Save
Ask
Tour
Hide
Share
$1,100,000
11 Days On Site

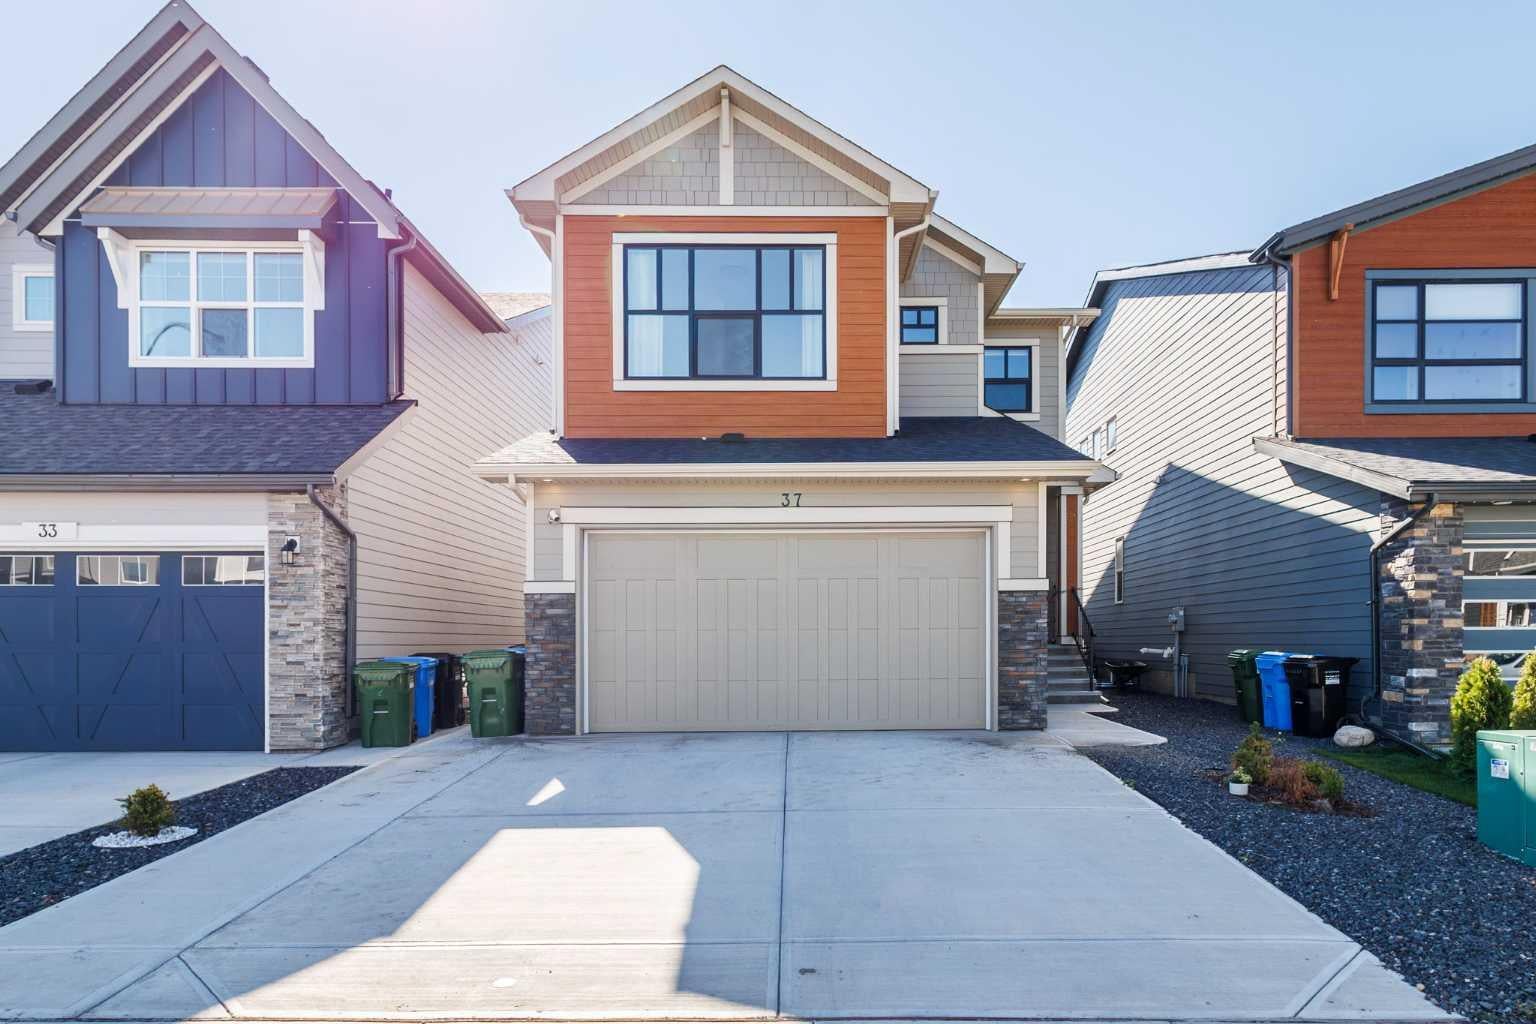
37 Rowmont Common NW
Calgary, AB T3L 0L4

For Sale|Single Family Residence|Active
4
Beds
3
Total Baths
3
Full Baths
2,545.35
SqFt
$432
/SqFt
2024
Built
Subdivision:
Haskayne
County:
Calgary

Due to the health concerns created by Coronavirus we are offering personal 1-1 online video walkthough tours where possible.
Call Now: 403-775-6950
Is this the listing for you? We can help make it yours.
403-775-6950
37 Rowmont Common NW37 Rowmont Common NW37 Rowmont Common NW37 Rowmont Common NW
Save
Ask
Tour
Hide
Share

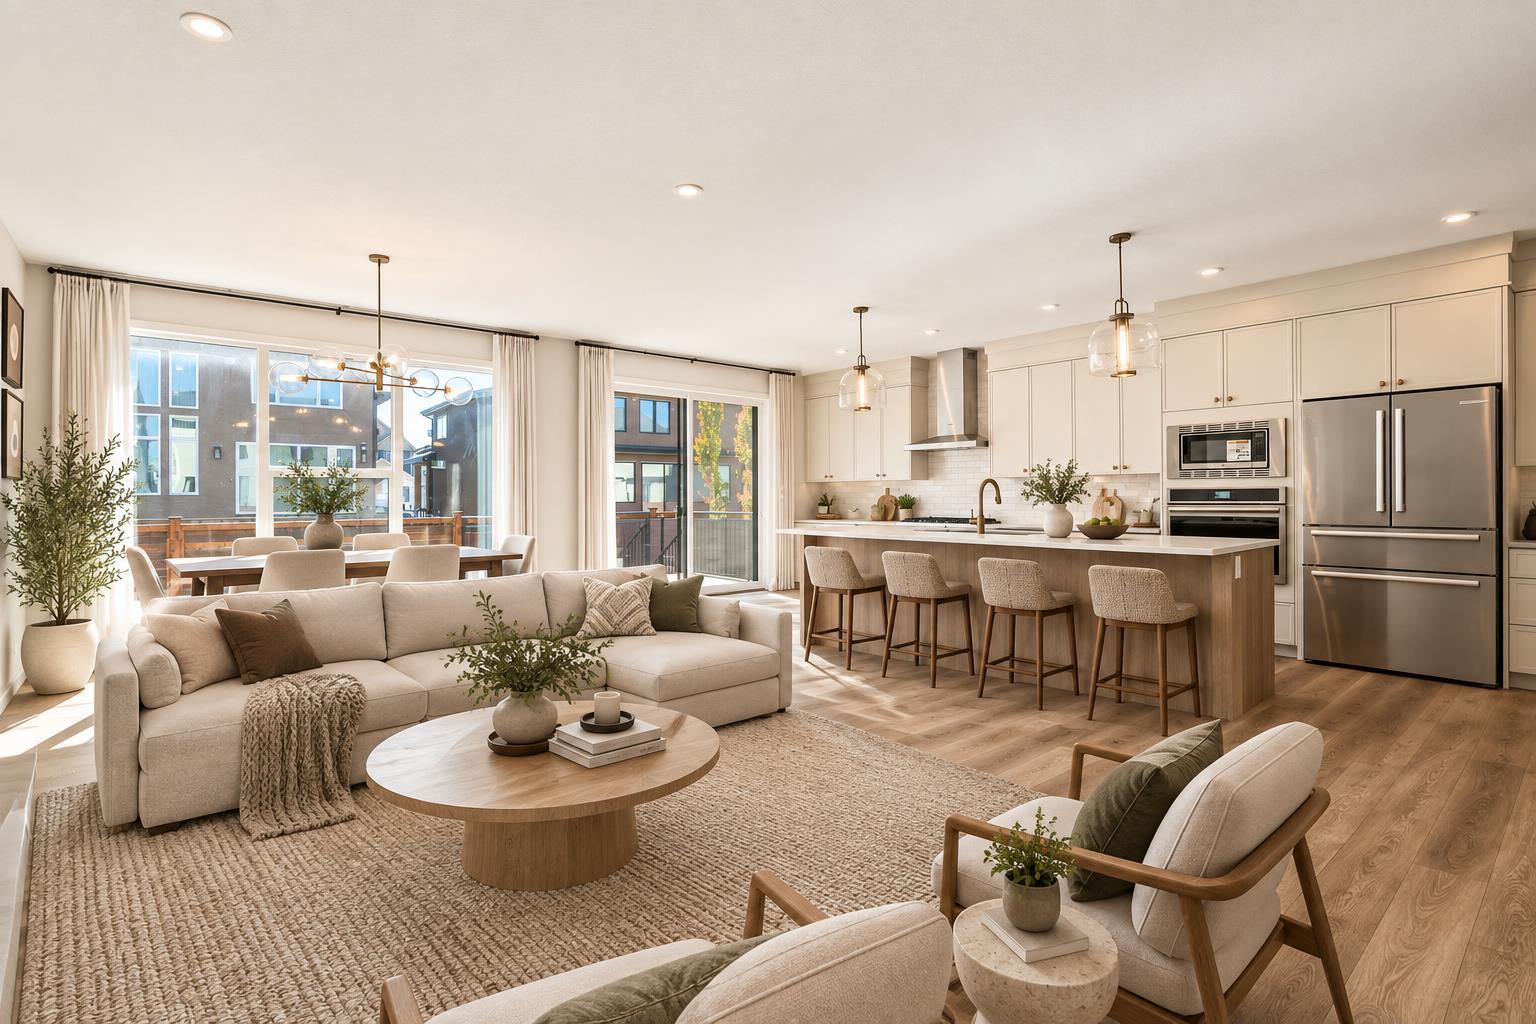
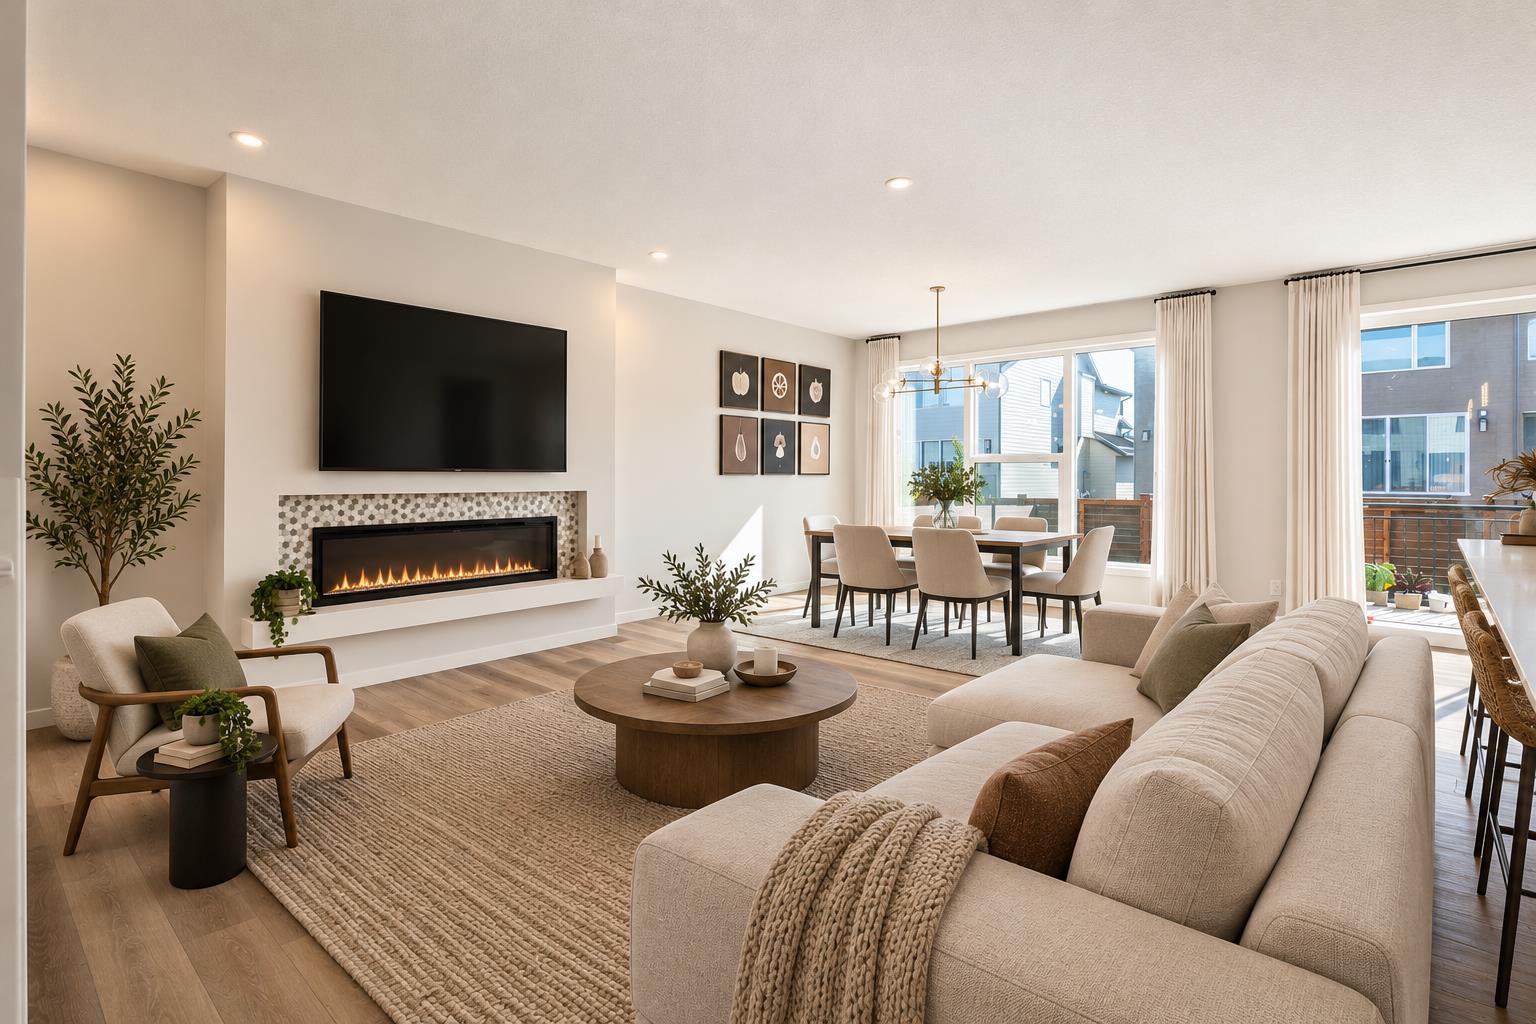
Welcome to this beautifully upgraded home in Rockland Park, offering 2545.35 sq ft, a bright, spacious design, a traditional lot, and an exceptional location near the Bow River. With a desirable south-facing exposure, oversized triple-pane windows, and an open-concept layout, the home is filled with natural light throughout the day. The main floor showcases extensive upgrades, elegant gold-tone lighting fixtures, and an impressive oversized kitchen designed for entertaining. The kitchen features abundant cabinetry and counter space, a large central island, and a complete Bosch appliance package. A water softener adds everyday convenience, while the generous living and dining areas create a comfortable flow for both family life and entertaining. Upstairs offers well-proportioned bedrooms, beautifully finished bathrooms, and versatile living space for a growing family. The home also features a 9-ft foundation/basement, plus a separate side entrance with rough-ins, providing excellent flexibility for future basement development, subject to City approvals and permitting. The backyard enjoys added privacy by backing toward estate homes, while Rockland Park's pathways and the spectacular Bow River ridge environment are close by for walking, cycling, and enjoying the outdoors. Residents can also take advantage of the community HOA amenities, including summer water and splash, basketball, playground and winter skating. Outdoor recreation is close at hand with WinSport nearby for skiing and snowboarding. Everyday shopping is also convenient, with Costco and Walmart approximately 15 minutes away and downtown Calgary approximately 20 minutes away, depending on traffic. Book your showing today.

Save
Ask
Tour
Hide
Share
Listing Snapshot
Price 
$1,100,000
Days On Site 
11 Days
Bedrooms 
4
Inside Area (SqFt) 
2,545.35 sqft
Total Baths 
3
Full Baths 
3
Partial Baths 
N/A
Lot Size 
0.09 Acres
Year Built 
2024
MLS® Number 
A2346708
Status 
Active
Property Tax 
$6,161
Maintenance Fees 
$64.03 monthly
Sq Ft Source 
N/A
Friends & Family
Recent Activity
2 weeks agoListing first seen on site
2 weeks agoListing updated with changes from the MLS®
General Features
Acres 
0.09
Attached Garage 
Yes
Garage 
Yes
Garage Spaces 
2
Levels 
Two
Parking 
AttachedGarage
Parking Spaces 
4
Property Sub Type 
Single Family Residence
Style 
2 Storey
Zoning 
R-G
Interior Features
Appliances 
DishwasherDryerGas RangeMicrowaveRange HoodRefrigeratorWasherOven
Basement 
FullUnfinished
Fireplace 
Yes
Fireplace Features 
Electric
Fireplaces 
1
Flooring 
CarpetTileVinyl
Heating 
Forced AirNatural Gas
Interior 
Crown MoldingDouble VanityKitchen Island
Laundry Features 
Laundry RoomUpper Level
Window Features 
Window Coverings
3pc Bathroom 
Dimensions - 8`9" x 5`1"Level - Main
5pc Bathroom 
Dimensions - 7`4" x 9`6"Level - Upper
5pc Ensuite bath 
Dimensions - 10`8" x 15`11"Level - Upper
Bedroom 
Dimensions - 10`11" x 8`11"Level - Main
Bedroom - Primary 
Dimensions - 13`11" x 15`11"Level - Upper
Dining Room 
Dimensions - 12`4" x 13`11"Level - Main
Family Room 
Dimensions - 14`3" x 14`9"Level - Main
Foyer 
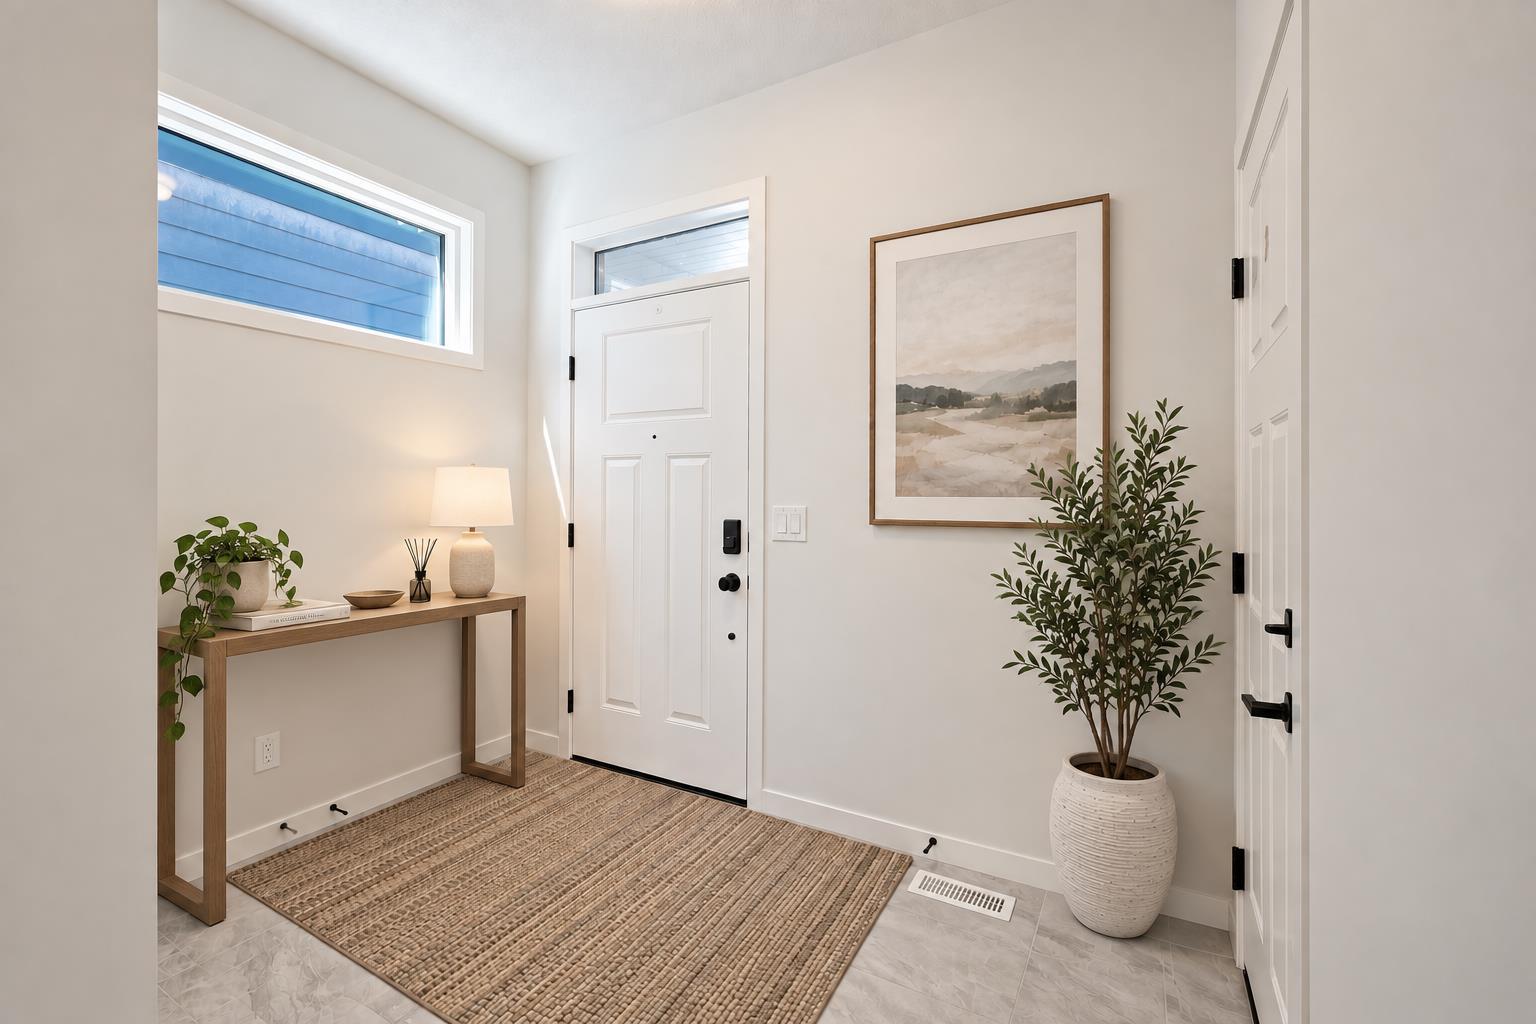
Dimensions - 6`1" x 5`11"Level - Main
Kitchen 
Dimensions - 9`3" x 22`8"Level - Main
Laundry 
Dimensions - 9`5" x 6`5"Level - Upper
Living Room 
Dimensions - 11`4" x 10`4"Level - Main
Pantry 
Dimensions - 3`8" x 7`8"Level - Main
Save
Ask
Tour
Hide
Share
Exterior Features
Construction Details 
ConcreteFrame
Exterior 
Private Yard
Fencing 
Fenced
Frontage 
10.24M 33`7"
Lot Features 
Rectangular Lot
Patio And Porch 
Deck
Pool Features 
Outdoor Pool
Roof 
ShingleAsphalt
Windows/Doors 
Window Coverings
Community Features
Association Amenities 
None
Additional Maintenance Fee 
$768.36
Additional Maintenance Fee Frequency 
Annually
Community Features 
ParkPlaygroundPool
Listing courtesy of Parker Xiong of Homecare Realty Ltd.

Listing information is provided by Participants of the Alberta One Realty Listing Services (Pillar 9). IDX information is provided exclusively for personal, non-commercial use, and may not be used for any purpose other than to identify prospective properties consumers may be interested in purchasing. Information is deemed reliable but not guaranteed. Copyright 2026, Alberta One Realty Listing Services (Pillar 9)
Last checked 2026-10-01 06:41 PM UTC

Neighborhood & Commute
Source: Walkscore
Save
Ask
Tour
Hide
Share