Save
Ask
Tour
Hide
Share
$234,000
11 Days On Site

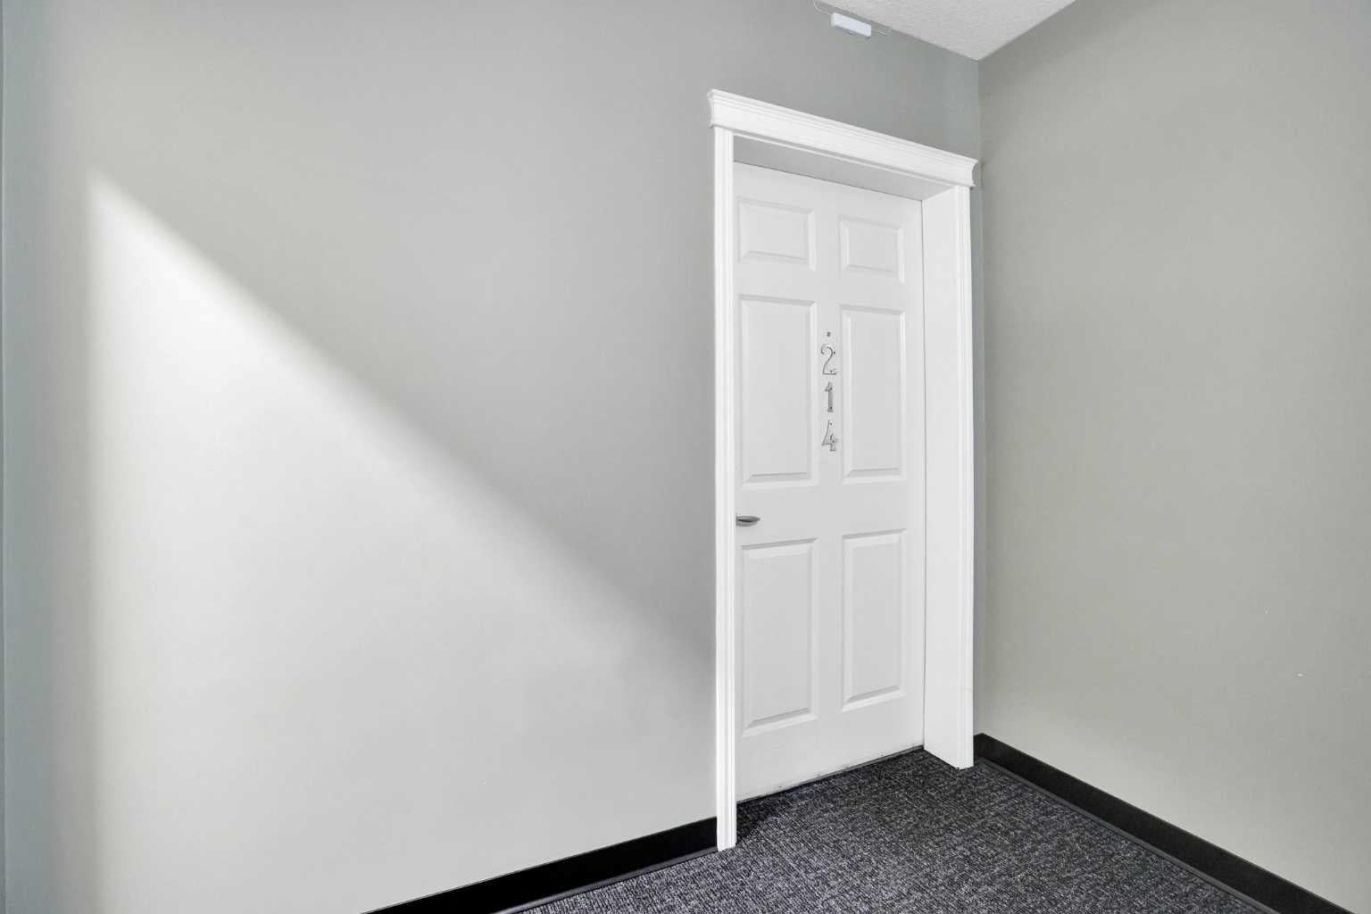
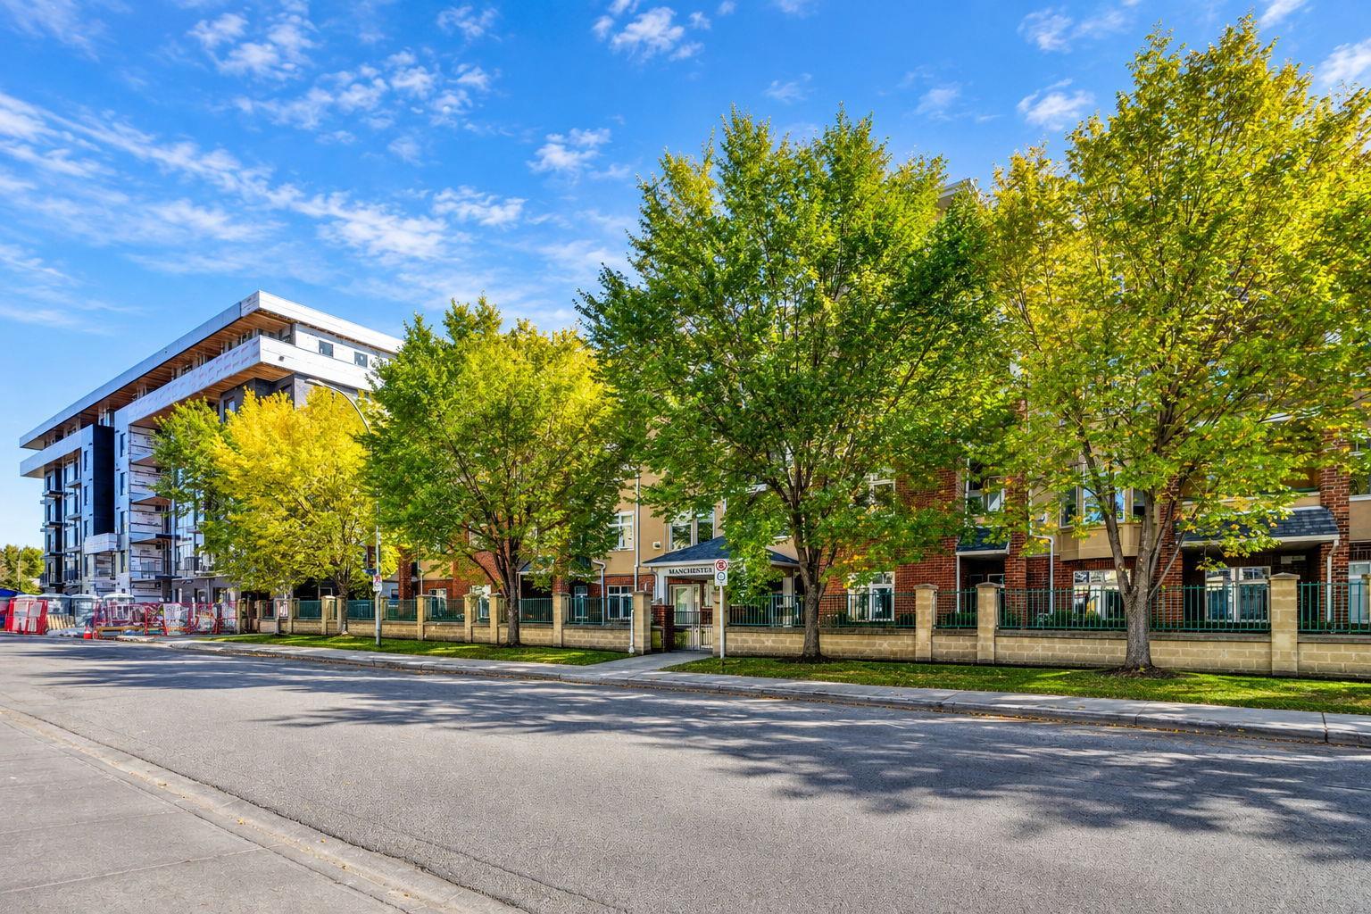
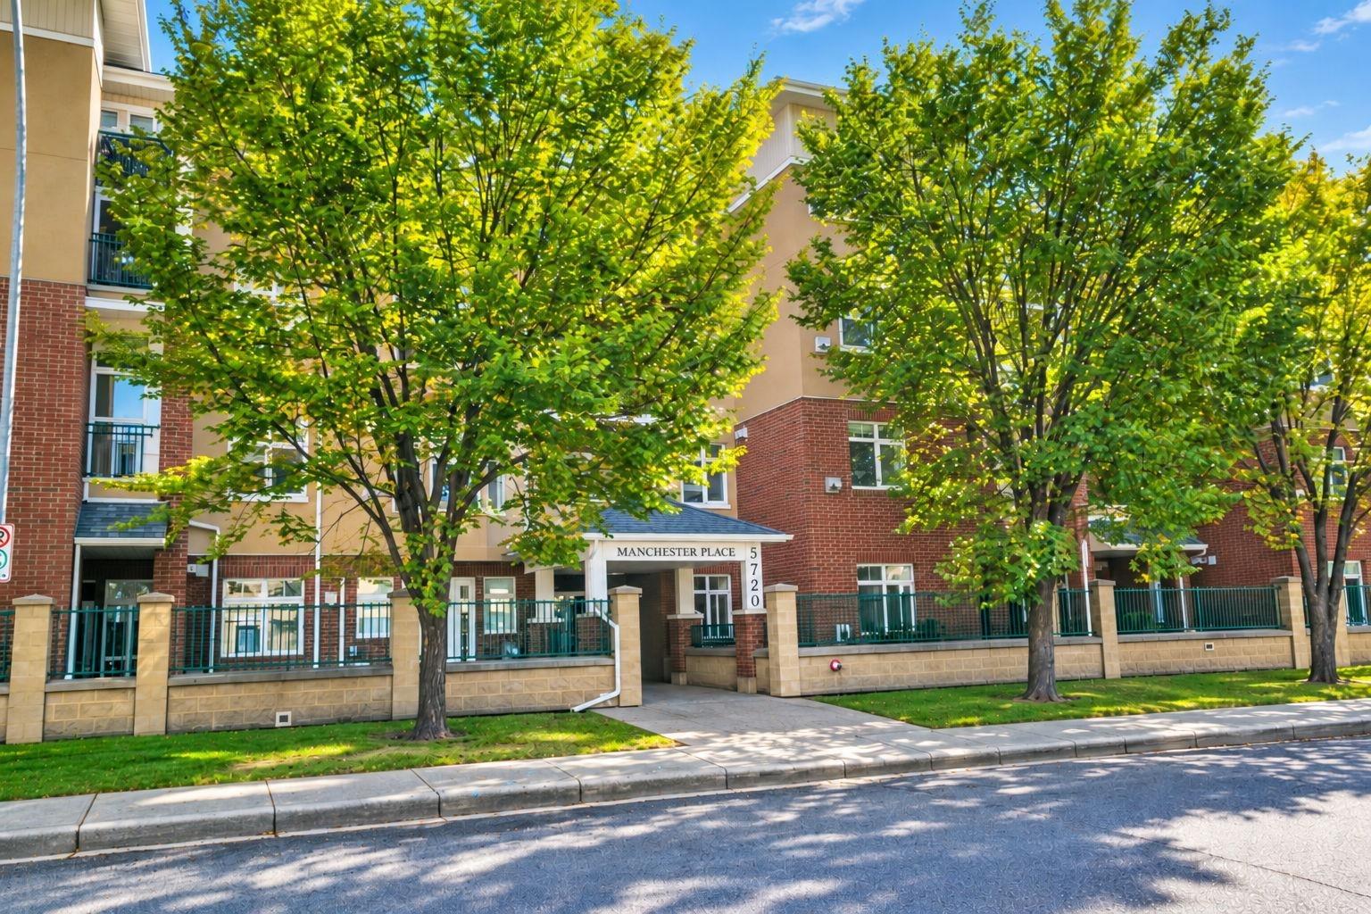
5720 2 Street SW 214
Calgary, AB T2H 3B3

For Sale|Apartment|Active
1
Bed
1
Total Bath
1
Full Bath
710.45
SqFt
$329
/SqFt
2006
Built
Subdivision:
Manchester
County:
Calgary

Due to the health concerns created by Coronavirus we are offering personal 1-1 online video walkthough tours where possible.
Call Now: 403-775-6950
Is this the listing for you? We can help make it yours.
403-775-6950
5720 2 Street SW 2145720 2 Street SW 2145720 2 Street SW 2145720 2 Street SW 214
Save
Ask
Tour
Hide
Share

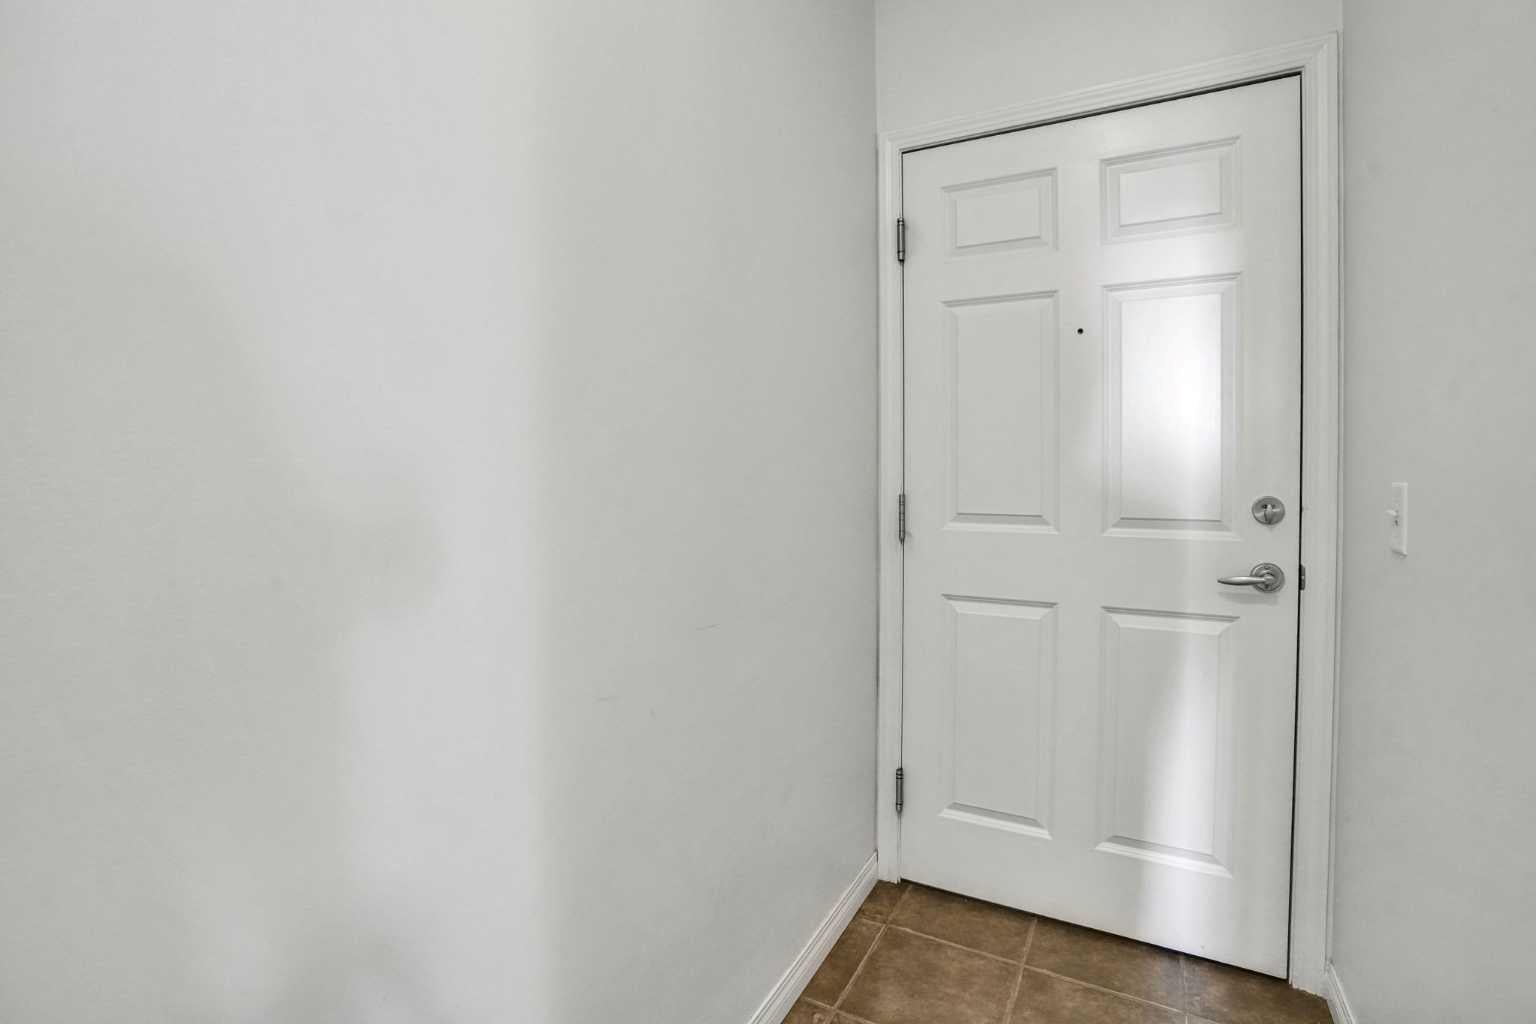
An attractive corner-unit apartment within walking distance of the C-Train, bus stops, Chinook Mall. The unit features a large bedroom with Walk In Closest and a window facing the greenspace and playground, a den that could be used as a small office, and a 4-piece full bath with doors accessible from both outside and the bedroom. It also has a spacious living room with a gas fireplace and large windows that bring in lots of sunlight. A door from the living room opens to a covered balcony overlooking the greenspace, offering a neat and cozy outdoor space. The full kitchen has granite countertops and a raised breakfast bar, with the enclosed stacked washer and dryer beside it. The unit also comes with an easy-access titled parking spot that is heated and underground, plus a storage unit. 9' ceiling! Well-kept property! Convenient location!

Save
Ask
Tour
Hide
Share
Listing Snapshot
Price 
$234,000
Days On Site 
11 Days
Bedrooms 
1
Inside Area (SqFt) 
710.45 sqft
Total Baths 
1
Full Baths 
1
Partial Baths 
N/A
Lot Size 
N/A
Year Built 
2006
MLS® Number 
A2346692
Status 
Active
Property Tax 
$1,662
Maintenance Fees 
$511 monthly
Sq Ft Source 
N/A
Friends & Family
Recent Activity
2 weeks agoListing first seen on site
2 weeks agoListing updated with changes from the MLS®
General Features
Levels 
One
Number Of Stories 
4
Parking 
Garage Door OpenerGarage
Parking Spaces 
1
Pets 
Breed Restrictions
Property Sub Type 
Apartment
Security 
Secured Garage/Parking
SqFt Above 
710.45
Style 
Apartment-Single Level Unit
Zoning 
DC (pre 1P2007)
Interior Features
Appliances 
DishwasherRefrigeratorWasher/Dryer StackedElectric Range
Fireplace 
Yes
Fireplace Features 
Gas
Fireplaces 
1
Flooring 
CarpetCeramic TileLaminate
Heating 
Baseboard
Interior 
Breakfast Bar
Laundry Features 
In Unit
Window Features 
Window Coverings
4pc Bathroom 
Dimensions - 8`0" x 4`11"Level - Main
Bedroom 
Dimensions - 9`11" x 17`4"Level - Main
Den 
Dimensions - 10`9" x 6`7"Level - Main
Foyer 
Dimensions - 6`6" x 3`7"Level - Main
Kitchen 
Dimensions - 13`6" x 8`7"Level - Main
Laundry 
Dimensions - 3`3" x 3`1"Level - Main
Living Room 
Dimensions - 13`6" x 19`10"Level - Main
Save
Ask
Tour
Hide
Share
Exterior Features
Construction Details 
BrickStuccoFrame
Exterior 
Balcony
Roof 
ShingleAsphalt
Windows/Doors 
Window Coverings
Community Features
Association Amenities 
Elevator(s)PlaygroundTrash
Maintenance Fee 
$511.0
Maintenance Fee Frequency 
Monthly
Community Features 
Playground
Listing courtesy of Henry Nguyen of CIR Realty

Listing information is provided by Participants of the Alberta One Realty Listing Services (Pillar 9). IDX information is provided exclusively for personal, non-commercial use, and may not be used for any purpose other than to identify prospective properties consumers may be interested in purchasing. Information is deemed reliable but not guaranteed. Copyright 2026, Alberta One Realty Listing Services (Pillar 9)
Last checked 2026-10-01 10:59 PM UTC

Neighborhood & Commute
Source: Walkscore
Save
Ask
Tour
Hide
Share