Save
Ask
Tour
Hide
Share
$899,999
11 Days On Site

76 Beaconsfield Way NW
Calgary, AB T3K 1X1

For Sale|Single Family Residence|Active
4
Beds
4
Total Baths
3
Full Baths
1
Partial Bath
2,657.53
SqFt
$339
/SqFt
1980
Built
Subdivision:
Beddington Heights
County:
Calgary

Due to the health concerns created by Coronavirus we are offering personal 1-1 online video walkthough tours where possible.
Call Now: 403-775-6950
Is this the listing for you? We can help make it yours.
403-775-6950
76 Beaconsfield Way NW76 Beaconsfield Way NW76 Beaconsfield Way NW76 Beaconsfield Way NW
Save
Ask
Tour
Hide
Share

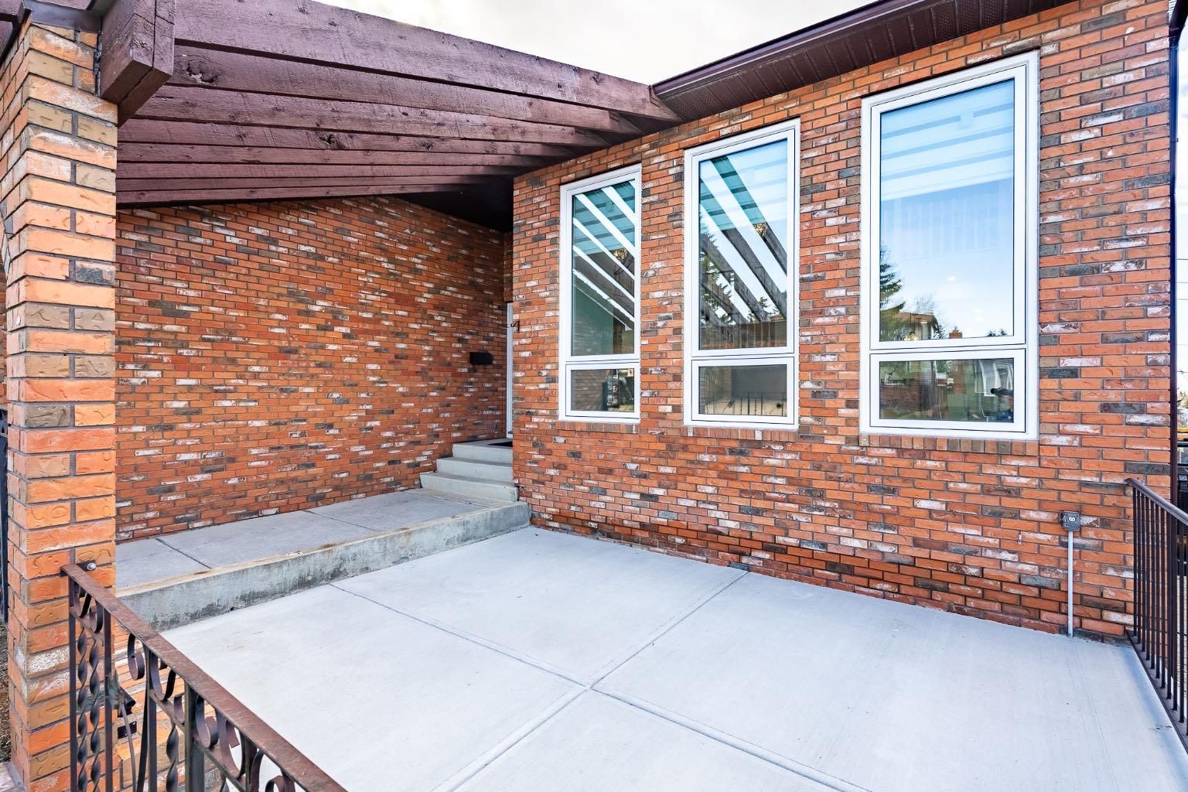
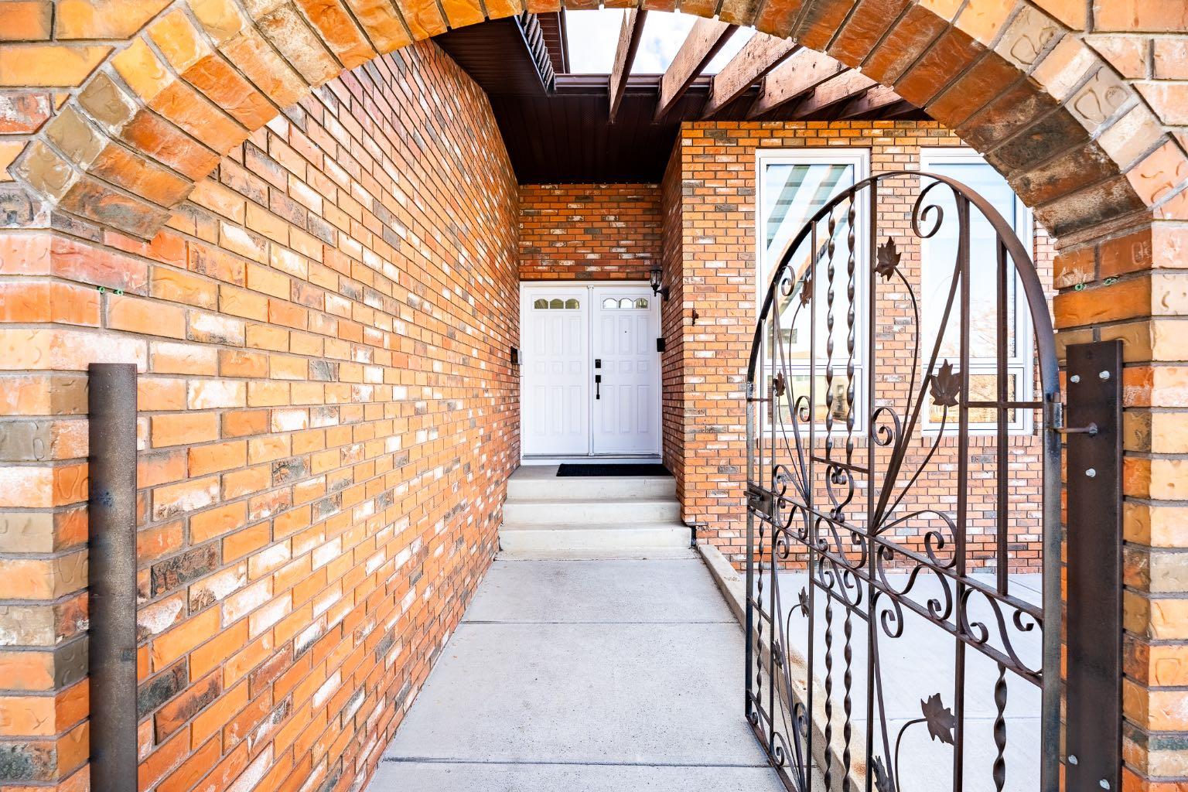
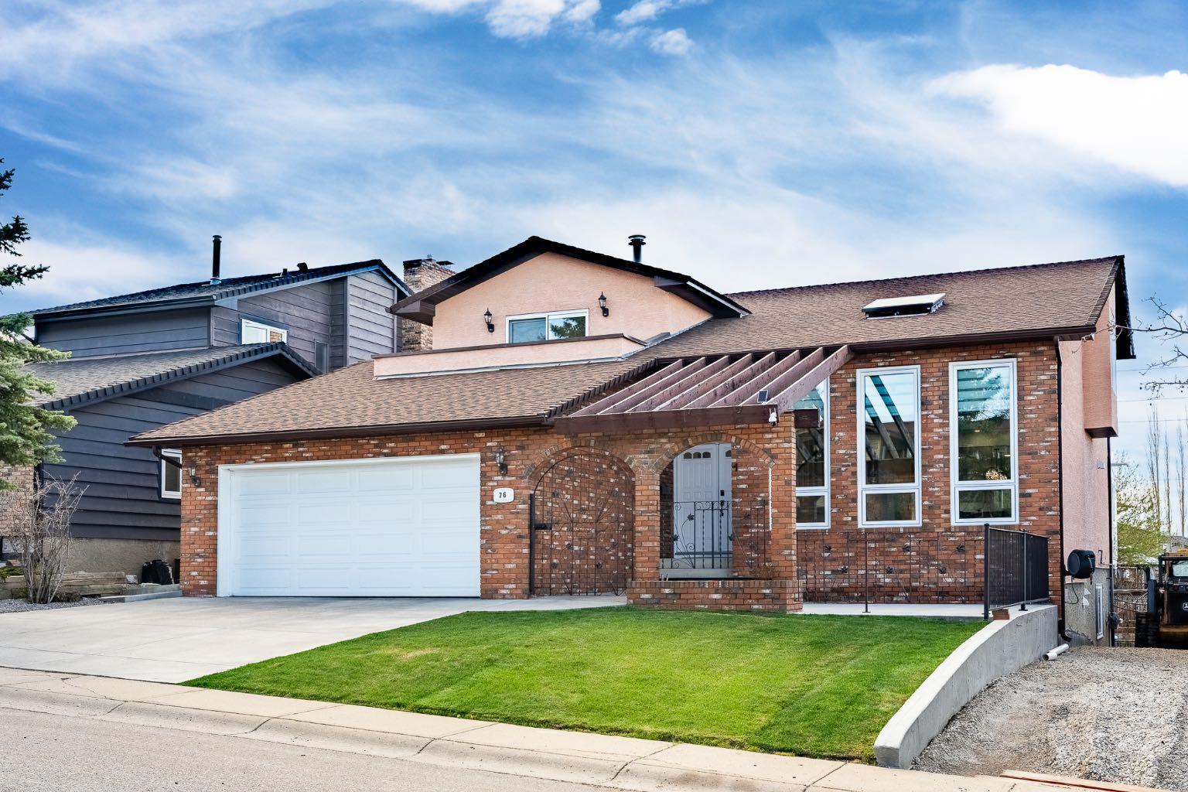
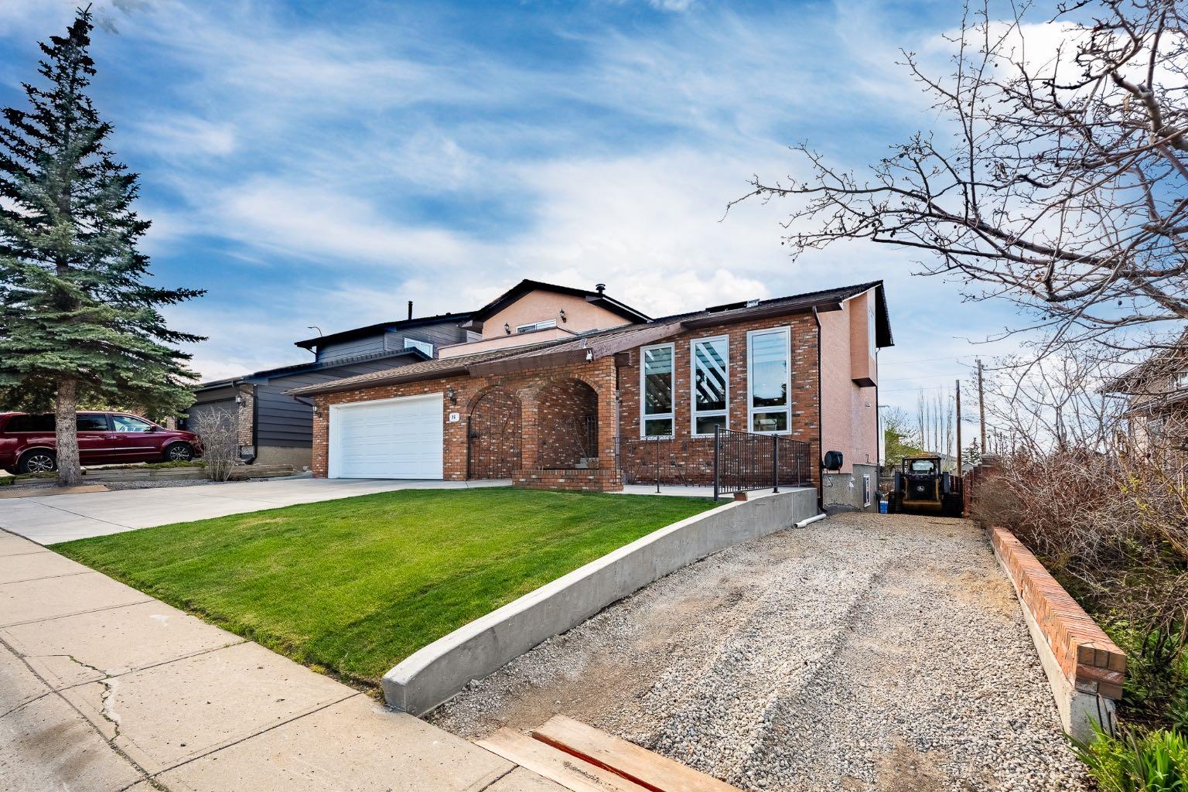
Located in the community of Beddington Heights and directly across from Nose Hill Park, this impressive fully developed walk-out two-story home offers over 4,000 sq. ft. of total living space with exceptional upgrades, stunning views, and incredible parking flexibility. Step inside to soaring 17.5-foot vaulted ceilings, elegant knockdown ceilings, and a bright open-concept layout designed for both comfortable family living and entertaining. The home features a fully renovated kitchen, updated flooring throughout, a spacious loft/computer room, and two cozy wood-burning fireplaces that add warmth and character to the living spaces. The sunroom is finished with durable epoxy flooring, creating the perfect year-round retreat. Extensive upgrades throughout the home provide outstanding value and peace of mind, including triple-pane windows on the upper two levels installed in 2025, all new double-pane basement windows installed in 2026, upgraded insulated stucco exterior, newer roof (2019), two upgraded high-efficiency furnaces, and brand-new central air conditioning installed in 2025. The fully developed walk-out basement offers exceptional versatility with a kitchen, bedroom, full bathroom, storage room, and cold room — ideal for extended family living or an illegal suite setup if desired. Outside, this property truly stands apart with two massive RV parking pads measuring approximately 28 feet and 84 feet long, plus a huge iron gate at the rear with convenient alley access. Enjoy the poured concrete front patio, attached double garage, and beautiful park and city views from both balconies. A rare opportunity to own a substantially upgraded executive home in one of northwest Calgary’s most established and scenic communities.

Save
Ask
Tour
Hide
Share
Listing Snapshot
Price 
$899,999
Days On Site 
11 Days
Bedrooms 
4
Inside Area (SqFt) 
2,657.53 sqft
Total Baths 
4
Full Baths 
3
Partial Baths 
1
Lot Size 
0.15 Acres
Year Built 
1980
MLS® Number 
A2346663
Status 
Active
Property Tax 
$4,894
Maintenance Fees 
N/A
Sq Ft Source 
N/A
Friends & Family
Recent Activity
2 weeks agoListing first seen on site
2 weeks agoListing updated with changes from the MLS®
General Features
Acres 
0.15
Attached Garage 
Yes
Garage 
Yes
Garage Spaces 
2
Levels 
Two
Parking 
Off StreetAttachedGarageGarage Door Opener
Parking Spaces 
10
Property Sub Type 
Single Family Residence
Style 
2 Storey
Zoning 
R-CG
Interior Features
Appliances 
DishwasherDryerENERGY STAR Qualified AppliancesENERGY STAR Qualified RefrigeratorGas RangeHumidifierMicrowaveRefrigeratorWasher/DryerCooktop
Basement 
FullFinishedExterior EntryWalk-Out Access
Cooling 
Central Air
Fireplace 
Yes
Fireplace Features 
BasementFamily RoomGas
Fireplaces 
2
Flooring 
CarpetCeramic TileHardwoodLaminate
Heating 
Fireplace(s)Forced Air
Interior 
BarBreakfast BarBuilt-in FeaturesCentral VacuumChandelierHigh CeilingsKitchen IslandOpen FloorplanStorageVaulted Ceiling(s)
Laundry Features 
Laundry RoomMain Level
Window Features 
Skylight(s)Window Coverings
2pc Bathroom 
Dimensions - 4`4" x 5`6"Level - Main
3pc Ensuite bath 
Dimensions - 11`4" x 6`5"Level - Basement
4pc Bathroom 
Dimensions - 12`2" x 5`0"Level - Second
4pc Ensuite bath 
Dimensions - 11`5" x 12`0"Level - Second
Balcony 
Dimensions - 11`6" x 5`10"Level - Second
Bedroom 
Dimensions - 14`3" x 9`2"Level - Basement
Bedroom - Primary 
Dimensions - 12`2" x 21`6"Level - Second
Den 
Dimensions - 13`10" x 10`0"Level - Second
Dining Room 
Dimensions - 11`1" x 8`5"Level - Main
Entrance 
Dimensions - 6`6" x 12`0"Level - Main
Family Room 
Dimensions - 14`4" x 17`5"Level - Basement
Kitchen 
Dimensions - 21`7" x 12`0"Level - Main
Living Room 
Dimensions - 17`0" x 16`3"Level - Main
Mud Room 
Dimensions - 14`7" x 5`8"Level - Main
Sunroom/Solarium 
Dimensions - 21`0" x 10`0"Level - Main
Save
Ask
Tour
Hide
Share
Exterior Features
Construction Details 
Stucco
Exterior 
Balcony
Fencing 
Fenced
Frontage 
18.33M 60`2"
Lot Features 
Back YardFront YardViews
Patio And Porch 
Front Porch
Roof 
ShingleAsphalt
Windows/Doors 
Skylight(s)Window Coverings
Community Features
Community Features 
ParkPlaygroundSidewalksStreet LightsTennis Court(s)
Listing courtesy of Maher Borot of LPT Realty

Listing information is provided by Participants of the Alberta One Realty Listing Services (Pillar 9). IDX information is provided exclusively for personal, non-commercial use, and may not be used for any purpose other than to identify prospective properties consumers may be interested in purchasing. Information is deemed reliable but not guaranteed. Copyright 2026, Alberta One Realty Listing Services (Pillar 9)
Last checked 2026-10-04 12:51 AM UTC

Neighborhood & Commute
Source: Walkscore
Save
Ask
Tour
Hide
Share