Save
Ask
Tour
Hide
Share
$799,900
11 Days On Site

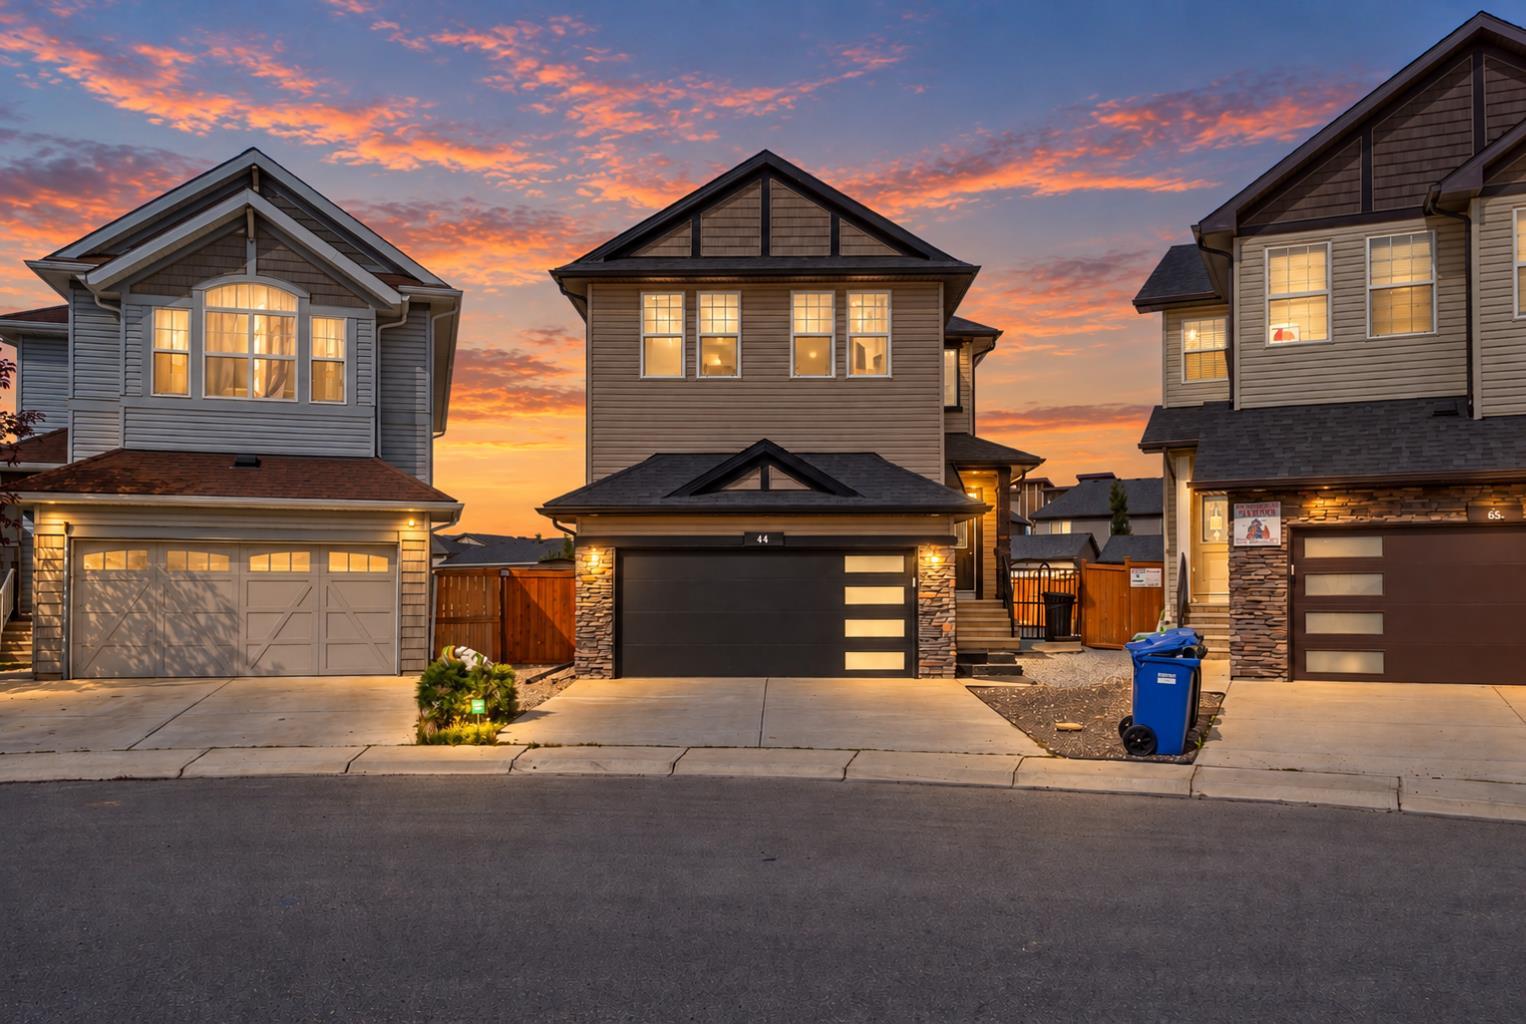
44 Skyview Point Terrace NE
Calgary, AB T3N 0G7

For Sale|Single Family Residence|Active
5
Beds
4
Total Baths
3
Full Baths
1
Partial Bath
2,262.17
SqFt
$354
/SqFt
2011
Built
Subdivision:
Skyview Ranch
County:
Calgary

Due to the health concerns created by Coronavirus we are offering personal 1-1 online video walkthough tours where possible.
Call Now: 403-775-6950
Is this the listing for you? We can help make it yours.
403-775-6950
44 Skyview Point Terrace NE44 Skyview Point Terrace NE44 Skyview Point Terrace NE44 Skyview Point Terrace NE
Save
Ask
Tour
Hide
Share

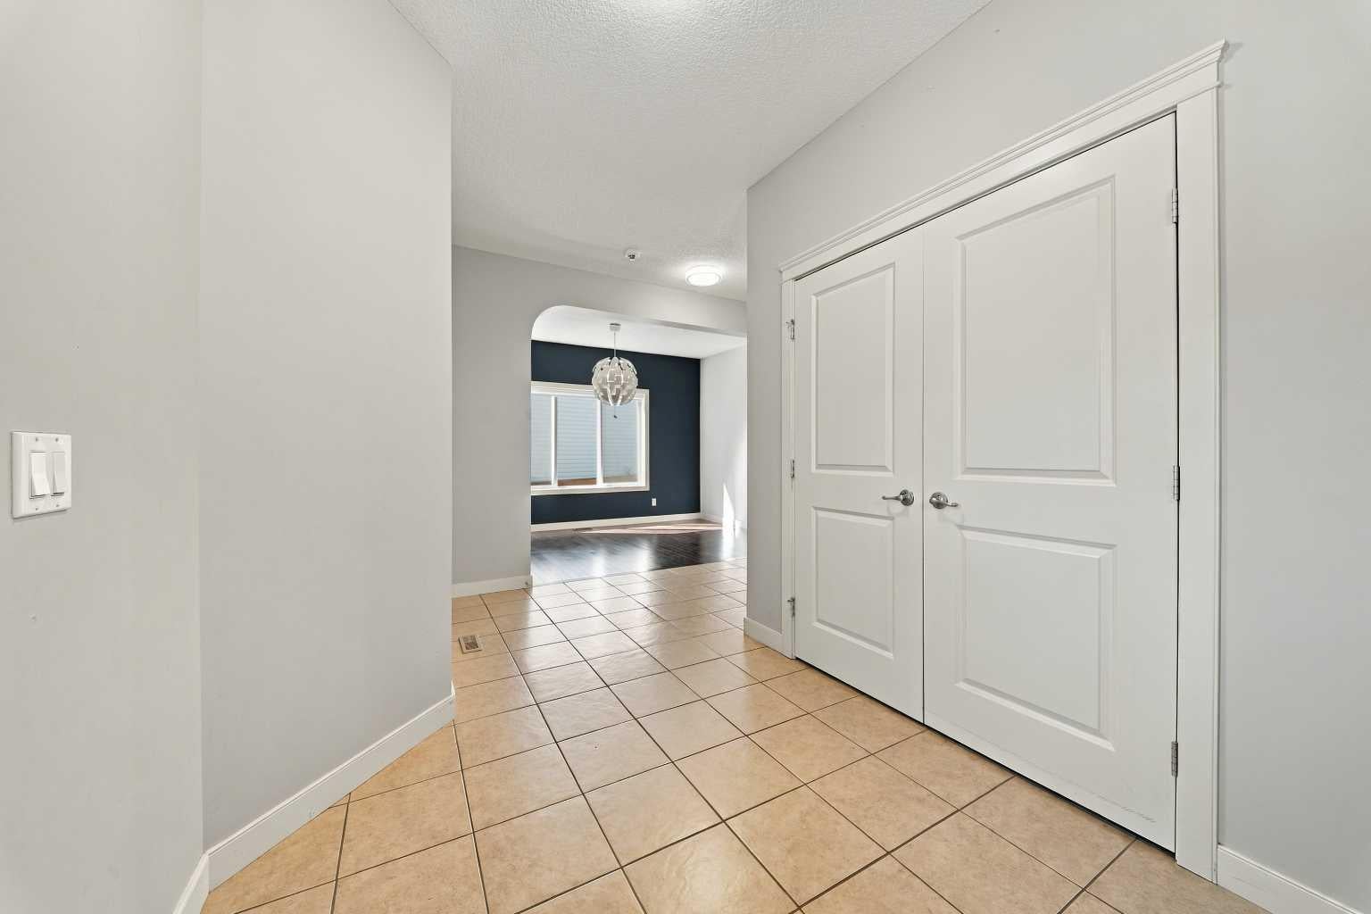
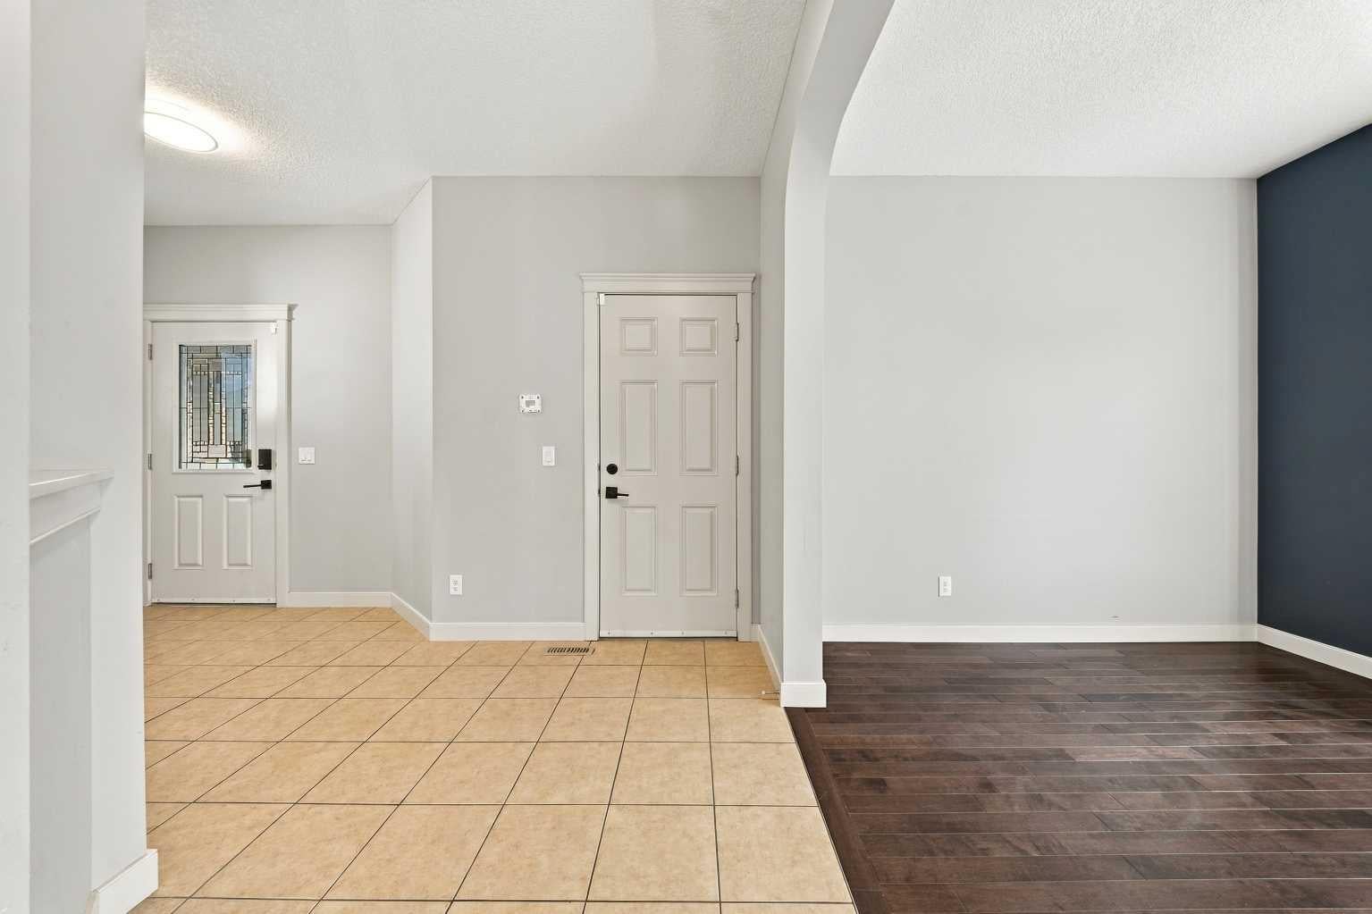
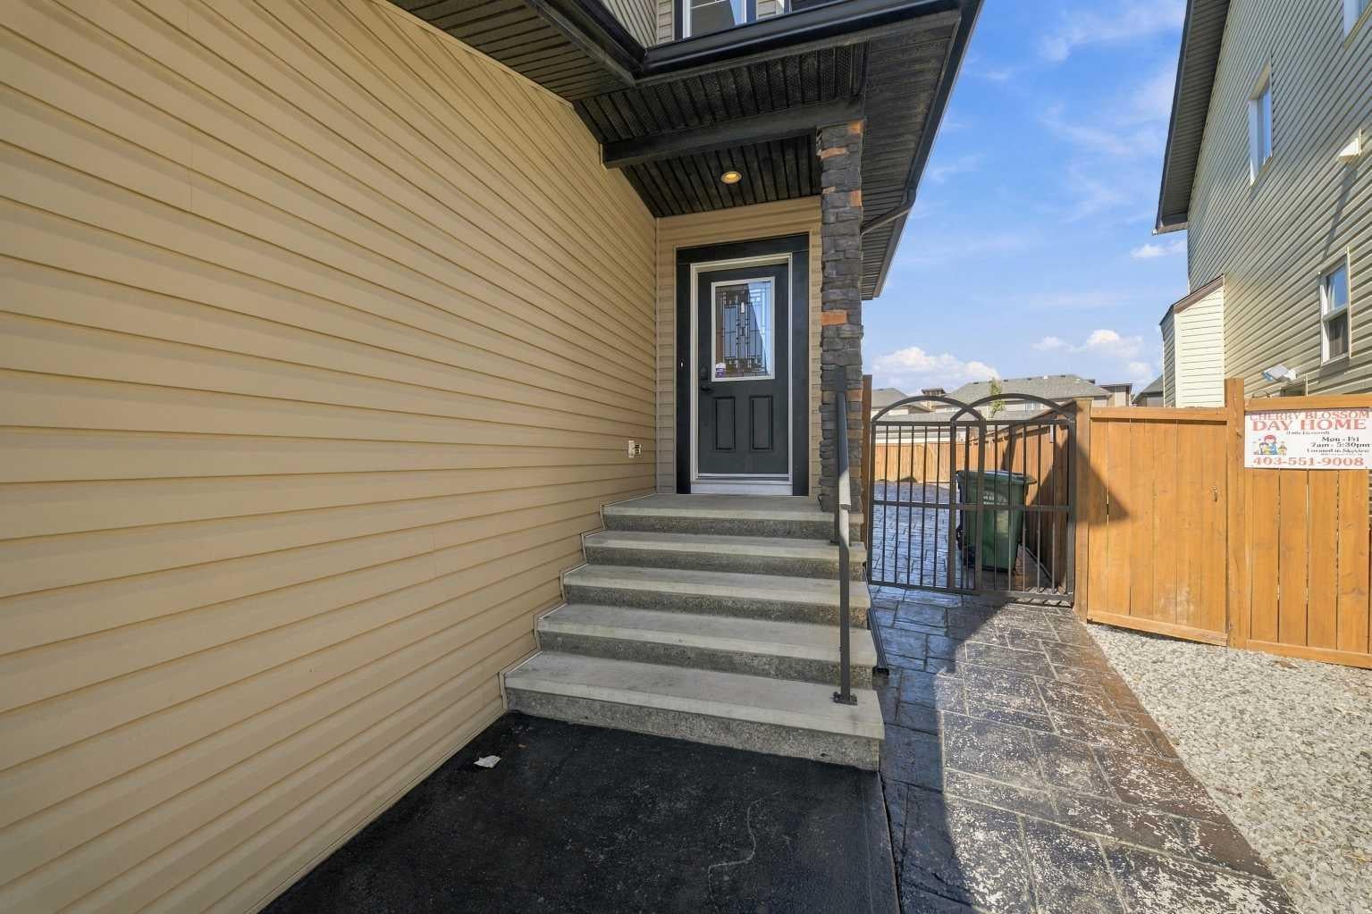
Welcome to this spacious 2-storey home in the desirable community of Skyview Ranch. Situated on a generous pie lot, this home offers an abundance of indoor and outdoor space, making it an excellent fit for families, entertaining, and everyday living. The main floor features a bright open-concept layout with a functional den area that can easily serve as a home office, study, or flex space. The kitchen, dining, and living areas flow together seamlessly, creating an inviting space for both daily life and entertaining. Upstairs, you'll find four bedrooms, including a spacious primary retreat featuring a luxurious 5-piece ensuite with dual vanities, a separate shower, and a soaker tub. A large bonus room provides additional living space and offers the flexibility to create a family room, media space, or kids' retreat. The basement adds even more versatility with a fifth bedroom, full bathroom, and recreation area. Rough-ins for a sink provide the opportunity to add a wet bar or kitchen setup, giving the space plenty of potential to suit your lifestyle. Step outside and enjoy the spacious reverse-pie backyard, complete with a deck and pergola, the perfect setting for summer gatherings, outdoor dining, relaxing evenings, or giving the kids plenty of room to enjoy. A front attached garage adds everyday convenience, while the home's location puts you close to schools, parks, restaurants, banks, shopping, and everyday amenities. With 5 bedrooms, 3.5 bathrooms, multiple living areas, a large backyard, and a flexible basement, this Skyview Ranch home offers the space and versatility you've been looking for.

Save
Ask
Tour
Hide
Share
Listing Snapshot
Price 
$799,900
Days On Site 
11 Days
Bedrooms 
5
Inside Area (SqFt) 
2,262.17 sqft
Total Baths 
4
Full Baths 
3
Partial Baths 
1
Lot Size 
0.12 Acres
Year Built 
2011
MLS® Number 
A2346537
Status 
Active
Property Tax 
$4,950
Maintenance Fees 
$7.26 monthly
Sq Ft Source 
N/A
Friends & Family
Recent Activity
2 weeks agoListing first seen on site
2 weeks agoListing updated with changes from the MLS®
General Features
Acres 
0.12
Attached Garage 
Yes
Garage 
Yes
Garage Spaces 
2
Levels 
Two
Parking 
Garage Door OpenerAttachedGarage
Parking Spaces 
4
Property Sub Type 
Single Family Residence
SqFt Above 
2262.16
SqFt Below 
879.55
Style 
2 Storey
Zoning 
R-G
Interior Features
Appliances 
DishwasherDryerRefrigeratorWasherElectric Range
Basement 
FullFinished
Cooling 
Central Air
Fireplace 
Yes
Fireplace Features 
GasLiving Room
Fireplaces 
1
Flooring 
CarpetHardwoodTileVinyl
Heating 
Forced Air
Interior 
Granite CountersKitchen IslandOpen FloorplanPantrySee Remarks
Laundry Features 
Upper Level
Window Features 
Window Coverings
2pc Bathroom 
Dimensions - 4`11" x 5`4"Level - Main
4pc Bathroom 
Dimensions - 9`9" x 4`11"Level - Second
5pc Ensuite bath 
Dimensions - 9`5" x 13`8"Level - Second
Bedroom 
Dimensions - 9`3" x 12`9"Level - Second
Bedroom - Primary 
Dimensions - 13`1" x 15`1"Level - Second
Bonus Room 
Dimensions - 12`7" x 16`11"Level - Second
Den 
Dimensions - 9`1" x 13`8"Level - Main
Dining Room 
Dimensions - 10`5" x 10`5"Level - Main
Foyer 
Dimensions - 9`5" x 7`5"Level - Main
Furnace/Utility Room 
Dimensions - 11`8" x 7`10"Level - Basement
Game Room 
Dimensions - 21`7" x 29`3"Level - Basement
Kitchen 
Dimensions - 13`7" x 14`3"Level - Main
Laundry 
Dimensions - 6`2" x 5`9"Level - Second
Living Room 
Dimensions - 12`6" x 14`11"Level - Main
Save
Ask
Tour
Hide
Share
Exterior Features
Construction Details 
BrickVinyl Siding
Exterior 
Private Yard
Fencing 
Fenced
Frontage 
7.37M 24`2"
Lot Features 
Pie Shaped Lot
Patio And Porch 
Deck
Roof 
ShingleAsphalt
Windows/Doors 
Window Coverings
Community Features
Association Amenities 
Other
Additional Maintenance Fee 
$87.12
Additional Maintenance Fee Frequency 
Annually
Community Features 
ParkPlayground
Listing courtesy of Sameeh Hammoud of Century 21 Bravo Realty

Listing information is provided by Participants of the Alberta One Realty Listing Services (Pillar 9). IDX information is provided exclusively for personal, non-commercial use, and may not be used for any purpose other than to identify prospective properties consumers may be interested in purchasing. Information is deemed reliable but not guaranteed. Copyright 2026, Alberta One Realty Listing Services (Pillar 9)
Last checked 2026-09-30 05:10 PM UTC

Neighborhood & Commute
Source: Walkscore
Save
Ask
Tour
Hide
Share