Save
Ask
Tour
Hide
Share
$2,349,900
13 Days On Site

418 Crimson Ridge Place NW
Calgary, AB T3L 0K8

For Sale|Single Family Residence|Active
4
Beds
4
Total Baths
3
Full Baths
1
Partial Bath
2,501
SqFt
$940
/SqFt
2023
Built
Subdivision:
Haskayne
County:
Calgary

Due to the health concerns created by Coronavirus we are offering personal 1-1 online video walkthough tours where possible.
Call Now: 403-775-6950
Is this the listing for you? We can help make it yours.
403-775-6950
418 Crimson Ridge Place NW418 Crimson Ridge Place NW418 Crimson Ridge Place NW418 Crimson Ridge Place NW
Save
Ask
Tour
Hide
Share

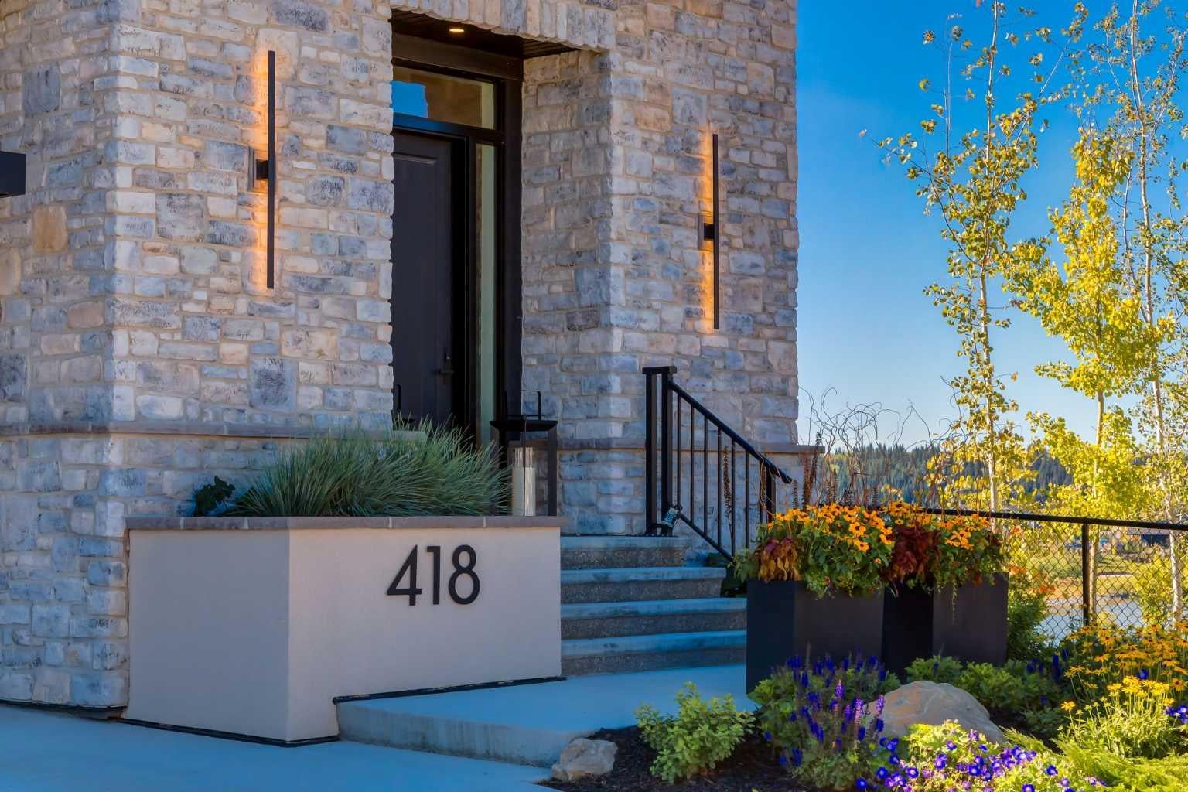
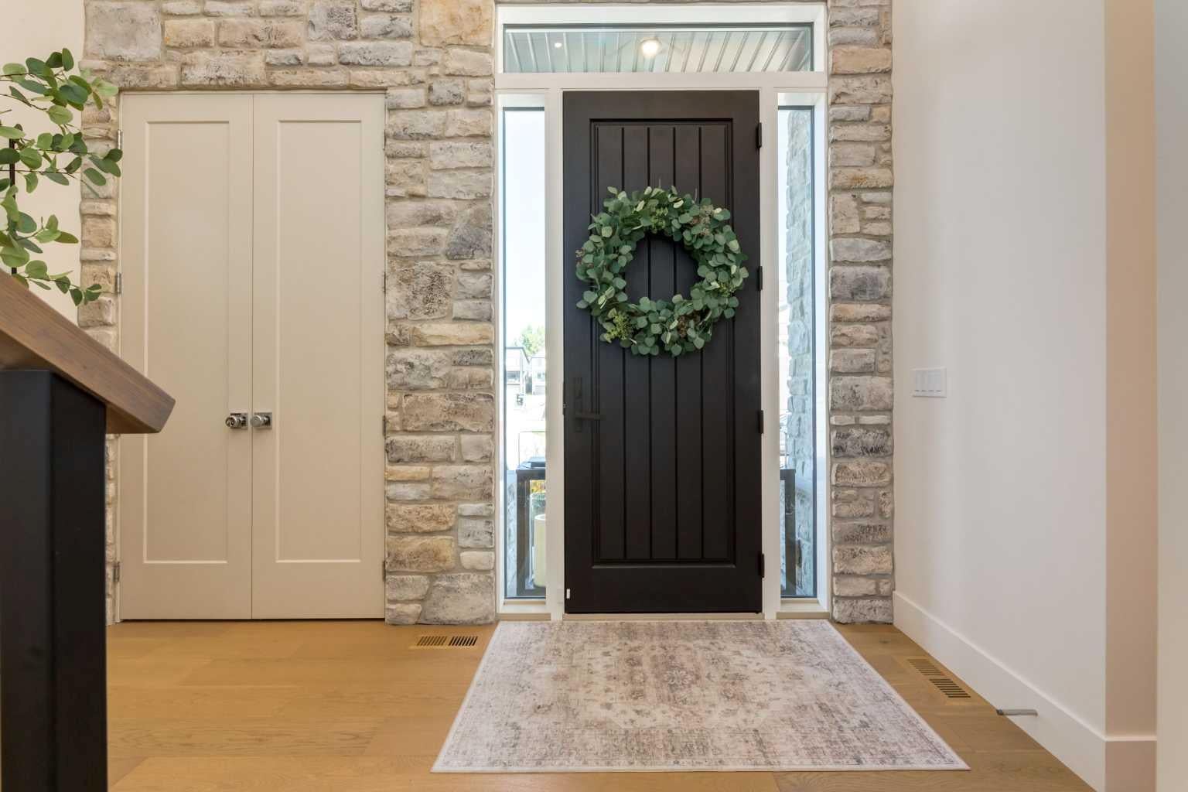
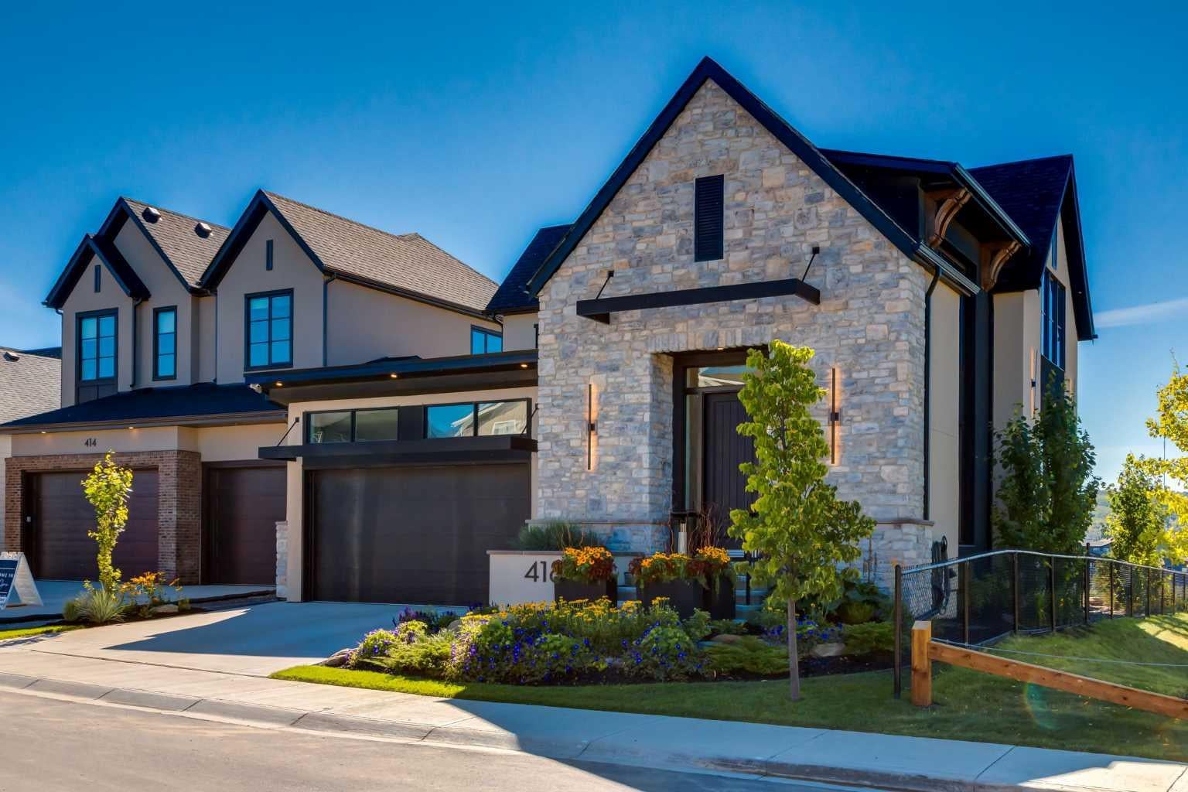
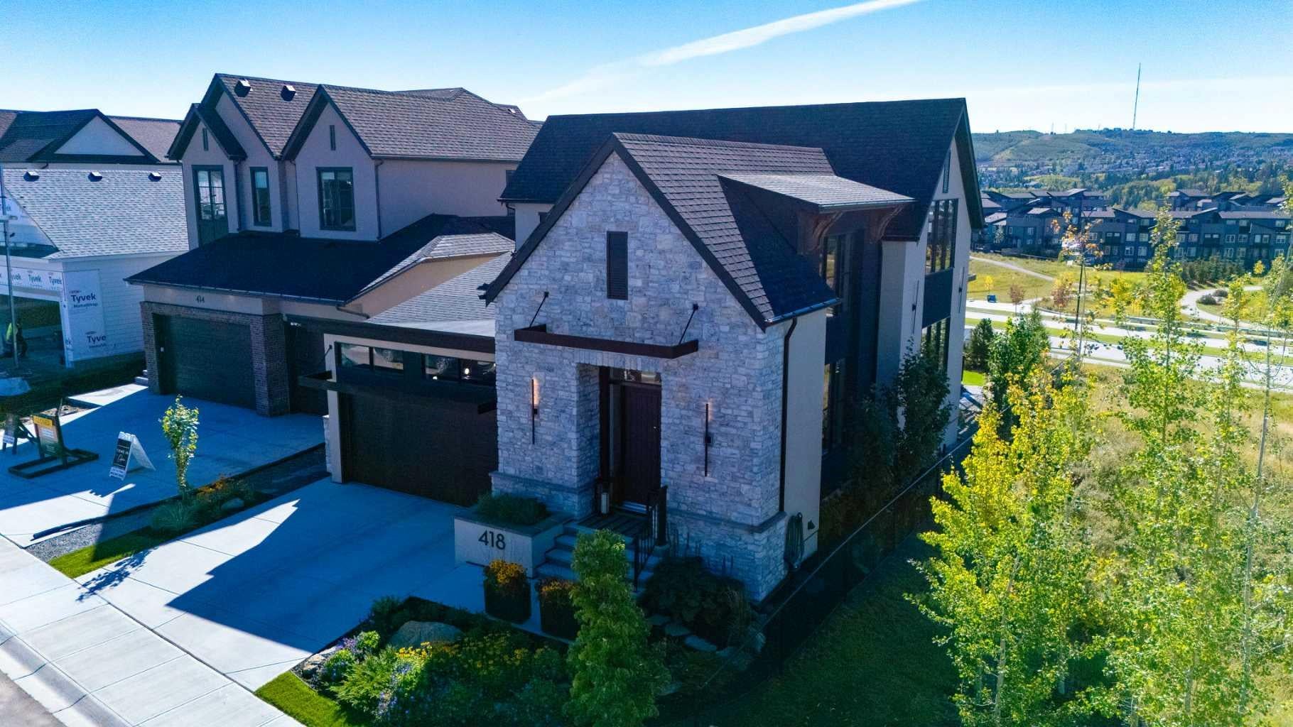
Presenting the former Lupi Luxury Homes showhome, a Modern Farmhouse estate commanding the ridge in Crimson Ridge, one of NW Calgary's newest communities. Set on the most coveted lot in the neighbourhood along a quiet street, this custom residence pairs refined design with effortless family living, all framed by unobstructed Rocky Mountain views to the west. The main level is bathed in natural light and anchored by a chef's kitchen appointed with Wolf and Sub-Zero appliances. A discreet butler's pantry with a second dishwasher serves the gracious dining area, made for elegant entertaining. In the living room, a modern gas fireplace sets the tone, and the space opens to a south-facing Suncoast screened deck with 180-degree views, an exquisite setting to unwind as the day draws to a close. The main-floor primary retreat is a private sanctuary with 13' vaulted ceilings, a custom closet, and a spa-inspired ensuite featuring a curbless shower, freestanding soaker tub, heated floors, and a double vanity. Upstairs, a loft with sweeping views and a second bedroom with its own bath offers an ideal guest suite or work-from-home haven. The lower level is equally impressive, with two additional bedrooms, a 4-piece bath, and a sophisticated entertainment space complete with games area, wet bar, wine room, and oversized windows. Additional highlights include a heated epoxy-finished tandem triple garage with shop area, radon mitigation, smart lighting, motorized blinds, central air, and an irrigated, professionally landscaped yard. With a list of upgrades that continues well beyond this description, this one-of-a-kind property is a rare offering. This home is a must-see!!

Save
Ask
Tour
Hide
Share
Listing Snapshot
Price 
$2,349,900
Days On Site 
13 Days
Bedrooms 
4
Inside Area (SqFt) 
2,501 sqft
Total Baths 
4
Full Baths 
3
Partial Baths 
1
Lot Size 
0.12 Acres
Year Built 
2023
MLS® Number 
A2346494
Status 
Active
Property Tax 
$7,580
Maintenance Fees 
N/A
Sq Ft Source 
N/A
Friends & Family
Recent Activity
2 weeks agoListing first seen on site
2 weeks agoListing updated with changes from the MLS®
General Features
Acres 
0.12
Attached Garage 
Yes
Garage 
Yes
Garage Spaces 
3
Levels 
Two
Parking 
AttachedGarageGarage Door Opener
Parking Spaces 
5
Property Sub Type 
Single Family Residence
SqFt Above 
2500.9
SqFt Below 
1305.5
Style 
2 Storey
Zoning 
R-G
Interior Features
Appliances 
Bar FridgeDishwasherDryerFreezerMicrowaveRefrigeratorWasherWater SoftenerTankless Water Heater
Basement 
FullFinished
Cooling 
Central Air
Fireplace 
Yes
Fireplace Features 
Gas
Fireplaces 
1
Flooring 
CarpetHardwoodTile
Heating 
Forced Air
Interior 
BarKitchen IslandPantrySmart Home
Laundry Features 
Main Level
Window Features 
Window Coverings
2pc Bathroom 
Dimensions - 4`11" x 4`11"Level - Main
3pc Bathroom 
Dimensions - 11`7" x 9`10"Level - Upper
4pc Bathroom 
Dimensions - 14`3" x 4`11"Level - Lower
5pc Ensuite bath 
Dimensions - 15`0" x 9`7"Level - Main
Bedroom 
Dimensions - 10`9" x 10`4"Level - Upper
Bedroom - Primary 
Dimensions - 13`2" x 13`0"Level - Main
Dining Room 
Dimensions - 18`11" x 10`0"Level - Main
Family Room 
Dimensions - 25`0" x 17`7"Level - Lower
Flex Space 
Dimensions - 15`0" x 9`8"Level - Lower
Foyer 
Dimensions - 12`2" x 5`11"Level - Main
Furnace/Utility Room 
Dimensions - 9`7" x 7`10"Level - Lower
Kitchen 
Dimensions - 16`10" x 11`1"Level - Main
Laundry 
Dimensions - 13`6" x 7`5"Level - Main
Living Room 
Dimensions - 19`0" x 16`1"Level - Main
Loft 
Dimensions - 23`0" x 17`8"Level - Upper
Pantry 
Dimensions - 14`6" x 5`2"Level - Main
Storage 
Dimensions - 20`10" x 14`3"Level - Lower
Save
Ask
Tour
Hide
Share
Exterior Features
Construction Details 
Frame
Exterior 
Private Yard
Fencing 
Fenced
Frontage 
14.78M 48`6"
Lot Features 
Landscaped
Patio And Porch 
DeckEnclosedScreened
Roof 
Asphalt
Windows/Doors 
Window Coverings
Community Features
Community Features 
ParkPlayground
Listing courtesy of Danny Raposo of Real Broker

Listing information is provided by Participants of the Alberta One Realty Listing Services (Pillar 9). IDX information is provided exclusively for personal, non-commercial use, and may not be used for any purpose other than to identify prospective properties consumers may be interested in purchasing. Information is deemed reliable but not guaranteed. Copyright 2026, Alberta One Realty Listing Services (Pillar 9)
Last checked 2026-10-01 06:41 PM UTC

Neighborhood & Commute
Source: Walkscore
Save
Ask
Tour
Hide
Share