Save
Ask
Tour
Hide
Share
$699,900
11 Days On Site

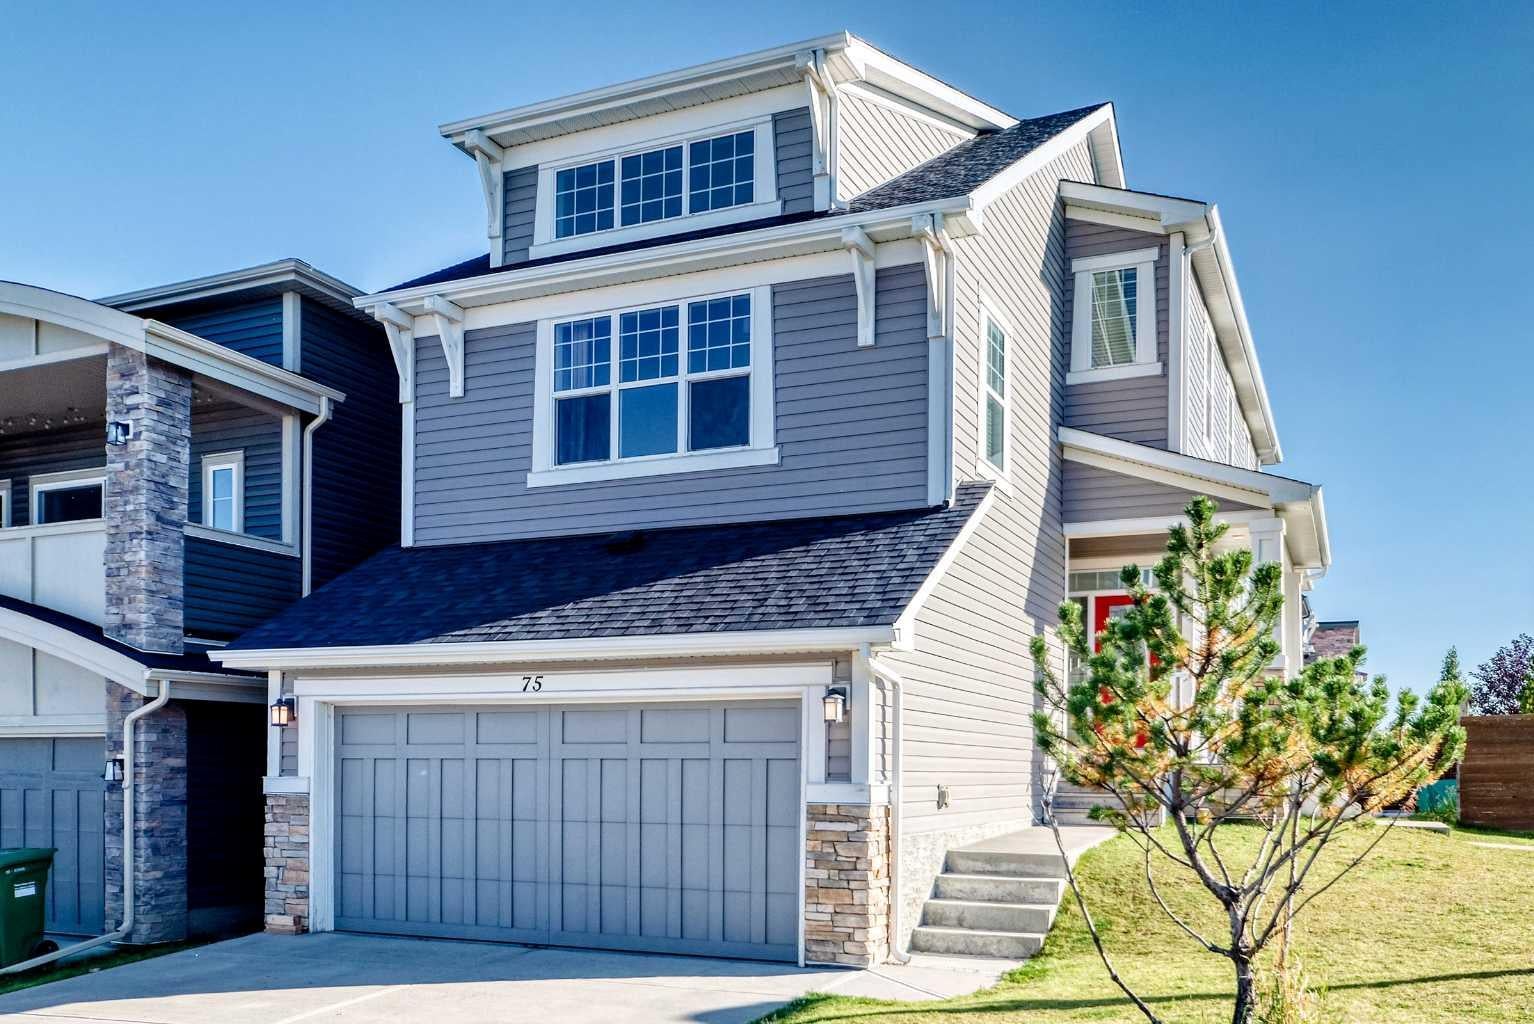
75 Sage Bluff View NW
Calgary, AB T3R 0X5

For Sale|Single Family Residence|Active
3
Beds
3
Total Baths
2
Full Baths
1
Partial Bath
2,180.6
SqFt
$321
/SqFt
2015
Built
Subdivision:
Sage Hill
County:
Calgary

Due to the health concerns created by Coronavirus we are offering personal 1-1 online video walkthough tours where possible.
Call Now: 403-775-6950
Is this the listing for you? We can help make it yours.
403-775-6950
75 Sage Bluff View NW75 Sage Bluff View NW75 Sage Bluff View NW75 Sage Bluff View NW
Save
Ask
Tour
Hide
Share

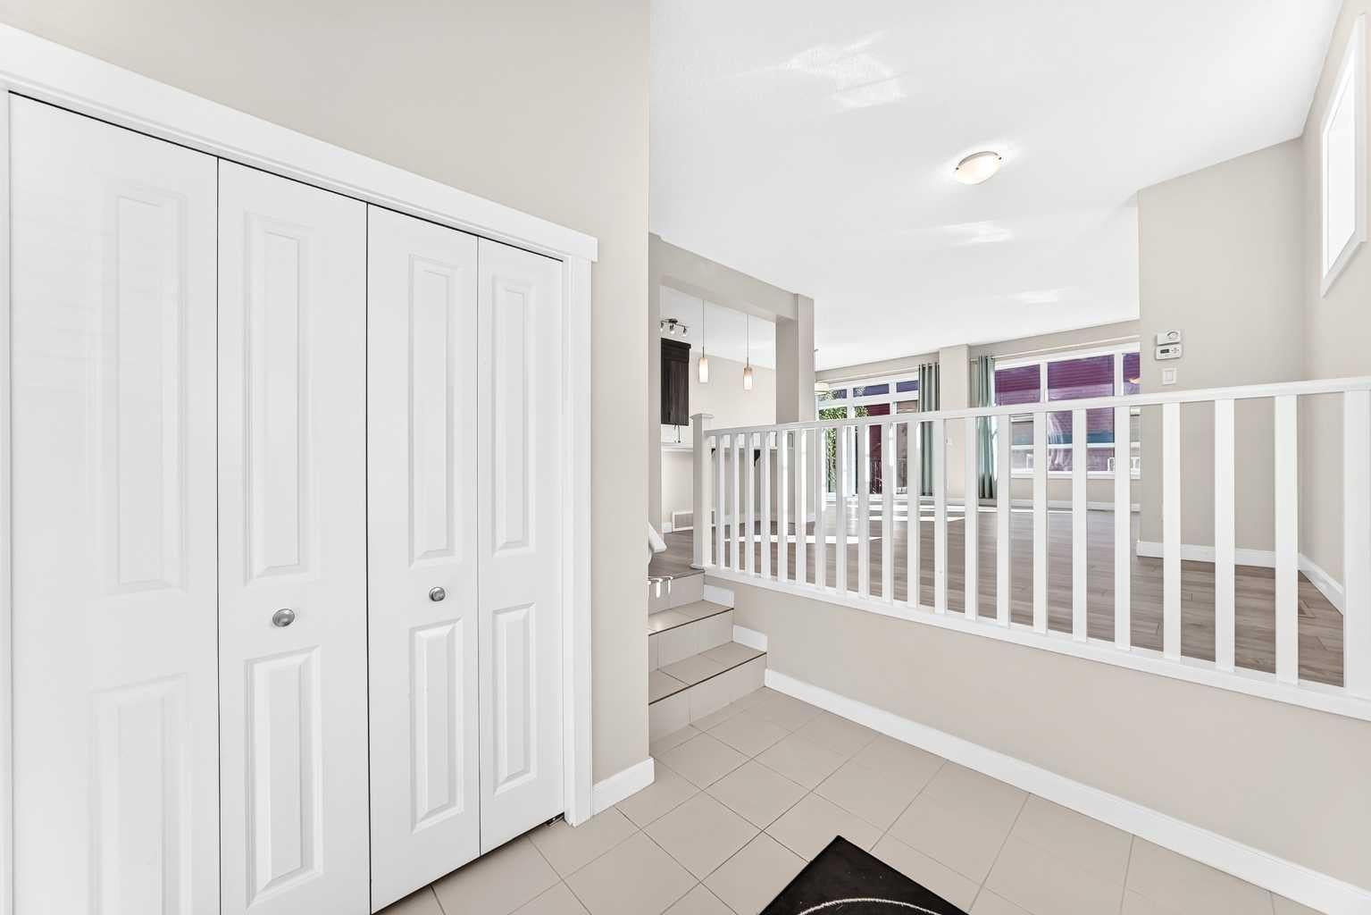
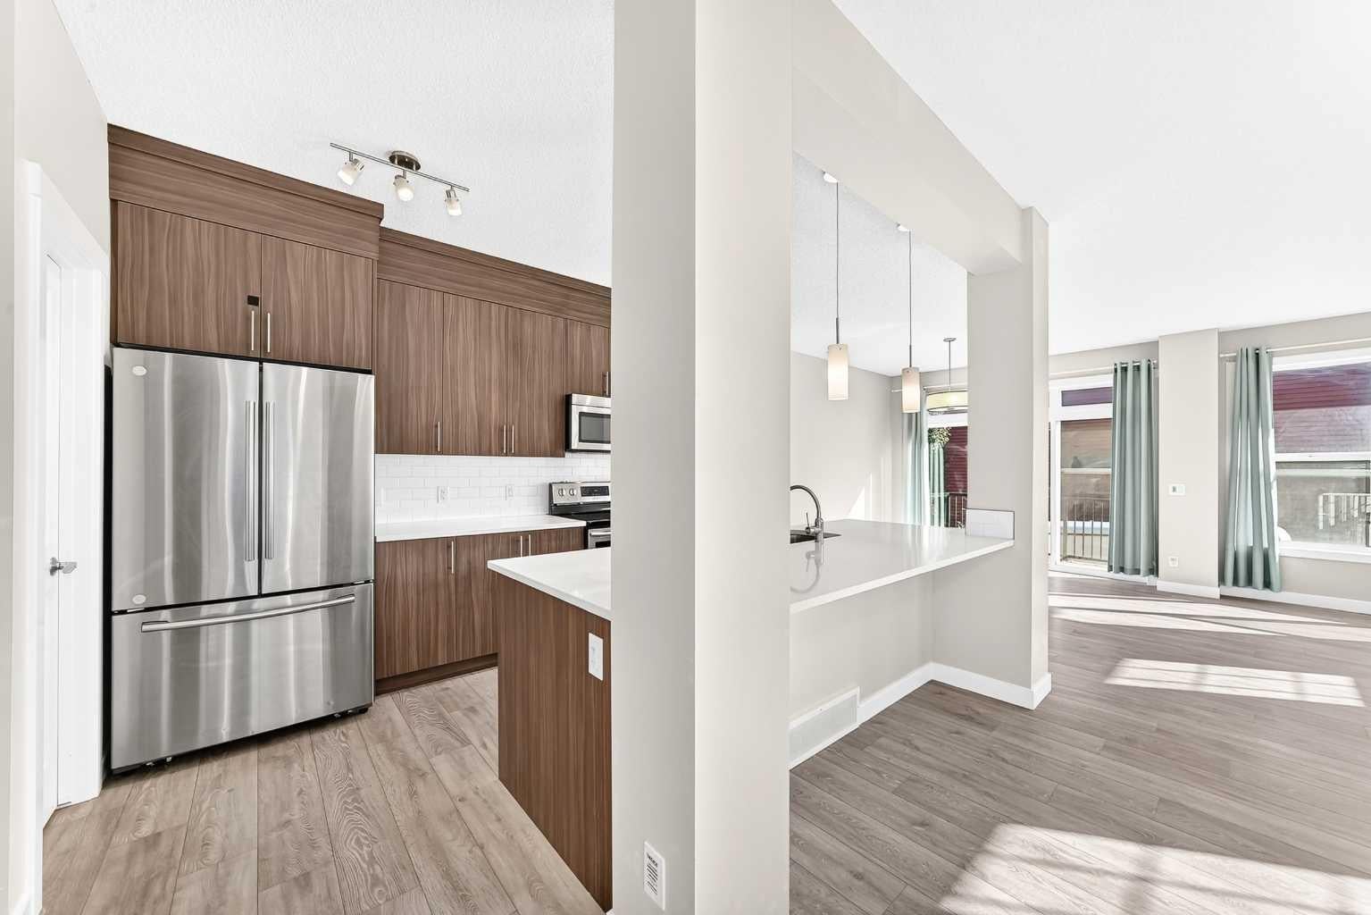
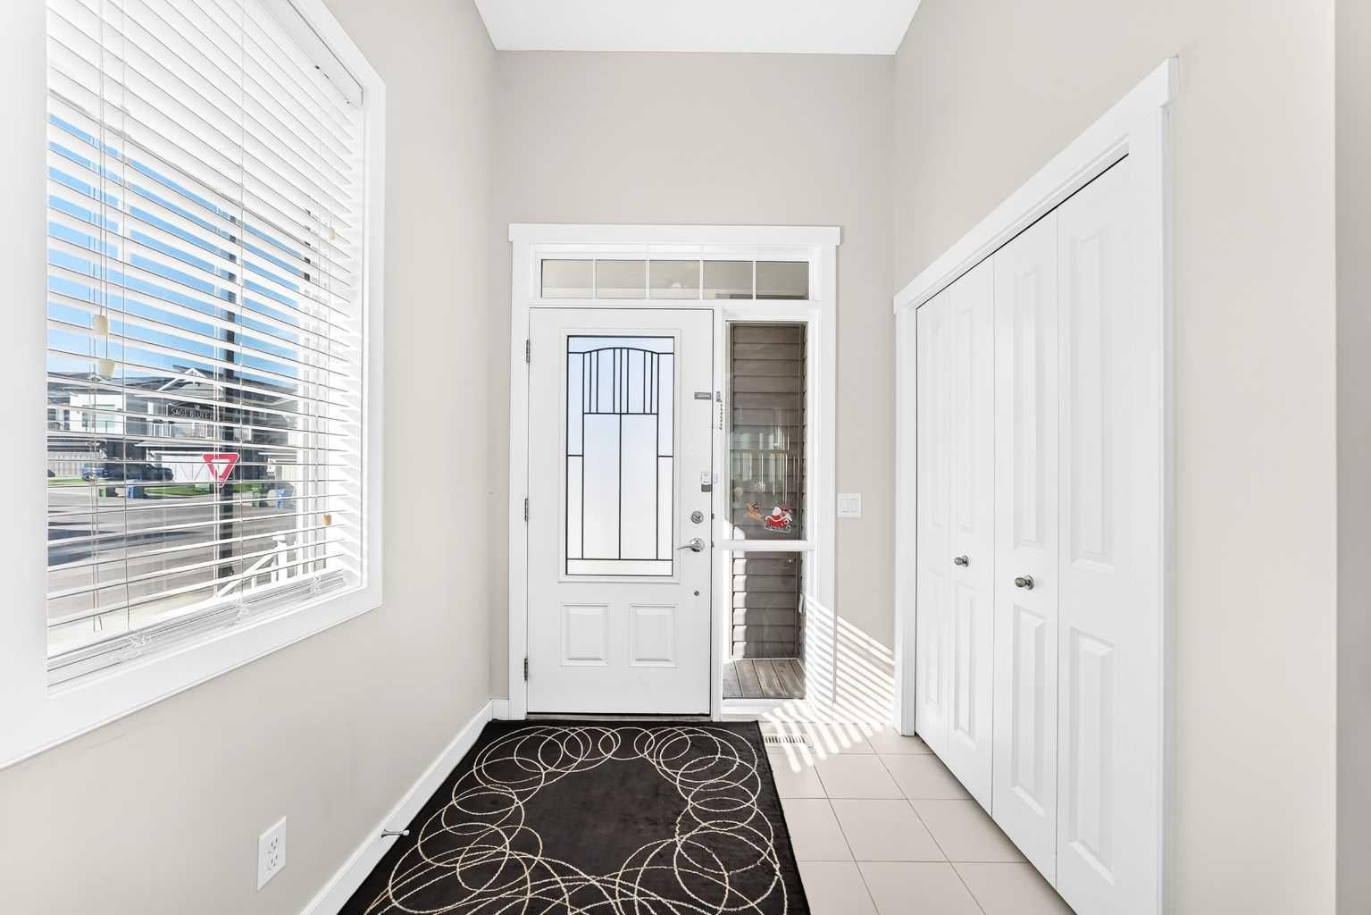
*** Open House Sunday Sep 26, 2026 from 12 to 2 PM *** Welcome to this bright, open-concept split-level home on a quiet corner lot in Sage Hill—complete with RV parking and unbeatable access to T&T, Walmart, Costco, and Beacon Hill Shopping Centre. A spacious front entrance creates a true mud-area for shoes, bags, and daily drop-zone storage. Step up into the main living area and enjoy the open floor plan with large windows and great natural light—perfect for everyday living and entertaining. The standout bonus room features soaring ceilings, offering an impressive space for movie nights, gatherings, or a dedicated entertainment zone. A tucked-away storage/play area keeps toys and clutter hidden, maintaining a clean and organized feel throughout the home. Major updates include new siding and a new roof completed in 2024, plus professional carpet cleaning and furnace servicing in September 2026, ensuring the home is move-in ready. The corner lot provides extra yard space and room for RV parking—an added advantage rarely found in the area. With its flexible layout, bright interior, and prime NW location close to schools, shopping, transit, and major routes, this home delivers convenience, comfort, and exceptional value. A fantastic opportunity in sought-after Sage Hill.

Save
Ask
Tour
Hide
Share
Listing Snapshot
Price 
$699,900
Days On Site 
11 Days
Bedrooms 
3
Inside Area (SqFt) 
2,180.6 sqft
Total Baths 
3
Full Baths 
2
Partial Baths 
1
Lot Size 
0.11 Acres
Year Built 
2015
MLS® Number 
A2346479
Status 
Active
Property Tax 
$5,206
Maintenance Fees 
$8.35 monthly
Sq Ft Source 
N/A
Friends & Family
Recent Activity
2 weeks agoListing first seen on site
2 weeks agoListing updated with changes from the MLS®
General Features
Acres 
0.11
Attached Garage 
Yes
Garage 
Yes
Garage Spaces 
2
Parking 
Garage Door OpenerAttachedGarageDriveway
Parking Spaces 
4
Property Sub Type 
Single Family Residence
Style 
4 Level Split
Zoning 
R-G
Interior Features
Appliances 
DishwasherDryerRefrigeratorWasherElectric Range
Basement 
FullUnfinished
Flooring 
CarpetCeramic TileLaminate
Heating 
Forced AirNatural Gas
Interior 
Double Vanity
Laundry Features 
Laundry Room
Window Features 
Window Coverings
2pc Bathroom 
Dimensions - 5`5" x 4`10"Level - Main
4pc Bathroom 
Dimensions - 4`11" x 7`11"Level - Third
5pc Ensuite bath 
Dimensions - 13`8" x 8`10"Level - Third
Bedroom 
Dimensions - 12`1" x 10`10"Level - Third
Bedroom - Primary 
Dimensions - 13`8" x 13`9"Level - Third
Bonus Room 
Dimensions - 15`5" x 18`6"Level - Second
Dining Room 
Dimensions - 13`8" x 11`2"Level - Main
Entrance 
Dimensions - 9`0" x 6`7"Level - Main
Flex Space 
Dimensions - 8`5" x 12`9"Level - Main
Kitchen With Eating Area 
Dimensions - 14`5" x 9`11"Level - Main
Laundry 
Dimensions - 9`9" x 5`8"Level - Third
Living Room 
Dimensions - 14`5" x 11`4"Level - Main
Mud Room 
Dimensions - 4`5" x 7`6"Level - Main
Pantry 
Dimensions - 4`0" x 5`8"Level - Main
Storage 
Dimensions - 5`7" x 5`8"Level - Second
Walk-In Closet 
Dimensions - 6`7" x 7`11"Level - Third
Save
Ask
Tour
Hide
Share
Exterior Features
Construction Details 
Vinyl SidingFrame
Exterior 
Private Yard
Fencing 
Fenced
Frontage 
11.80M 38`9"
Lot Features 
Back YardCorner LotFront Yard
Patio And Porch 
Deck
Roof 
ShingleAsphalt
Windows/Doors 
Window Coverings
Community Features
Association Amenities 
None
Additional Maintenance Fee 
$100.2
Additional Maintenance Fee Frequency 
Annually
Community Features 
ParkPlaygroundSidewalksStreet Lights
Listing courtesy of Mai Giang of CIR Realty

Listing information is provided by Participants of the Alberta One Realty Listing Services (Pillar 9). IDX information is provided exclusively for personal, non-commercial use, and may not be used for any purpose other than to identify prospective properties consumers may be interested in purchasing. Information is deemed reliable but not guaranteed. Copyright 2026, Alberta One Realty Listing Services (Pillar 9)
Last checked 2026-09-29 05:24 PM UTC

Neighborhood & Commute
Source: Walkscore
Save
Ask
Tour
Hide
Share