


1410 38 Street SWCalgary, AB T3C 1T5
Due to the health concerns created by Coronavirus we are offering personal 1-1 online video walkthough tours where possible.
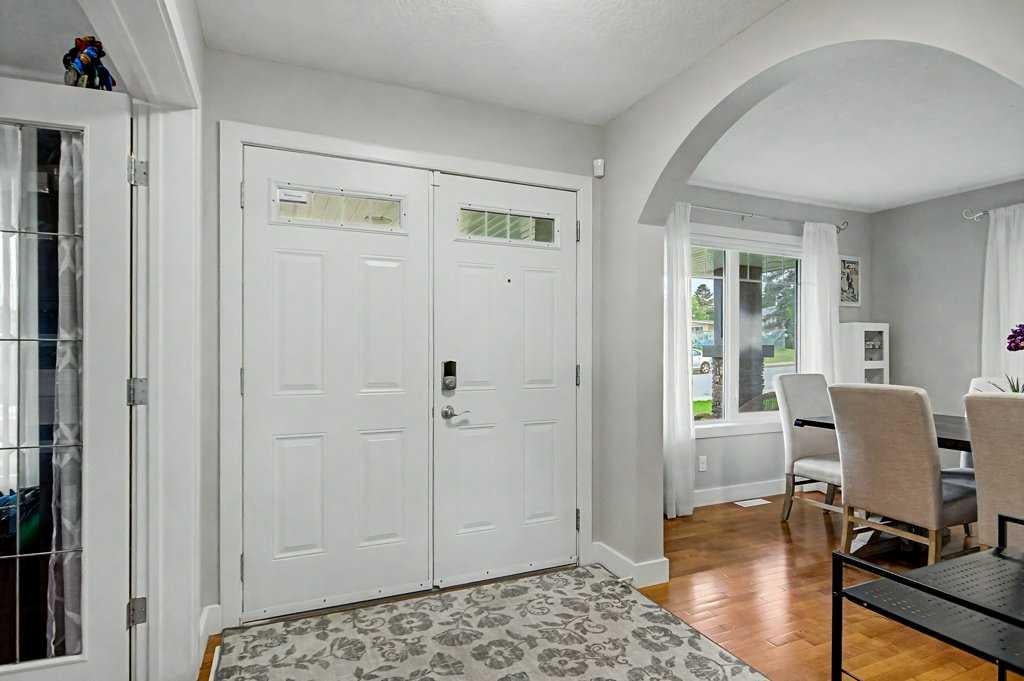
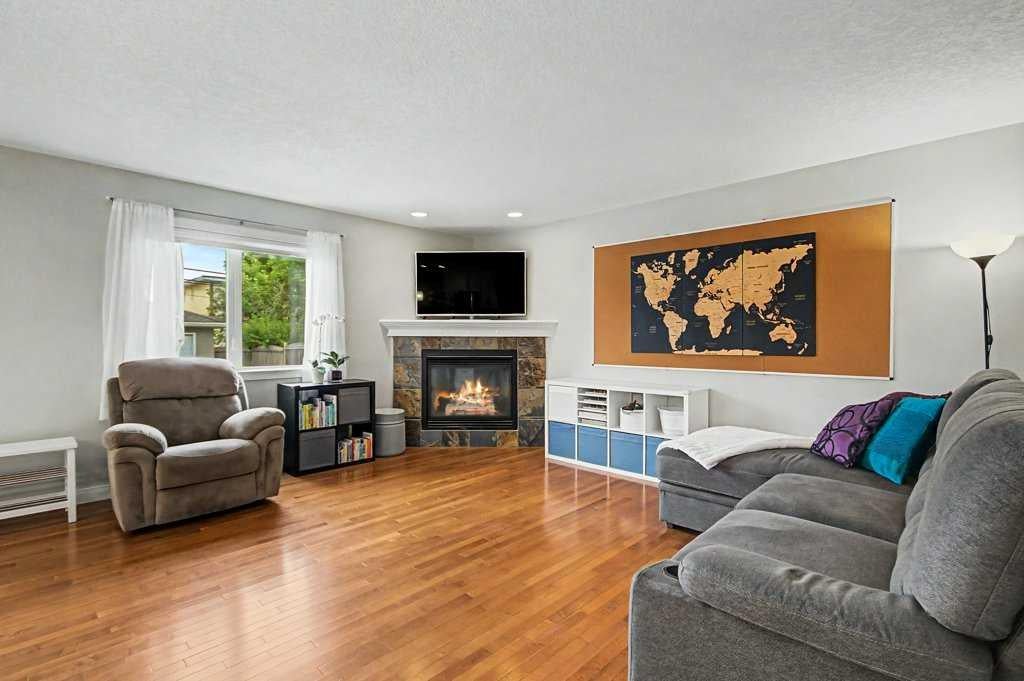
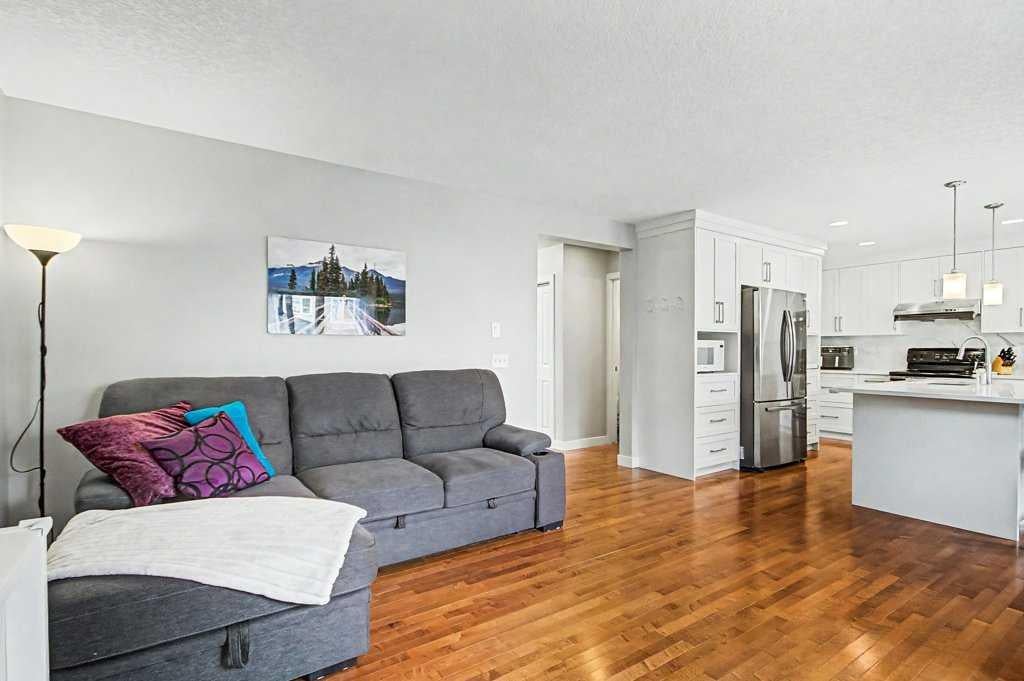
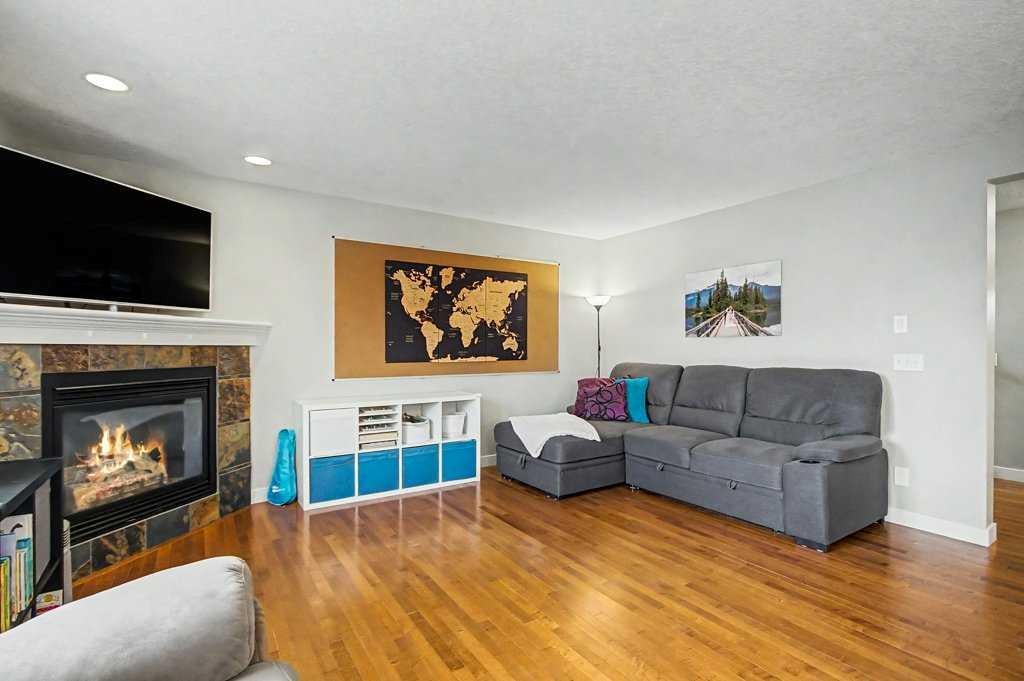
Welcome to this exceptional inner-city home, situated on an oversized 37' x 122' lot and offering an impressive combination of space, thoughtful upgrades and an outstanding walkable location. The main floor showcases a beautifully renovated kitchen featuring ceiling-height custom cabinetry, loads of drawers, quartz countertops, updated backsplash and lighting, additional storage beneath the breakfast bar and a convenient pull-out coffee station. A stylish BUTLER’S PANTRY with matching cabinetry, generous storage and pocket doors connects the kitchen to the sunny west-facing dining room—an ideal space for entertaining. At the front of the home, a private office with French doors overlooks the open field, playground and nearby school, creating an inviting work-from-home setting. The open-concept living room features large windows, a cozy gas fireplace and direct access to an expansive rear deck spanning the width of the home. Upstairs, the spacious primary retreat offers a walk-in closet and impressive 5-piece ensuite. Two additional generously sized bedrooms, a 4-piece bathroom and conveniently located laundry complete the upper level. The FULLY FINISHED BASEMENT provides excellent additional living space with a fourth bedroom, 3-piece bathroom and expansive recreation room—ideal for a media area, home gym, playroom or additional family space. A standout feature of this property is the oversized lot, providing significantly more outdoor space than a typical inner-city infill. The large backyard is complemented by a DOUBLE DETACHED GARAGE that has been insulated, drywalled and painted. Notable improvements include the Radon Mitigation system, newer Stainless Steel Appliances, garage finishing and roof and eaves (2021), furnace and AIR CONDITIONING (2018), and additional attic insulation (2017). Enjoy the convenience of inner-city living with grocery stores, shopping, LRT, schools, parks, coffee shops and restaurants all within walking distance. An exceptional opportunity offering a beautifully upgraded home, generous lot and highly convenient location. Call your Favorite Realtor to view today!
| 3 days ago | Status changed to Pending | |
| 3 days ago | Listing updated with changes from the MLS® | |
| 3 weeks ago | Price changed to $925,000 | |
| a month ago | Listing first seen on site |

Listing information is provided by Participants of the Alberta One Realty Listing Services (Pillar 9). IDX information is provided exclusively for personal, non-commercial use, and may not be used for any purpose other than to identify prospective properties consumers may be interested in purchasing. Information is deemed reliable but not guaranteed. Copyright 2026, Alberta One Realty Listing Services (Pillar 9)
Last checked 2026-10-25 10:33 AM UTC