Save
Ask
Tour
Hide
Share
$619,900
15 Days On Site

43 Beaconsfield Rise NW
Calgary, AB T3K 1X3

For Sale|Single Family Residence|Active
5
Beds
3
Total Baths
3
Full Baths
1,298
SqFt
$478
/SqFt
1979
Built
Subdivision:
Beddington Heights
County:
Calgary

Due to the health concerns created by Coronavirus we are offering personal 1-1 online video walkthough tours where possible.
Call Now: 403-775-6950
Is this the listing for you? We can help make it yours.
403-775-6950
43 Beaconsfield Rise NW43 Beaconsfield Rise NW43 Beaconsfield Rise NW43 Beaconsfield Rise NW
Save
Ask
Tour
Hide
Share

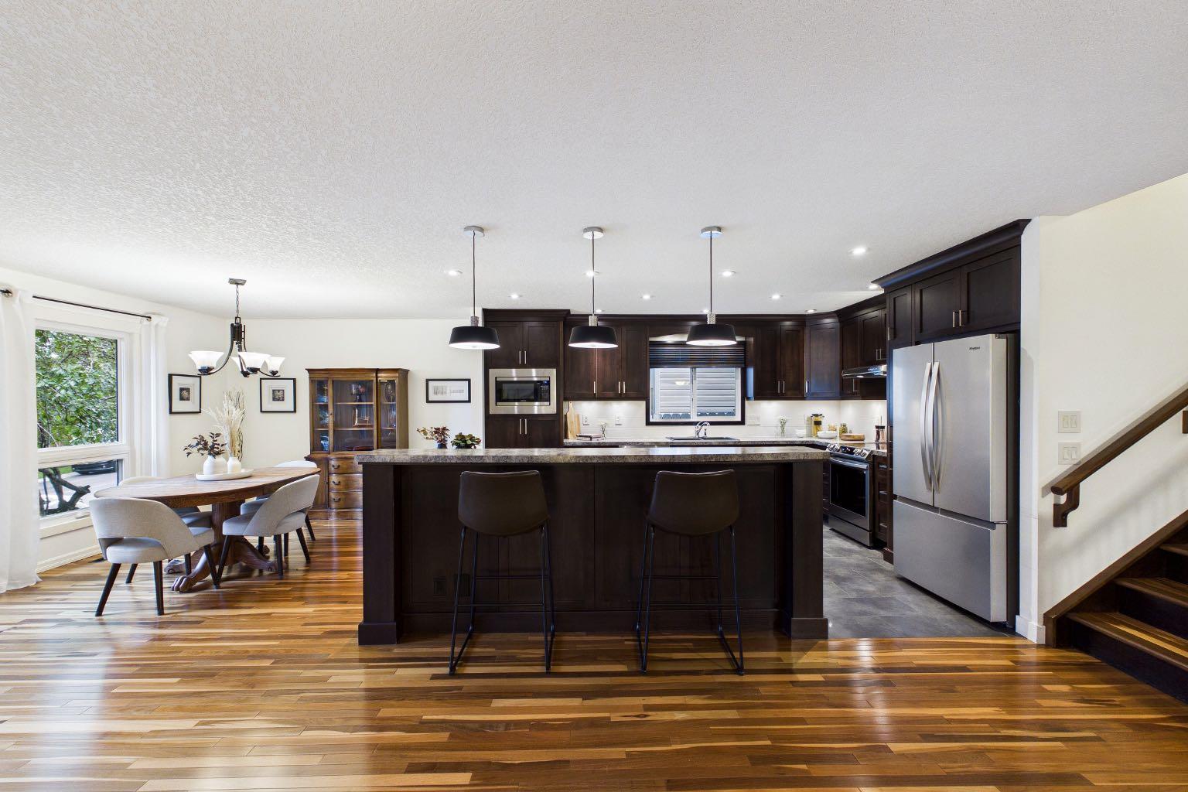
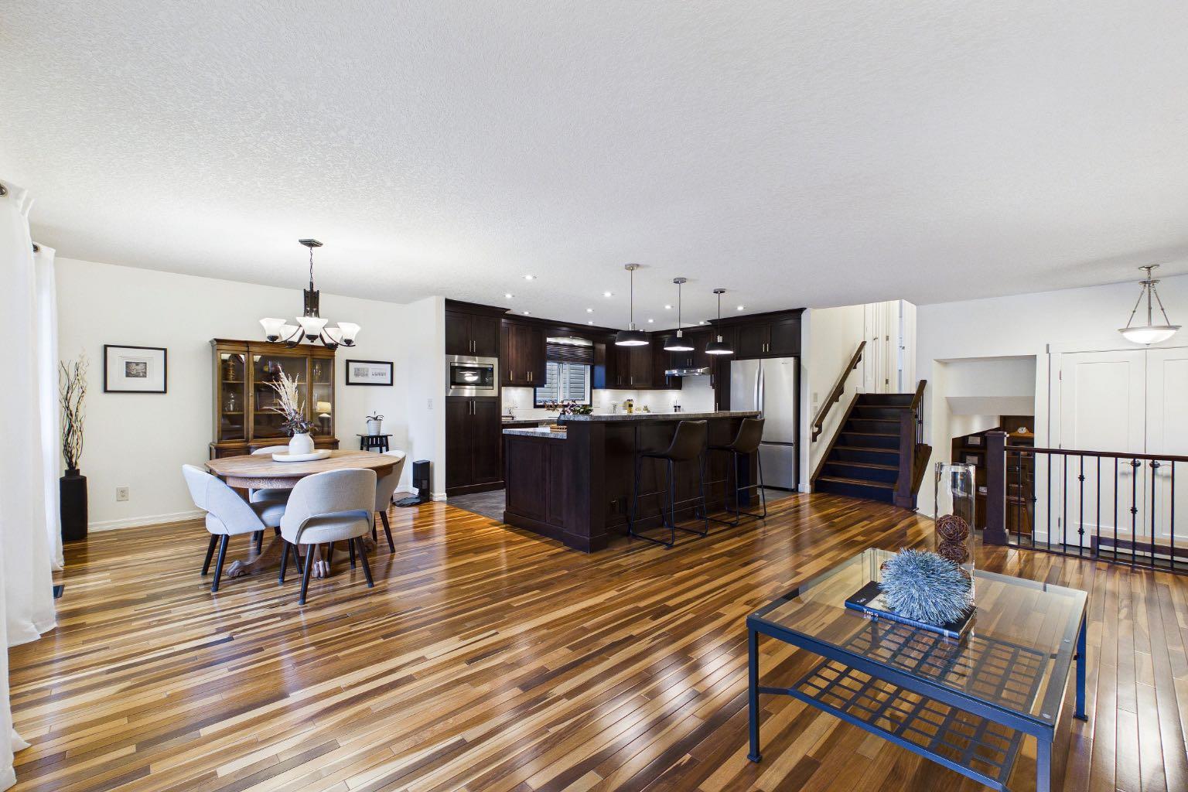
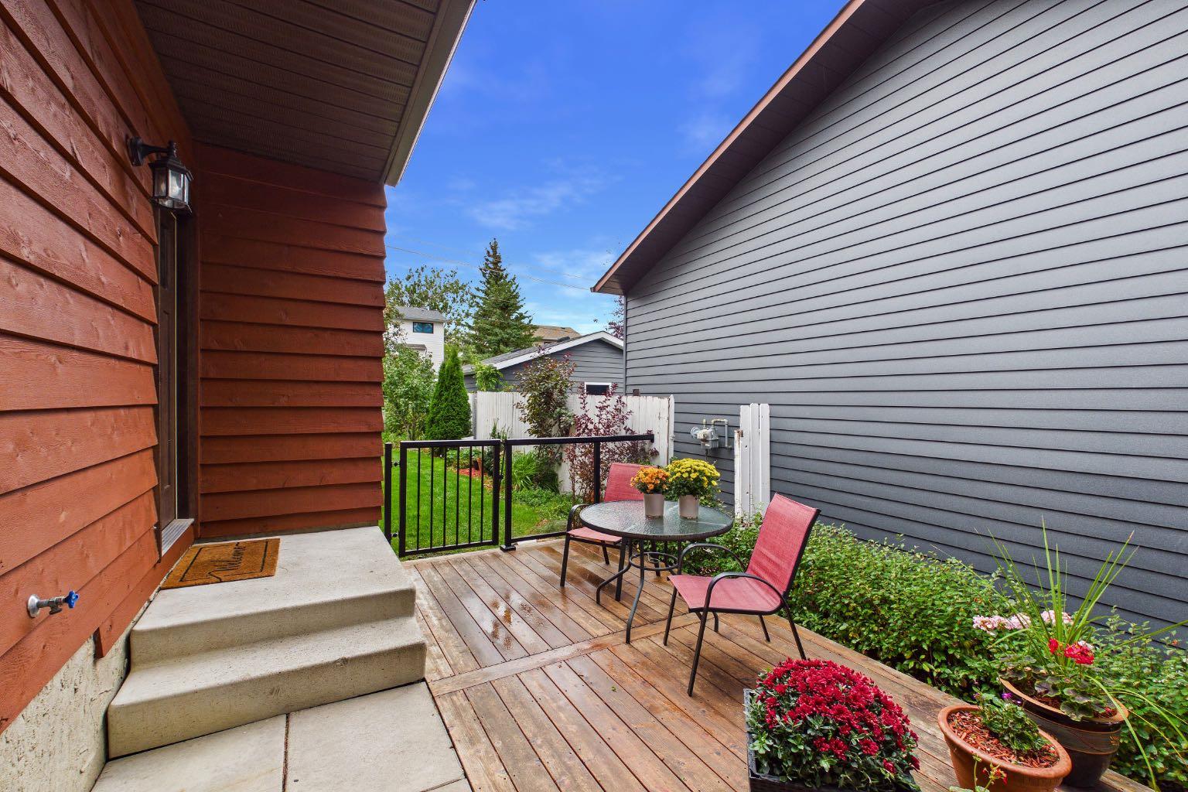
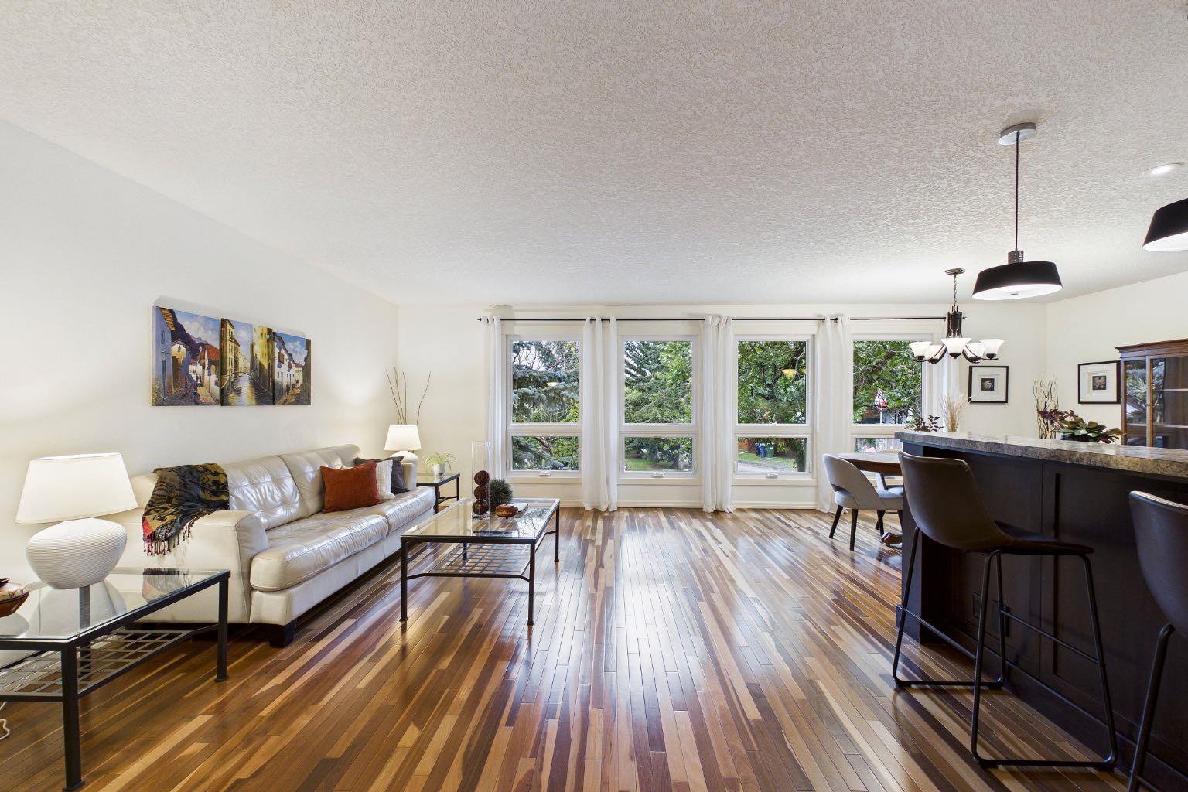
*OPEN HOUSE SEP 19 1-3 PM* Welcome to this beautifully updated 4-level split in the desirable community of Beddington Heights perfectly located just steps to the expansive Nose Hill Park, scenic pathways, and playgrounds. This gem offers almost 2400 sq/ft of developed space! The open-concept main floor features a stunningly renovated kitchen complete with an expansive central island and newer appliances, creating an inviting hub for daily life and entertaining. The upper level hosts a primary bedroom with 3pc ensuite and two more well-appointed bedrooms. The lower levels boast two additional bedrooms and a massive family room ideal for movie nights, hobbies, or a growing family. Stay comfortable through every season with central A/C, complemented by the ultimate peace of mind provided by a new furnace, new hot water tank, and a brand-new roof complete with new eaves. Outside, the fully private backyard serves as an exceptionally quiet retreat featuring a large storage shed for all your tools and gear, offering plenty of functional outdoor space without the need for a garage. With an impressive blend of modern finishes, major system upgrades, and an unbeatable location on a quiet street right by nature, this turnkey 5-bedroom home is an incredible opportunity you won't want to miss.

Save
Ask
Tour
Hide
Share
Listing Snapshot
Price 
$619,900
Days On Site 
15 Days
Bedrooms 
5
Inside Area (SqFt) 
1,298 sqft
Total Baths 
3
Full Baths 
3
Partial Baths 
N/A
Lot Size 
0.12 Acres
Year Built 
1979
MLS® Number 
A2346303
Status 
Active
Property Tax 
$3,956.69
Maintenance Fees 
N/A
Sq Ft Source 
N/A
Friends & Family
Recent Activity
2 weeks agoListing first seen on site
2 weeks agoListing updated with changes from the MLS®
General Features
Acres 
0.12
Parking 
On Street
Property Sub Type 
Single Family Residence
SqFt Above 
1298
SqFt Below 
1090
Style 
4 Level Split
Zoning 
R-CG
Interior Features
Appliances 
DishwasherDryerMicrowaveRange HoodRefrigeratorWasherElectric Range
Basement 
FullFinished
Cooling 
Central Air
Fireplace 
Yes
Fireplace Features 
Wood Burning
Fireplaces 
1
Flooring 
HardwoodLaminateTile
Heating 
Forced AirNatural Gas
Interior 
BookcasesCentral VacuumKitchen IslandLaminate CountersOpen FloorplanRecessed Lighting
Laundry Features 
Lower Level
3pc Bathroom 
Dimensions - 8`9" x 2`10"Level - Lower
3pc Ensuite bath 
Dimensions - 7`3" x 4`8"Level - Upper
4pc Bathroom 
Dimensions - 8`4" x 4`10"Level - Upper
Bedroom 
Dimensions - 11`5" x 9`2"Level - Upper
Bedroom - Primary 
Dimensions - 13`9" x 11`7"Level - Upper
Dining Room 
Dimensions - 12`2" x 10`9"Level - Main
Family Room 
Dimensions - 22`0" x 18`8"Level - Lower
Furnace/Utility Room 
Dimensions - 11`1" x 9`5"Level - Basement
Kitchen 
Dimensions - 14`9" x 11`11"Level - Main
Laundry 
Dimensions - 12`8" x 6`2"Level - Lower
Living Room 
Dimensions - 25`9" x 13`4"Level - Main
Storage 
Dimensions - 8`10" x 8`10"Level - Basement
Save
Ask
Tour
Hide
Share
Exterior Features
Construction Details 
BrickCedarFrame
Exterior 
Private Yard
Fencing 
Fenced
Frontage 
13.45M 44`2"
Lot Features 
Back YardInterior LotLandscapedPrivate
Patio And Porch 
Deck
Roof 
ShingleAsphalt
Community Features
Community Features 
ParkPlayground
Listing courtesy of Alexander Weston of Real Broker

Listing information is provided by Participants of the Alberta One Realty Listing Services (Pillar 9). IDX information is provided exclusively for personal, non-commercial use, and may not be used for any purpose other than to identify prospective properties consumers may be interested in purchasing. Information is deemed reliable but not guaranteed. Copyright 2026, Alberta One Realty Listing Services (Pillar 9)
Last checked 2026-10-04 12:51 AM UTC

Neighborhood & Commute
Source: Walkscore
Save
Ask
Tour
Hide
Share