Save
Ask
Tour
Hide
Share
$828,888
24 Days On Site

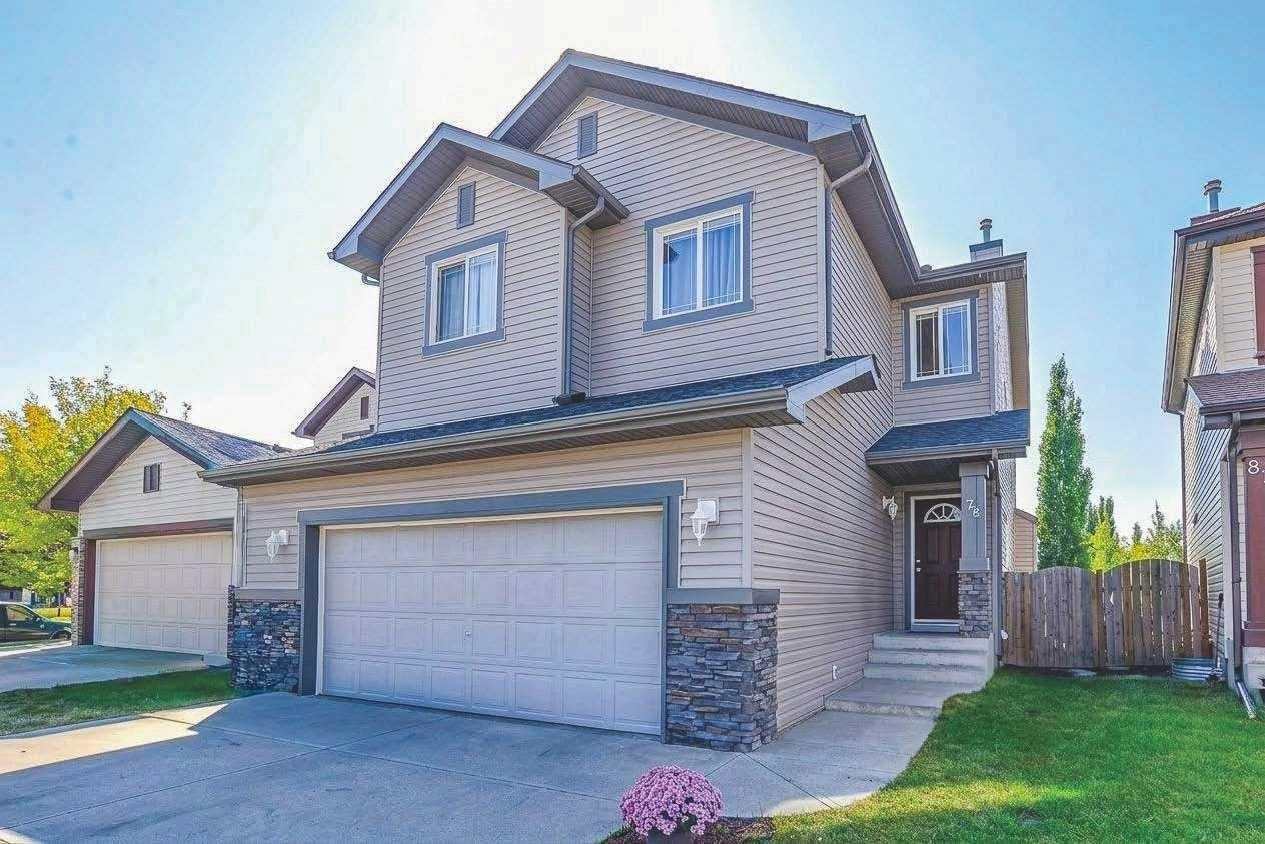
78 Tuscany Ridge Heights NW
Calgary, AB T3L 2W8

Single Family Residence|Pending
4
Beds
4
Total Baths
3
Full Baths
1
Partial Bath
2,396.39
SqFt
$346
/SqFt
2005
Built
Subdivision:
Tuscany
County:
Calgary

Due to the health concerns created by Coronavirus we are offering personal 1-1 online video walkthough tours where possible.
Call Now: 403-775-6950
Is this the listing for you? We can help make it yours.
403-775-6950
78 Tuscany Ridge Heights NW78 Tuscany Ridge Heights NW78 Tuscany Ridge Heights NW78 Tuscany Ridge Heights NW
Save
Ask
Tour
Hide
Share

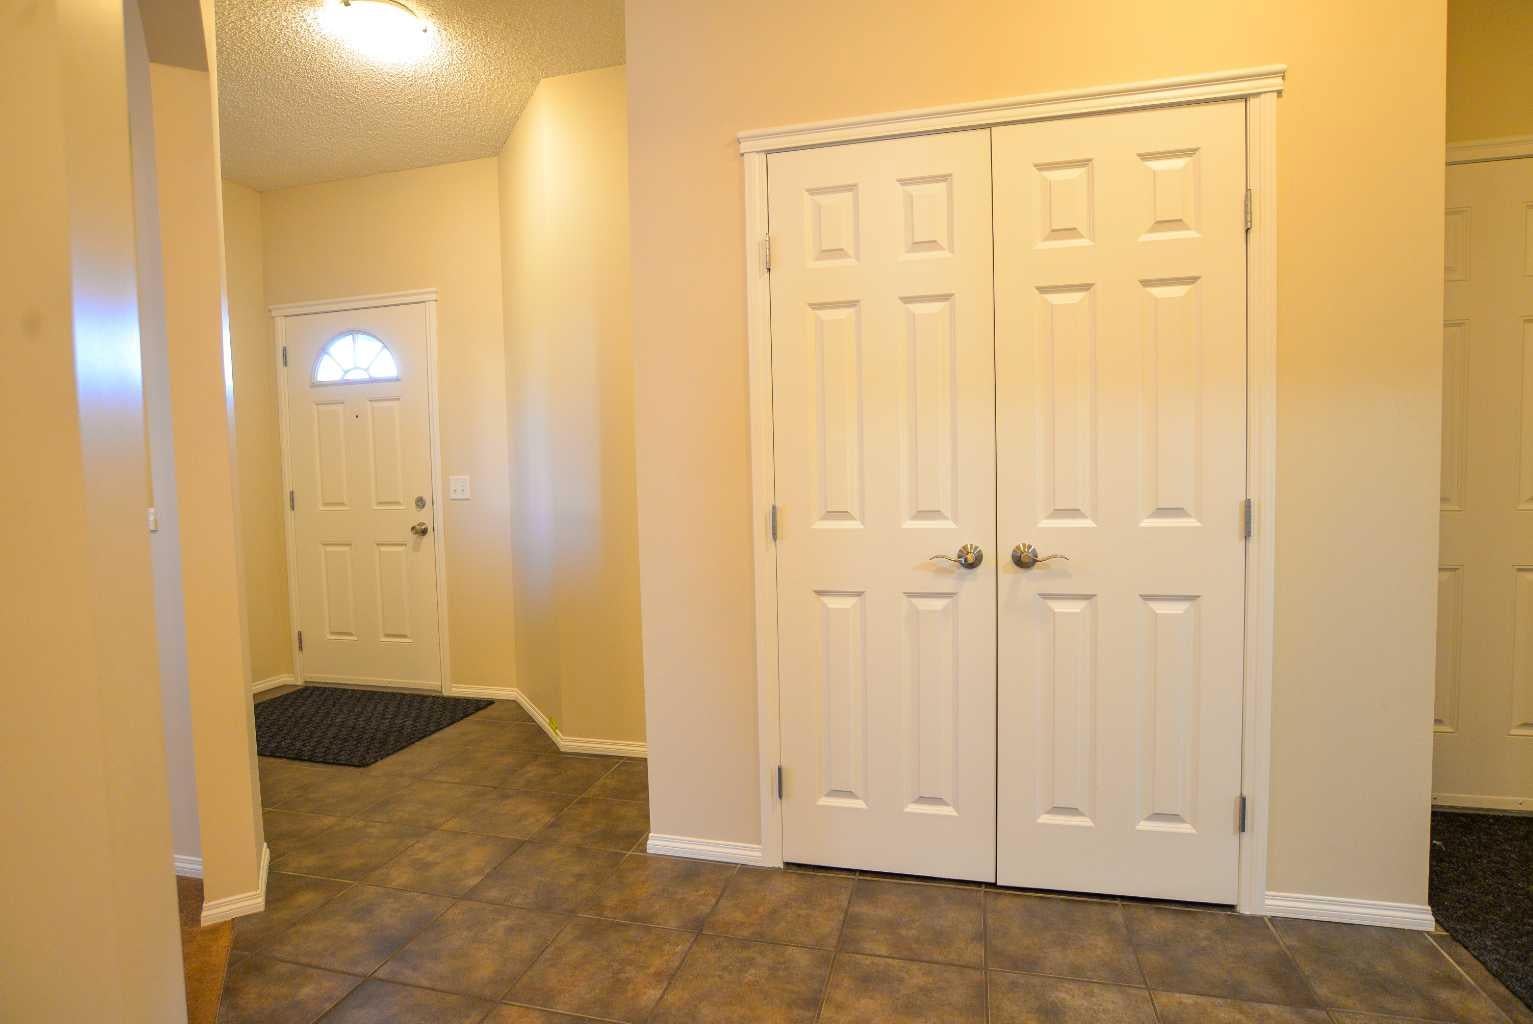
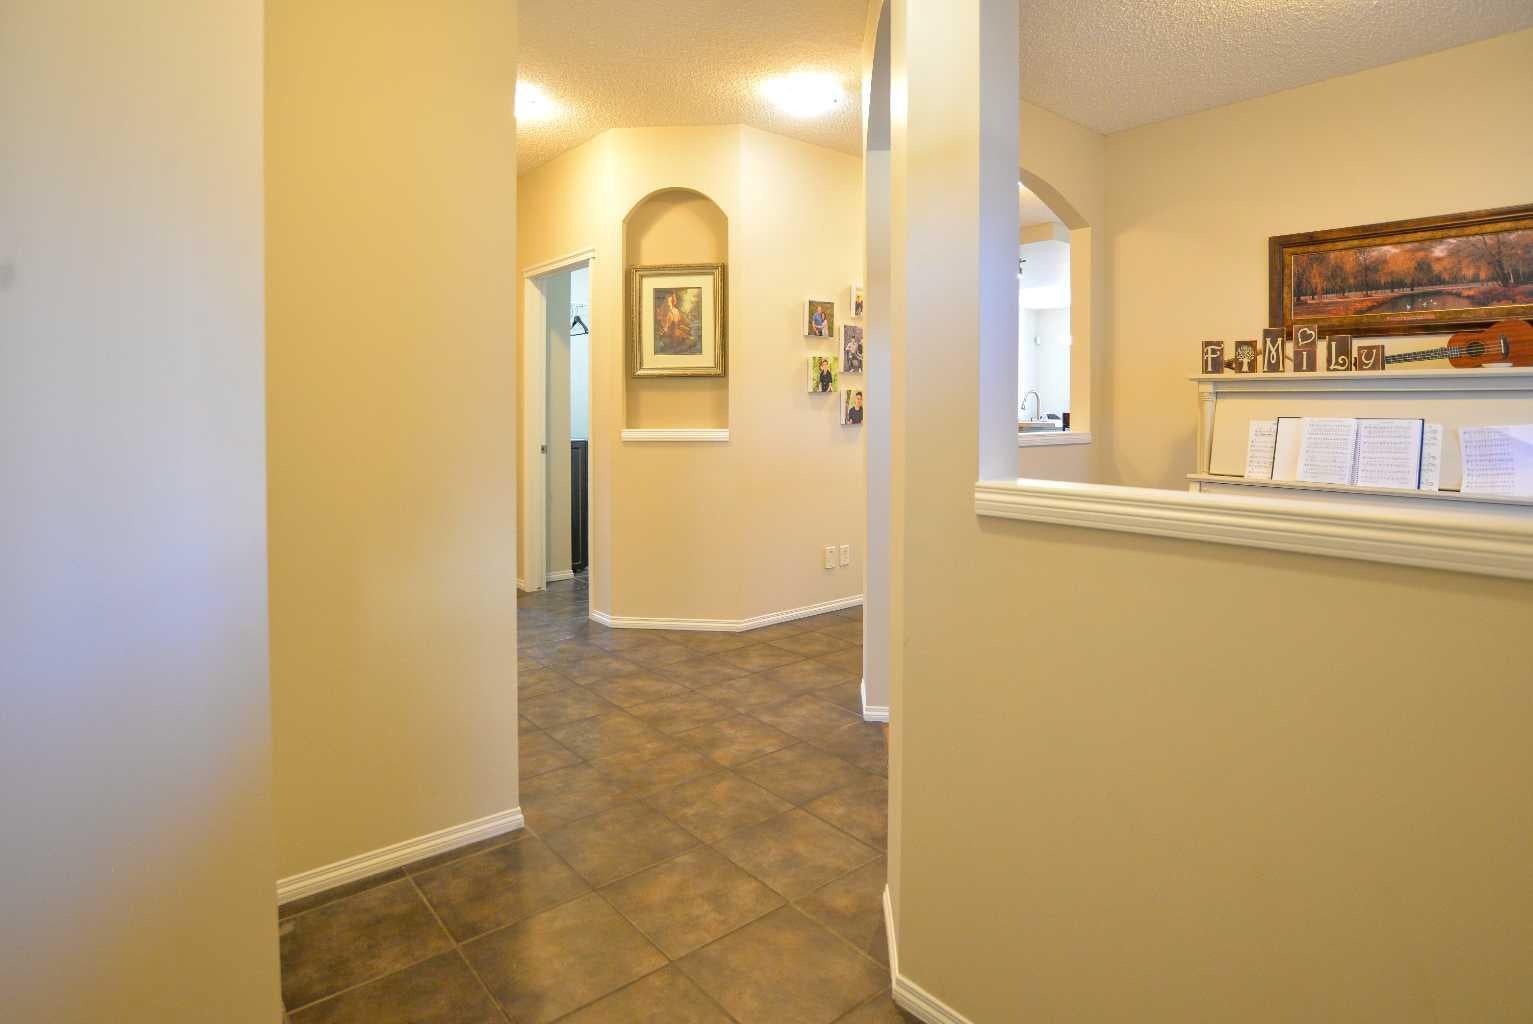
Wow! FANTASTIC TUSCANY LOCATION STEPS TO SCHOOLS, SHOPPING, PARKS & PATHWAYS, & THE TUSCANY Club! THIS FULLY FINISHED 2 STOREY OFFERS 3337 SQ.FT. DEVELOPED WITH TOTAL OF 4 BEDROOMS! EXCELLENT WIDE OPEN PLAN, UPPER BONUS ROOM & Possible 5th bedroom or 2nd office. Main floor Den or Flex Room gives a lot of options for this great space! BRIGHT KITCHEN WITH LARGE ISLAND & RAISED EATING BAR & UPGRADED COUNTERS, STAINLESS STEEL APPLIANCES OFF good Sized DINING AREA! Ceramic Tile, HARDWOOD floors, & 9' CEILINGS! BEAUTIFUL Gas FIREPLACE tile SURROUND & MANTLE IN GREAT ROOM OFF KITCHEN leading to Big SW Deck! GREAT UPPER Bonus Room with upper Office/Flex room with french doors, could be 5th Bedroom just needs closet. A double SINK Main bath WITH a total of 3 & 1/2 BATHS. Excellent MASTER suite WITH Huge WALK IN CLOSET & FANTASTIC 5 Pce. ENSUITE WITH Double Vanity, Jetted TUB & SEPARATE SHOWER! FULLY Finished Bright Lower level WITH Big REC. ROOM/Family Room, 4TH BEDROOM, & FULL BATH! DOUBLE ATTACHED GARAGE INSULATED & DRYWALLED. SW Private Back YARD WITH Great DECK & ALL FENCED & Landscaped! SIMPLY A BEAUTIFUL HOME with the Size to handle a growing family & give the space everyone can enjoy! Book Your Appointment to View Today!

Save
Ask
Tour
Hide
Share
Listing Snapshot
Price 
$828,888
Days On Site 
24 Days
Bedrooms 
4
Inside Area (SqFt) 
2,396.39 sqft
Total Baths 
4
Full Baths 
3
Partial Baths 
1
Lot Size 
0.1 Acres
Year Built 
2005
MLS® Number 
A2346266
Status 
Pending
Property Tax 
$5,173
Maintenance Fees 
$26.15 monthly
Sq Ft Source 
N/A
Friends & Family
Recent Activity
2 weeks agoStatus changed to Pending
2 weeks agoListing updated with changes from the MLS®
4 weeks agoListing first seen on site
General Features
Acres 
0.1
Attached Garage 
Yes
Available on 
2026-10-29
Garage 
Yes
Garage Spaces 
2
Levels 
Two
Parking 
AttachedGarageGarage Door Opener
Parking Spaces 
5
Property Sub Type 
Single Family Residence
SqFt Above 
2396.39
SqFt Below 
941.43
Style 
2 Storey
Zoning 
R-CG
Interior Features
Appliances 
DishwasherMicrowaveRange HoodRefrigeratorElectric Range
Basement 
FullFinished
Fireplace 
Yes
Fireplace Features 
GasGreat Room
Fireplaces 
1
Flooring 
CarpetCeramic TileHardwood
Heating 
Forced AirNatural Gas
Interior 
Breakfast BarDouble VanityKitchen Island
Laundry Features 
Laundry RoomMain Level
Window Features 
Window Coverings
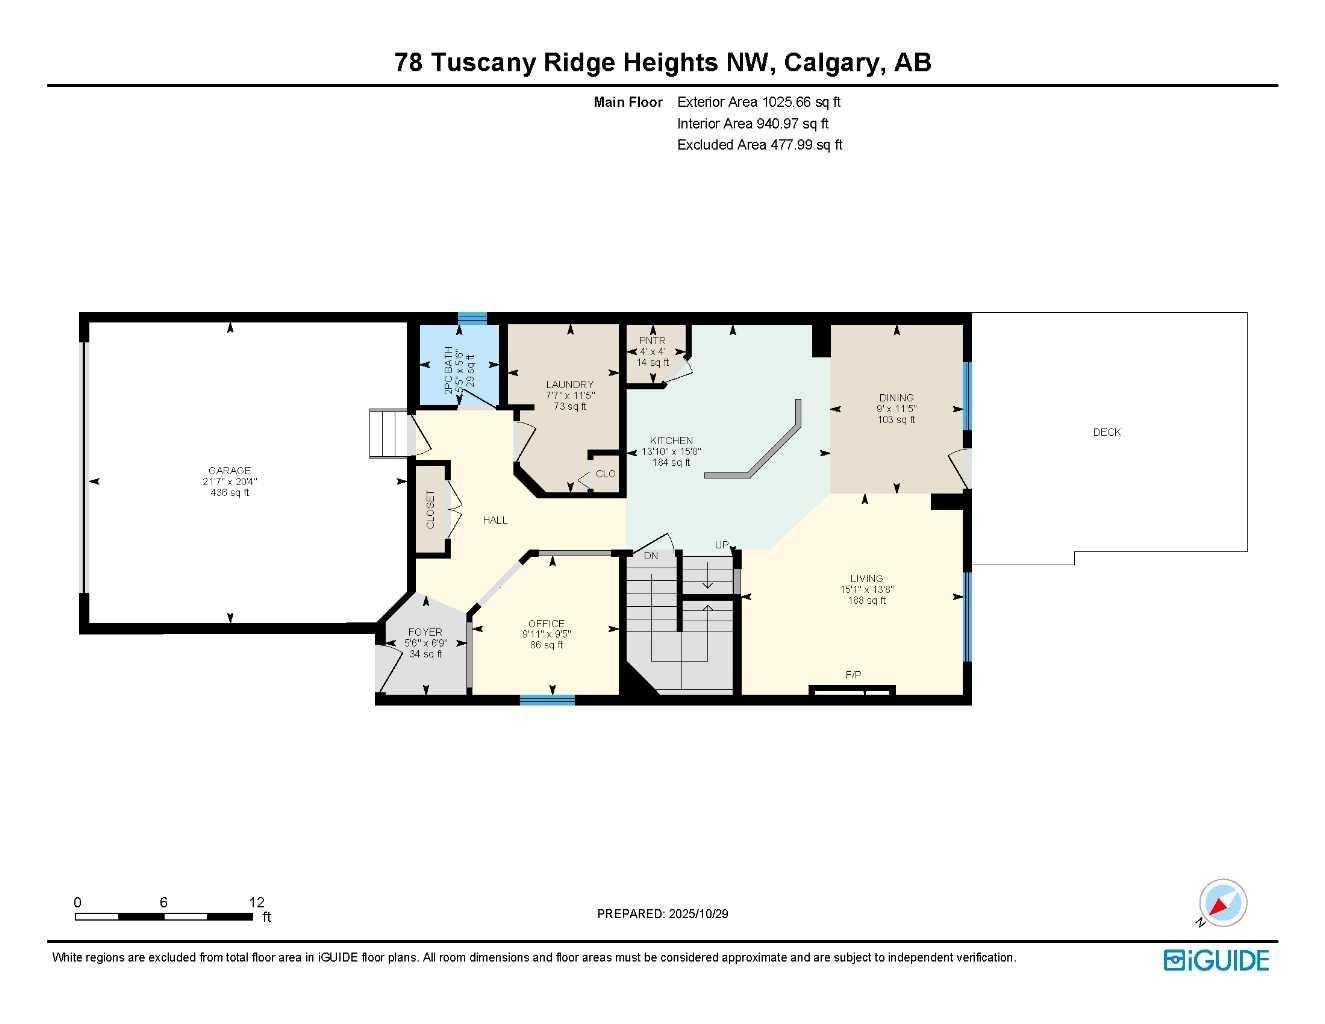
2pc Bathroom 
Dimensions - 5`6" x 5`5"Level - Main
3pc Bathroom 
Dimensions - 7`2" x 5`3"Level - Lower
5pc Bathroom 
Dimensions - 8`4" x 8`0"Level - Upper
5pc Ensuite bath 
Dimensions - 12`3" x 9`2"Level - Upper
Bedroom 
Dimensions - 11`5" x 8`9"Level - Lower
Bedroom - Primary 
Dimensions - 15`3" x 12`5"Level - Upper
Bonus Room 
Dimensions - 14`9" x 17`0"Level - Upper
Den 
Dimensions - 9`11" x 9`5"Level - Main
Dining Room 
Dimensions - 11`5" x 9`0"Level - Main
Furnace/Utility Room 
Dimensions - 12`0" x 9`1"Level - Lower
Game Room 
Dimensions - 26`7" x 23`10"Level - Lower
Great Room 
Dimensions - 15`1" x 13`8"Level - Main
Kitchen 
Dimensions - 15`8" x 13`10"Level - Main
Laundry 
Dimensions - 11`5" x 7`7"Level - Main
Office 
Dimensions - 12`9" x 9`10"Level - Upper
Storage 
Dimensions - 9`9" x 7`3"Level - Lower
Save
Ask
Tour
Hide
Share
Exterior Features
Construction Details 
ConcreteVinyl SidingFrame
Exterior 
PlaygroundPrivate YardTennis Court(s)
Fencing 
Fenced
Frontage 
9.73M 31`11"
Lot Features 
Back YardClose to ClubhouseFront YardLandscaped
Patio And Porch 
Deck
Roof 
ShingleAsphalt
Windows/Doors 
Window Coverings
Community Features
Accessibility Features 
Therapeutic Whirlpool
Association Amenities 
ClubhouseGame Court Interior
Additional Maintenance Fee 
$313.76
Additional Maintenance Fee Frequency 
Annually
Community Features 
ClubhouseParkPlaygroundTennis Court(s)
Listing courtesy of Darren Cameron of CIR Realty

Listing information is provided by Participants of the Alberta One Realty Listing Services (Pillar 9). IDX information is provided exclusively for personal, non-commercial use, and may not be used for any purpose other than to identify prospective properties consumers may be interested in purchasing. Information is deemed reliable but not guaranteed. Copyright 2026, Alberta One Realty Listing Services (Pillar 9)
Last checked 2026-10-14 12:35 AM UTC

Neighborhood & Commute
Source: Walkscore
Save
Ask
Tour
Hide
Share