Save
Ask
Tour
Hide
Share
$735,000
32 Days On Site

27 Sun Harbour Road SE
Calgary, AB T2X 3A6

For Sale|Single Family Residence|Active
5
Beds
3
Total Baths
3
Full Baths
2,117.58
SqFt
$347
/SqFt
1989
Built
Subdivision:
Sundance
County:
Calgary

Due to the health concerns created by Coronavirus we are offering personal 1-1 online video walkthough tours where possible.
Call Now: 403-775-6950
Is this the listing for you? We can help make it yours.
403-775-6950
27 Sun Harbour Road SE27 Sun Harbour Road SE27 Sun Harbour Road SE27 Sun Harbour Road SE
Save
Ask
Tour
Hide
Share

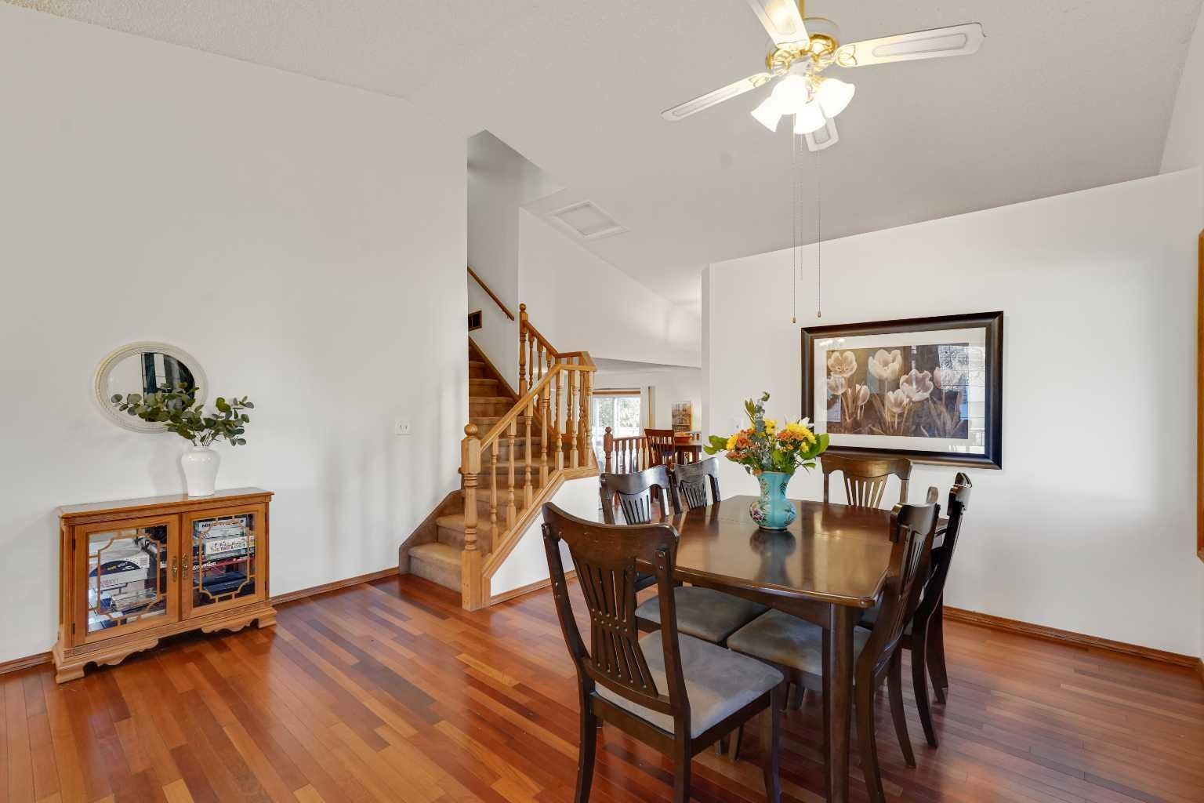
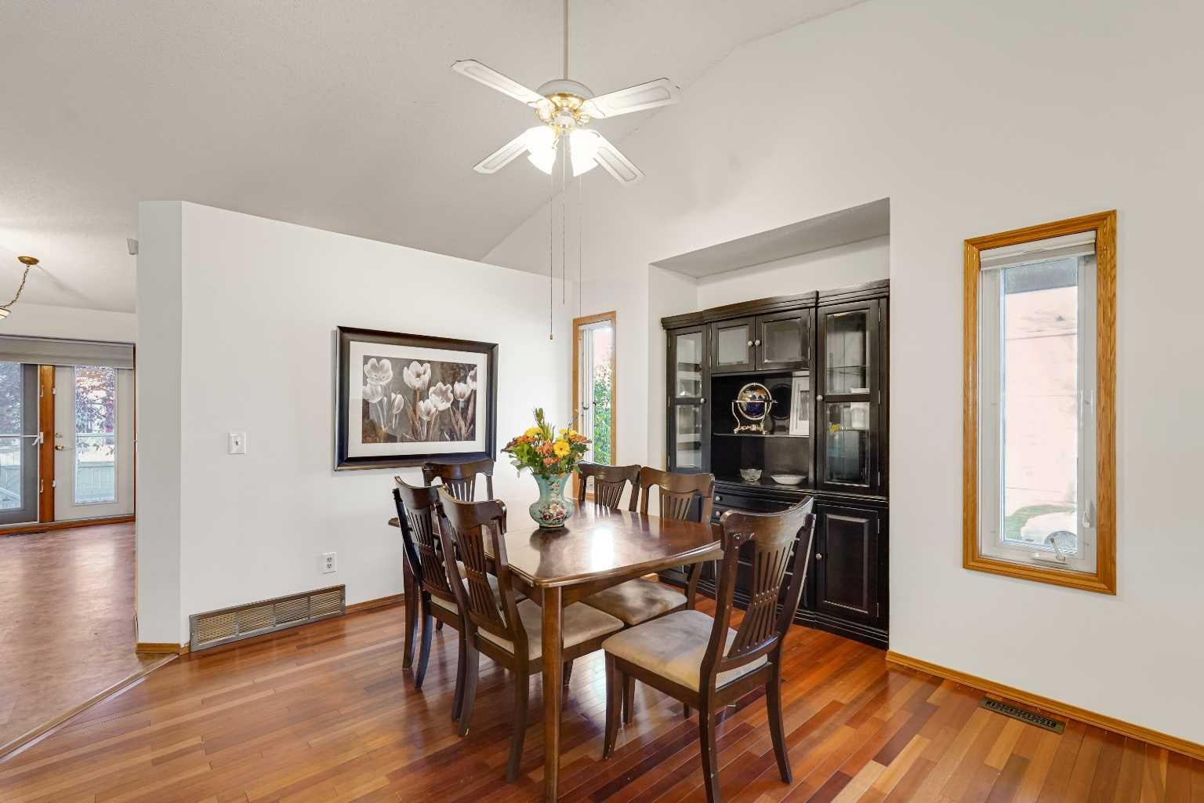
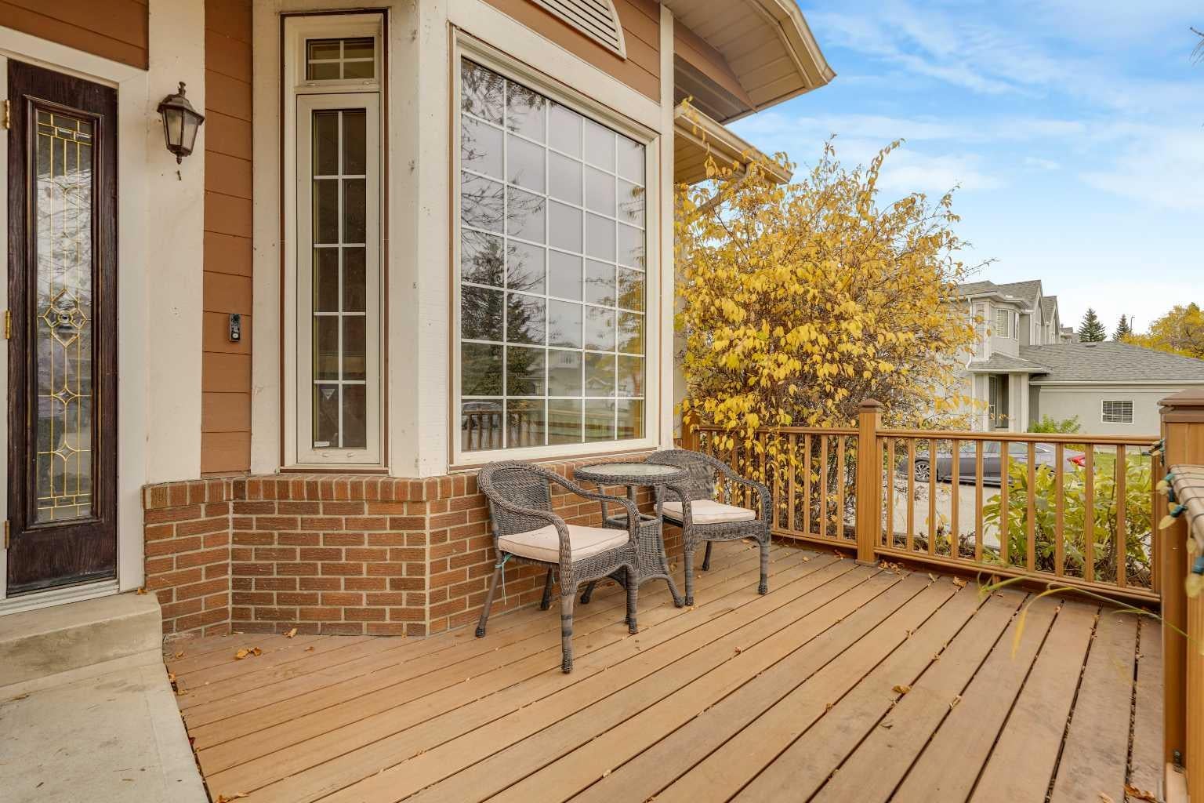
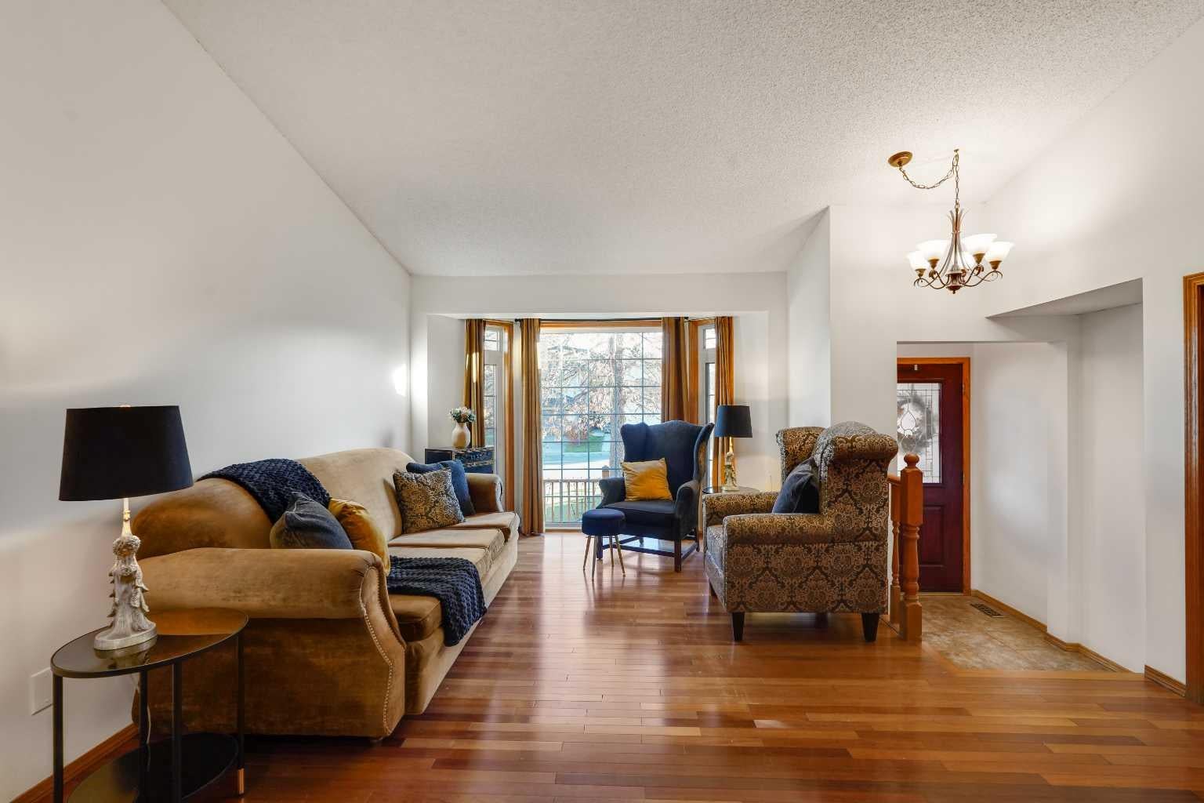
*OPEN HOUSE NOV 14TH, 1-3PM** Welcome to this beautifully maintained home on a corner lot in the lake community of Sundance. With Fish Creek Park nearby and lake access right in the community, it’s an ideal place to enjoy the outdoors and make the most of every season. The bright, open main floor feels spacious from the moment you walk in, with vaulted ceilings, a generous living room, cozy family room, open dining area and breakfast nook. The large kitchen features stainless steel appliances, while a full 3-piece bathroom, laundry and a convenient main floor bedroom adds flexibility for everyday living. Upstairs, the primary retreat includes a walk in closet and 4-piece ensuite, along with two additional bedrooms and another full bathroom. The finished basement gives you even more room to unwind, with a large recreation area, a fourth bedroom and plenty of storage. Outside, enjoy a double attached garage and lots of additional parking. Recent updates include a high efficiency furnace and hot water tank (2023), washer and dryer (2024), dishwasher (2025) and newly painted (2026). With lake access and endless activities in the community, plus schools, shopping and easy access to Fish Creek Park, Sikome Lake, Stoney Trail and Macleod Trail, this home puts so much within reach. Don’t miss your chance to make it yours!

Save
Ask
Tour
Hide
Share
Listing Snapshot
Price 
$735,000
Days On Site 
32 Days
Bedrooms 
5
Inside Area (SqFt) 
2,117.58 sqft
Total Baths 
3
Full Baths 
3
Partial Baths 
N/A
Lot Size 
0.13 Acres
Year Built 
1989
MLS® Number 
A2346244
Status 
Active
Property Tax 
$5,336.55
Maintenance Fees 
$27.77 monthly
Sq Ft Source 
N/A
Friends & Family
Recent Activity
2 weeks agoPrice changed to $735,000
2 weeks agoListing updated with changes from the MLS®
a month agoStatus changed to Active
a month agoListing first seen on site
General Features
Acres 
0.13
Attached Garage 
Yes
Garage 
Yes
Garage Spaces 
2
Levels 
Two
Parking 
AttachedGarage
Parking Spaces 
4
Property Sub Type 
Single Family Residence
SqFt Above 
2117.58
Style 
2 Storey
Zoning 
R-C1
Interior Features
Appliances 
DishwasherMicrowaveRefrigeratorWasher/DryerElectric Range
Basement 
FullFinished
Cooling 
Central Air
Fireplace 
Yes
Fireplace Features 
Gas
Fireplaces 
1
Flooring 
CarpetLaminateVinyl
Heating 
Forced AirNatural Gas
Interior 
Ceiling Fan(s)Central VacuumChandelierHigh CeilingsKitchen IslandLaminate CountersSee RemarksVaulted Ceiling(s)
Laundry Features 
Main Level
3pc Bathroom 
Dimensions - 4`6" x 8`9"Level - Main
4pc Bathroom 
Dimensions - 8`5" x 4`11"Level - Upper
4pc Ensuite bath 
Dimensions - 5`7" x 11`6"Level - Upper
Bedroom 
Dimensions - 9`9" x 12`7"Level - Basement
Bedroom - Primary 
Dimensions - 12`5" x 14`7"Level - Upper
Breakfast Nook 
Dimensions - 8`5" x 18`0"Level - Main
Dining Room 
Dimensions - 17`2" x 8`8"Level - Main
Family Room 
Dimensions - 18`8" x 14`8"Level - Main
Game Room 
Dimensions - 14`4" x 27`10"Level - Basement
Kitchen 
Dimensions - 9`1" x 14`0"Level - Main
Living Room 
Dimensions - 14`5" x 19`2"Level - Main
Storage 
Dimensions - 7`11" x 9`11"Level - Basement
Save
Ask
Tour
Hide
Share
Exterior Features
Construction Details 
Frame
Exterior 
GardenPrivate Yard
Fencing 
Fenced
Frontage 
11.50M 37`9"
Lot Features 
Back YardCorner LotFront YardGardenRectangular LotSloped DownSloped
Other Structures 
Gazebo
Patio And Porch 
DeckFront PorchSee Remarks
Roof 
ShingleAsphalt
Waterfront Features 
Lake
Community Features
Association Amenities 
Beach AccessBoatingClubhousePicnic AreaPlayground
Additional Maintenance Fee 
$333.24
Additional Maintenance Fee Frequency 
Annually
Community Features 
ClubhouseFishingLakeOtherParkPlaygroundStreet LightsTennis Court(s)
Listing courtesy of Karan Saini of Real Broker

Listing information is provided by Participants of the Alberta One Realty Listing Services (Pillar 9). IDX information is provided exclusively for personal, non-commercial use, and may not be used for any purpose other than to identify prospective properties consumers may be interested in purchasing. Information is deemed reliable but not guaranteed. Copyright 2026, Alberta One Realty Listing Services (Pillar 9)
Last checked 2026-11-16 04:02 PM UTC

Neighborhood & Commute
Source: Walkscore
Save
Ask
Tour
Hide
Share