Save
Ask
Tour
Hide
Share
$729,900
11 Days On Site

1323 University Drive NW
Calgary, AB T2N 3Y8

For Sale|Single Family Residence|Active
3
Beds
2
Total Baths
2
Full Baths
1,175.78
SqFt
$621
/SqFt
1963
Built
Subdivision:
St Andrews Heights
County:
Calgary

Due to the health concerns created by Coronavirus we are offering personal 1-1 online video walkthough tours where possible.
Call Now: 403-775-6950
Is this the listing for you? We can help make it yours.
403-775-6950
1323 University Drive NW1323 University Drive NW1323 University Drive NW1323 University Drive NW
Save
Ask
Tour
Hide
Share

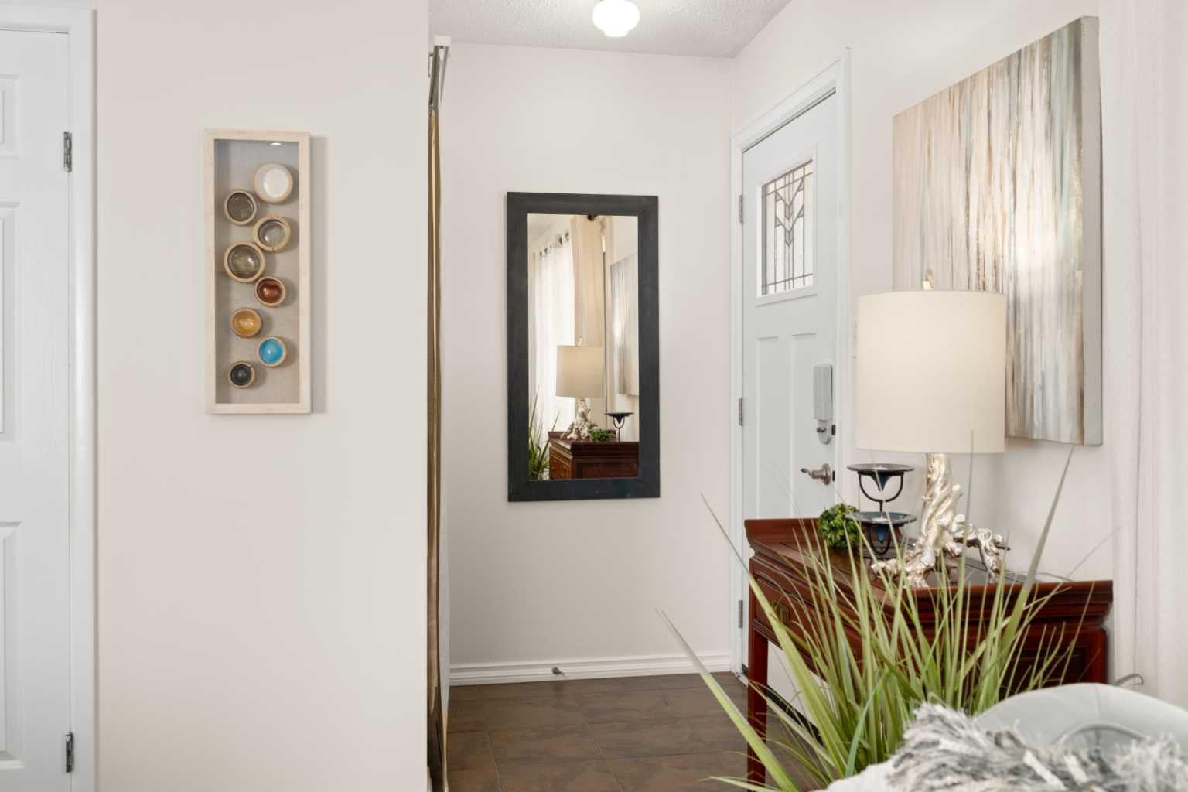
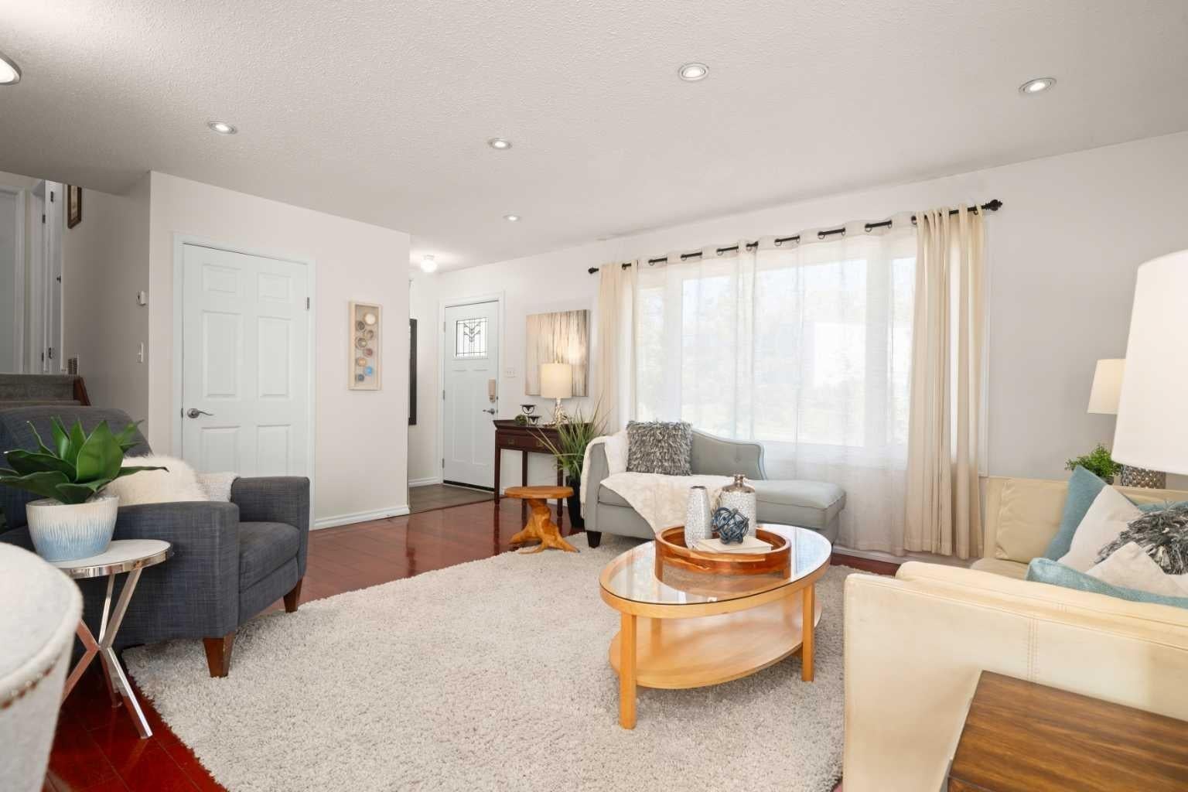
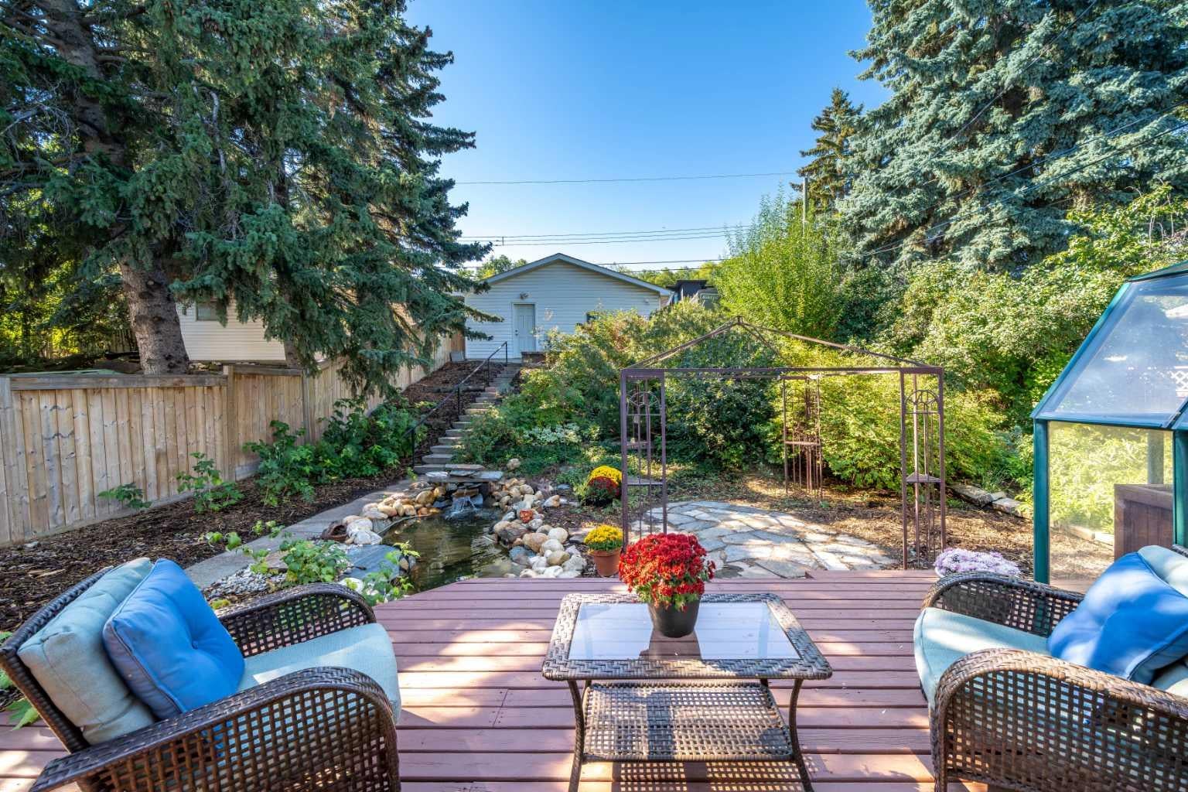
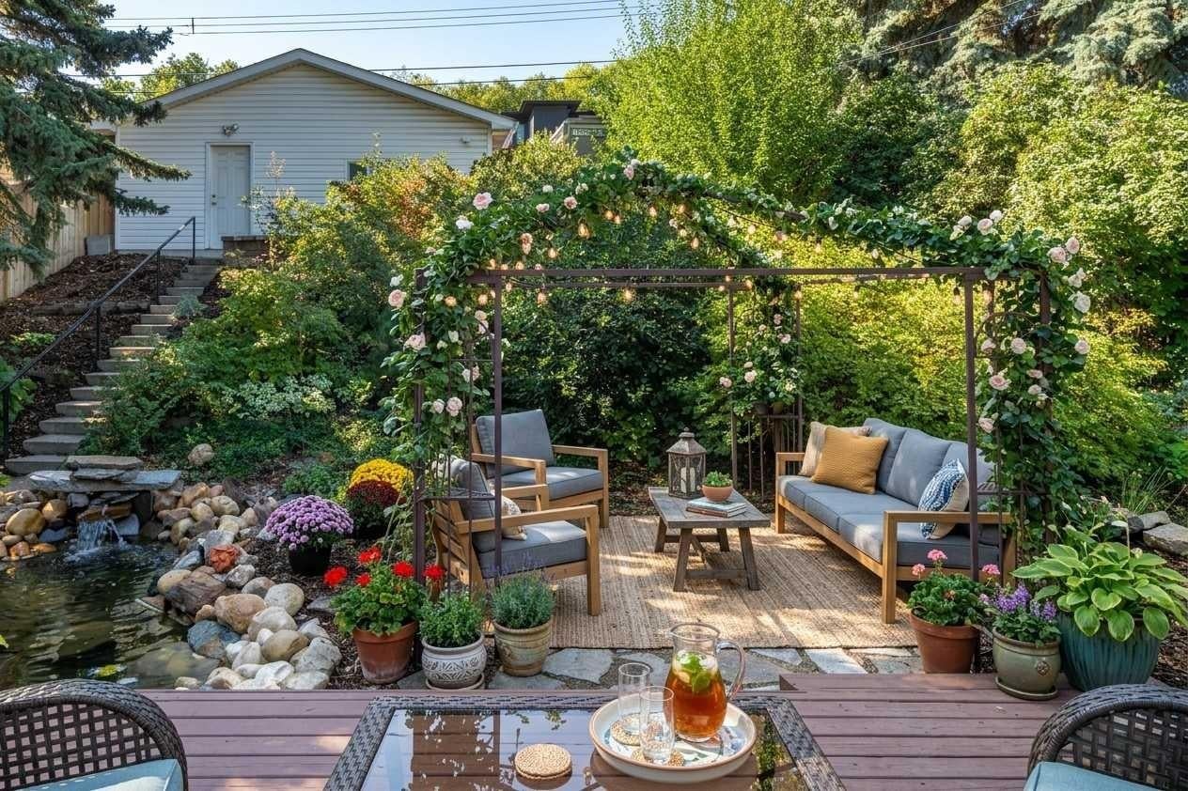
OPEN HOUSE SUNDAY SEPT 27.....2-4!!! PRICE ADJUSTMENT!!! Ideal inner-city property in St. Andrews Heights, moments to Foothills Medical Center, U of C, Alberta Childrens Hospital, close to all shopping, transit and just next to shops and restaurants in Kensington and Bow River pathway system. Home features mid-century charm with lots of contemporary updates....fresh interior paint throughout, vinyl windows, new carpet, beautiful updated main bath, hardwood floors, breakfast bar, stainless appliances including induction style stove. Upper floor has 3 generous bedrooms, main bath, stacking washer/dryer.....lower features bright illegal studio suite with separate entrance, separate laundry, 3 pce bath including brand new shower, full kitchen with gas stove....amazing space for rental, home office, art/music studio....ample storage space. Stunning southwest facing backyard is private, easy to maintain and features a gazebo, greenhouse, deck and even a pond....front yard is nicely landscaped with wood chips, low maintenance and looks gorgeous with perennials and an apple tree! Oversized double garage is insulated, drywalled and features 220V.....driveway adjacent fits up to 3 vehicles.....located on cul-de-sac fronting green space and super easy access to main roads.....opportunity to enjoy inner-city living, practicality and privacy. Please note illegal suite and one backyard photo feature virtual staging. Check it out!

Save
Ask
Tour
Hide
Share
Listing Snapshot
Price 
$729,900
Days On Site 
11 Days
Bedrooms 
3
Inside Area (SqFt) 
1,175.78 sqft
Total Baths 
2
Full Baths 
2
Partial Baths 
N/A
Lot Size 
0.16 Acres
Year Built 
1963
MLS® Number 
A2346163
Status 
Active
Property Tax 
$5,343
Maintenance Fees 
N/A
Sq Ft Source 
N/A
Friends & Family
Recent Activity
3 days agoPrice changed to $729,900
3 days agoListing updated with changes from the MLS®
2 weeks agoListing first seen on site
General Features
Acres 
0.16
Garage 
Yes
Garage Spaces 
2
Levels 
Three Or More
Parking 
Off StreetGarageGarage Door Opener
Parking Spaces 
5
Property Sub Type 
Single Family Residence
SqFt Above 
1175.78
SqFt Below 
513.01
Style 
3 Level Split
Zoning 
R-CG
Interior Features
Appliances 
DishwasherInduction CooktopMicrowaveRefrigeratorWasher/Dryer Stacked
Basement 
FullFinishedExterior EntryWalk-Up Access
Electric 
220 Volts
Flooring 
CarpetCeramic TileHardwood
Heating 
Forced AirNatural Gas
Interior 
Breakfast BarBuilt-in FeaturesCeiling Fan(s)Storage
Laundry Features 
In BasementUpper Level
Window Features 
Window Coverings
3pc Bathroom 
Dimensions - 8`3" x 4`11"Level - Second
Bedroom 
Dimensions - 11`10" x 9`6"Level - Second
Bedroom - Primary 
Dimensions - 12`7" x 12`7"Level - Second
Dining Room 
Dimensions - 12`7" x 10`4"Level - Main
Furnace/Utility Room 
Dimensions - 9`8" x 4`0"Level - Lower
Game Room 
Dimensions - 13`6" x 17`0"Level - Lower
Kitchen 
Dimensions - 12`3" x 11`10"Level - Lower
Living Room 
Dimensions - 13`4" x 19`11"Level - Main
Save
Ask
Tour
Hide
Share
Exterior Features
Construction Details 
BrickStuccoWood SidingFrame
Exterior 
Awning(s)GardenPrivate YardRain Barrel/Cistern(s)Storage
Fencing 
Fenced
Frontage 
16.15M 53`0"
Lot Features 
Back YardCity LotFront YardGardenLandscapedMany TreesRectangular Lot
Other Structures 
Gazebo
Patio And Porch 
Awning(s)DeckPatio
Roof 
ShingleAsphalt
Waterfront Features 
Pond
Windows/Doors 
Window Coverings
Community Features
Community Features 
ParkPlaygroundPoolTennis Court(s)
Listing courtesy of Debbie Ferguson of Real Broker

Listing information is provided by Participants of the Alberta One Realty Listing Services (Pillar 9). IDX information is provided exclusively for personal, non-commercial use, and may not be used for any purpose other than to identify prospective properties consumers may be interested in purchasing. Information is deemed reliable but not guaranteed. Copyright 2026, Alberta One Realty Listing Services (Pillar 9)
Last checked 2026-09-29 03:23 PM UTC

Neighborhood & Commute
Source: Walkscore
Save
Ask
Tour
Hide
Share