


1340 Shawnee Road SWCalgary, AB T2Y 2S7
Due to the health concerns created by Coronavirus we are offering personal 1-1 online video walkthough tours where possible.
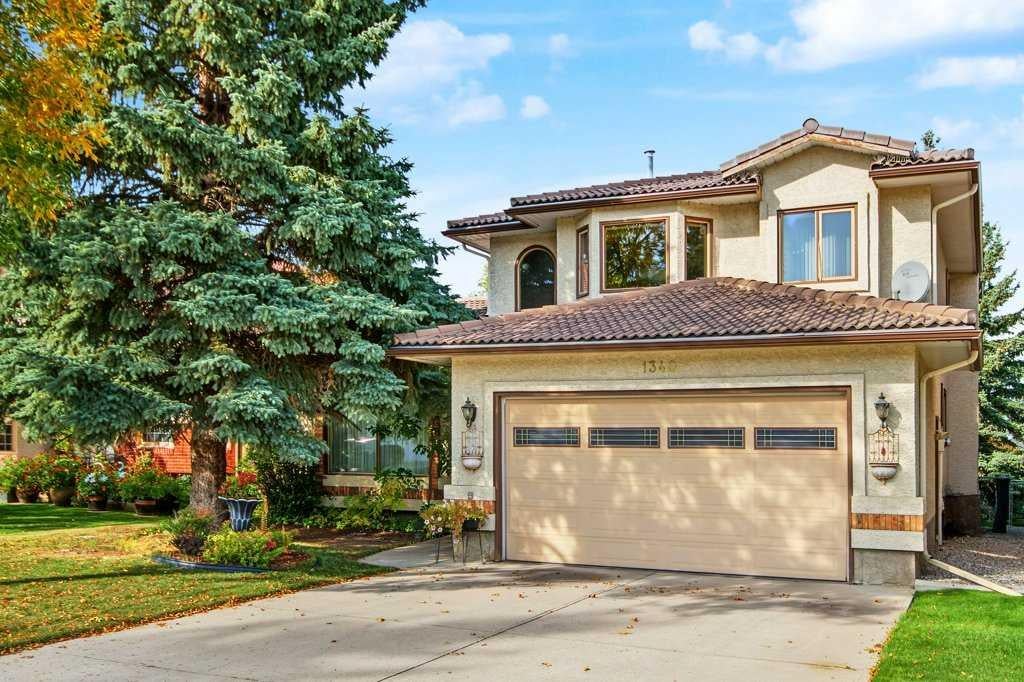
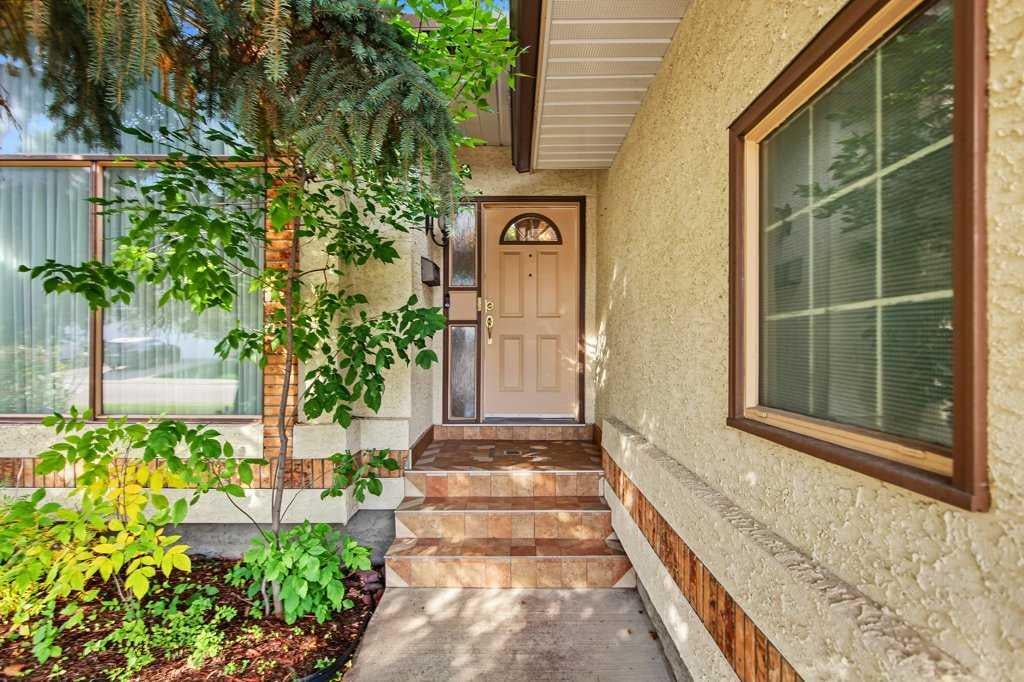
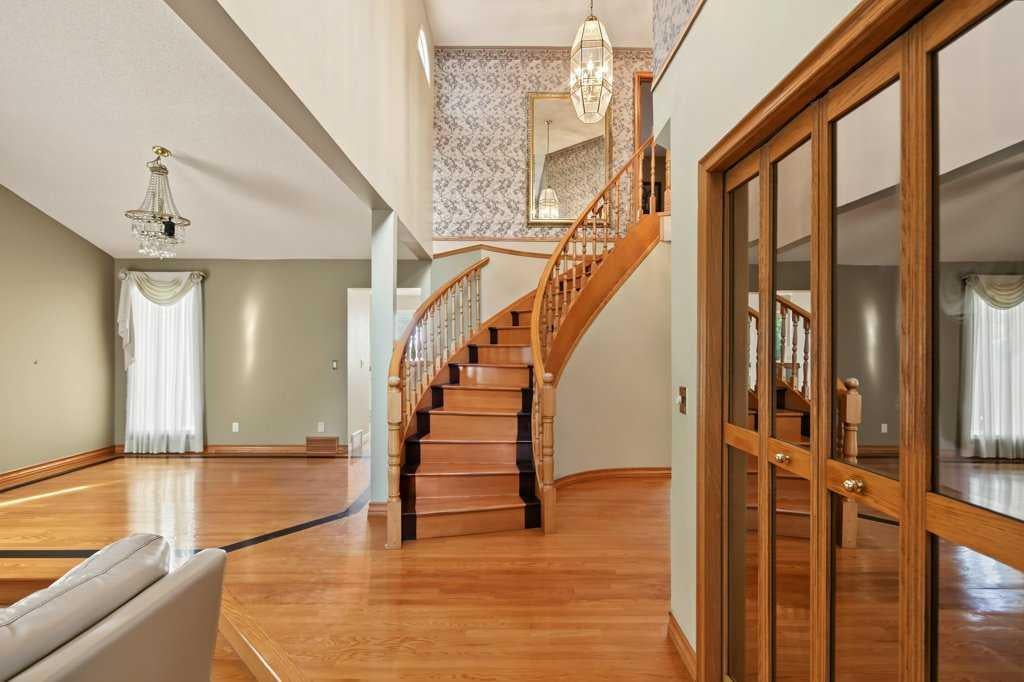
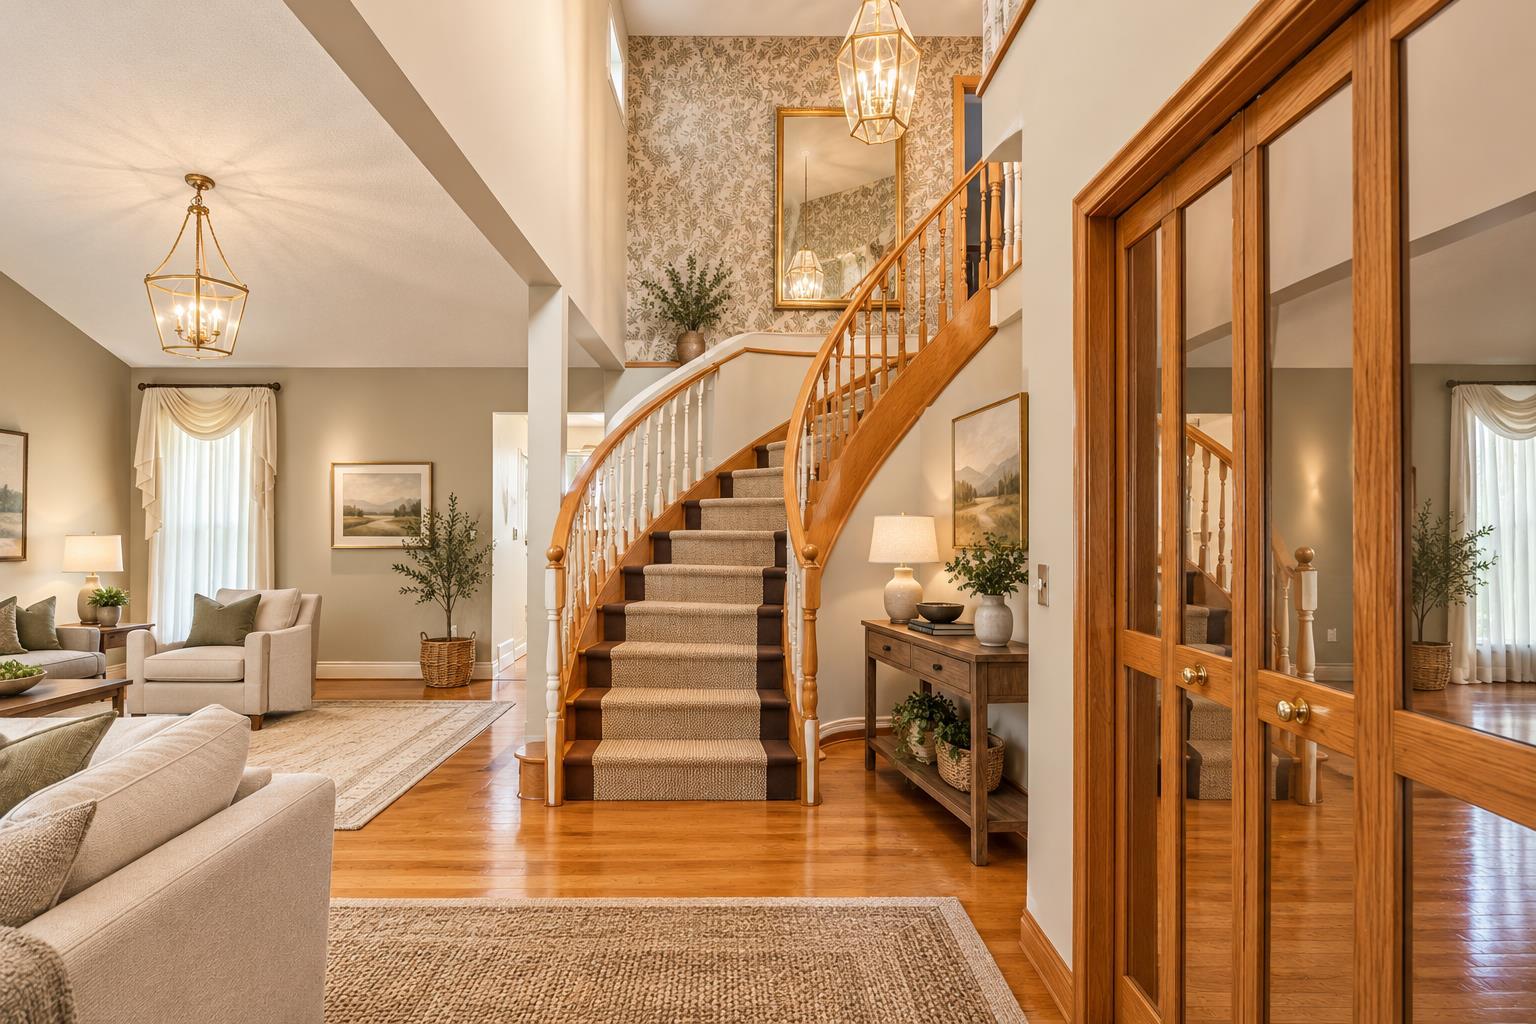
Welcome to this beautifully appointed 3-bedroom, 2-storey home in the sought-after community of Shawnee Slopes, ideally situated on a quiet street and backing directly onto green space and an environmental reserve. Offering timeless elegance, thoughtful design, and an abundance of natural light, this exceptional home is sure to impress. A grand front foyer welcomes you with soaring cathedral ceilings and a beautiful curved oak staircase. The spacious formal living and dining rooms feature floor-to-ceiling windows and rich hardwood flooring with intricate inlay detailing, creating an elegant setting for both entertaining and everyday living. The gourmet kitchen is the heart of the home, featuring granite countertops, a large centre island, corner pantry, and an oversized breakfast nook surrounded by bay windows that fill the space with natural light. The kitchen overlooks the generous family room, complete with a brick-facing wood-burning fireplace—perfect for relaxing with family and friends. Upstairs, the primary bedroom offers a private retreat with a spacious sitting area surrounded by a bay window, access to your private deck, and a luxurious 4-piece ensuite. The ensuite features a walk-in closet, jetted tub, and beautiful stained-glass windows that add a distinctive touch of character. A main-floor den and convenient laundry room with attractive, functional built-ins add to the home's thoughtful layout. The partially finished basement offers excellent additional space and features large windows that bring in plenty of natural light, with ample potential to customize to your needs. **An excellent opportunity for investors or future homeowners. The property is currently tenant-occupied until April 2, 2027, generating $3,200/month in rental income.** Enjoy the combination of a desirable location, tranquil green-space setting, elegant interior details, and strong rental potential—all in one exceptional Shawnee Slopes home.
| 2 days ago | Listing first seen on site | |
| 2 days ago | Listing updated with changes from the MLS® |

Listing information is provided by Participants of the Alberta One Realty Listing Services (Pillar 9). IDX information is provided exclusively for personal, non-commercial use, and may not be used for any purpose other than to identify prospective properties consumers may be interested in purchasing. Information is deemed reliable but not guaranteed. Copyright 2026, Alberta One Realty Listing Services (Pillar 9)
Last checked 2026-09-27 12:50 AM UTC