


Save
Ask
Tour
Hide
$689,900
2 Days On Site
112 Cove CrescentChestermere, AB T1X 1J5
For Sale|Single Family Residence|Active
3
Beds
3
Total Baths
2
Full Baths
1
Partial Bath
2,372.19
SqFt
$291
/SqFt
2002
Built
Subdivision:
The Cove
County:
Chestermere
Due to the health concerns created by Coronavirus we are offering personal 1-1 online video walkthough tours where possible.
Call Now: 403-775-6950
Is this the listing for you? We can help make it yours.
403-775-6950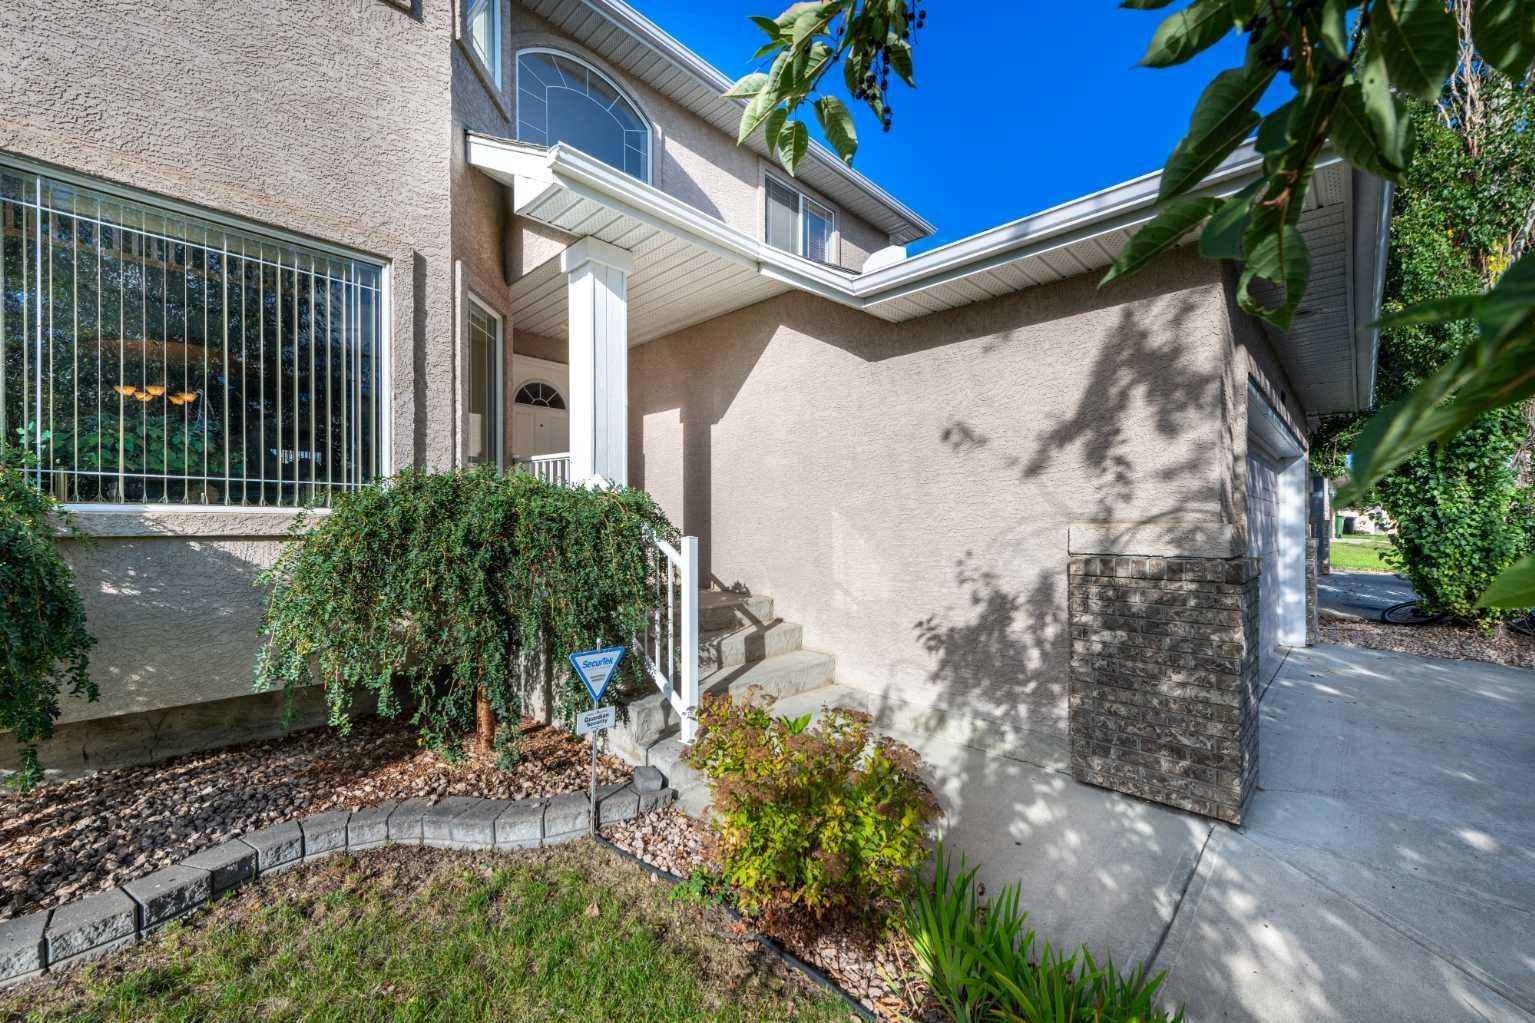
Save
Ask
Tour
Hide
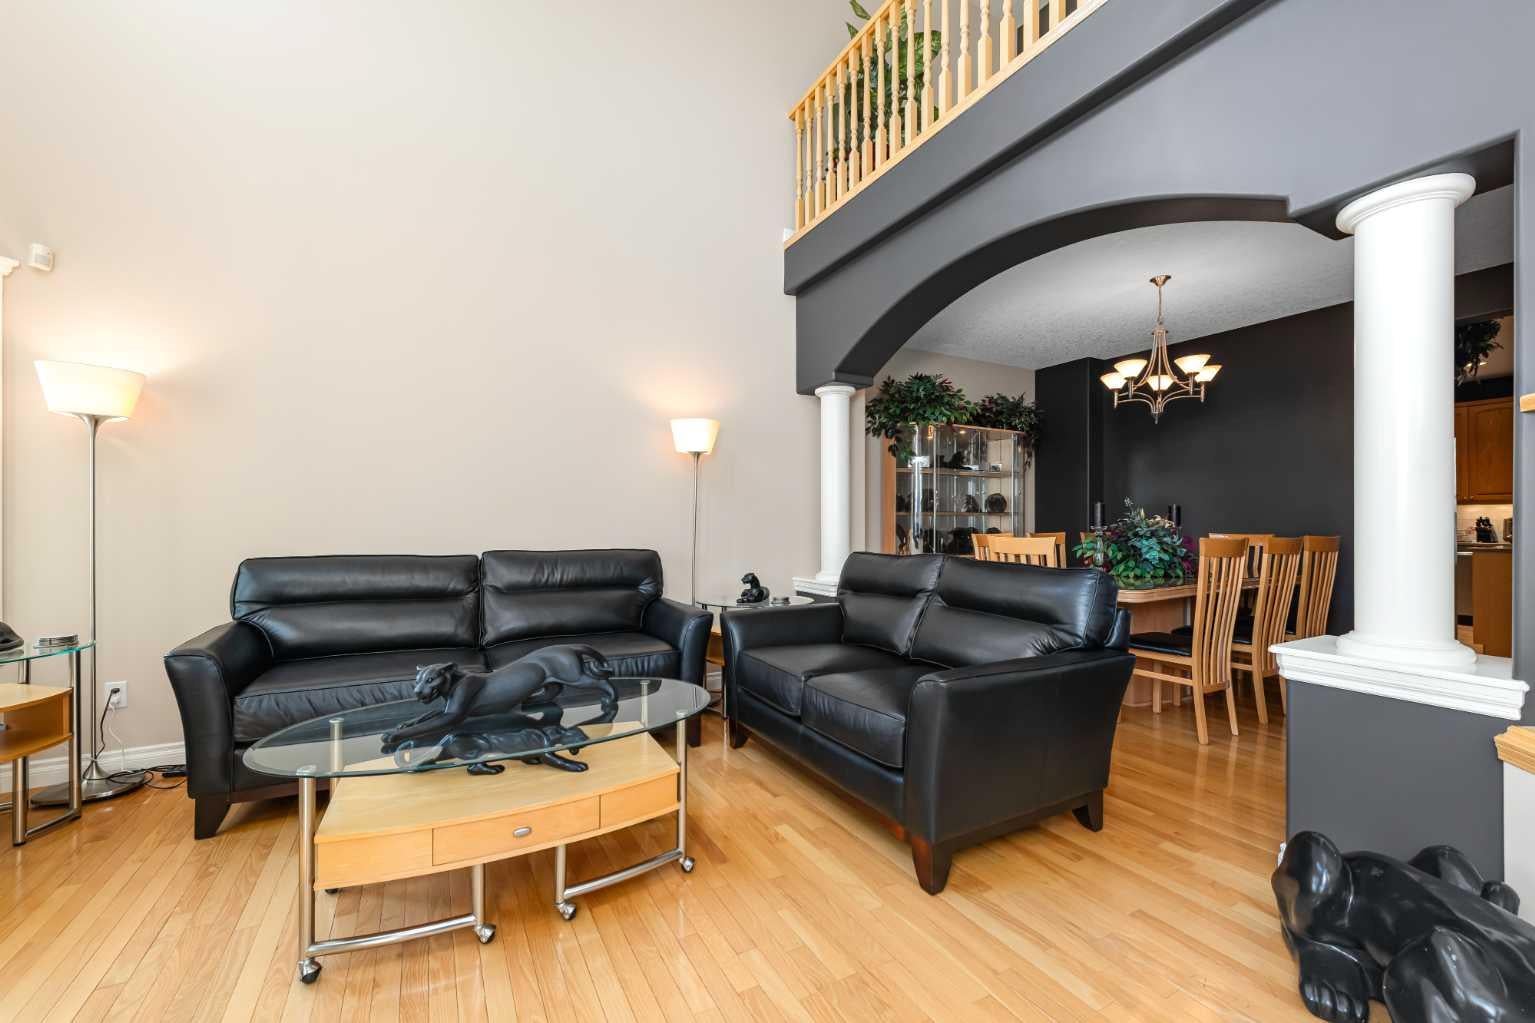
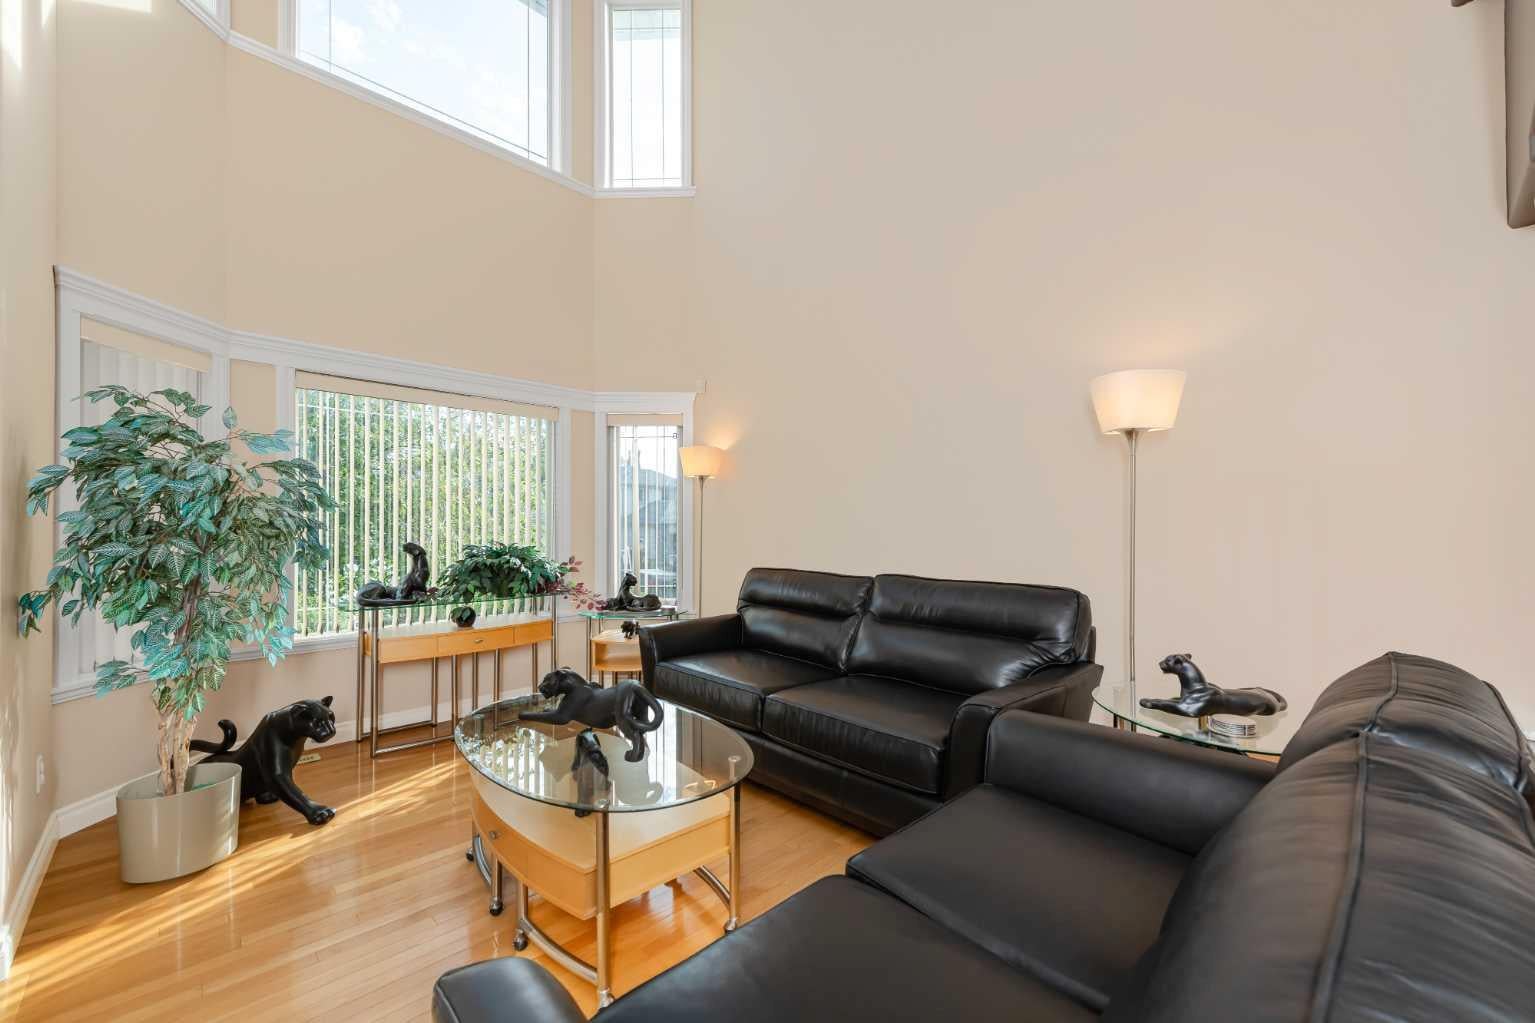
Welcome to this spacious and inviting 3-bedroom, 2.5-bathroom home offering 2372 sq. ft. of comfortable living space. The functional layout provides plenty of room for families, entertaining, and everyday living. Enjoy the convenience of a double attached garage and the added benefit of a walk-out basement. The undeveloped basement offers a blank canvas with plenty of potential to create additional living space, a recreation room, home gym, office, or whatever best suits your needs. With its generous size, practical layout, and excellent potential, this home is ready for you to make it your own.
Save
Ask
Tour
Hide
Listing Snapshot
Price
$689,900
Days On Site
2 Days
Bedrooms
3
Inside Area (SqFt)
2,372.19 sqft
Total Baths
3
Full Baths
2
Partial Baths
1
Lot Size
0.12 Acres
Year Built
2002
MLS® Number
A2346120
Status
Active
Property Tax
$4,710.44
Maintenance Fees
N/A
Sq Ft Source
N/A
Friends & Family
Recent Activity
| 2 days ago | Listing first seen on site | |
| 3 days ago | Listing updated with changes from the MLS® |
General Features
Acres
0.12
Attached Garage
Yes
Garage
Yes
Garage Spaces
2
Levels
Two
Parking
AttachedGarageGarage Door Opener
Parking Spaces
4
Property Sub Type
Single Family Residence
SqFt Above
2372.19
Style
2 Storey
Zoning
R-1
Interior Features
Appliances
DishwasherDryerMicrowaveRangeRefrigeratorWasher
Basement
FullUnfinishedExterior EntryWalk-Out Access
Fireplace
Yes
Fireplace Features
Gas
Fireplaces
1
Flooring
CarpetHardwoodTile
Interior
See Remarks
Laundry Features
Main Level
2pc Bathroom
Dimensions - 5`7" x 5`6"Level - Main
4pc Bathroom
Dimensions - 7`7" x 4`11"Level - Second
5pc Ensuite bath
Dimensions - 9`0" x 15`0"Level - Second
Bedroom
Dimensions - 12`8" x 14`9"Level - Second
Bedroom - Primary
Dimensions - 14`8" x 14`6"Level - Second
Breakfast Nook
Dimensions - 10`11" x 18`5"Level - Main
Dining Room
Dimensions - 13`0" x 11`3"Level - Main
Family Room
Dimensions - 13`5" x 14`5"Level - Main
Kitchen
Dimensions - 9`8" x 14`4"Level - Main
Living Room
Dimensions - 13`0" x 14`4"Level - Main
Office
Dimensions - 11`0" x 10`2"Level - Main
Walk-In Closet
Dimensions - 9`5" x 6`0"Level - Second
Save
Ask
Tour
Hide
Exterior Features
Construction Details
BrickConcreteStuccoFrame
Exterior
Other
Fencing
Fenced
Frontage
14.03M 46`0"
Lot Features
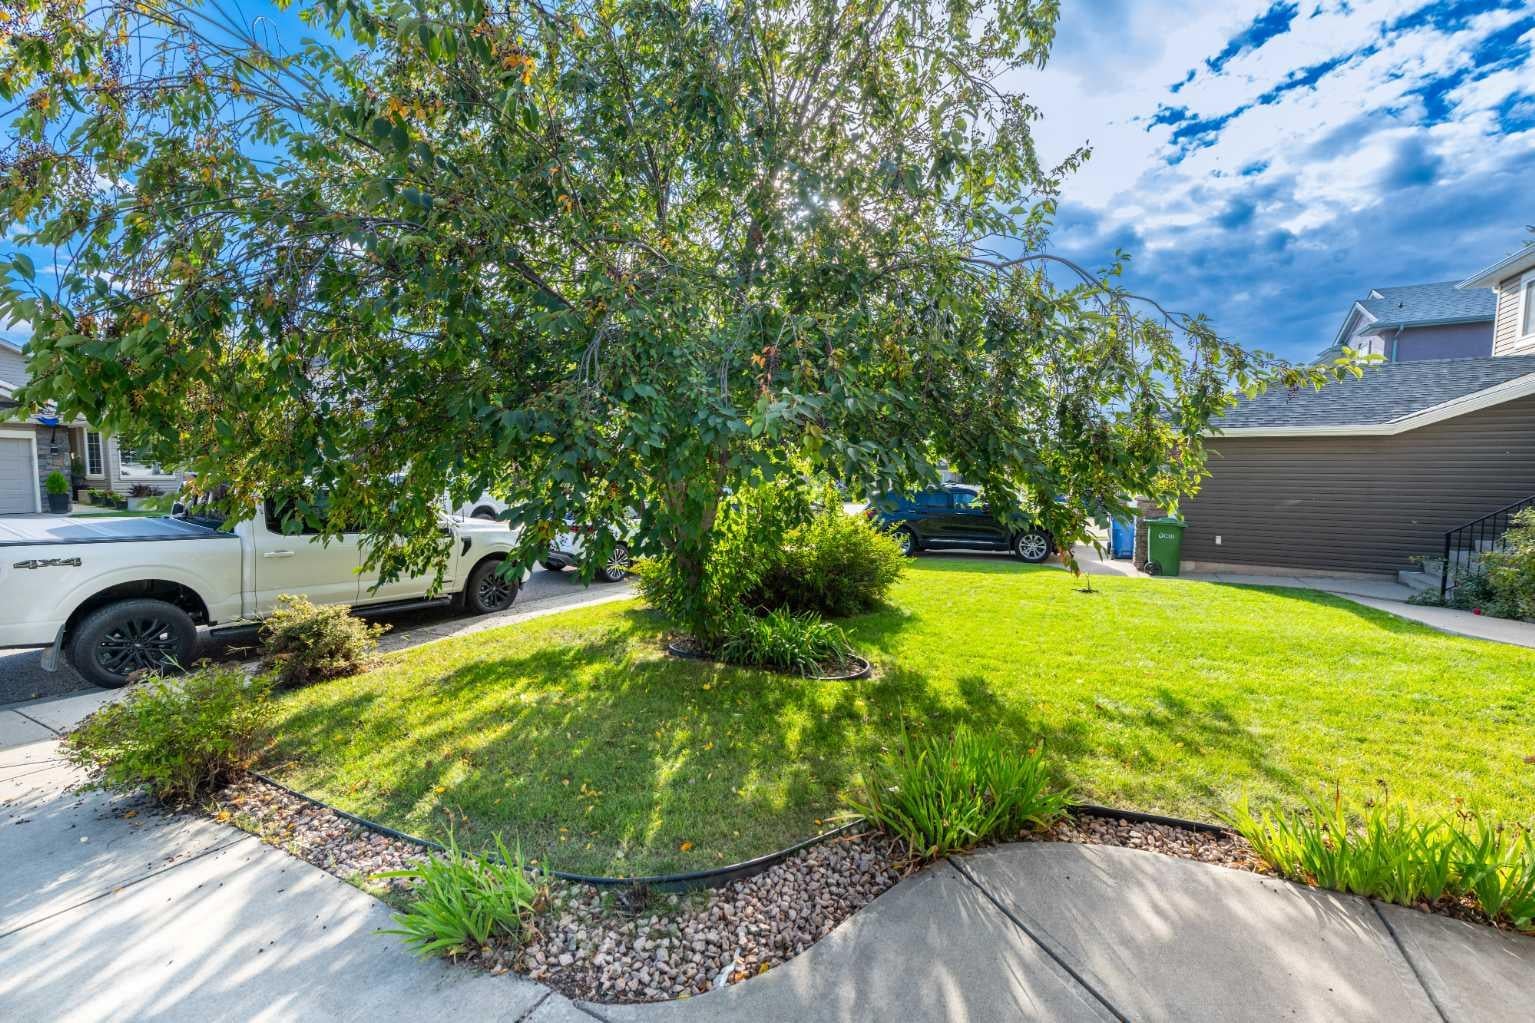
Back YardFew TreesFront YardSee Remarks
Patio And Porch
Deck
Roof
Shingle
Waterfront Features
Lake
Community Features
Community Features
FishingGolfLakeParkPlayground
Listing courtesy of Dave Sran of Century 21 Bravo Realty

Listing information is provided by Participants of the Alberta One Realty Listing Services (Pillar 9). IDX information is provided exclusively for personal, non-commercial use, and may not be used for any purpose other than to identify prospective properties consumers may be interested in purchasing. Information is deemed reliable but not guaranteed. Copyright 2026, Alberta One Realty Listing Services (Pillar 9)
Last checked 2026-09-21 03:42 AM UTC
Listing information is provided by Participants of the Alberta One Realty Listing Services (Pillar 9). IDX information is provided exclusively for personal, non-commercial use, and may not be used for any purpose other than to identify prospective properties consumers may be interested in purchasing. Information is deemed reliable but not guaranteed. Copyright 2026, Alberta One Realty Listing Services (Pillar 9)
Last checked 2026-09-21 03:42 AM UTC
Neighborhood & Commute
Source: Walkscore
Save
Ask
Tour
Hide