Save
Ask
Tour
Hide
Share
$529,900
11 Days On Site

51 Waterfront Mews SW 301
Calgary, AB T2P 0X3

For Sale|Apartment|Active
2
Beds
1
Total Bath
1
Full Bath
863.7
SqFt
$614
/SqFt
2015
Built
Subdivision:
Chinatown
County:
Calgary

Due to the health concerns created by Coronavirus we are offering personal 1-1 online video walkthough tours where possible.
Call Now: 403-775-6950
Is this the listing for you? We can help make it yours.
403-775-6950
51 Waterfront Mews SW 30151 Waterfront Mews SW 30151 Waterfront Mews SW 30151 Waterfront Mews SW 301
Save
Ask
Tour
Hide
Share

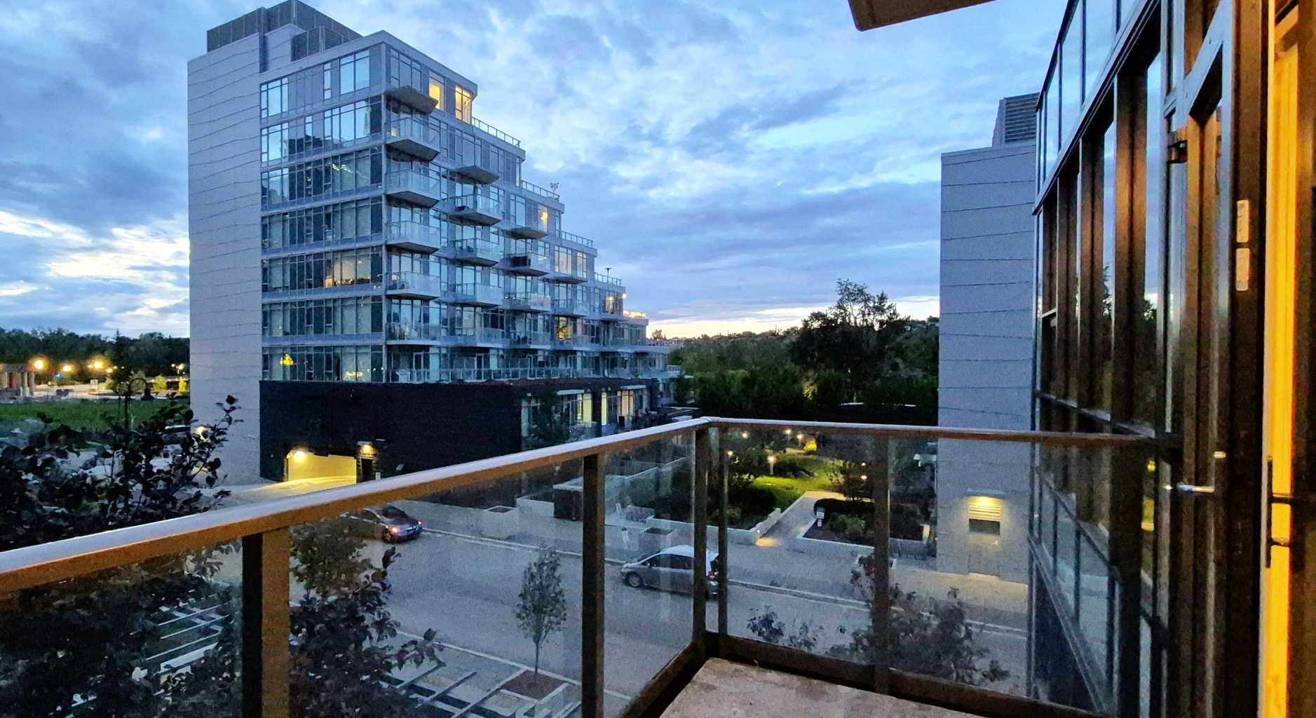
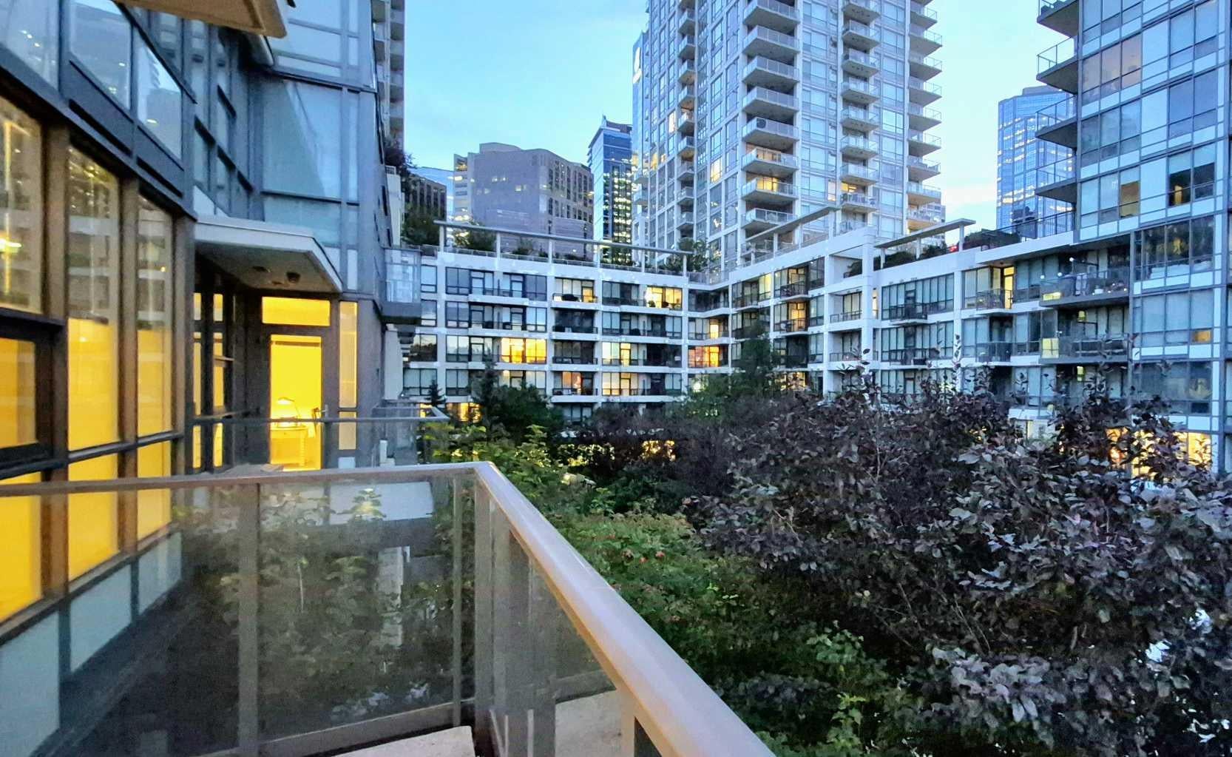
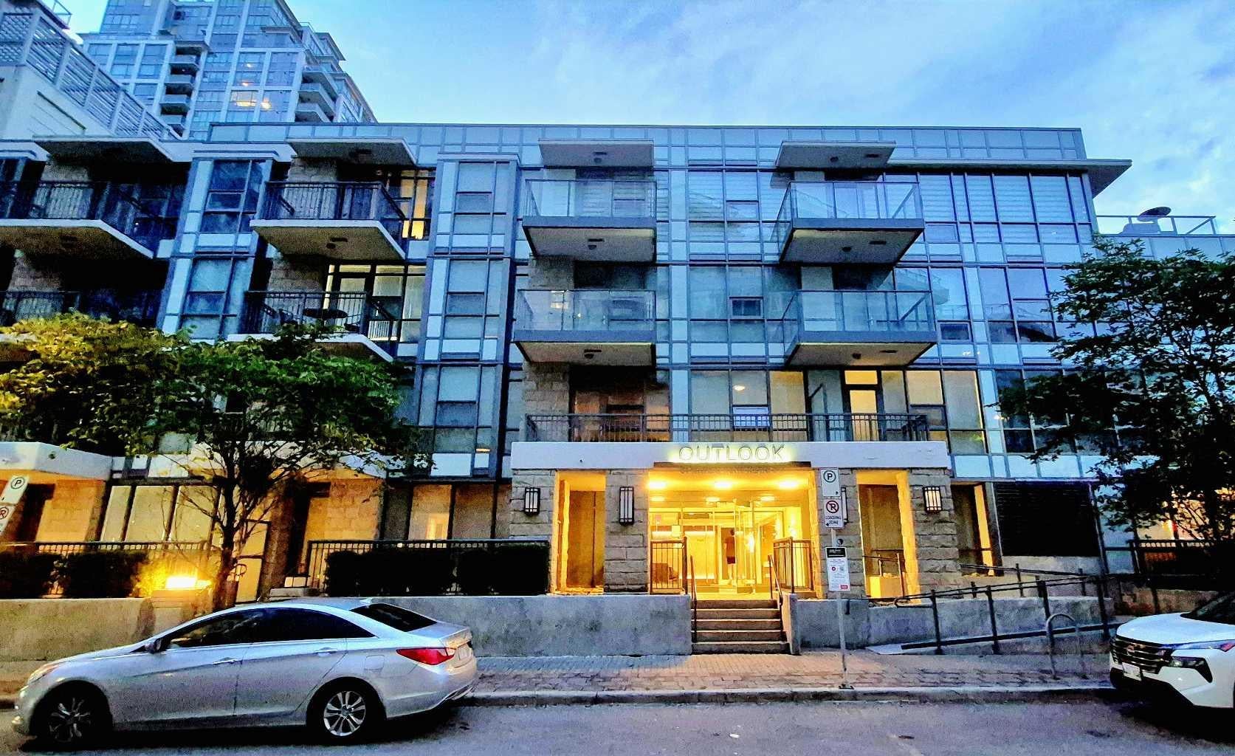
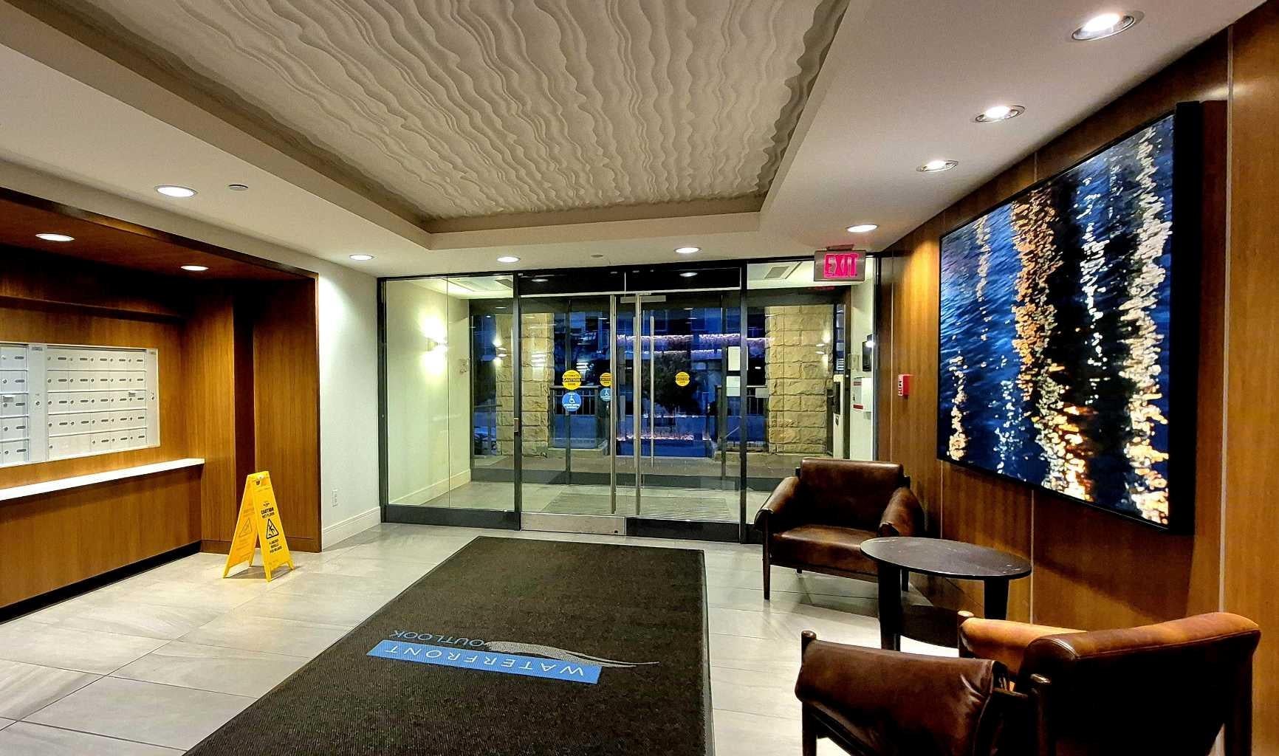
Corner unit with a lot of windows. Functional floor plan comes to the unit #301 in the most desirable apartment buildingwaterfront, This beautiful unit features with 2 master ensuite, Modern KITCHEN CABINETS PROVIDE MORE STORAGE AND AN UPDATED FEEL 918sq.ft (BUILDER SIZE) opportunity should not be missed. This home showcases an open plan, floor to ceiling windows, wide plank laminate floors and so much more... The master is spacious and you’ll love the stand-up shower. The 2nd bedroom is just as stunning with EXPANSIVE WINDOWS and COURTYARD VIEWS. Amenities include concierge, gym, yoga studio, steam showers, indoor whirlpool, party room, theatre and guest suites. You will enjoy having in-suite laundry and a storage locker. Park your vehicles and put on the runners because outside your front steps is the alluring Princess Island Park, Bow River, and a very amenity rich community

Save
Ask
Tour
Hide
Share
Listing Snapshot
Price 
$529,900
Days On Site 
11 Days
Bedrooms 
2
Inside Area (SqFt) 
863.7 sqft
Total Baths 
1
Full Baths 
1
Partial Baths 
N/A
Lot Size 
N/A
Year Built 
2015
MLS® Number 
A2346059
Status 
Active
Property Tax 
$3,158
Maintenance Fees 
$826 monthly
Sq Ft Source 
N/A
Friends & Family
Recent Activity
2 weeks agoListing first seen on site
2 weeks agoListing updated with changes from the MLS®
General Features
Garage Spaces 
2
Levels 
One
Number Of Stories 
4
Parking 
AssignedGarage Door OpenerGuest
Parking Spaces 
2
Pets 
Breed Restrictions
Property Sub Type 
Apartment
SqFt Above 
863.7
Style 
Apartment-Single Level Unit
Zoning 
DC
Interior Features
Appliances 
DishwasherGas RangeRefrigeratorWasher/Dryer Stacked
Cooling 
Central Air
Flooring 
CarpetLaminate
Interior 
Granite CountersKitchen IslandOpen Floorplan
Laundry Features 
In Unit
Window Features 
Window Coverings
4pc Bathroom 
Dimensions - 7`9" x 4`10"Level - Main
Balcony 
Dimensions - 10`11" x 5`1"Level - Main
Bedroom 
Dimensions - 10`6" x 9`3"Level - Main
Bedroom - Primary 
Dimensions - 10`8" x 11`5"Level - Main
Entrance 
Dimensions - 9`3" x 5`3"Level - Main
Kitchen With Eating Area 
Dimensions - 9`4" x 8`5"Level - Main
Laundry 
Dimensions - 3`3" x 2`8"Level - Main
Living Room 
Dimensions - 20`5" x 12`8"Level - Main
Walk-In Closet 
Dimensions - 7`9" x 5`0"Level - Main
Save
Ask
Tour
Hide
Share
Exterior Features
Construction Details 
ConcreteStoneStucco
Exterior 
BalconyUncovered Courtyard
Patio And Porch 
Deck
Windows/Doors 
Window Coverings
Community Features
Association Amenities 
ClubhouseElevator(s)Fitness CenterParkParkingParty RoomRecreation FacilitiesRecreation RoomCar Wash Area
Maintenance Fee 
$826.0
Maintenance Fee Frequency 
Monthly
Community Features 
ClubhouseOtherParkPlayground
Listing courtesy of Sam Cheng of Royal LePage Blue Sky

Listing information is provided by Participants of the Alberta One Realty Listing Services (Pillar 9). IDX information is provided exclusively for personal, non-commercial use, and may not be used for any purpose other than to identify prospective properties consumers may be interested in purchasing. Information is deemed reliable but not guaranteed. Copyright 2026, Alberta One Realty Listing Services (Pillar 9)
Last checked 2026-10-20 12:54 AM UTC

Neighborhood & Commute
Source: Walkscore
Save
Ask
Tour
Hide
Share