


124 Shawinigan Way SWCalgary, AB T2Y 2X2
Due to the health concerns created by Coronavirus we are offering personal 1-1 online video walkthough tours where possible.
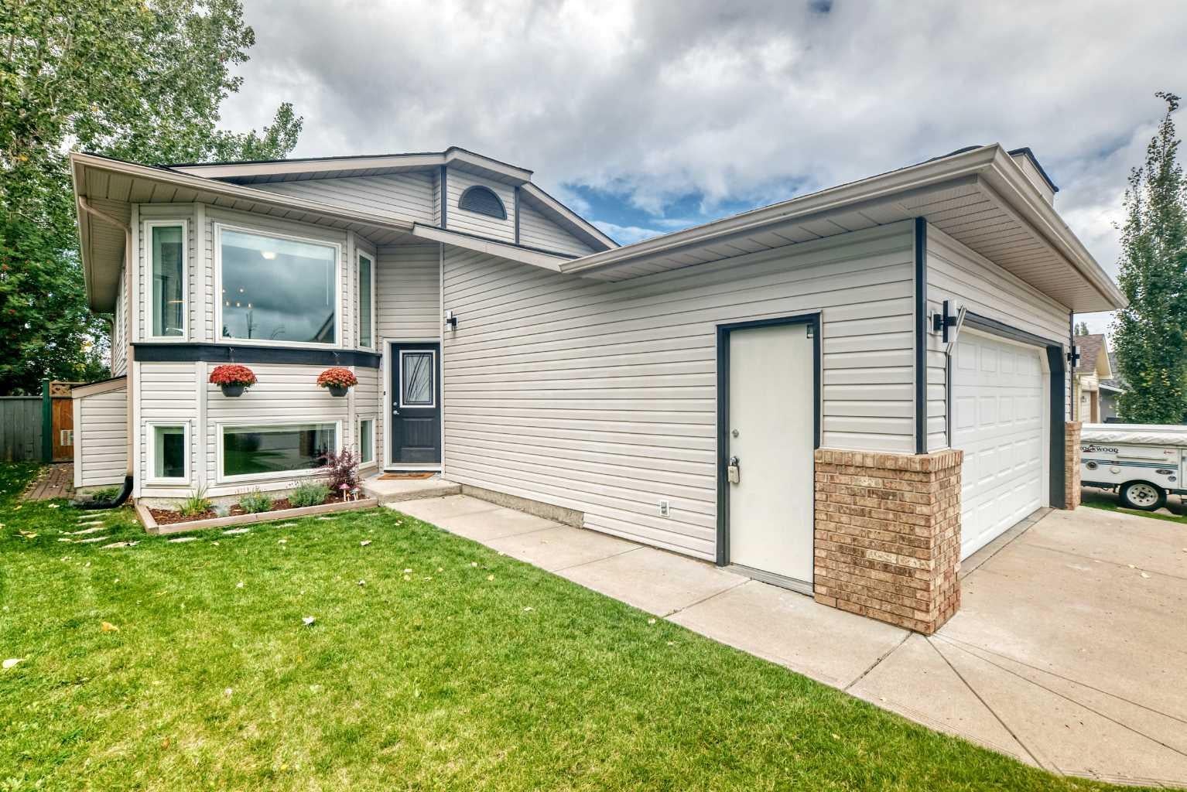
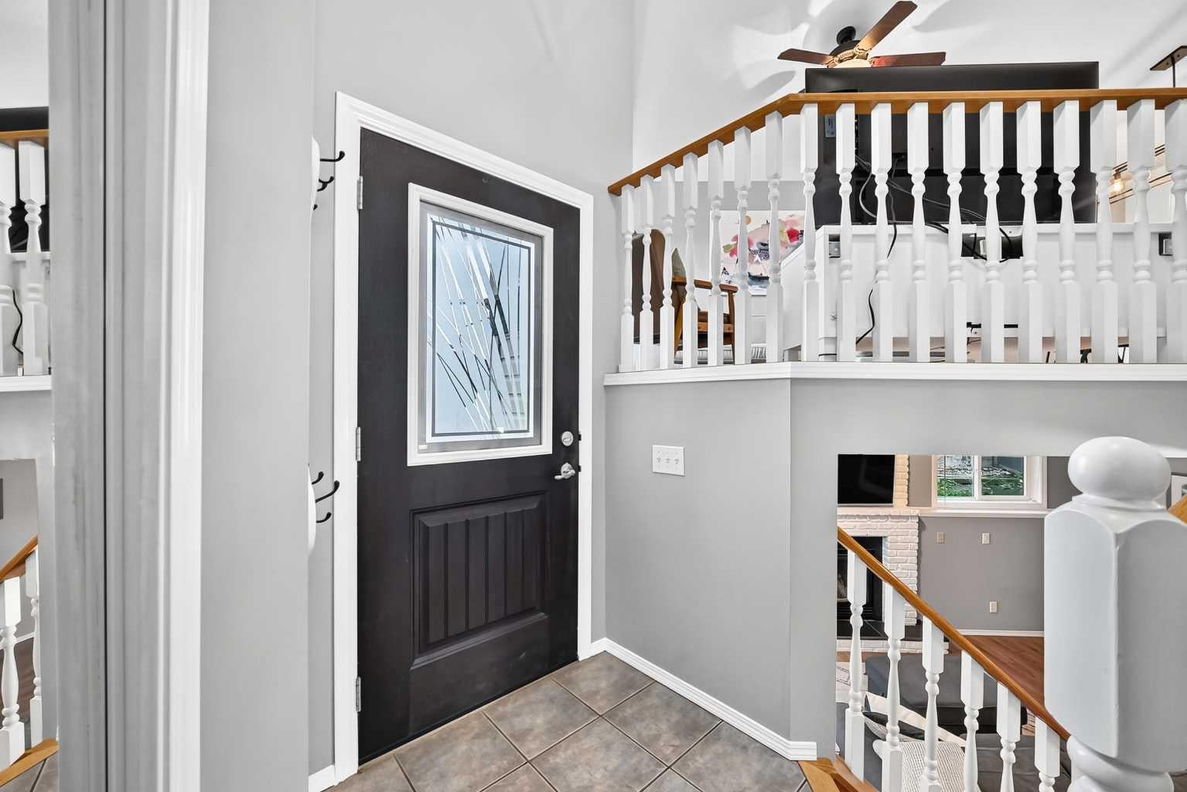
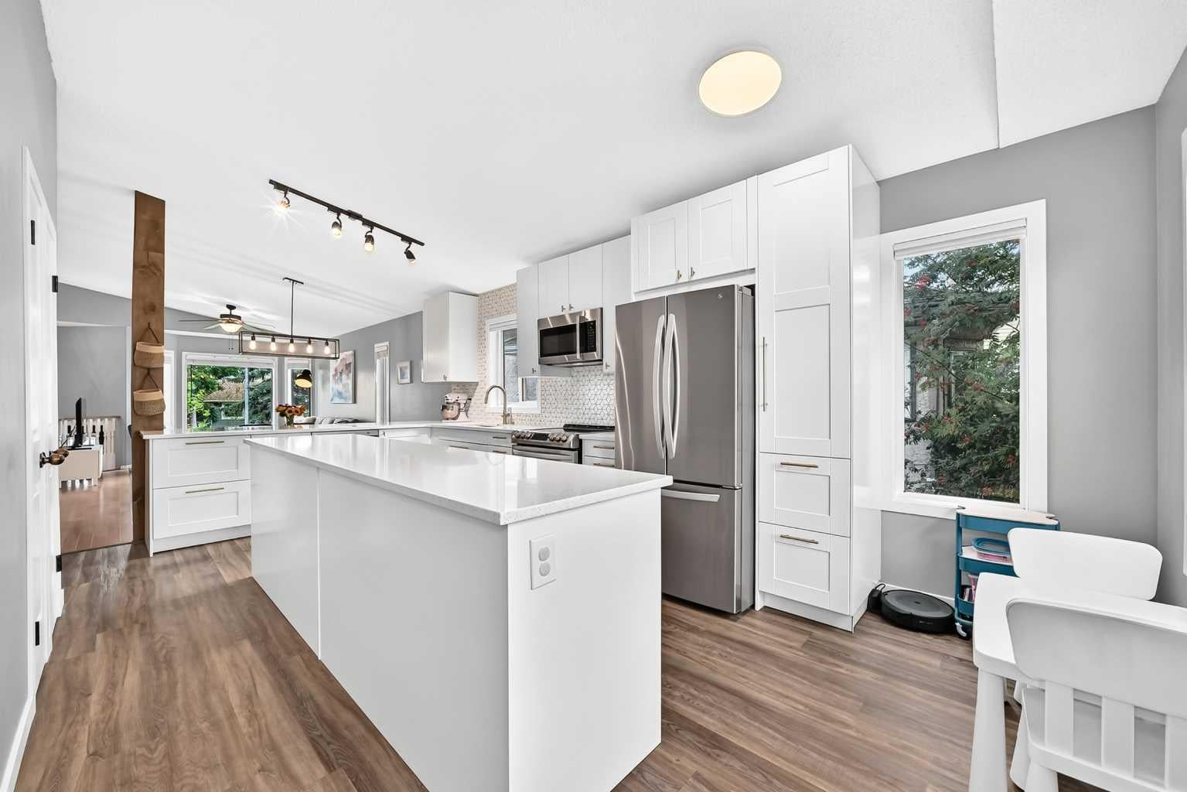
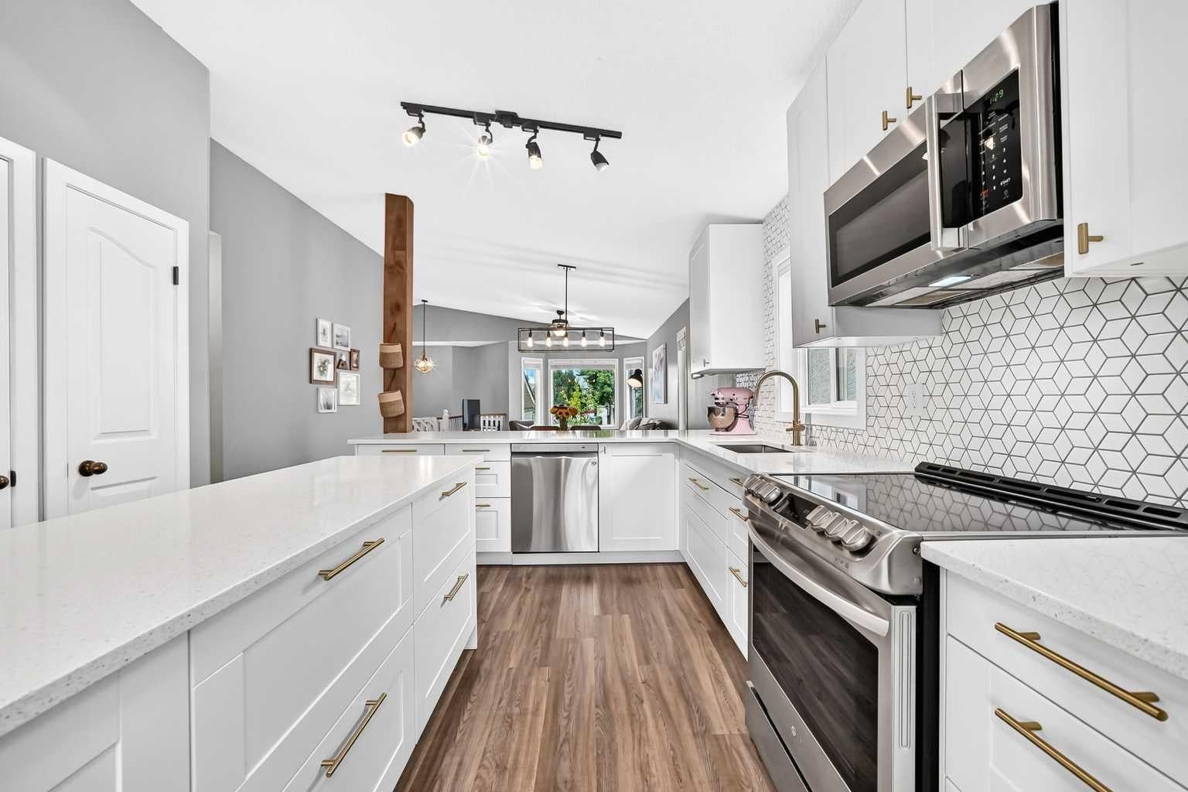
Backing onto green space and a school in the heart of established Shawnessy, this beautifully maintained bi-level offers more than 2,500 sq. ft. of developed living space, a flexible floor plan and a location designed for everyday convenience. Set on a quiet street with no homes directly behind, the property connects you to the neighbourhood's extensive walking and biking pathways, while schools, parks, shopping, transit and the Shawnessy LRT station are all nearby. Inside, soaring vaulted ceilings and hardwood floors create a bright, open feel throughout the main living areas. A large bay window fills the living room with natural light, while the adjoining dining room flows into the kitchen and casual nook with direct access to the rear deck. Outside, the established and fully landscaped yard features mature surroundings and a stone patio; an inviting space to relax, entertain or simply enjoy the green space beyond. The main floor offers three bedrooms, convenient laundry and a full bathroom, including a spacious primary bedroom with its own four-piece ensuite and heated tile flooring. Downstairs, the fully finished sunshine level feels anything but like a traditional basement. Large windows bring in plenty of natural light, while a family room with gas fireplace and brick surround creates a comfortable second living space. French doors open to a versatile den/games area, complemented by a fourth bedroom, three-piece bathroom, separate office, two storage rooms and interior access to the double attached garage. With four bedrooms, multiple living and work spaces, a double attached garage and a wonderfully established location, this is a home that offers room to grow without sacrificing connection to the community. Three schools are within walking distance, with nearby pathways, parks, shopping, recreation and LRT access making it easy to enjoy everything this southwest Calgary neighbourhood has to offer. A well-cared-for home, an exceptionally functional layout and a location that puts so much of daily life within easy reach.
| 2 weeks ago | Listing first seen on site | |
| 2 weeks ago | Listing updated with changes from the MLS® |

Listing information is provided by Participants of the Alberta One Realty Listing Services (Pillar 9). IDX information is provided exclusively for personal, non-commercial use, and may not be used for any purpose other than to identify prospective properties consumers may be interested in purchasing. Information is deemed reliable but not guaranteed. Copyright 2026, Alberta One Realty Listing Services (Pillar 9)
Last checked 2026-09-29 06:25 PM UTC