Save
Ask
Tour
Hide
Share
$1,098,000
13 Days On Site

76 Valley Creek Crescent NW
Calgary, AB T3B 5V3

For Sale|Single Family Residence|Active
5
Beds
4
Total Baths
3
Full Baths
1
Partial Bath
2,389.61
SqFt
$459
/SqFt
1999
Built
Subdivision:
Valley Ridge
County:
Calgary

Due to the health concerns created by Coronavirus we are offering personal 1-1 online video walkthough tours where possible.
Call Now: 403-775-6950
Is this the listing for you? We can help make it yours.
403-775-6950
76 Valley Creek Crescent NW76 Valley Creek Crescent NW76 Valley Creek Crescent NW76 Valley Creek Crescent NW
Save
Ask
Tour
Hide
Share

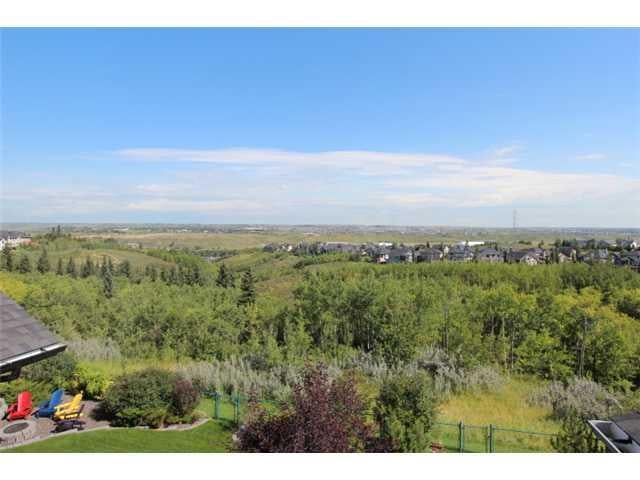
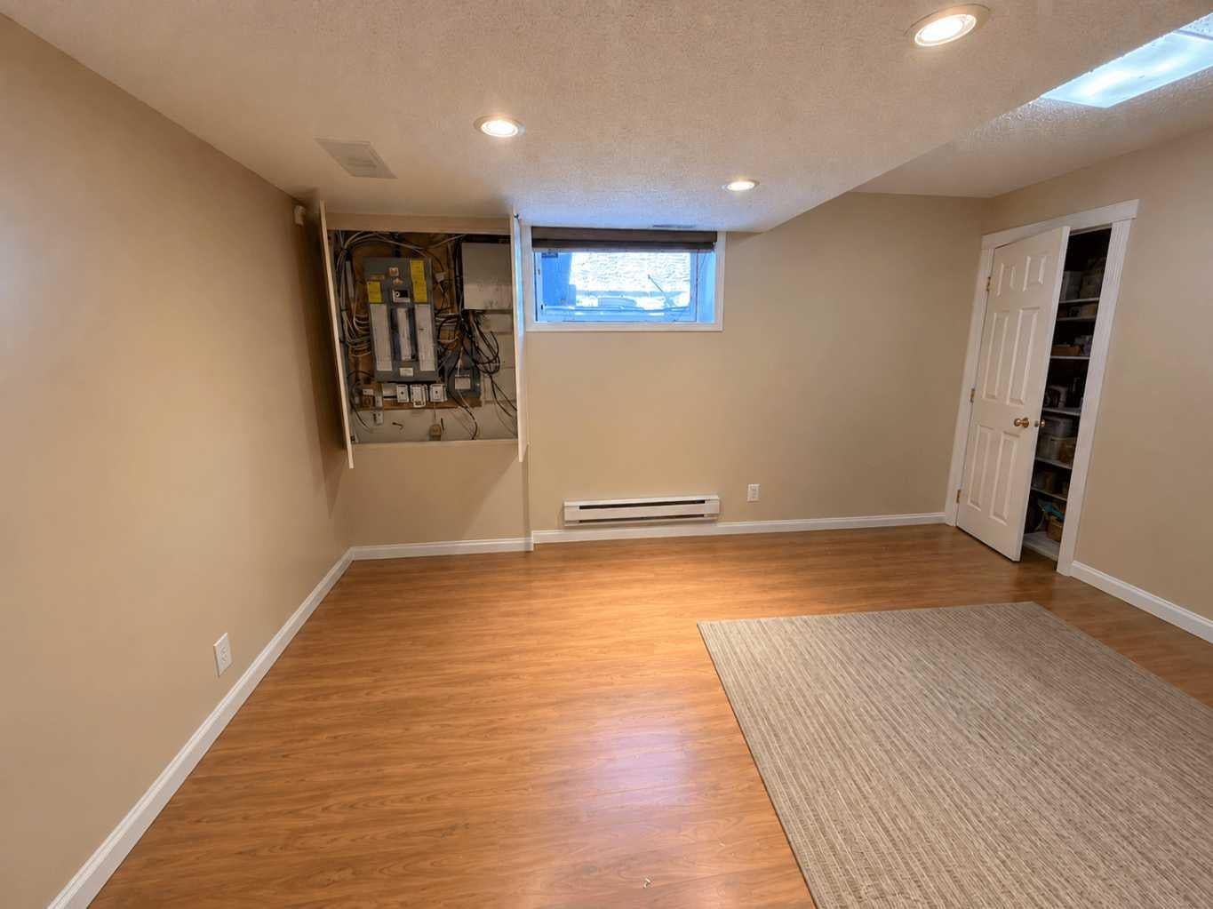
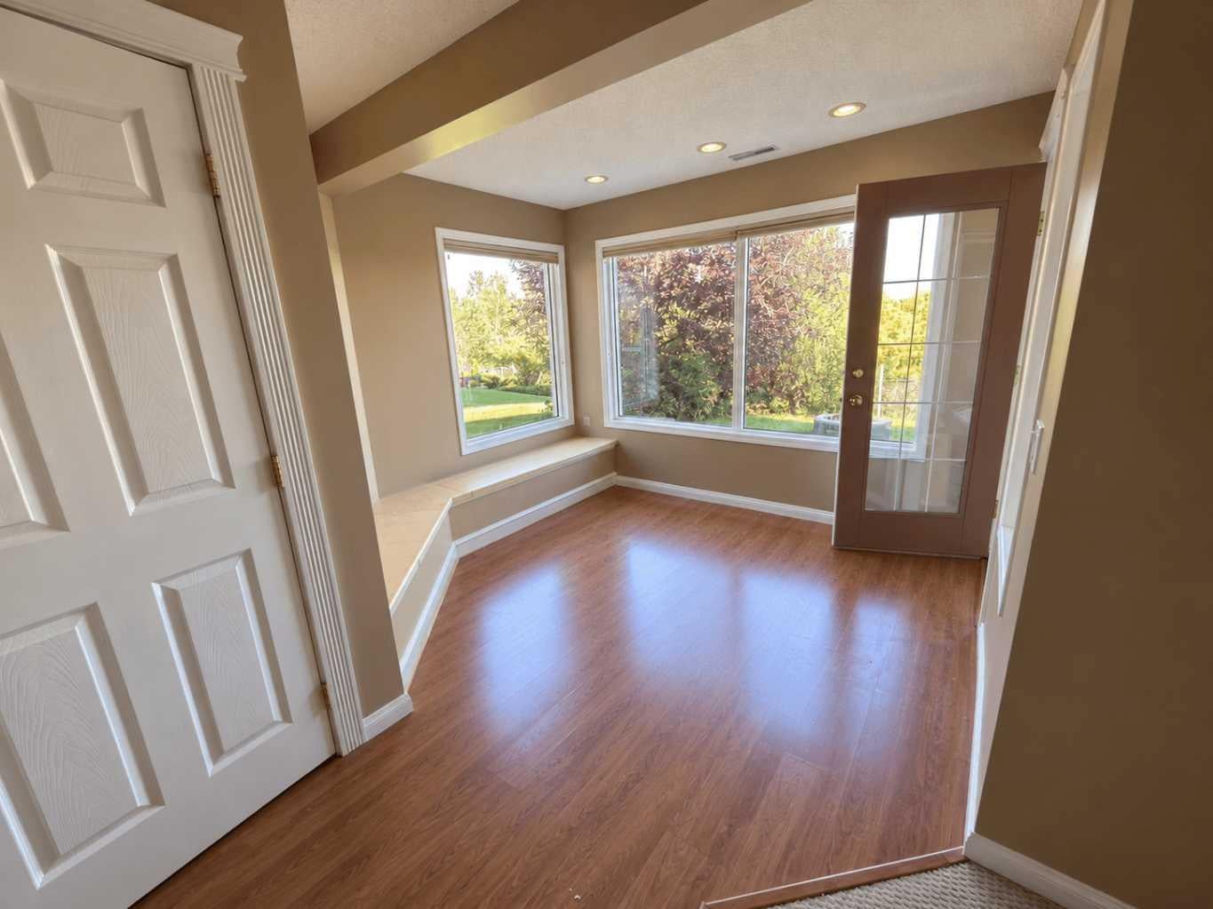
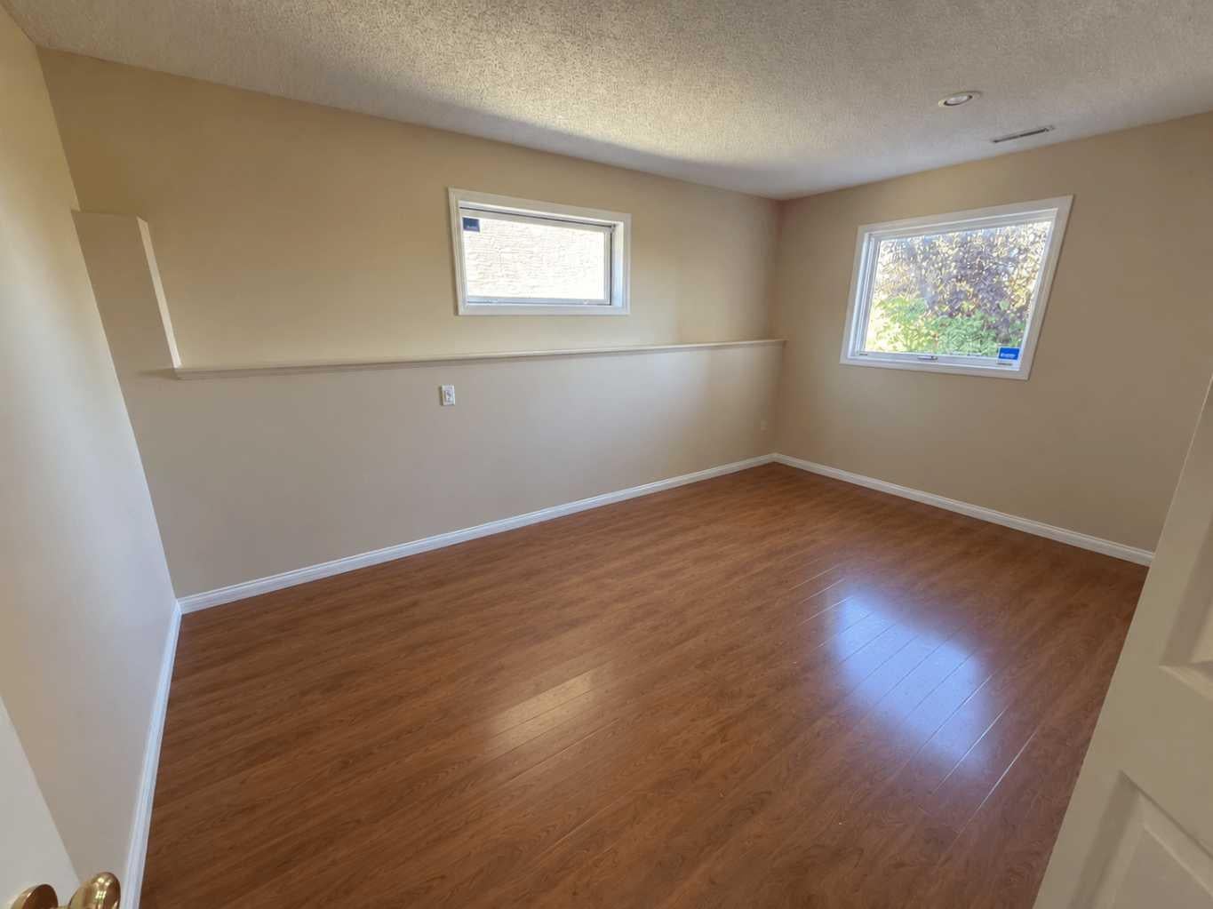
EXECUTIVE RAVINE HOME | 3,500+ SQ. FT. | MILLION-DOLLAR VIEWS | WALKOUT BASEMENT **76 Valley Creek Crescent NW** — A spectacular **custom-built Cardel executive home** offering **3,500+ sq. ft. of beautifully developed living space** on a private ravine lot with breathtaking views! "OPEN HOUSE THIS WEEKEND FROM : 2:00PM to 5:00 PM ? **FEATURES YOU'LL LOVE:** * **3,500+ sq. ft. of developed living space** * **Custom-built Cardel home** * **Private ravine lot with incredible views** * **Fully developed walkout basement** * 4–5 bedroom potential * Spacious gourmet kitchen with **granite countertops & oversized island** * Bright breakfast nook overlooking the ravine * Dramatic **vaulted-ceiling family room** * Floor-to-ceiling windows * Beautiful fireplace * Hardwood flooring * Main-floor den/office * Spacious primary retreat with **5-piece ensuite & walk-in closet** * Basement recreation room with **wet bar** * Additional room ideal for office, gym, or bedroom * Central A/C * Upgraded lighting * Oversized rear deck * Beautifully landscaped, low-maintenance yard * Exceptional privacy and outdoor living INCREDIBLE RAVINE SETTING Enjoy your morning coffee or evening gatherings from the **oversized rear deck**, surrounded by peaceful ravine views and natural beauty. The **fully developed walkout basement** provides excellent flexibility for extended family, guests, or additional living space. This is more than just a house — it's an **executive home with space, views, privacy, and a spectacular setting**. ?? **Priced for a quick sale — don't miss this rare ravine opportunity!** ?? **76 Valley Creek Crescent NW** **Book your private viewing today!**

Save
Ask
Tour
Hide
Share
Listing Snapshot
Price 
$1,098,000
Days On Site 
13 Days
Bedrooms 
5
Inside Area (SqFt) 
2,389.61 sqft
Total Baths 
4
Full Baths 
3
Partial Baths 
1
Lot Size 
0.14 Acres
Year Built 
1999
MLS® Number 
A2346014
Status 
Active
Property Tax 
$6,516
Maintenance Fees 
N/A
Sq Ft Source 
N/A
Friends & Family
Recent Activity
a week agoPrice changed to $1,098,000
a week agoListing updated with changes from the MLS®
2 weeks agoListing first seen on site
General Features
Acres 
0.14
Attached Garage 
Yes
Garage 
Yes
Garage Spaces 
2
Levels 
Two
Parking 
AttachedGarage
Parking Spaces 
2
Property Sub Type 
Single Family Residence
SqFt Above 
2389.6
SqFt Below 
1194.8
Style 
2 StoreyAcreage with Residence
Zoning 
R-CG
Interior Features
Appliances 
MicrowaveRefrigeratorWasher/DryerElectric Range
Basement 
FullFinishedExterior EntryWalk-Out Access
Cooling 
Other
Fireplace 
Yes
Fireplace Features 
Gas
Fireplaces 
1
Flooring 
CarpetCeramic Tile
Heating 
Fireplace(s)Forced AirNatural Gas
Interior 
Double VanitySee RemarksWet Bar
Laundry Features 
Other
Window Features 
Window Coverings
2pc Bathroom 
Level - Main
4pc Bathroom 
Level - Second
5pc Ensuite bath 
Level - Second
Bedroom 
Dimensions - 10`6" x 11`2"Level - Second
Bedroom - Primary 
Dimensions - 18`1" x 15`5"Level - Second
Den 
Dimensions - 7`3" x 10`10"Level - Main
Dining Room 
Dimensions - 10`6" x 10`10"Level - Main
Family Room 
Dimensions - 15`1" x 16`5"Level - Main
Kitchen 
Dimensions - 17`9" x 15`9"Level - Main
Living Room 
Dimensions - 14`1" x 10`6"Level - Main
Media Room 
Dimensions - 19`4" x 14`9"Level - Basement
Save
Ask
Tour
Hide
Share
Exterior Features
Construction Details 
See RemarksStuccoFrame
Exterior 
BalconyPrivate YardStorage
Fencing 
Fenced
Frontage 
15.30M 50`2"
Lot Features 
See Remarks
Patio And Porch 
DeckSee Remarks
Roof 
ShingleAsphalt
Windows/Doors 
Window Coverings
Community Features
Community Features 
GolfParkSidewalks
Listing courtesy of Allen Mehri of Century 21 Bravo Realty

Listing information is provided by Participants of the Alberta One Realty Listing Services (Pillar 9). IDX information is provided exclusively for personal, non-commercial use, and may not be used for any purpose other than to identify prospective properties consumers may be interested in purchasing. Information is deemed reliable but not guaranteed. Copyright 2026, Alberta One Realty Listing Services (Pillar 9)
Last checked 2026-09-30 08:06 PM UTC

Neighborhood & Commute
Source: Walkscore
Save
Ask
Tour
Hide
Share