Save
Ask
Tour
Hide
Share
$898,000
5 Days On Site

3824 Brooklyn Crescent NW
Calgary, AB T2L 1H2

For Sale|Single Family Residence|Active
4
Beds
3
Total Baths
3
Full Baths
1,990
SqFt
$451
/SqFt
1960
Built
Subdivision:
Brentwood
County:
Calgary

Due to the health concerns created by Coronavirus we are offering personal 1-1 online video walkthough tours where possible.
Call Now: 403-775-6950
Is this the listing for you? We can help make it yours.
403-775-6950
3824 Brooklyn Crescent NW3824 Brooklyn Crescent NW3824 Brooklyn Crescent NW3824 Brooklyn Crescent NW
Save
Ask
Tour
Hide
Share

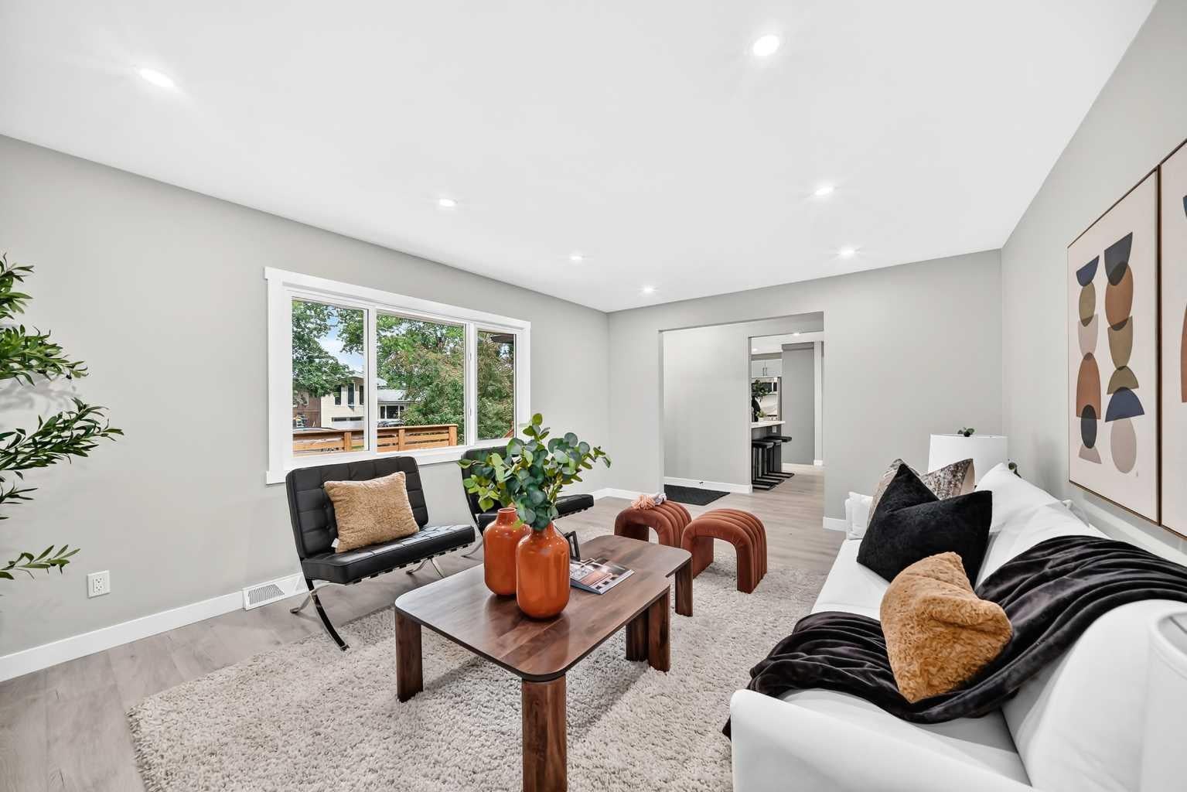
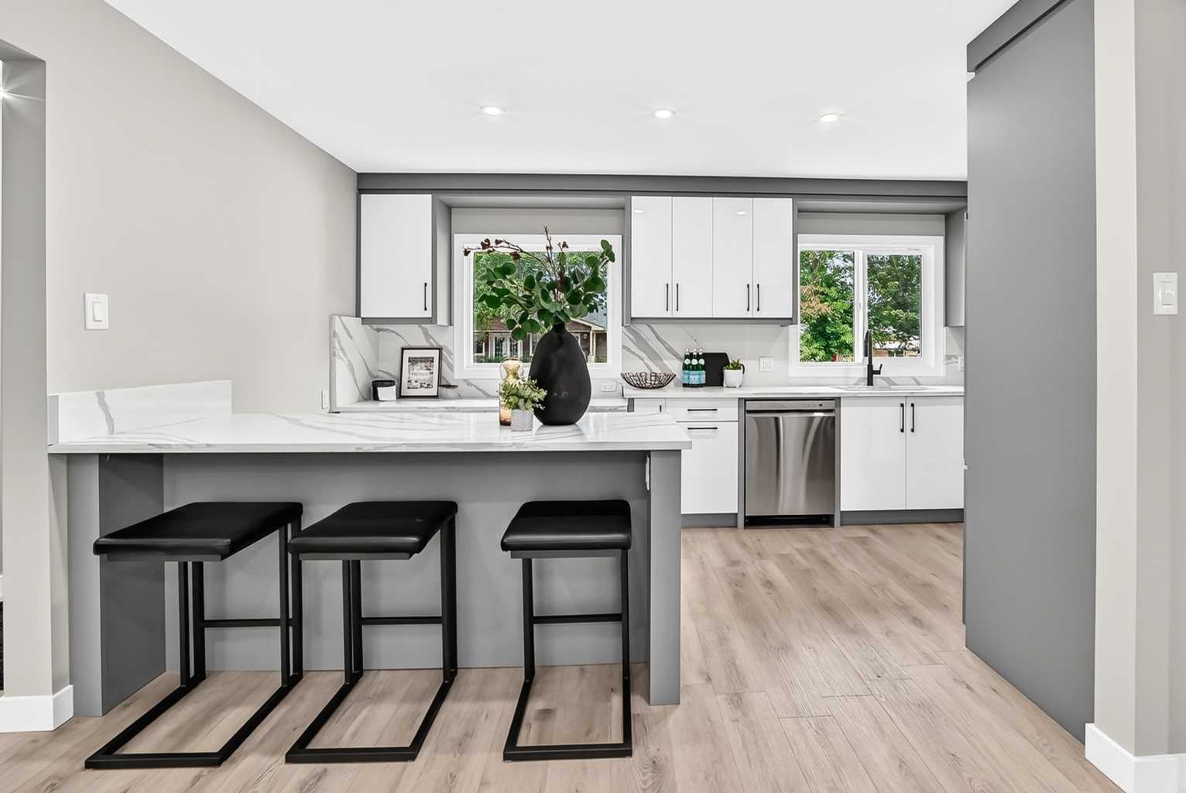
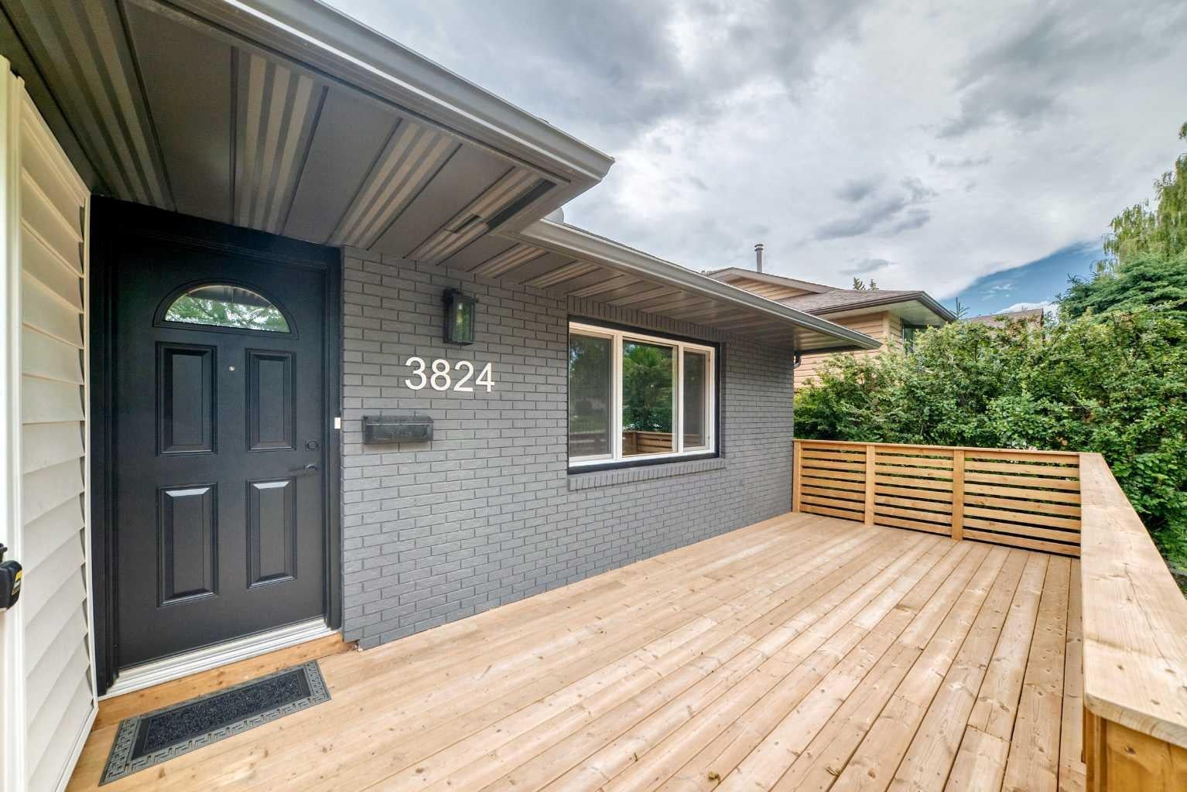
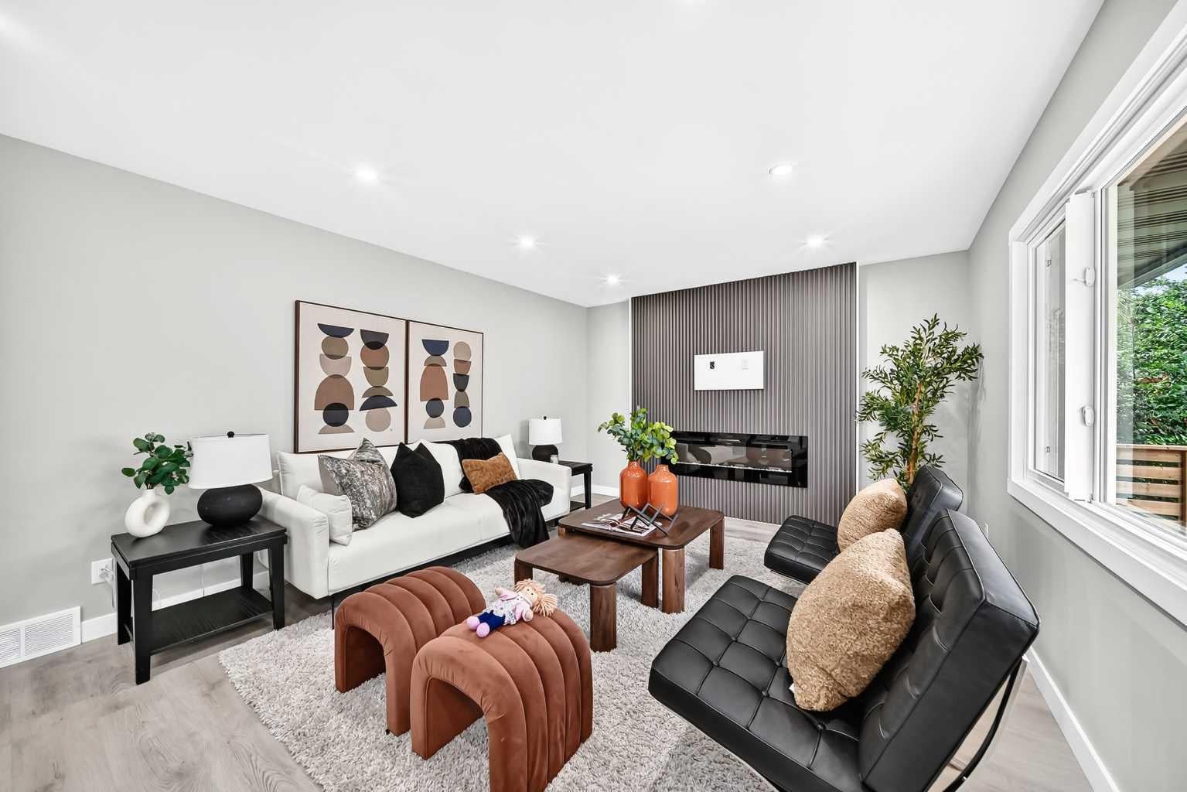
Super quiet location on a great crescent in Brentwood, walking distance to the University, shops and transporttion. This home has been totally redone to include all new lush upper primary bedrom with walk in closet and 4 pc ensuite, 2 bedrooms on the main, one with its own ensuite and one with a cheater door to the main bathroom. All new cabinetry throughout with quartz countertops, new lighting, new plumbing fixtures, all new vinyl flooring,tiles in bathrooms, and new carpet in uooer level. New appliances, NEWLY created main floor mudroom with laundry as well laundry in lower level. New Sewer line to city completely replaced Sept 2025. New furnace, hot water tank, updated electrical with New sub panel, New insulation in attic, New Stucco exterior , New vinyl windows, New front veranda to enjoy the west sunny evenings too.. This unique home offers a lot of space throughout plus separate side entrance with access to the lower level. Basement consists of a large rec room, bedroom and 3pc bathroom plus an oversized storage room.. All city inspections are complete. Come check out this lovely house

Save
Ask
Tour
Hide
Share
Listing Snapshot
Price 
$898,000
Days On Site 
5 Days
Bedrooms 
4
Inside Area (SqFt) 
1,990 sqft
Total Baths 
3
Full Baths 
3
Partial Baths 
N/A
Lot Size 
0.12 Acres
Year Built 
1960
MLS® Number 
A2345969
Status 
Active
Property Tax 
$6,204
Maintenance Fees 
N/A
Sq Ft Source 
N/A
Friends & Family
Recent Activity
6 days agoListing first seen on site
6 days agoListing updated with changes from the MLS®
General Features
Acres 
0.12
Garage 
Yes
Garage Spaces 
2
Levels 
One and One Half
Parking 
GarageGarage Door Opener
Parking Spaces 
2
Property Sub Type 
Single Family Residence
Style 
1 and Half Storey
Zoning 
R-CG
Interior Features
Appliances 
Bar FridgeDishwasherElectric OvenRefrigeratorWasher/DryerWasher/Dryer StackedElectric Range
Basement 
FullFinishedExterior Entry
Fireplace 
Yes
Fireplace Features 
Electric
Fireplaces 
1
Flooring 
Vinyl
Heating 
CentralNatural Gas
Interior 
Breakfast BarDouble VanityKitchen Island
Laundry Features 
Lower LevelMain Level
3pc Bathroom 
Dimensions - 0`0" x 0`0"Level - Lower
4pc Bathroom 
Dimensions - 0`0" x 0`0"Level - Main
4pc Ensuite bath 
Dimensions - 0`0" x 0`0"Level - Upper
Bedroom 
Dimensions - 10`7" x 11`5"Level - Main
Bedroom - Primary 
Dimensions - 12`6" x 14`10"Level - Upper
Dining Room 
Dimensions - 11`0" x 11`0"Level - Main
Family Room 
Dimensions - 12`6" x 13`8"Level - Main
Game Room 
Dimensions - 11`7" x 31`2"Level - Lower
Kitchen 
Dimensions - 16`9" x 12`3"Level - Main
Living Room 
Dimensions - 17`3" x 12`0"Level - Main
Save
Ask
Tour
Hide
Share
Exterior Features
Construction Details 
Stucco
Exterior 
None
Fencing 
Fenced
Frontage 
16.30M 53`6"
Lot Features 
Front Yard
Patio And Porch 
Front Porch
Roof 
ShingleAsphalt
Listing courtesy of Shirley Evans of Real Estate Professionals Inc.

Listing information is provided by Participants of the Alberta One Realty Listing Services (Pillar 9). IDX information is provided exclusively for personal, non-commercial use, and may not be used for any purpose other than to identify prospective properties consumers may be interested in purchasing. Information is deemed reliable but not guaranteed. Copyright 2026, Alberta One Realty Listing Services (Pillar 9)
Last checked 2026-09-22 09:39 AM UTC

Neighborhood & Commute
Source: Walkscore
Save
Ask
Tour
Hide
Share