


Save
Ask
Tour
Hide
$658,000
2 Days On Site
148 Springmere WayChestermere, AB T1X 1P1
For Sale|Single Family Residence|Active
4
Beds
4
Total Baths
4
Full Baths
2,311
SqFt
$285
/SqFt
2004
Built
Subdivision:
Westmere
County:
Chestermere
Due to the health concerns created by Coronavirus we are offering personal 1-1 online video walkthough tours where possible.
Call Now: 403-775-6950
Is this the listing for you? We can help make it yours.
403-775-6950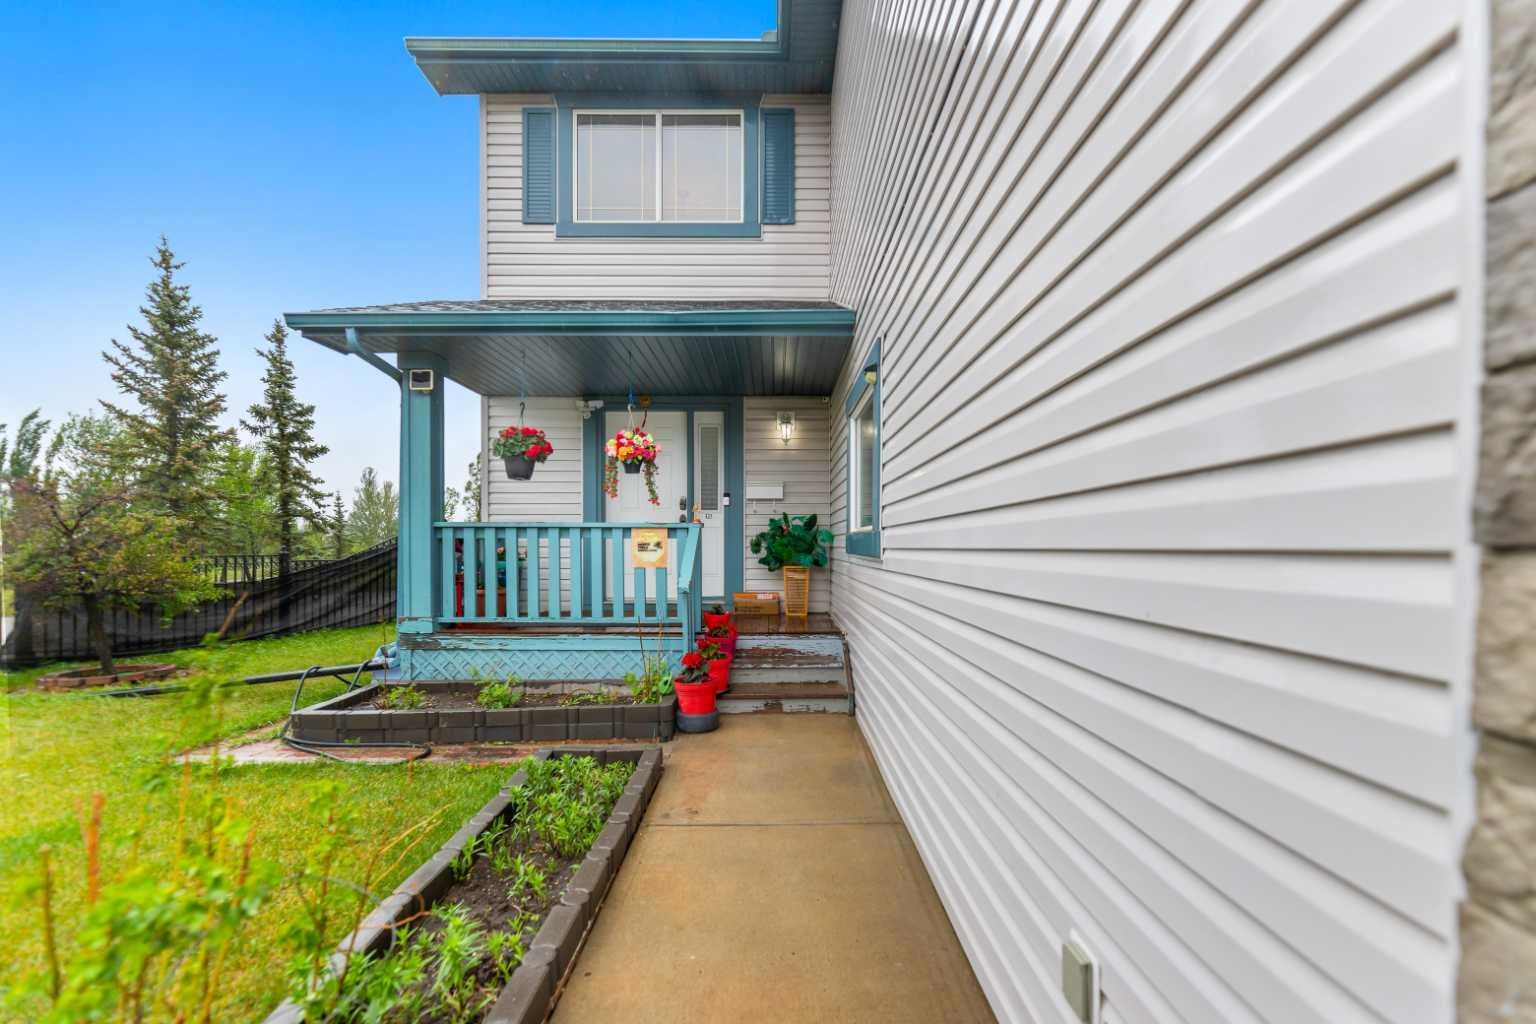
Save
Ask
Tour
Hide
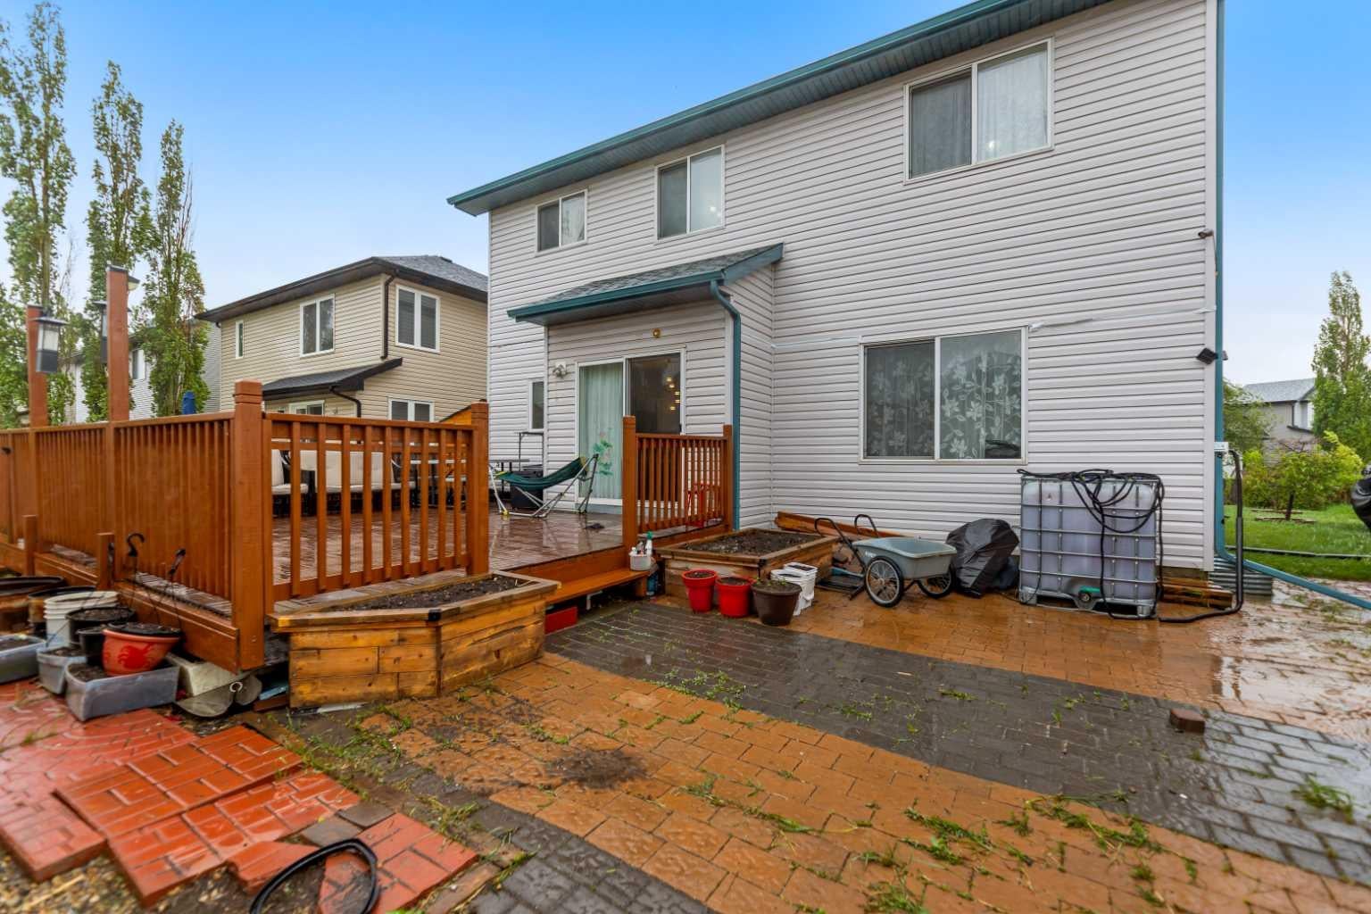
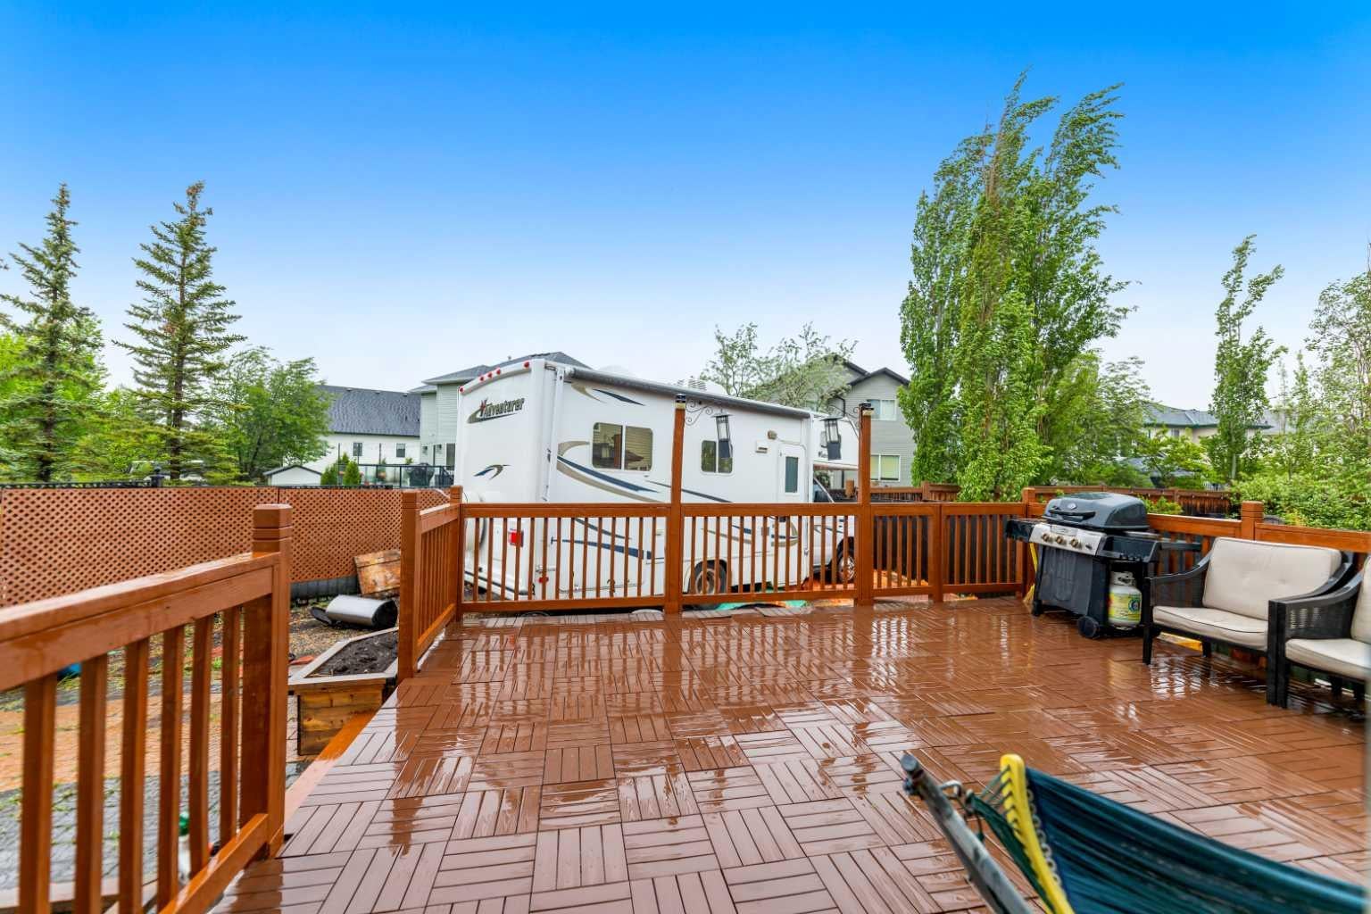
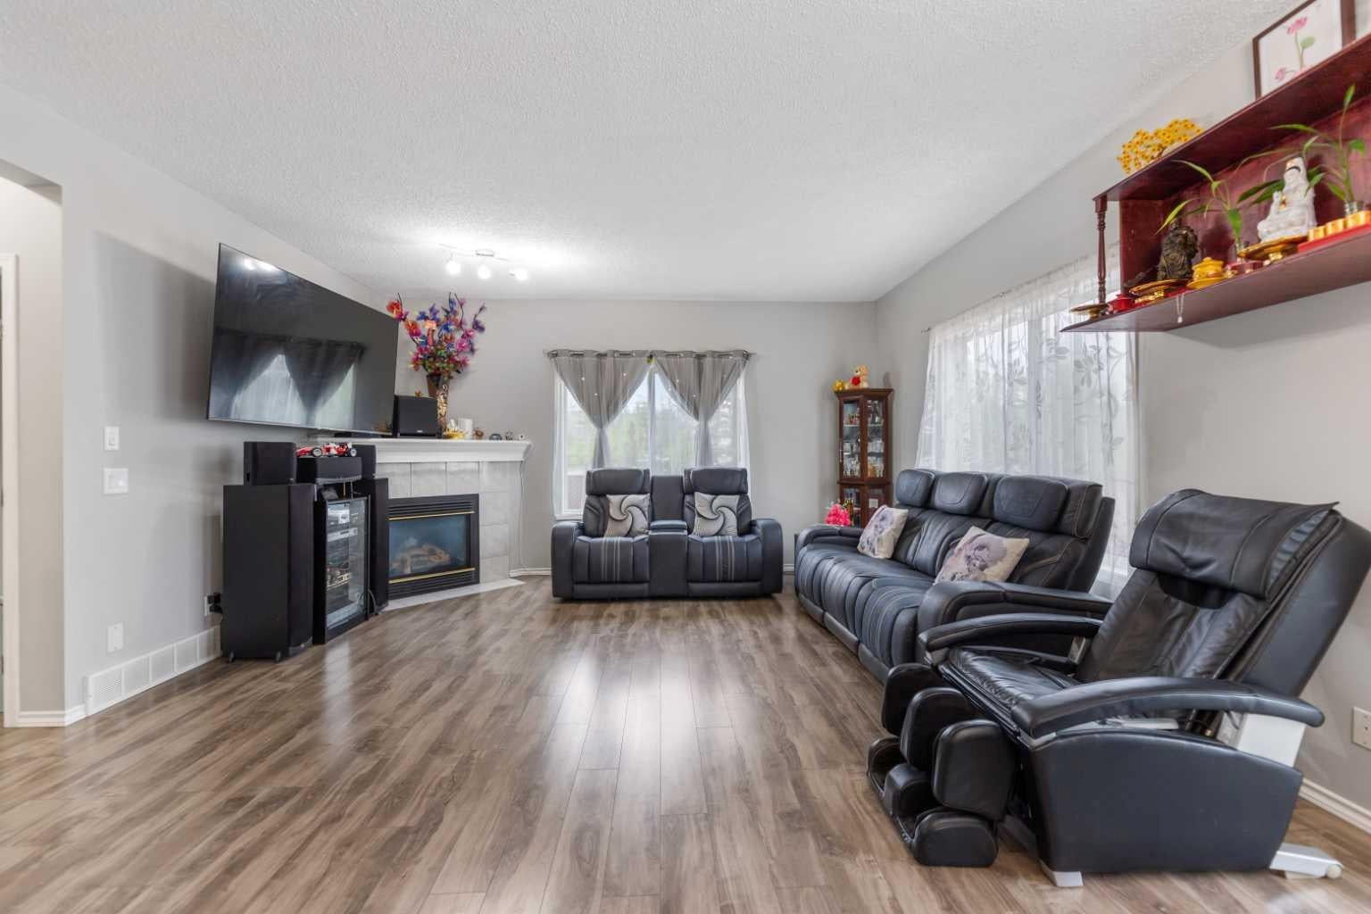
Beautiful 2 storey home! Wide corner lot and green space! Big 4 bedrooms and 4 bathrooms! Basement was built new in 2023. New kitchen appliances and new roof in 2025! Close to schools, lake, parks and supermarkets! Easy access to major highways like Trans Canada and Stoney Trail.
Save
Ask
Tour
Hide
Listing Snapshot
Price
$658,000
Days On Site
2 Days
Bedrooms
4
Inside Area (SqFt)
2,311 sqft
Total Baths
4
Full Baths
4
Partial Baths
N/A
Lot Size
0.15 Acres
Year Built
2004
MLS® Number
A2345942
Status
Active
Property Tax
$3,556
Maintenance Fees
N/A
Sq Ft Source
N/A
Friends & Family
Recent Activity
| 3 days ago | Listing first seen on site | |
| 3 days ago | Listing updated with changes from the MLS® |
General Features
Acres
0.15
Garage
Yes
Garage Spaces
2
Levels
Two
Parking
Garage
Parking Spaces
4
Property Sub Type
Single Family Residence
SqFt Above
2311
SqFt Below
1051
Style
2 Storey
Zoning
R-C1
Interior Features
Appliances
DishwasherDryerRefrigeratorWasherElectric Range
Basement
FullFinished
Cooling
Other
Flooring
CarpetCeramic TileLaminate
Heating
Forced AirNatural Gas
Interior
High CeilingsKitchen Island
Laundry Features
Main Level
3pc Bathroom
Dimensions - 9`6" x 5`0"Level - Lower
4pc Bathroom
Dimensions - 8`5" x 4`11"Level - Second
4pc Ensuite bath
Dimensions - 8`11" x 8`8"Level - Second
Bedroom
Dimensions - 13`3" x 10`7"Level - Second
Bedroom - Primary
Dimensions - 16`1" x 12`6"Level - Second
Bonus Room
Dimensions - 20`11" x 14`2"Level - Second
Dining Room
Dimensions - 29`6" x 39`4"Level - Main
Kitchen
Dimensions - 15`11" x 9`5"Level - Main
Living Room
Dimensions - 52`6" x 49`0"Level - Main
Save
Ask
Tour
Hide
Exterior Features
Construction Details
Frame
Exterior
GardenPrivate Yard
Fencing
Fenced
Frontage
16.76M 55`0"
Lot Features
Back Yard
Roof
Asphalt
Waterfront Features
Lake
Community Features
Community Features
GolfLake
Listing courtesy of Sanh Chung of URBAN-REALTY.ca

Listing information is provided by Participants of the Alberta One Realty Listing Services (Pillar 9). IDX information is provided exclusively for personal, non-commercial use, and may not be used for any purpose other than to identify prospective properties consumers may be interested in purchasing. Information is deemed reliable but not guaranteed. Copyright 2026, Alberta One Realty Listing Services (Pillar 9)
Last checked 2026-09-21 03:42 AM UTC
Listing information is provided by Participants of the Alberta One Realty Listing Services (Pillar 9). IDX information is provided exclusively for personal, non-commercial use, and may not be used for any purpose other than to identify prospective properties consumers may be interested in purchasing. Information is deemed reliable but not guaranteed. Copyright 2026, Alberta One Realty Listing Services (Pillar 9)
Last checked 2026-09-21 03:42 AM UTC
Neighborhood & Commute
Source: Walkscore
Save
Ask
Tour
Hide