Save
Ask
Tour
Hide
Share
$825,000
12 Days On Site

58 Sage Hill Heights NW
Calgary, AB T3R 2A5

For Sale|Single Family Residence|Active
5
Beds
3
Total Baths
3
Full Baths
2,510.71
SqFt
$329
/SqFt
2022
Built
Subdivision:
Sage Hill
County:
Calgary

Due to the health concerns created by Coronavirus we are offering personal 1-1 online video walkthough tours where possible.
Call Now: 403-775-6950
Is this the listing for you? We can help make it yours.
403-775-6950
58 Sage Hill Heights NW58 Sage Hill Heights NW58 Sage Hill Heights NW58 Sage Hill Heights NW
Save
Ask
Tour
Hide
Share

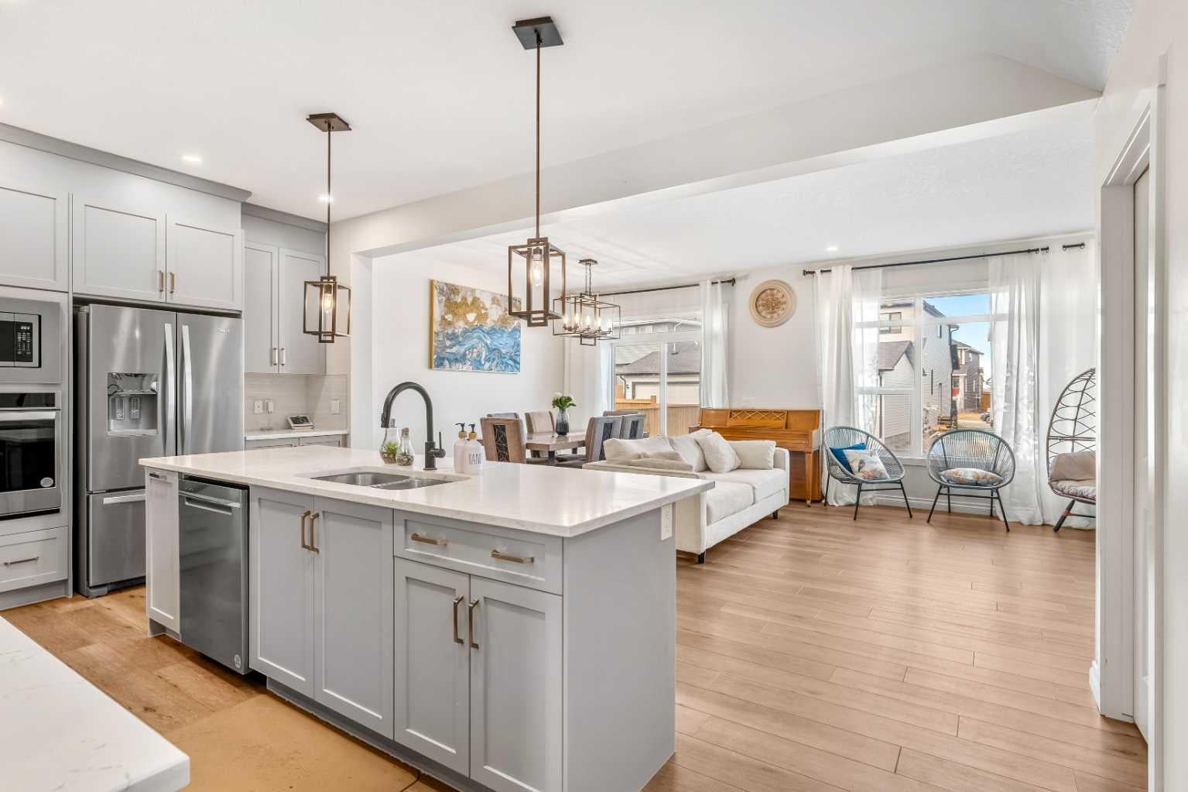
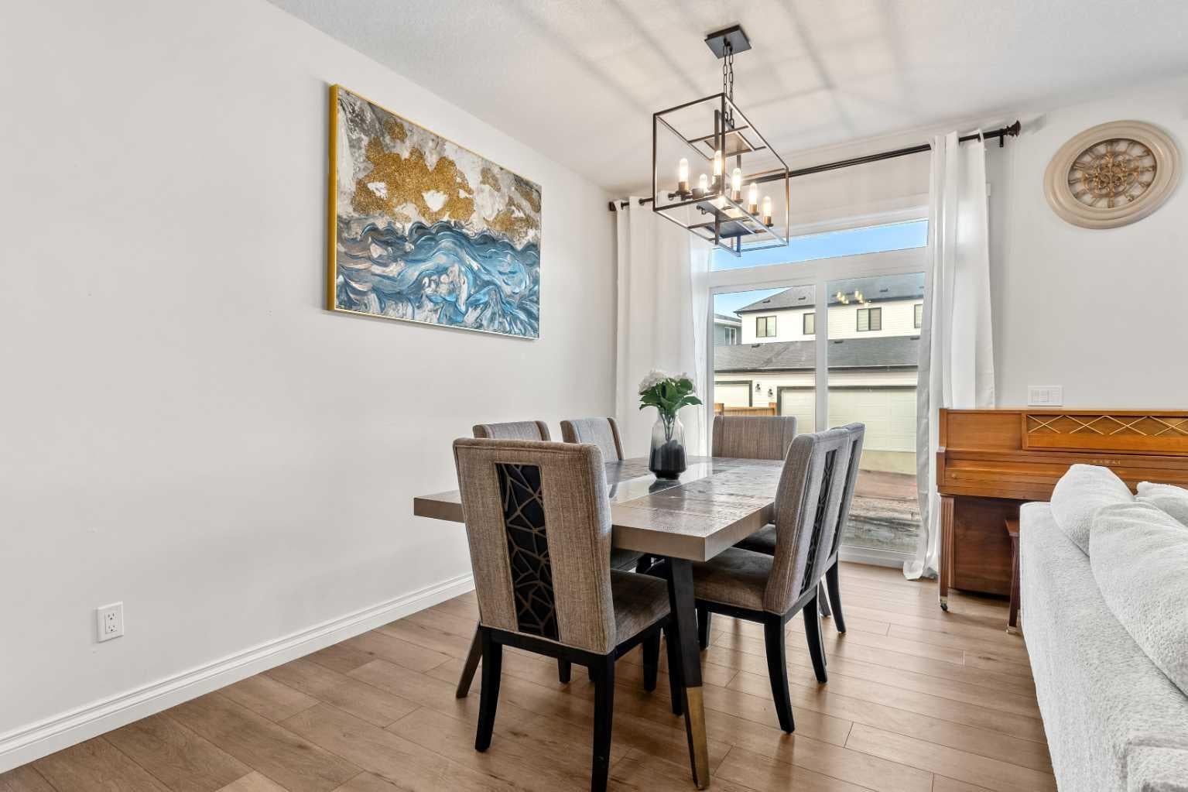
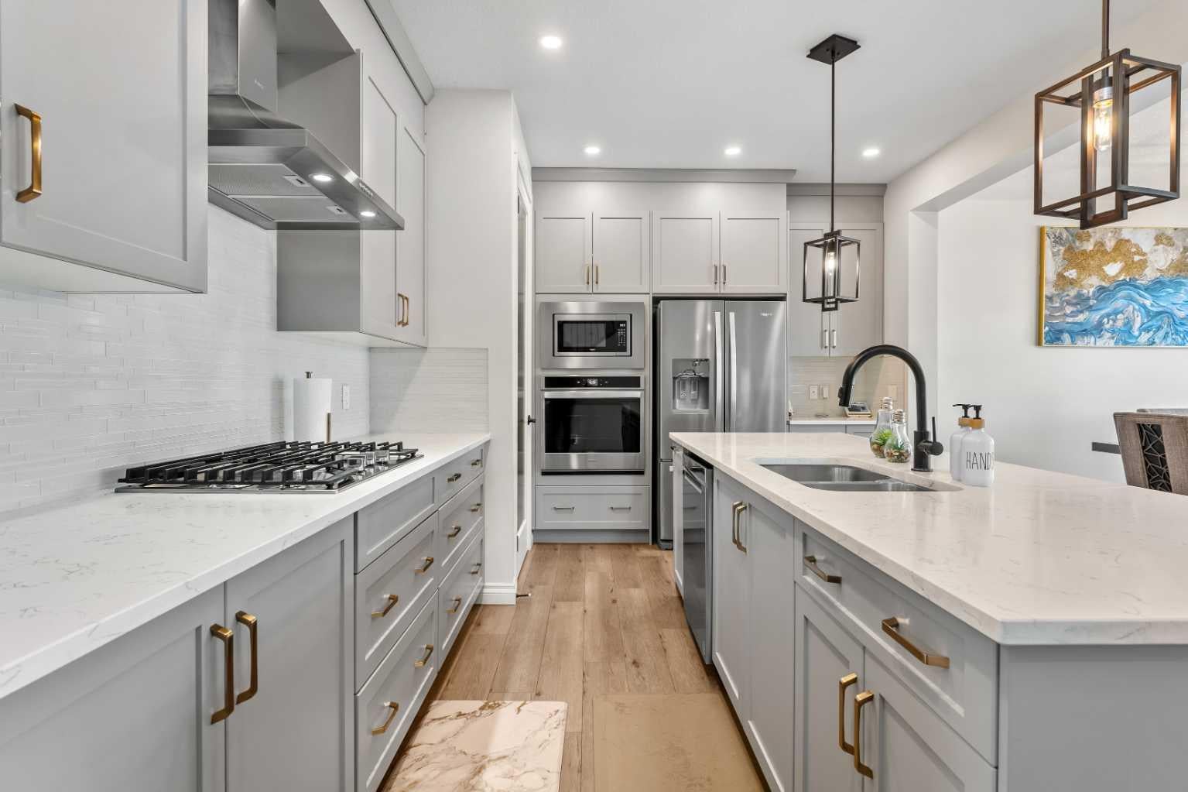
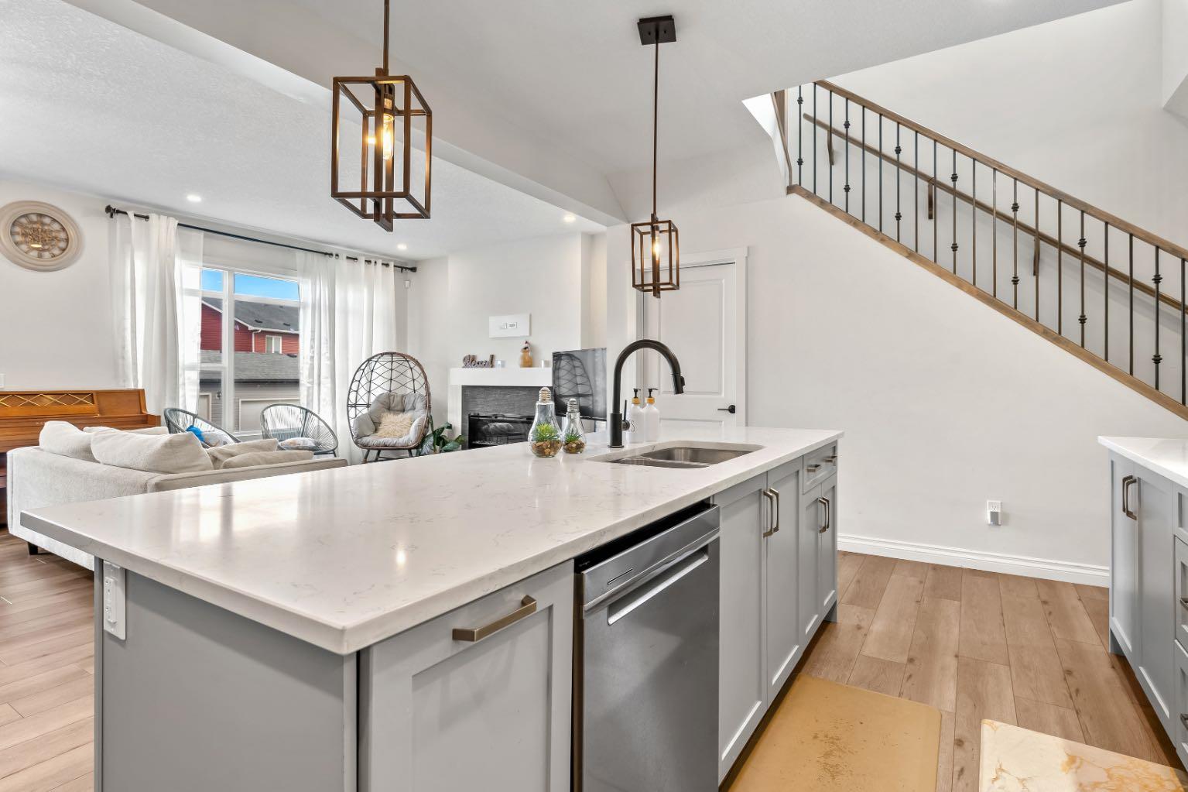
AT-COST LEGAL SUITE DEVELOPMENT + FINANCING | DUAL PRIMARY BEDROOMS | MAIN-FLOOR BED + FULL BATH — $825,000** EXCLUSIVE BUYER OFFER: Develop your legal secondary suite with custom finishes AT COST, with financing arranged through your existing lender (buyer incentive; subject to City approval and lender qualification; terms apply). Priced below recent comparables, this 2022-built, 2,510+ sq ft two-storey detached home in Northwest Calgary offers a rare combination of space and future income potential: 5 bedrooms, 3 full bathrooms, dual primary suites, and a suite-ready basement already roughed-in for a future legal secondary suite (subject to City of Calgary approval and permitting). The expensive, disruptive work is already done — a private side entrance, TWO separate furnaces, and full kitchen, bathroom, and laundry rough-ins are all in place — while the basement is left unfinished so you can complete it to your own taste and add value on your terms, unlocking one of the most affordable paths to a future mortgage-helper suite in NW Calgary without the costly retrofit. Built for multi-generational living, the main floor features a rare bedroom with a full bathroom (ideal for aging parents, extended family, or guests) alongside a bright, open-concept layout with extended-height doors, a fireplace-anchored living room, and a true chef's kitchen with quartz countertops and an oversized island + a separate SPICE KITCHEN that keeps your main space spotless while you cook. Upstairs, the sought-after DUAL PRIMARY floor plan delivers two private retreats, each with its own ensuite (perfect for blended families, in-laws, or work-from-home couples), joined by two additional bedrooms, a designated HOME OFFICE and a versatile bonus room, with a double attached garage and convenient back lane access completing the home. All of this sits on a quiet street in Sage Hill, one of Calgary's fastest-growing northwest communities, within walking distance of T&T Supermarket, Walmart Supercentre, restaurants, and transit — Costco is roughly 10 minutes away, and Our Lady of Grace School and Bearspaw Christian School are under a 5-minute drive. Turn-key, meticulously maintained, and move-in ready, homes with this level of suite-ready infrastructure at this price rarely last — book your private showing today. *Future secondary suite is subject to approval and permitting by the City of Calgary.

Save
Ask
Tour
Hide
Share
Listing Snapshot
Price 
$825,000
Days On Site 
12 Days
Bedrooms 
5
Inside Area (SqFt) 
2,510.71 sqft
Total Baths 
3
Full Baths 
3
Partial Baths 
N/A
Lot Size 
0.09 Acres
Year Built 
2022
MLS® Number 
A2345937
Status 
Active
Property Tax 
$5,838
Maintenance Fees 
$8.33 monthly
Sq Ft Source 
N/A
Friends & Family
Recent Activity
2 weeks agoListing first seen on site
2 weeks agoListing updated with changes from the MLS®
General Features
Acres 
0.09
Attached Garage 
Yes
Garage 
Yes
Garage Spaces 
2
Levels 
Two
Parking 
AttachedGarage
Parking Spaces 
4
Property Sub Type 
Single Family Residence
SqFt Above 
1043.05
SqFt Below 
955.45
Style 
2 Storey
Zoning 
R-G
Interior Features
Appliances 
DishwasherElectric RangeGas CooktopMicrowaveRefrigeratorWasher/DryerOven
Basement 
FullUnfinishedExterior Entry
Fireplace 
Yes
Fireplace Features 
ElectricLiving Room
Fireplaces 
1
Flooring 
CarpetTileVinyl
Heating 
Forced AirNatural Gas
Interior 
Breakfast BarBuilt-in FeaturesDouble VanityKitchen IslandPantryWalk-In Closet(s)
Laundry Features 
Laundry RoomUpper Level
Window Features 
Window Coverings
4pc Bathroom 
Dimensions - 6`9" x 8`8"Level - Main
5pc Bathroom 
Dimensions - 4`11" x 12`7"Level - Second
5pc Ensuite bath 
Dimensions - 10`4" x 9`0"Level - Second
Bedroom 
Dimensions - 13`10" x 9`0"Level - Second
Bedroom - Primary 
Dimensions - 13`4" x 13`3"Level - Second
Dining Room 
Dimensions - 8`3" x 13`0"Level - Main
Family Room 
Dimensions - 17`4" x 11`7"Level - Second
Kitchen 
Dimensions - 18`6" x 12`3"Level - Main
Laundry 
Dimensions - 5`2" x 7`7"Level - Second
Living Room 
Dimensions - 14`10" x 13`0"Level - Main
Mud Room 
Dimensions - 5`9" x 8`8"Level - Main
Office 
Dimensions - 5`2" x 9`0"Level - Second
Walk-In Closet 
Dimensions - 10`4" x 5`11"Level - Second
Save
Ask
Tour
Hide
Share
Exterior Features
Construction Details 
StoneVinyl SidingFrame
Exterior 
None
Frontage 
11.92M 39`1"
Patio And Porch 
See Remarks
Roof 
ShingleAsphalt
Windows/Doors 
Window Coverings
Community Features
Association Amenities 
Picnic AreaPlaygroundRecreation Facilities
Additional Maintenance Fee 
$100.0
Additional Maintenance Fee Frequency 
Annually
Community Features 
ParkPlaygroundSidewalksStreet Lights
Listing courtesy of Abdullah Mayo of LPT Realty

Listing information is provided by Participants of the Alberta One Realty Listing Services (Pillar 9). IDX information is provided exclusively for personal, non-commercial use, and may not be used for any purpose other than to identify prospective properties consumers may be interested in purchasing. Information is deemed reliable but not guaranteed. Copyright 2026, Alberta One Realty Listing Services (Pillar 9)
Last checked 2026-09-29 07:20 PM UTC

Neighborhood & Commute
Source: Walkscore
Save
Ask
Tour
Hide
Share