Save
Ask
Tour
Hide
Share
$849,500
22 Days On Site

73 Scripps Landing NW
Calgary, AB T3L 1W2

For Sale|Single Family Residence|Active
3
Beds
3
Total Baths
2
Full Baths
1
Partial Bath
1,437
SqFt
$591
/SqFt
1991
Built
Subdivision:
Scenic Acres
County:
Calgary

Due to the health concerns created by Coronavirus we are offering personal 1-1 online video walkthough tours where possible.
Call Now: 403-775-6950
Is this the listing for you? We can help make it yours.
403-775-6950
73 Scripps Landing NW73 Scripps Landing NW73 Scripps Landing NW73 Scripps Landing NW
Save
Ask
Tour
Hide
Share

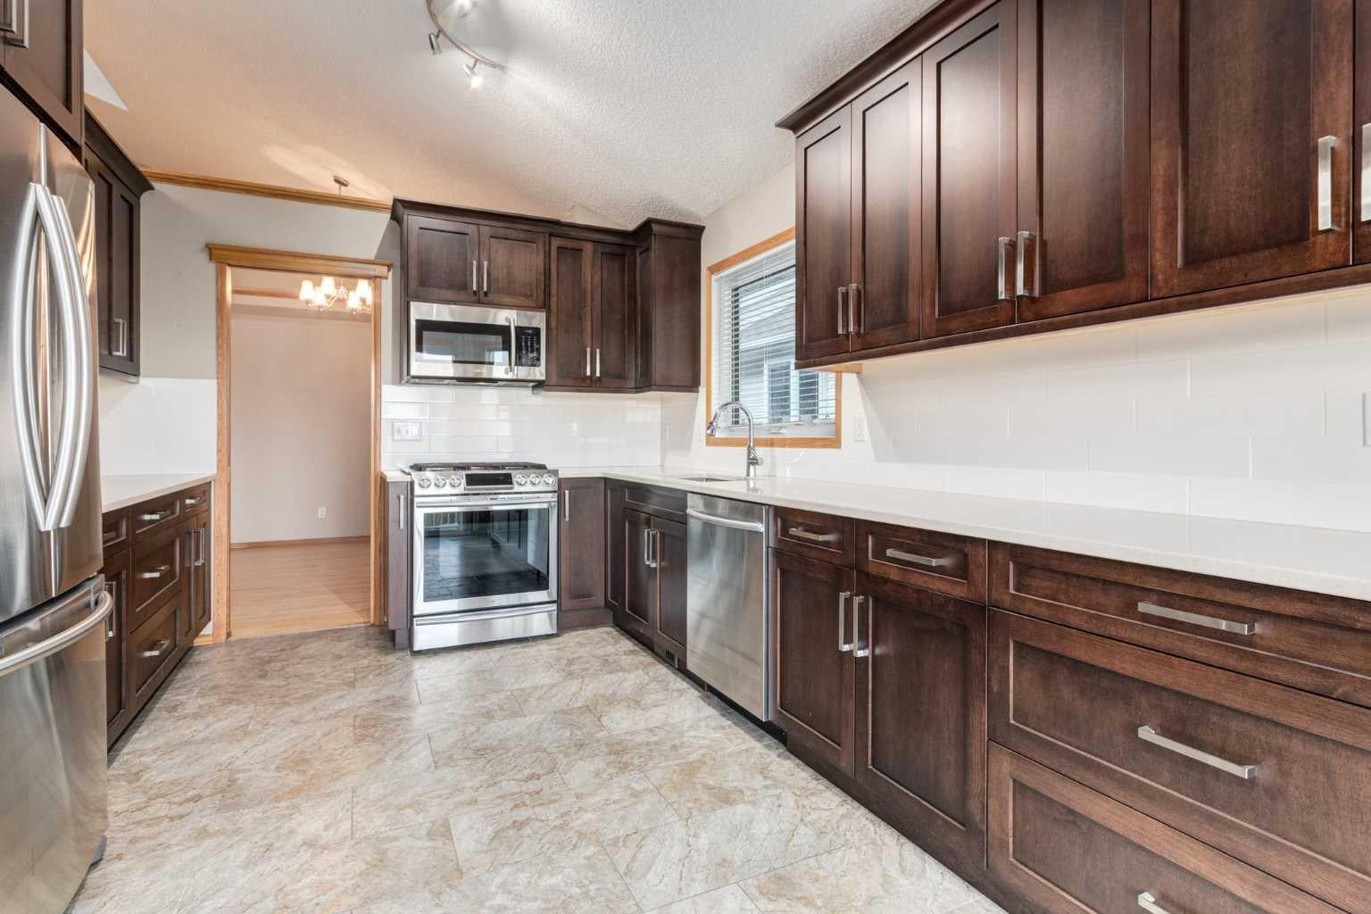
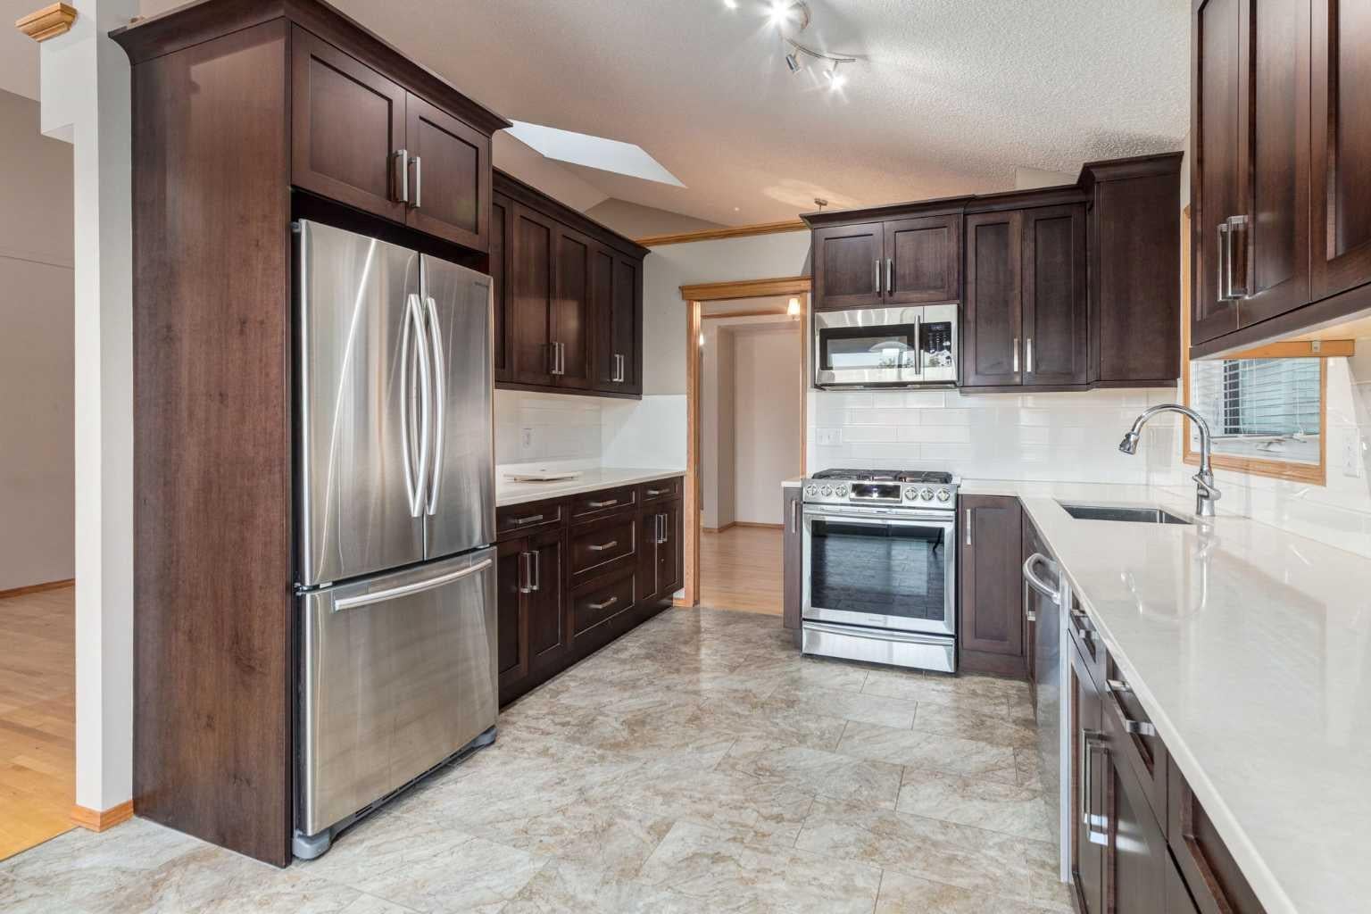
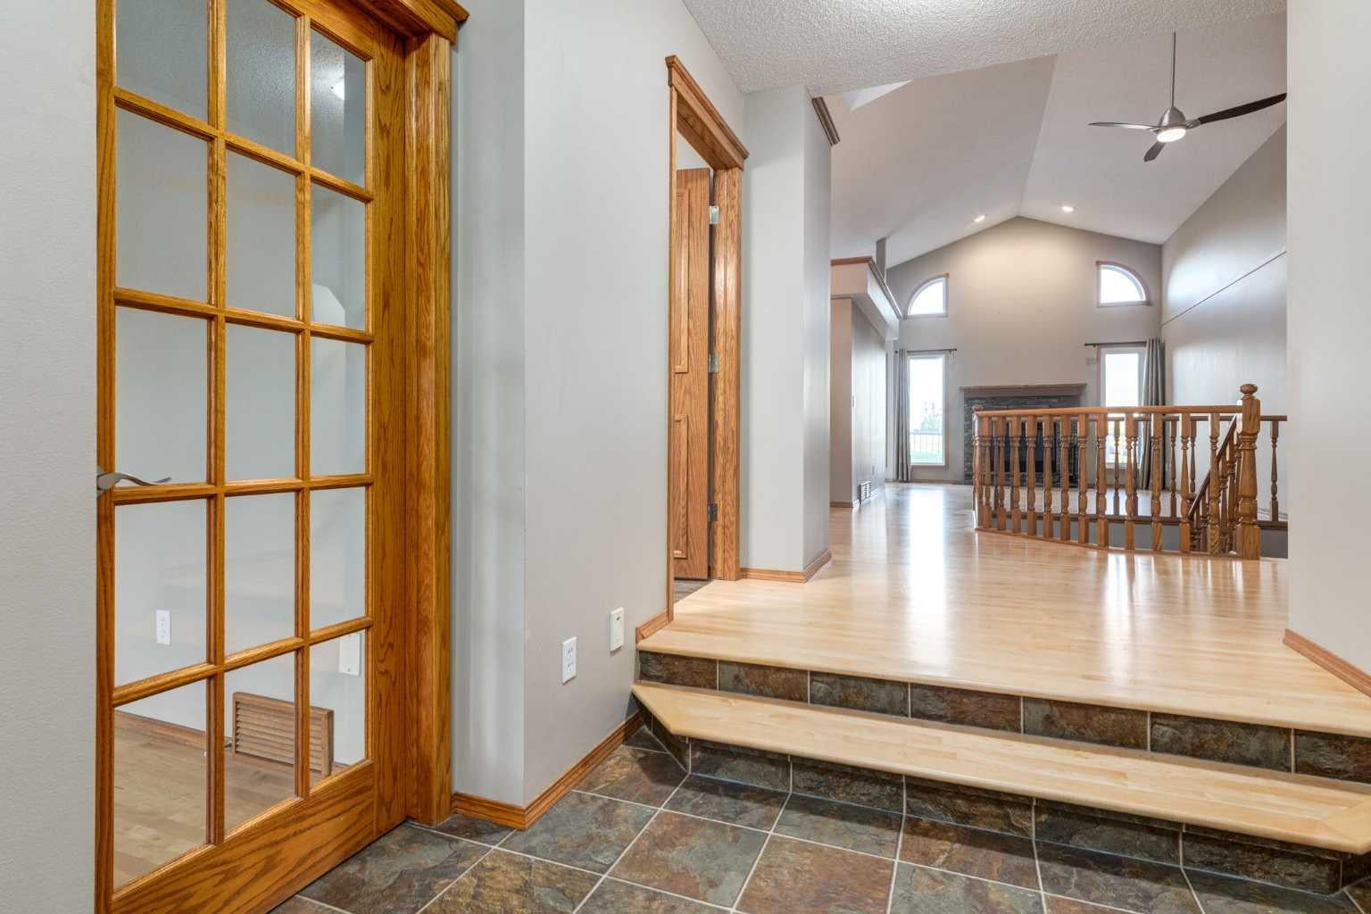
There are homes that check the boxes, and then there are homes that simply feel right. 73 Scripps Landing NW is the kind of opportunity buyers wait for in Scenic Acres, a true walkout bungalow with space, sunlight, and a south facing backyard that backs onto green space, giving the home an open outlook and an added sense of privacy. Step inside and the vaulted ceilings draw your eye upward while generous windows bring natural light across the living room, dining space, and kitchen. At the back of the home, the kitchen opens to an expansive deck overlooking the green space and school grounds beyond, creating a setting that feels open, peaceful, and connected to the outdoors. Morning coffee here feels different. So does a summer evening with friends. The main floor keeps everyday life wonderfully simple with a spacious primary bedroom and private ensuite, dedicated den, laundry, and a cozy wood burning fireplace at the heart of the living area. Then there is the walkout level, and this is where the home really surprises. Rather than feeling like an afterthought, it becomes a second layer of living with two additional bedrooms, a large family room anchored by a gas fireplace, generous games and recreation space, and direct access to the backyard. It is a home that lets you embrace bungalow living without sacrificing the space to host, work, relax, or grow. Add the attached double garage, quiet Scripps Landing location, green space at your back door, and easy access to the pathways, schools, parks, shopping, and everyday amenities that make Scenic Acres so sought after, and this becomes a genuinely special opportunity. If you have been waiting for the right home in Scenic Acres, this is one you will want to experience in person. Schedule your private showing today.

Save
Ask
Tour
Hide
Share
Listing Snapshot
Price 
$849,500
Days On Site 
22 Days
Bedrooms 
3
Inside Area (SqFt) 
1,437 sqft
Total Baths 
3
Full Baths 
2
Partial Baths 
1
Lot Size 
0.12 Acres
Year Built 
1991
MLS® Number 
A2345930
Status 
Active
Property Tax 
$5,409
Maintenance Fees 
N/A
Sq Ft Source 
N/A
Friends & Family
Recent Activity
3 weeks agoListing first seen on site
3 weeks agoListing updated with changes from the MLS®
General Features
Acres 
0.12
Attached Garage 
Yes
Garage 
Yes
Garage Spaces 
2
Levels 
One
Parking 
AttachedGarageGarage Door Opener
Parking Spaces 
4
Property Sub Type 
Single Family Residence
SqFt Above 
1437
SqFt Below 
1260
Style 
Bungalow
Zoning 
R-CG
Interior Features
Appliances 
Convection OvenDishwasherDryerHumidifierRefrigeratorWasherDisposal
Basement 
FullFinishedWalk-Out Access
Fireplace 
Yes
Fireplace Features 
Family RoomGasLiving RoomWood Burning
Fireplaces 
2
Flooring 
CarpetHardwoodLinoleum
Heating 
Forced AirNatural Gas
Interior 
Vaulted Ceiling(s)Wet Bar
Laundry Features 
Main Level
Window Features 
Skylight(s)
2pc Bathroom 
Dimensions - 5`0" x 5`6"Level - Main
4pc Bathroom 
Dimensions - 5`7" x 8`11"Level - Basement
4pc Ensuite bath 
Dimensions - 9`11" x 13`5"Level - Main
Bedroom 
Dimensions - 9`9" x 11`2"Level - Basement
Bedroom - Primary 
Dimensions - 13`7" x 18`0"Level - Main
Breakfast Nook 
Dimensions - 10`11" x 7`1"Level - Main
Dining Room 
Dimensions - 12`1" x 11`11"Level - Main
Family Room 
Dimensions - 23`2" x 14`9"Level - Basement
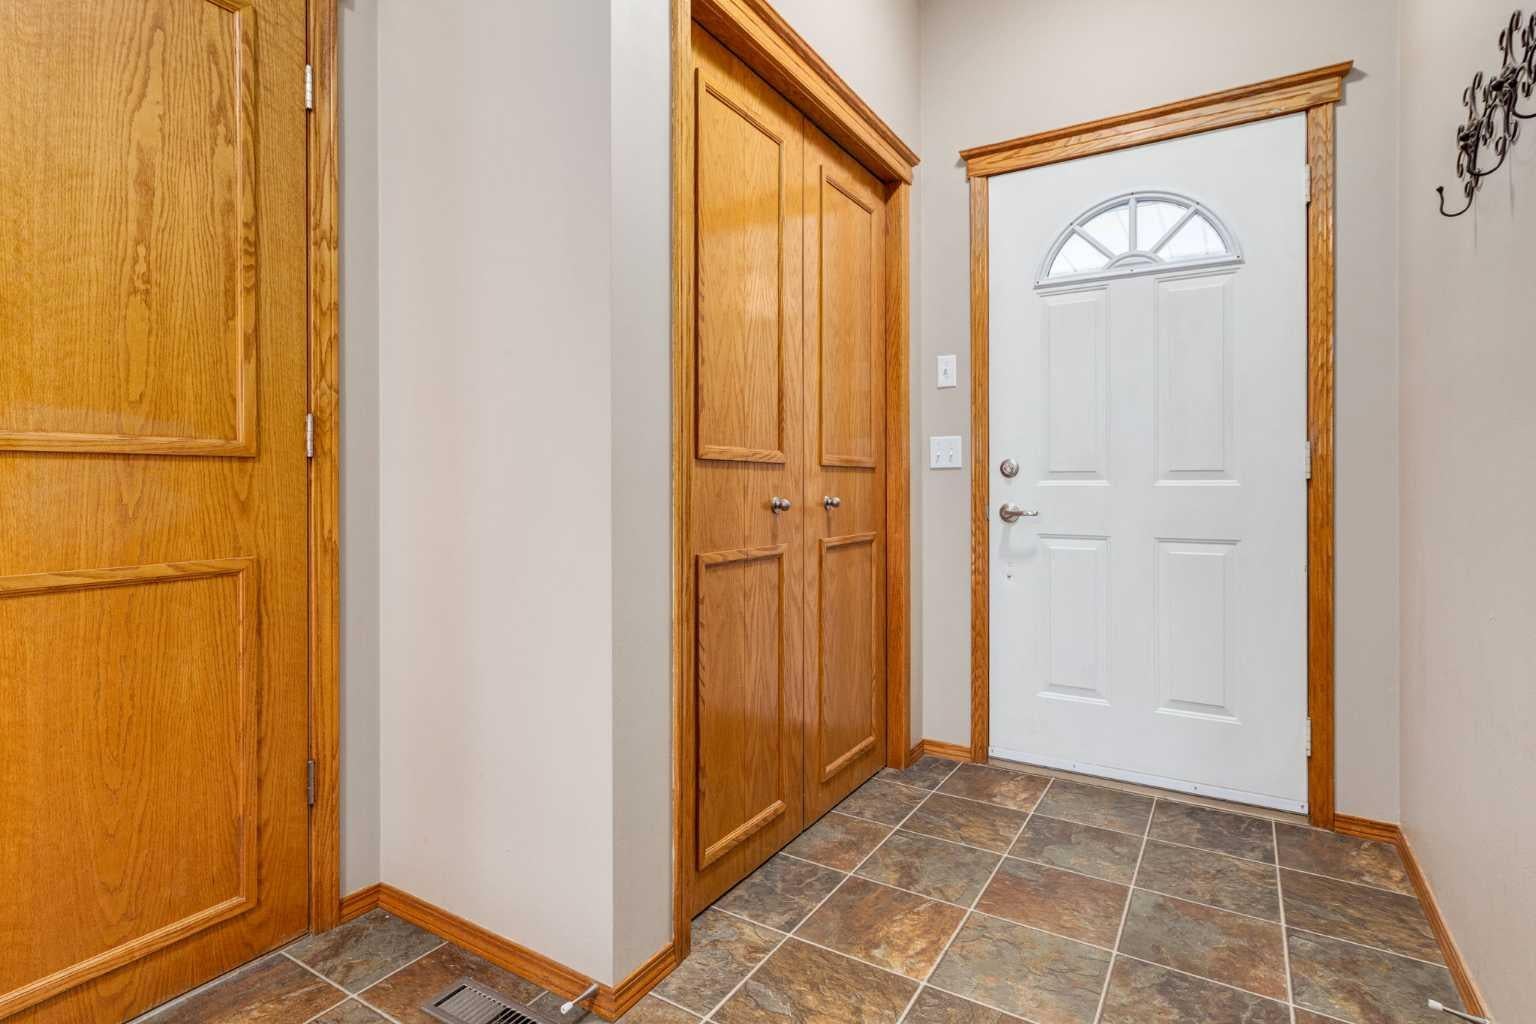
Foyer 
Dimensions - 4`6" x 5`4"Level - Main
Furnace/Utility Room 
Dimensions - 18`0" x 11`4"Level - Basement
Game Room 
Dimensions - 13`3" x 20`6"Level - Basement
Kitchen 
Dimensions - 10`9" x 9`11"Level - Main
Laundry 
Dimensions - 5`4" x 7`7"Level - Main
Living Room 
Dimensions - 12`4" x 15`4"Level - Main
Office 
Dimensions - 10`8" x 12`0"Level - Main
Walk-In Closet 
Dimensions - 4`3" x 7`4"Level - Main
Save
Ask
Tour
Hide
Share
Exterior Features
Construction Details 
Frame
Exterior 
GardenStorage
Fencing 
Fenced
Frontage 
14.35M 47`1"
Lot Features 
Back YardLandscaped
Patio And Porch 
Patio
Roof 
ShingleAsphalt
Windows/Doors 
Skylight(s)
Community Features
Community Features 
ParkPlaygroundSidewalksStreet Lights
Listing courtesy of Robert Vanovermeire of Coldwell Banker Mountain Central

Listing information is provided by Participants of the Alberta One Realty Listing Services (Pillar 9). IDX information is provided exclusively for personal, non-commercial use, and may not be used for any purpose other than to identify prospective properties consumers may be interested in purchasing. Information is deemed reliable but not guaranteed. Copyright 2026, Alberta One Realty Listing Services (Pillar 9)
Last checked 2026-10-14 06:14 AM UTC

Neighborhood & Commute
Source: Walkscore
Save
Ask
Tour
Hide
Share