Save
Ask
Tour
Hide
Share
$1,199,900
3 Days On Site

20 Midpark Crescent SE 219
Calgary, AB T2X 1P3

For Sale|Single Family Residence|Active
3
Beds
3
Total Baths
2
Full Baths
1
Partial Bath
2,504
SqFt
$479
/SqFt
1980
Built
Subdivision:
Midnapore
County:
Calgary

Due to the health concerns created by Coronavirus we are offering personal 1-1 online video walkthough tours where possible.
Call Now: 403-775-6950
Is this the listing for you? We can help make it yours.
403-775-6950
20 Midpark Crescent SE 21920 Midpark Crescent SE 21920 Midpark Crescent SE 21920 Midpark Crescent SE 219
Save
Ask
Tour
Hide
Share

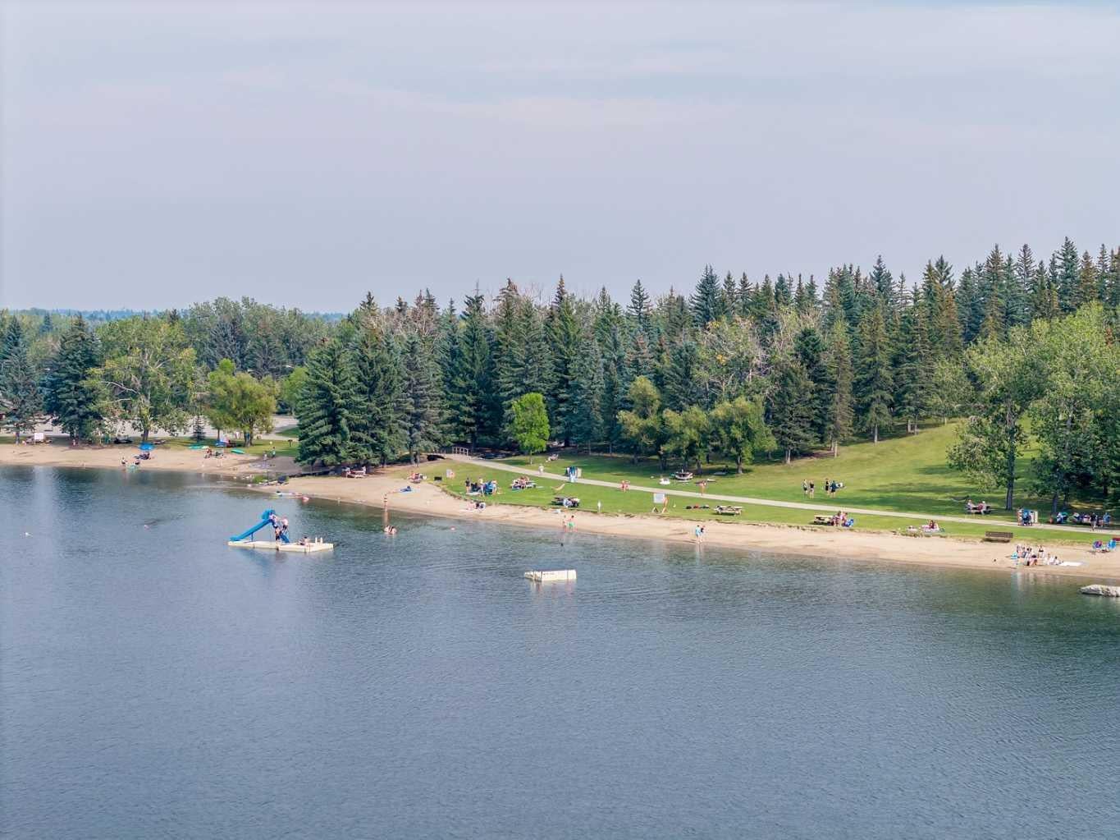
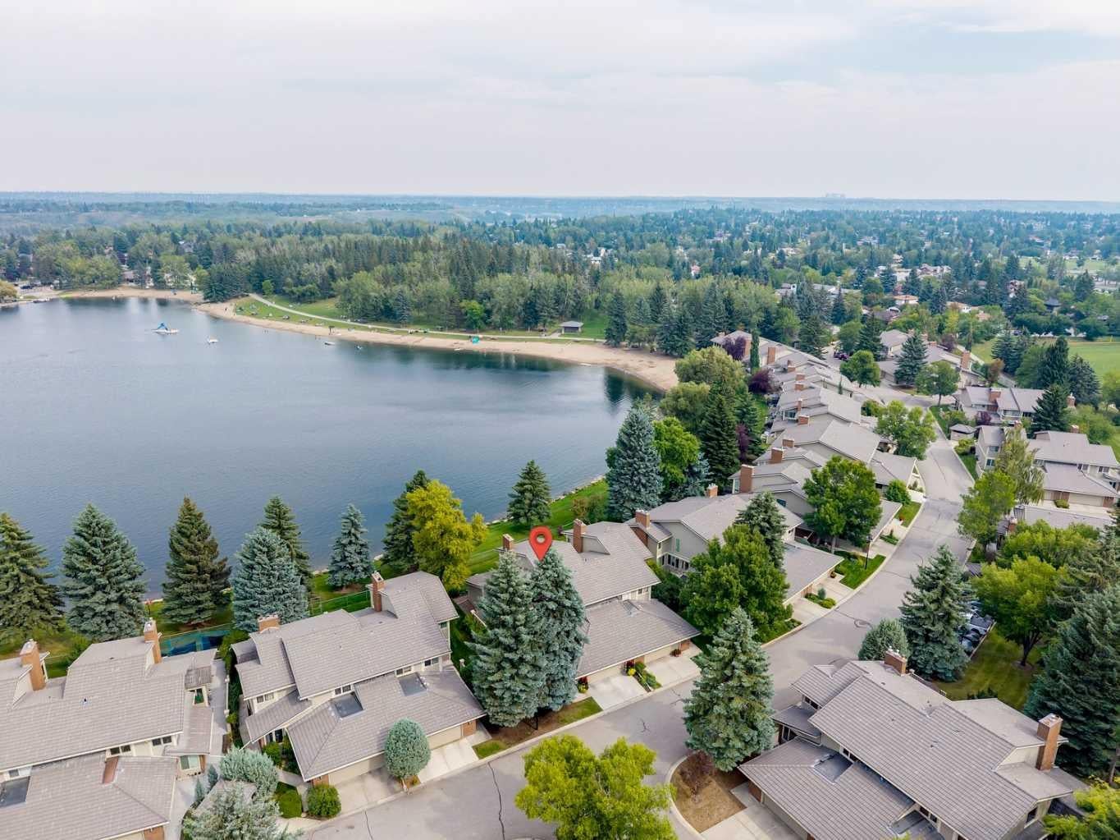
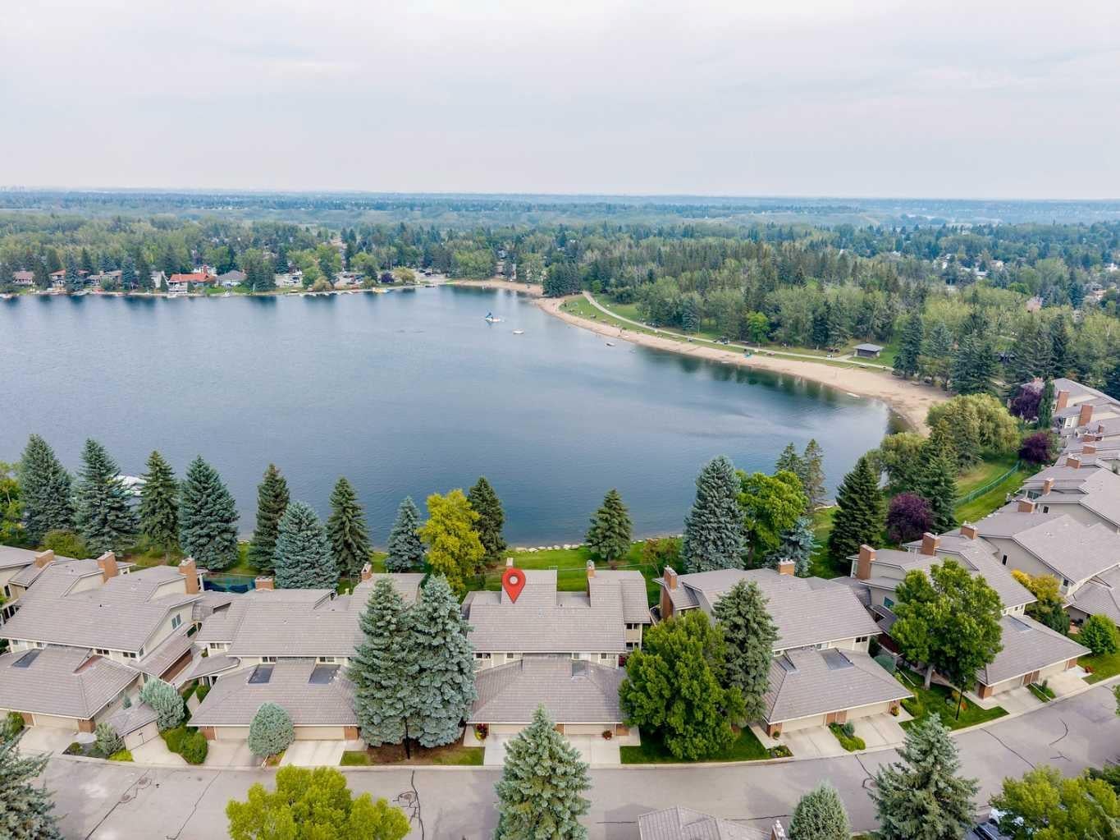
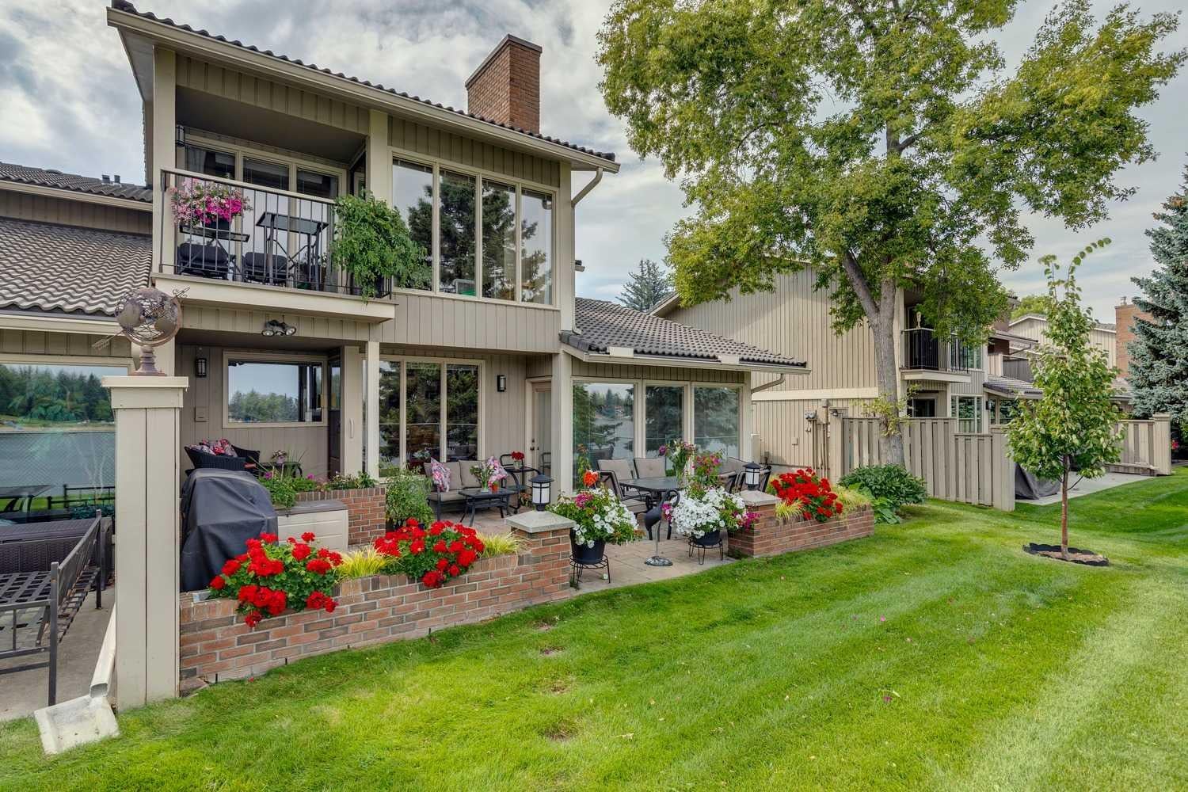
PRESTIGIOUS- GATED -UNOBSTRUCTED VIEWS- LAKEFRONT LOCATION! Welcome to one of the most sought-after locations in this exclusive lakefront complex of Westshore Estates. Perfectly positioned on a premier waterfront lot, this exceptional home offers breathtaking lake views, and the opportunity to enjoy true lakefront living with the ease of a low-maintenance lifestyle. Ideally situated along the shores of Lake Midnapore, this beautiful home offers over 3,945 sq. ft. of developed living space with an ELEVATOR which gives access to all three floors plus the garage. Immediately upon entrance you will be greeted with a majestic, sweeping oak staircase that creates a graceful architectural statement. The foyer welcomes you further in to the formal dining room and elegant living room. The kitchen renovation has a timeless design with quality finishes and extremely functional with the breakfast nook overlooking the lake. The vaulted ceiling in the sunken family room with a fireplace is spacious and again invites the lake views in through the picture windows. Upstairs the primary bedroom and ensuite is light-filled and would be hard to leave with the cozy fireplace and views from the private balcony. Two other bedrooms and a bathroom complete the upper level. The basement is finished with a huge rec. room and a huge flex room for that gym or media room that you always wanted. The elevator also reaches the garage which has ample room for two large vehicles. The outdoor living in this location is second to none with the gorgeous extensive patio overlooking the lake. The unobstructed views, direct private lake access, a community center, park, walking paths, swimming and fishing in the summertime and skating in the winter makes this a perfect home.

Save
Ask
Tour
Hide
Share
Listing Snapshot
Price 
$1,199,900
Days On Site 
3 Days
Bedrooms 
3
Inside Area (SqFt) 
2,504 sqft
Total Baths 
3
Full Baths 
2
Partial Baths 
1
Lot Size 
N/A
Year Built 
1980
MLS® Number 
A2345895
Status 
Active
Property Tax 
$7,181
Maintenance Fees 
$728.86 monthly
Sq Ft Source 
N/A
Friends & Family
Recent Activity
4 days agoListing first seen on site
4 days agoListing updated with changes from the MLS®
General Features
Attached Garage 
Yes
Garage 
Yes
Garage Spaces 
2
Levels 
Two
Parking 
AttachedGarageGuest
Parking Spaces 
2
Pets 
Breed Restrictions
Property Sub Type 
Single Family Residence
SqFt Above 
2503.71
SqFt Below 
1440.81
Style 
2 StoreyAttached-Side by Side
Zoning 
M-C1 d100
Interior Features
Appliances 
DishwasherDouble OvenDryerGas CooktopMicrowaveRefrigeratorWasher
Basement 
FullFinished
Fireplace 
Yes
Fireplace Features 
GasGas Starter
Fireplaces 
2
Flooring 
CarpetHardwood
Heating 
Forced AirNatural Gas
Interior 
Central VacuumElevatorGranite CountersKitchen IslandVaulted Ceiling(s)Walk-In Closet(s)
Laundry Features 
Main Level
2pc Bathroom 
Level - Main
3pc Bathroom 
Level - Second
4pc Ensuite bath 
Level - Second
Bedroom 
Dimensions - 14`7" x 9`10"Level - Second
Bedroom - Primary 
Dimensions - 18`4" x 16`11"Level - Second
Breakfast Nook 
Dimensions - 9`9" x 8`6"Level - Main
Den 
Dimensions - 20`3" x 12`2"Level - Basement
Dining Room 
Dimensions - 15`9" x 12`2"Level - Main
Family Room 
Dimensions - 16`9" x 15`7"Level - Main
Flex Space 
Dimensions - 19`0" x 9`5"Level - Basement
Foyer 
Dimensions - 13`8" x 9`6"Level - Main
Game Room 
Dimensions - 20`3" x 19`2"Level - Basement
Kitchen 
Dimensions - 14`8" x 11`2"Level - Main
Laundry 
Dimensions - 11`0" x 10`3"Level - Main
Living Room 
Dimensions - 18`4" x 14`1"Level - Main
Storage 
Dimensions - 19`8" x 12`2"Level - Basement
Save
Ask
Tour
Hide
Share
Exterior Features
Construction Details 
BrickWood SidingFrame
Exterior 
BalconyPrivate Yard
Fencing 
Fenced
Lot Features 
PrivateSee RemarksViews
Patio And Porch 
DeckSee Remarks
Roof 
Concrete
Waterfront 
Yes
Waterfront Features 
LakeLake FrontWaterfrontBeach Access
Community Features
Association Amenities 
Beach AccessTrash
Maintenance Fee 
$701.38
Maintenance Fee Frequency 
Monthly
Additional Maintenance Fee 
$329.7
Additional Maintenance Fee Frequency 
Annually
Community Features 
ClubhouseFishingGatedLakeParkPlaygroundTennis Court(s)
Listing courtesy of Deirdre Halferty of Calgary West Realty

Listing information is provided by Participants of the Alberta One Realty Listing Services (Pillar 9). IDX information is provided exclusively for personal, non-commercial use, and may not be used for any purpose other than to identify prospective properties consumers may be interested in purchasing. Information is deemed reliable but not guaranteed. Copyright 2026, Alberta One Realty Listing Services (Pillar 9)
Last checked 2026-09-27 03:06 PM UTC

Neighborhood & Commute
Source: Walkscore
Save
Ask
Tour
Hide
Share