Save
Ask
Tour
Hide
Share
$429,900
4 Days On Site

McCaskill Drive # 1927
Crossfield, AB T0M 0S0

For Sale|Townhouse|Active
3
Beds
3
Total Baths
2
Full Baths
1
Partial Bath
1,392.55
SqFt
$309
/SqFt
2025
Built
County:
Rocky View County

Due to the health concerns created by Coronavirus we are offering personal 1-1 online video walkthough tours where possible.
Call Now: 403-775-6950
Is this the listing for you? We can help make it yours.
403-775-6950
McCaskill Drive # 1927McCaskill Drive # 1927McCaskill Drive # 1927McCaskill Drive # 1927
Save
Ask
Tour
Hide
Share

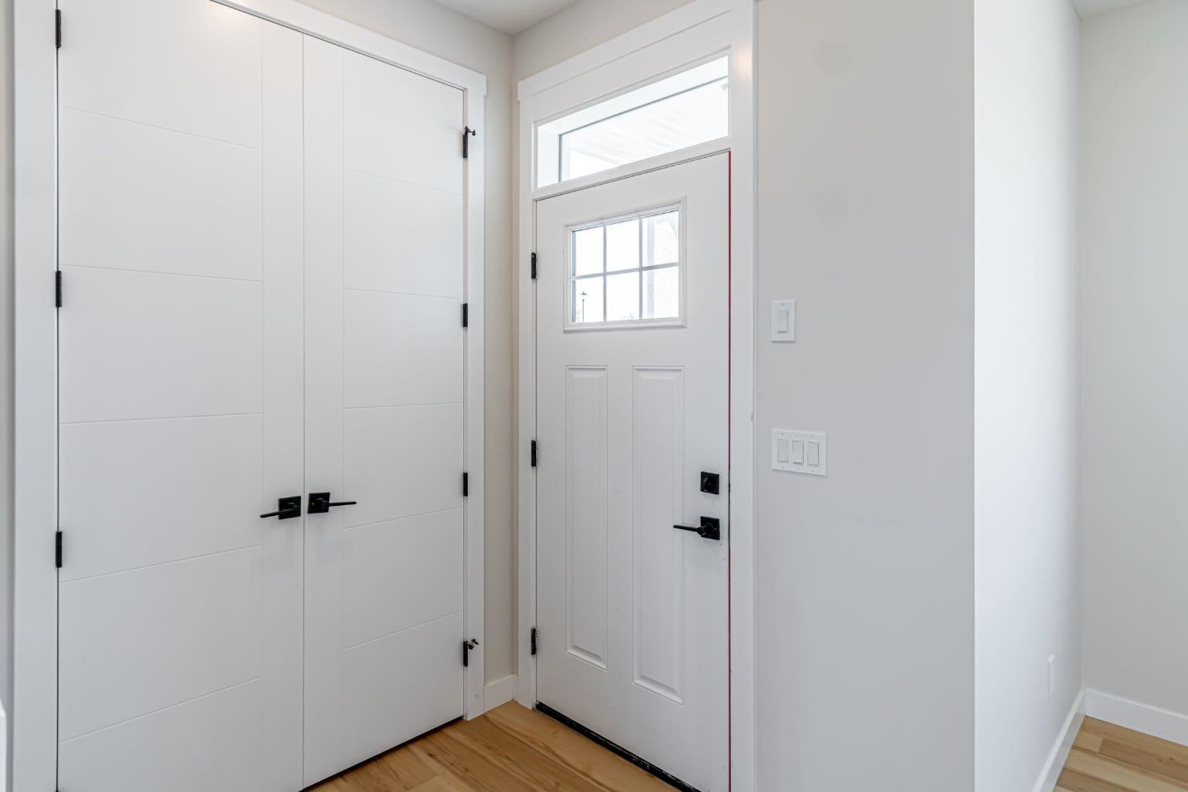
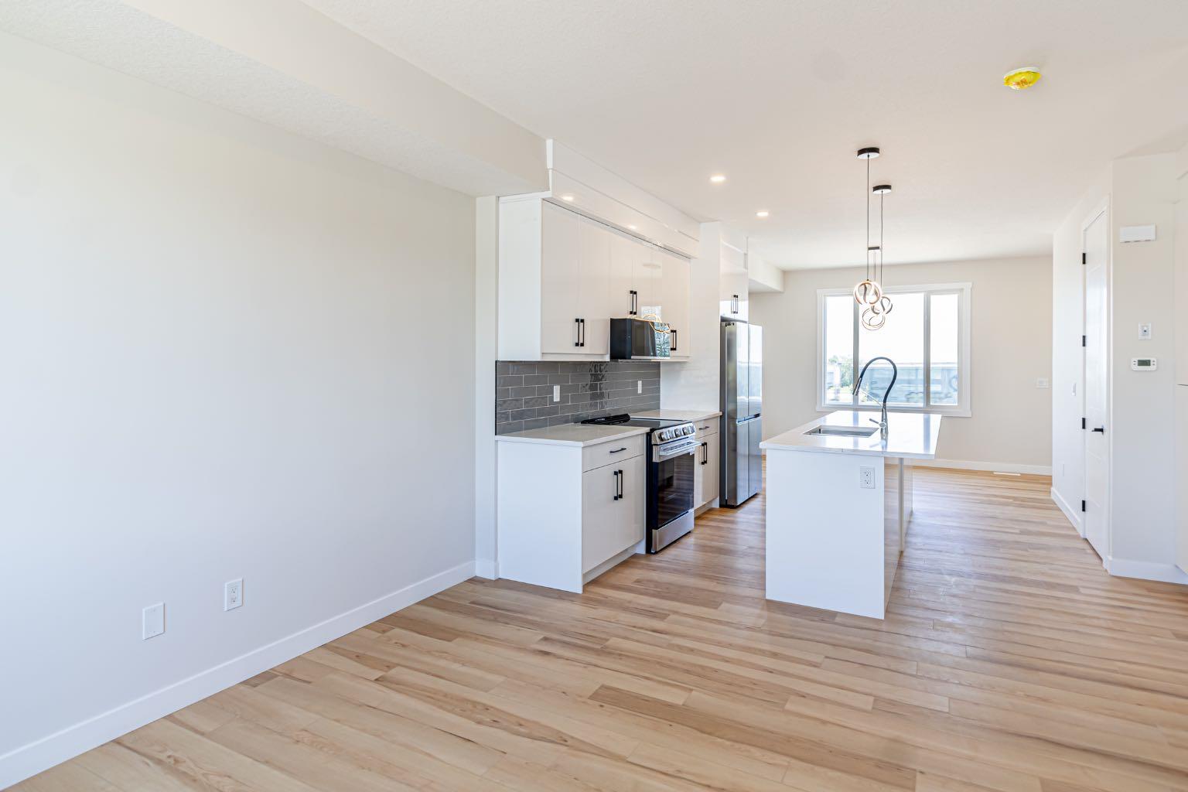
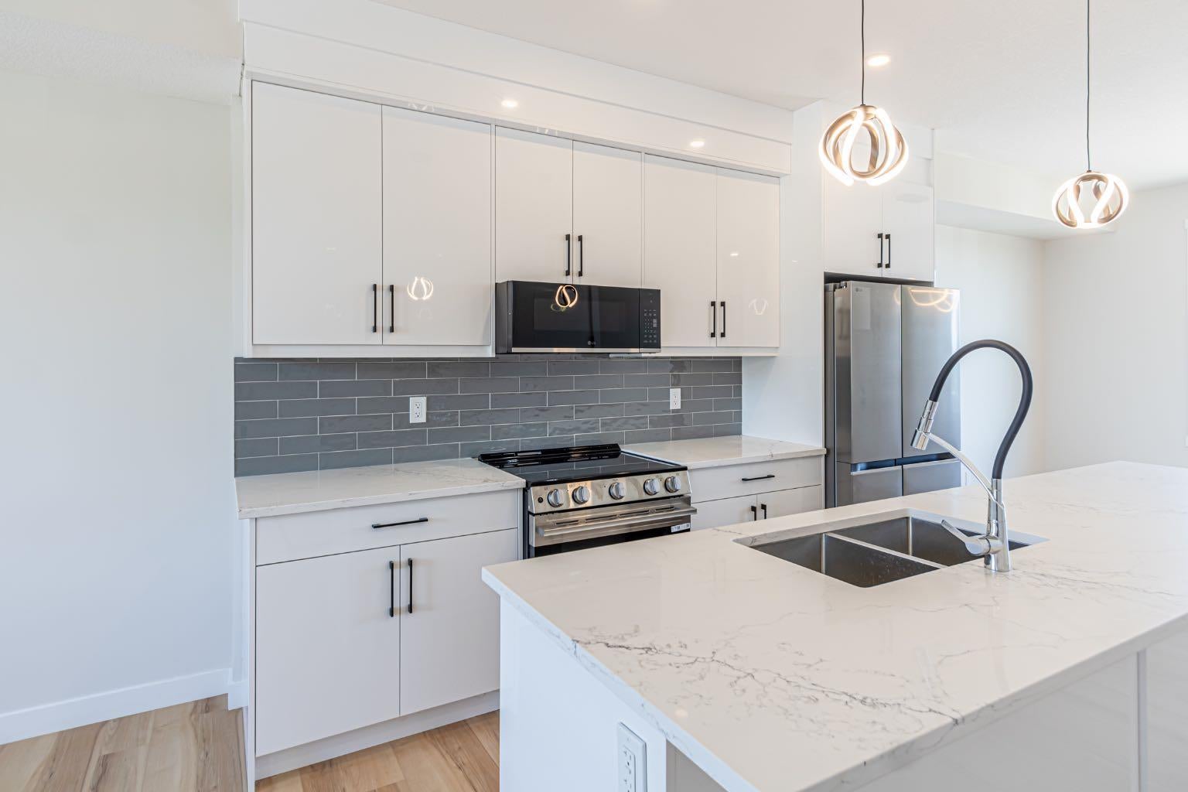
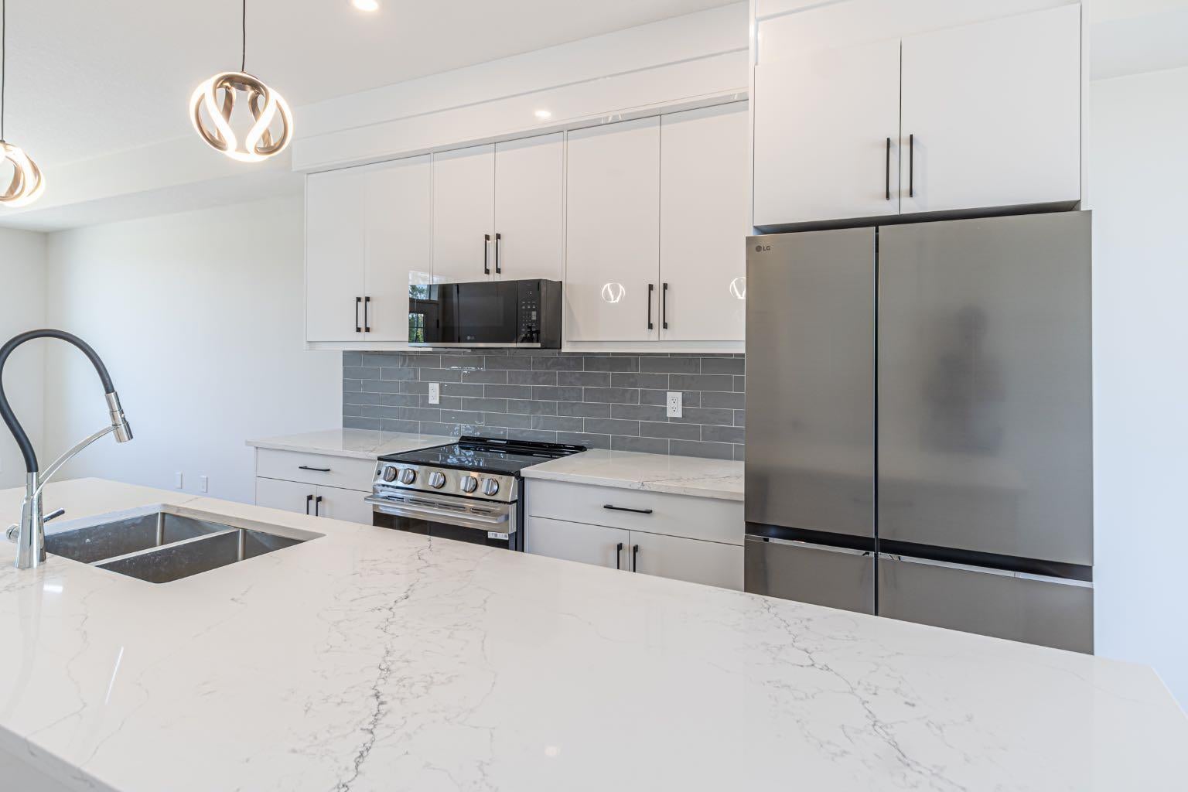
!! NO Condo Fees !! Ready to move in !! Brand New TownHome !! This new built home has spacious 3 bedrooms and 2 full bathrooms upstairs and a half-bathroom on the main floor, modern kitchen, quartz countertops and island, front porch, back yard and a sun deck. Well designed living space with custom finishes and modern appliances, 9 feet ceiling on the main floor and basement. Rear lane access and 2 car concrete parking pad, basement with separate exterior entrance, side unit of the triplex that's backing onto green space. Crossfield is a quiet and rapidly growing town which has well rated one elementary and one high school, day care, golf course, parks, playgrounds, and other amenities. Strategically located near Airdrie that's 10 minutes drive to Superstore, 15 minutes to Balzac, 25 minutes to Calgary Airport and close to Highway 2 for fast and easy commuting. An ideal opportunity for first time buyers or investors - book you're showing today !

Save
Ask
Tour
Hide
Share
Listing Snapshot
Price 
$429,900
Days On Site 
4 Days
Bedrooms 
3
Inside Area (SqFt) 
1,392.55 sqft
Total Baths 
3
Full Baths 
2
Partial Baths 
1
Lot Size 
0.07 Acres
Year Built 
2025
MLS® Number 
A2345840
Status 
Active
Property Tax 
$2,526
Maintenance Fees 
N/A
Sq Ft Source 
N/A
Friends & Family
Recent Activity
5 days agoListing first seen on site
5 days agoListing updated with changes from the MLS®
General Features
Acres 
0.07
Levels 
Two
Parking 
Off StreetOn Street
Parking Spaces 
2
Property Condition 
New Construction
Property Sub Type 
Townhouse
SqFt Above 
680.04
SqFt Below 
570.77
Style 
2 Storey
Zoning 
R3
Interior Features
Appliances 
DishwasherDryerRefrigeratorWasherElectric Range
Basement 
FullUnfinishedExterior Entry
Flooring 
CarpetVinyl
Heating 
Other
Interior 
Kitchen IslandOpen Floorplan
Laundry Features 
Upper Level
2pc Bathroom 
Dimensions - 0`0" x 0`0"Level - Main
4pc Bathroom 
Dimensions - 0`0" x 0`0"Level - Upper
4pc Ensuite bath 
Dimensions - 0`0" x 0`0"Level - Upper
Bedroom 
Dimensions - 10`10" x 9`3"Level - Upper
Bedroom - Primary 
Dimensions - 11`9" x 11`1"Level - Upper
Save
Ask
Tour
Hide
Share
Exterior Features
Construction Details 
ConcreteVinyl SidingFrame
Exterior 
Private EntrancePrivate Yard
Frontage 
7.62M 25`0"
Lot Features 
Back YardFront YardRectangular Lot
Patio And Porch 
DeckFront Porch
Roof 
ShingleAsphalt
Community Features
Community Features 
ParkPlaygroundSidewalksStreet Lights
Listing courtesy of Aman Batth of Insta Realty

Listing information is provided by Participants of the Alberta One Realty Listing Services (Pillar 9). IDX information is provided exclusively for personal, non-commercial use, and may not be used for any purpose other than to identify prospective properties consumers may be interested in purchasing. Information is deemed reliable but not guaranteed. Copyright 2026, Alberta One Realty Listing Services (Pillar 9)
Last checked 2026-09-22 09:39 AM UTC

Neighborhood & Commute
Source: Walkscore
Save
Ask
Tour
Hide
Share