Save
Ask
Tour
Hide
Share
$474,900
25 Days On Site

36 Castleglen Way NE
Calgary, AB T3J 1T3

For Sale|Single Family Residence|Active
5
Beds
2
Total Baths
2
Full Baths
892.3
SqFt
$532
/SqFt
1982
Built
Subdivision:
Castleridge
County:
Calgary

Due to the health concerns created by Coronavirus we are offering personal 1-1 online video walkthough tours where possible.
Call Now: 403-775-6950
Is this the listing for you? We can help make it yours.
403-775-6950
36 Castleglen Way NE36 Castleglen Way NE36 Castleglen Way NE36 Castleglen Way NE
Save
Ask
Tour
Hide
Share

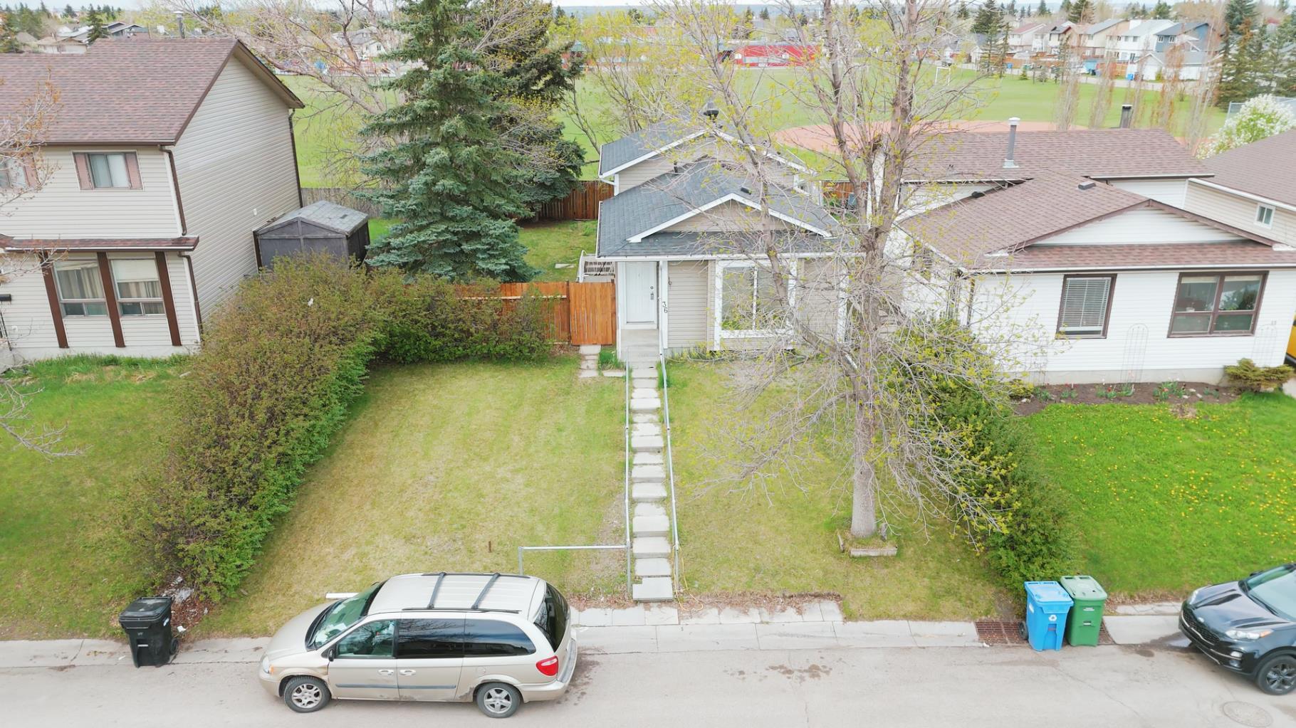
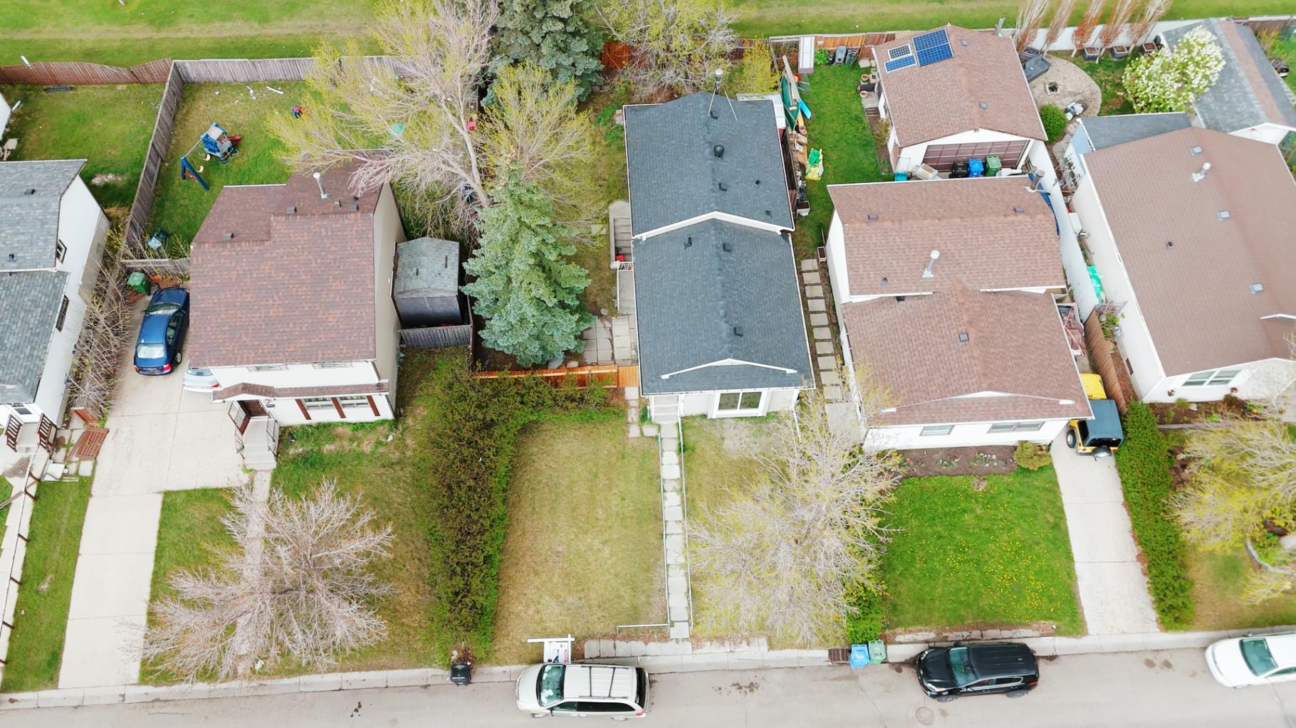
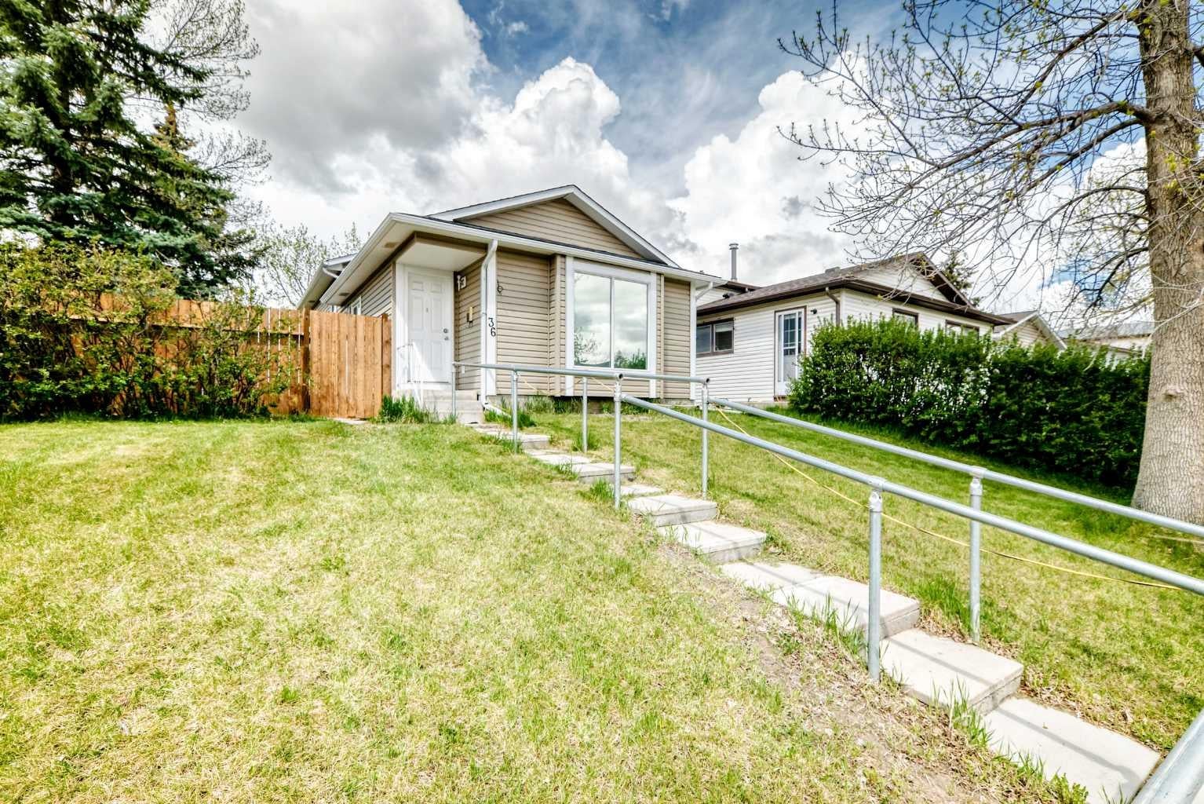
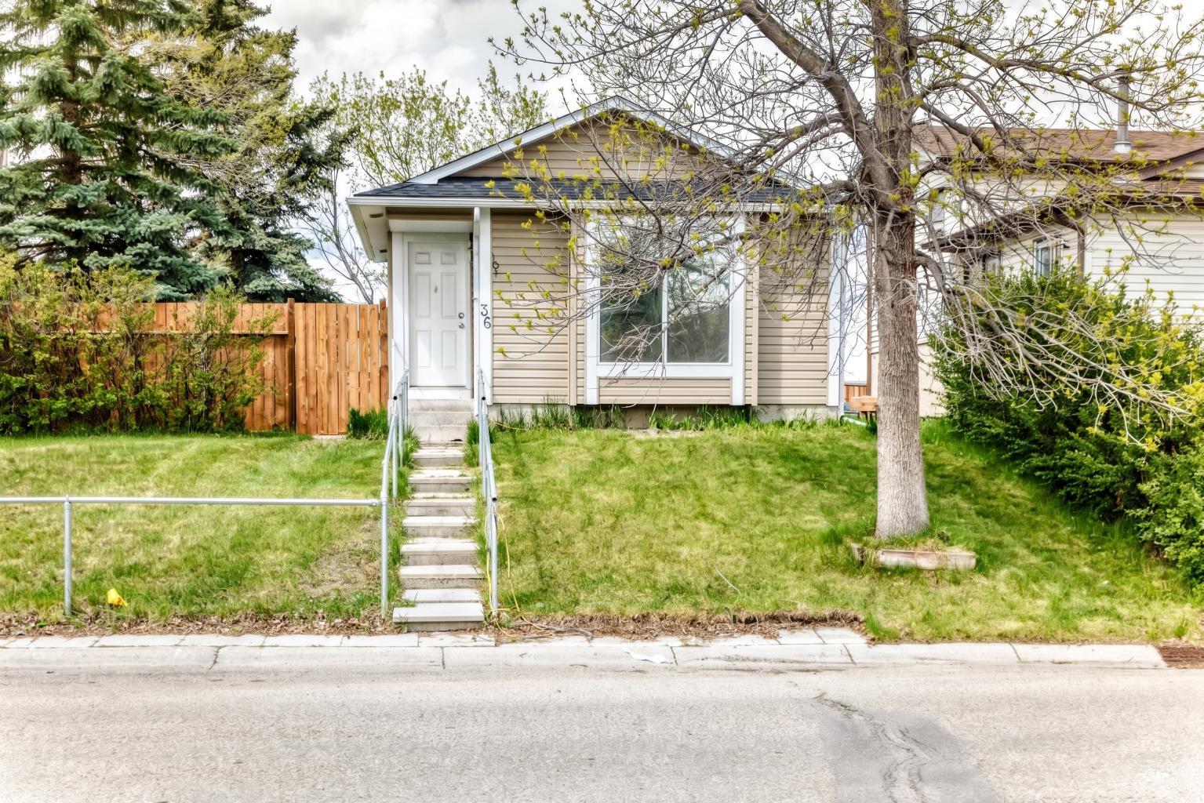
Step into 36 Castleglen Way NE—a beautifully updated, fully finished 4-level split in Castleridge delivering 1,626 SQ FT OF TOTAL DEVELOPED LIVING SPACE and a fantastic ILLEGAL SUITE WITH A SEPARATE EXTERIOR ENTRANCE! The bright main and upper floors offer a spacious living area, a kitchen with a breakfast nook, three bedrooms, and a full bath, while the lower levels serve as an ideal mortgage helper or multi-generational space. Large windows draw abundant natural light into the lower living area and kitchenette, creating a bright, welcoming space complete with two extra bedrooms, a second full bathroom, and DEDICATED LAUNDRY for truly independent living. Enjoy total peace of mind knowing major mechanical and exterior upgrades are already complete, including a newer ROOF and SIDING (just over 5 years old), and a 6-year-old FURNACE and CENTRAL AIR CONDITIONING. Adding to its value, the full-size lot features an impressive 50-FOOT FRONTAGE, offering the possibility of adding a front garage or parking pad (pending City approval), alongside long-term future development potential. Outside, the sprawling backyard is framed by a 6-foot tall wood fence offering fantastic privacy from neighbors and the adjoining school field with NO HOMES BEHIND, making this move-in-ready gem an opportunity with endless possibilities—book your showing today!

Save
Ask
Tour
Hide
Share
Listing Snapshot
Price 
$474,900
Days On Site 
25 Days
Bedrooms 
5
Inside Area (SqFt) 
892.3 sqft
Total Baths 
2
Full Baths 
2
Partial Baths 
N/A
Lot Size 
0.11 Acres
Year Built 
1982
MLS® Number 
A2345830
Status 
Active
Property Tax 
$3,168
Maintenance Fees 
N/A
Sq Ft Source 
N/A
Friends & Family
Recent Activity
3 weeks agoStatus changed to Active
3 weeks agoListing updated with changes from the MLS®
4 weeks agoListing first seen on site
General Features
Acres 
0.11
Parking 
On Street
Property Sub Type 
Single Family Residence
SqFt Above 
892.3
SqFt Below 
733.3
Style 
4 Level Split
Zoning 
R-C1
Interior Features
Appliances 
DishwasherRefrigeratorWasher/DryerElectric Range
Basement 
FullFinishedExterior Entry
Cooling 
Central Air
Flooring 
CarpetLinoleum
Heating 
Forced AirNatural Gas
Interior 
Built-in Features
Laundry Features 
Laundry RoomMultiple Locations
3pc Bathroom 
Dimensions - 4`2" x 9`6"Level - Basement
4pc Bathroom 
Dimensions - 4`11" x 9`1"Level - Upper
Bedroom 
Dimensions - 12`8" x 7`5"Level - Basement
Bedroom - Primary 
Dimensions - 10`3" x 10`5"Level - Upper
Dining Room 
Dimensions - 7`3" x 9`6"Level - Main
Entrance 
Dimensions - 3`7" x 4`9"Level - Main
Family Room 
Dimensions - 9`7" x 18`6"Level - Basement
Kitchen 
Dimensions - 15`1" x 7`9"Level - Basement
Living Room 
Dimensions - 12`8" x 15`0"Level - Main
Mud Room 
Dimensions - 3`4" x 4`2"Level - Main
Other 
Dimensions - 5`4" x 10`2"Level - Basement
Pantry 
Dimensions - 4`2" x 5`1"Level - Basement
Save
Ask
Tour
Hide
Share
Exterior Features
Construction Details 
Vinyl SidingFrame
Exterior 
Private Yard
Fencing 
Fenced
Frontage 
15.24M 50`0"
Lot Features 
Rectangular Lot
Patio And Porch 
None
Roof 
ShingleAsphalt
Community Features
Community Features 
ParkPlaygroundSidewalksStreet Lights
Listing courtesy of Danny Greene of RE/MAX First

Listing information is provided by Participants of the Alberta One Realty Listing Services (Pillar 9). IDX information is provided exclusively for personal, non-commercial use, and may not be used for any purpose other than to identify prospective properties consumers may be interested in purchasing. Information is deemed reliable but not guaranteed. Copyright 2026, Alberta One Realty Listing Services (Pillar 9)
Last checked 2026-11-09 03:38 AM UTC

Neighborhood & Commute
Source: Walkscore
Save
Ask
Tour
Hide
Share