Save
Ask
Tour
Hide
Share
$639,900
1 Day On Site

1823 18A Street SW
Calgary, AB T2T 4W1

For Sale|Single Family Residence|Active
5
Beds
3
Total Baths
3
Full Baths
1,549.34
SqFt
$413
/SqFt
1911
Built
Subdivision:
Bankview
County:
Calgary

Due to the health concerns created by Coronavirus we are offering personal 1-1 online video walkthough tours where possible.
Call Now: 403-775-6950
Is this the listing for you? We can help make it yours.
403-775-6950
1823 18A Street SW1823 18A Street SW1823 18A Street SW1823 18A Street SW
Save
Ask
Tour
Hide
Share

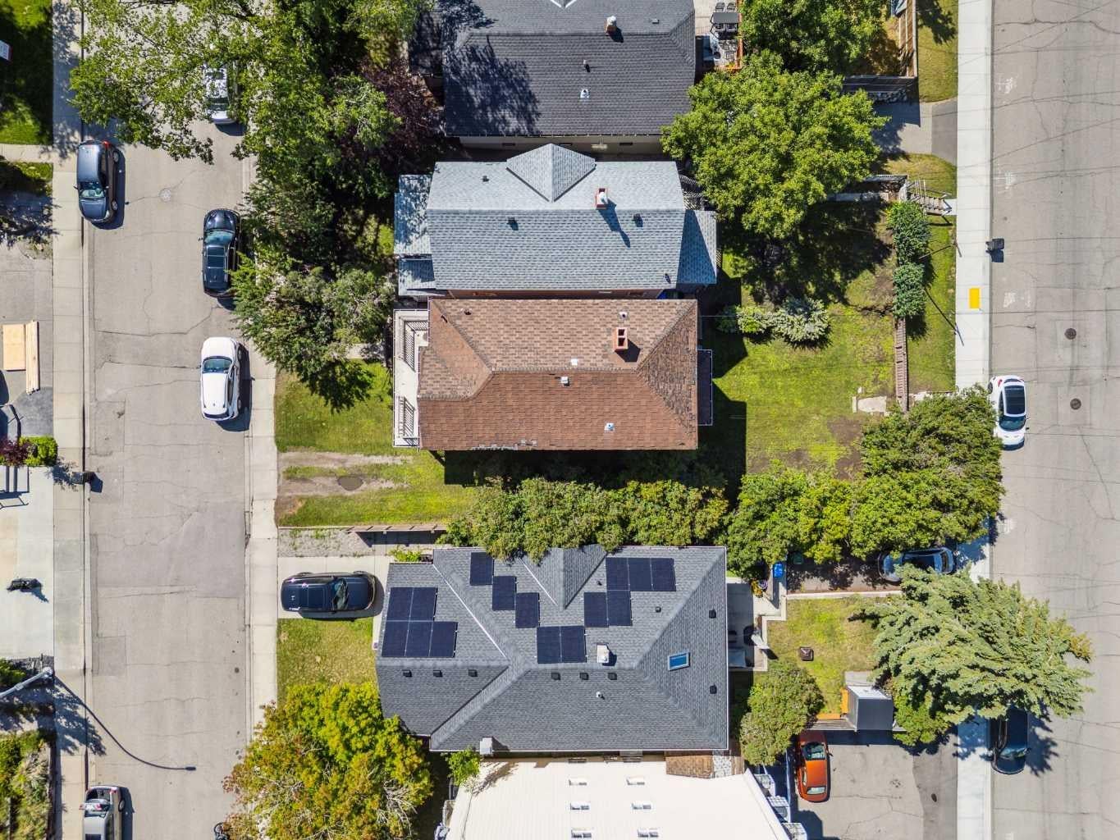
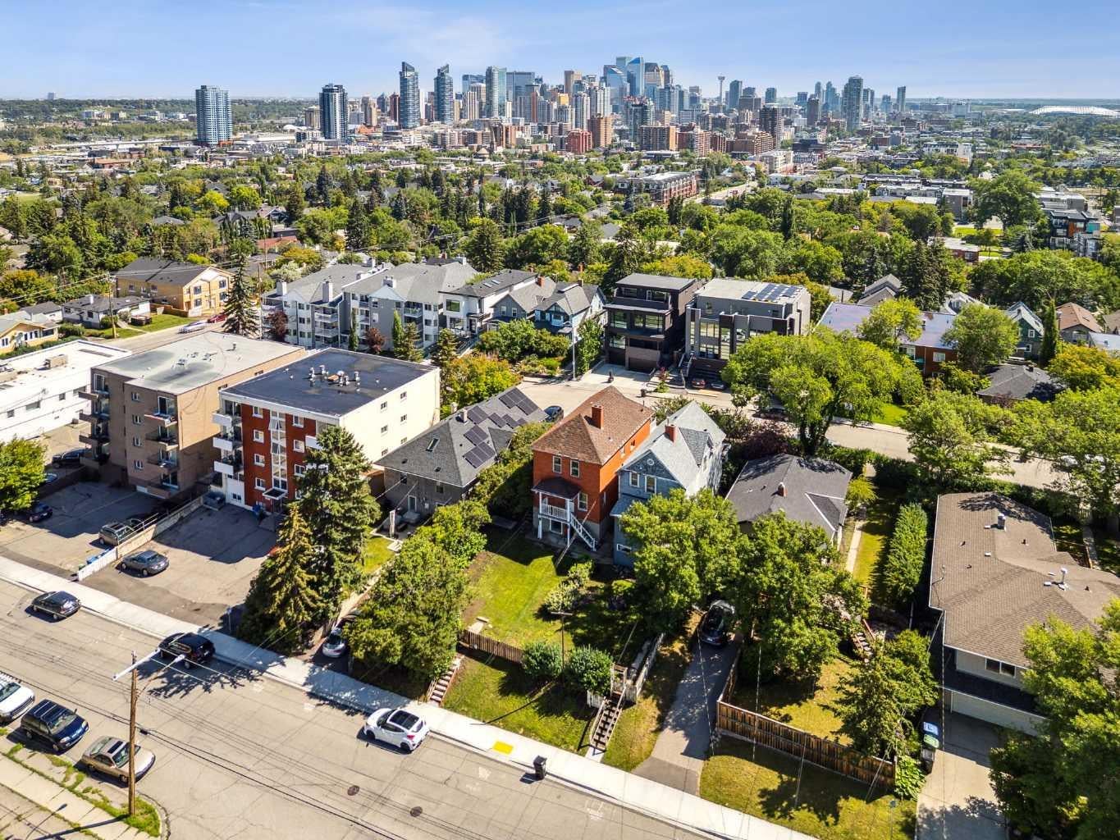
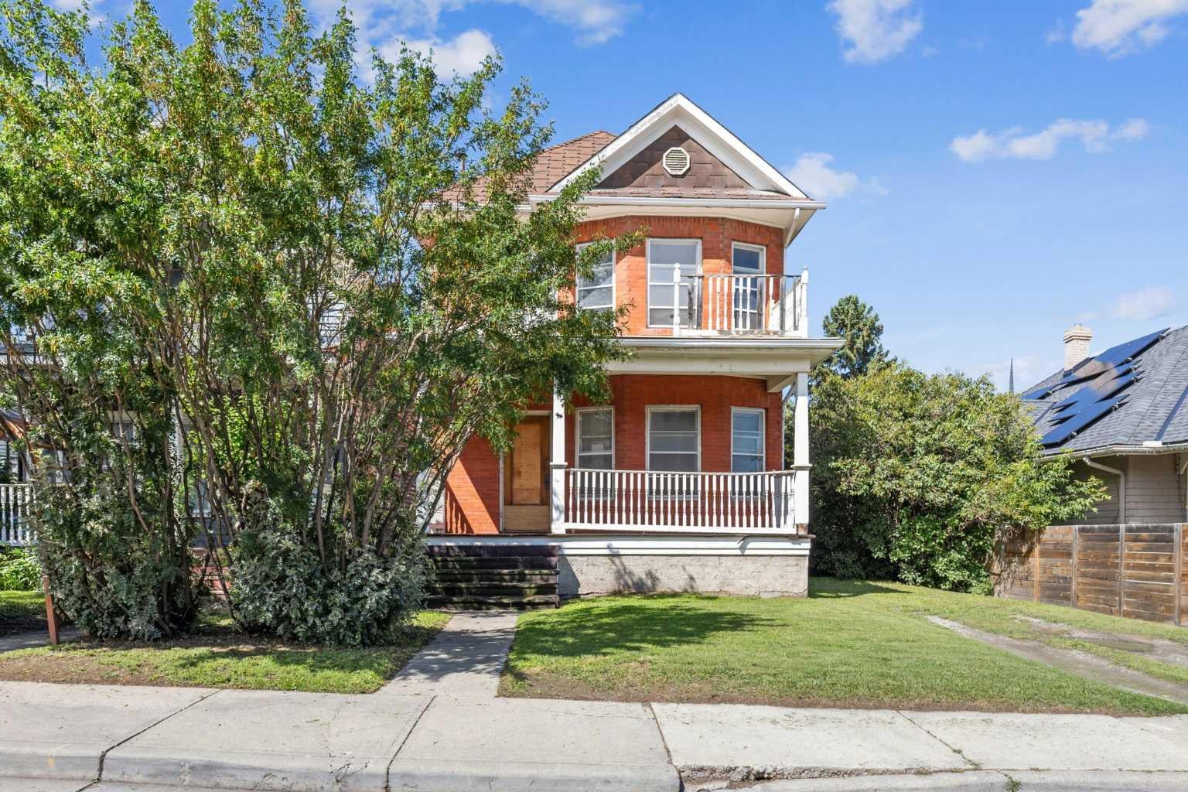
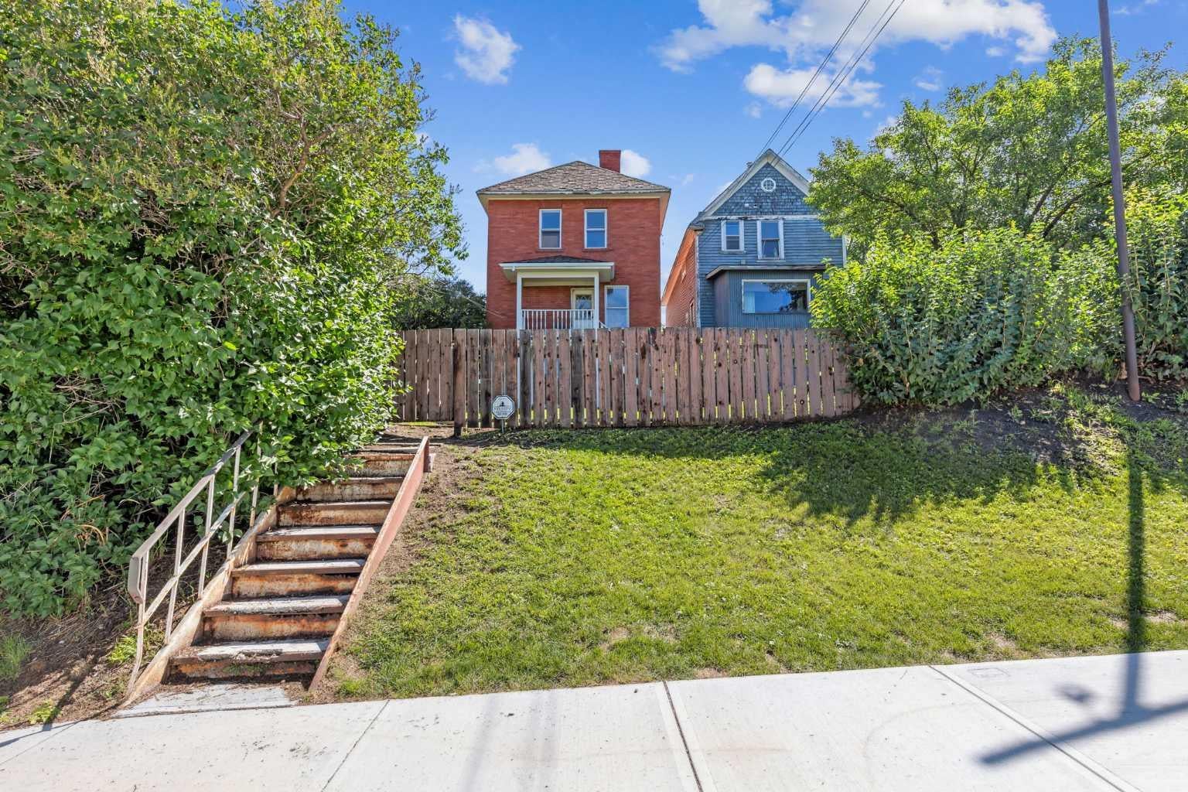
"Attention Developers and Renovators"!!! Rare one-and-a-half-lot property to build your dream home, renovate this Beautiful Brick Building into a single-family home, or convert it into a boutique bed-and-breakfast. "Options Abound"!!! The Property has now been stripped of all mechanicals, etc., and is in the Process of being gutted for Extensive Renovations. (Thus, No Interior Photos.) This Unique Home is a heritage classic: a solid brick and concrete building with a west backyard, a walkout basement, and No Back Alley. ( ALSO, OUTSTANDING DEVELOPMENT OPPORTUNITY- 1823-1825 18A St.SW. Two and a half lots in inner-city Calgary!! The lots can be sold as a package: 62.45 ft frontage as a package. LOCATION! LOCATION!

Save
Ask
Tour
Hide
Share
Listing Snapshot
Price 
$639,900
Days On Site 
1 Day
Bedrooms 
5
Inside Area (SqFt) 
1,549.34 sqft
Total Baths 
3
Full Baths 
3
Partial Baths 
N/A
Lot Size 
0.09 Acres
Year Built 
1911
MLS® Number 
A2345787
Status 
Active
Property Tax 
$4,139.56
Maintenance Fees 
N/A
Sq Ft Source 
N/A
Friends & Family
Recent Activity
yesterdayListing first seen on site
yesterdayListing updated with changes from the MLS®
General Features
Acres 
0.09
Levels 
Two
Parking 
GravelOff StreetUnpavedDriveway
Parking Spaces 
2
Property Sub Type 
Single Family Residence
SqFt Above 
774.67
SqFt Below 
634.56
Style 
2 Storey
Zoning 
DC (pre 1P2007)
Interior Features
Appliances 
None
Basement 
FullUnfinishedWalk-Out Access
Flooring 
Other
Interior 
See Remarks
Laundry Features 
Other
3pc Bathroom 
Dimensions - 6`8" x 5`6"Level - Main
Bedroom 
Dimensions - 10`9" x 8`11"Level - Second
Bedroom - Primary 
Dimensions - 14`8" x 12`8"Level - Main
Kitchen 
Dimensions - 9`6" x 9`3"Level - Second
Living Room 
Dimensions - 14`8" x 10`8"Level - Main
Storage 
Dimensions - 9`0" x 6`3"Level - Basement
Save
Ask
Tour
Hide
Share
Exterior Features
Construction Details 
Brick
Exterior 
BalconyOtherPrivate Entrance
Frontage 
11.40M 37`5"
Lot Features 
Back YardCity LotFront YardRectangular Lot
Patio And Porch 
Other
Roof 
ShingleAsphalt
Community Features
Community Features 
ParkPlaygroundSidewalksStreet Lights
Listing courtesy of Leslie Kiss of Royal LePage Blue Sky

Listing information is provided by Participants of the Alberta One Realty Listing Services (Pillar 9). IDX information is provided exclusively for personal, non-commercial use, and may not be used for any purpose other than to identify prospective properties consumers may be interested in purchasing. Information is deemed reliable but not guaranteed. Copyright 2026, Alberta One Realty Listing Services (Pillar 9)
Last checked 2026-09-17 05:12 PM UTC

Neighborhood & Commute
Source: Walkscore
Save
Ask
Tour
Hide
Share