Save
Ask
Tour
Hide
Share
$635,000
10 Days On Site

63 Millpark Road SW
Calgary, AB T2Y 2N6

For Sale|Single Family Residence|Active
6
Beds
4
Total Baths
4
Full Baths
2,008.2
SqFt
$316
/SqFt
1986
Built
Subdivision:
Millrise
County:
Calgary

Due to the health concerns created by Coronavirus we are offering personal 1-1 online video walkthough tours where possible.
Call Now: 403-775-6950
Is this the listing for you? We can help make it yours.
403-775-6950
63 Millpark Road SW63 Millpark Road SW63 Millpark Road SW63 Millpark Road SW
Save
Ask
Tour
Hide
Share

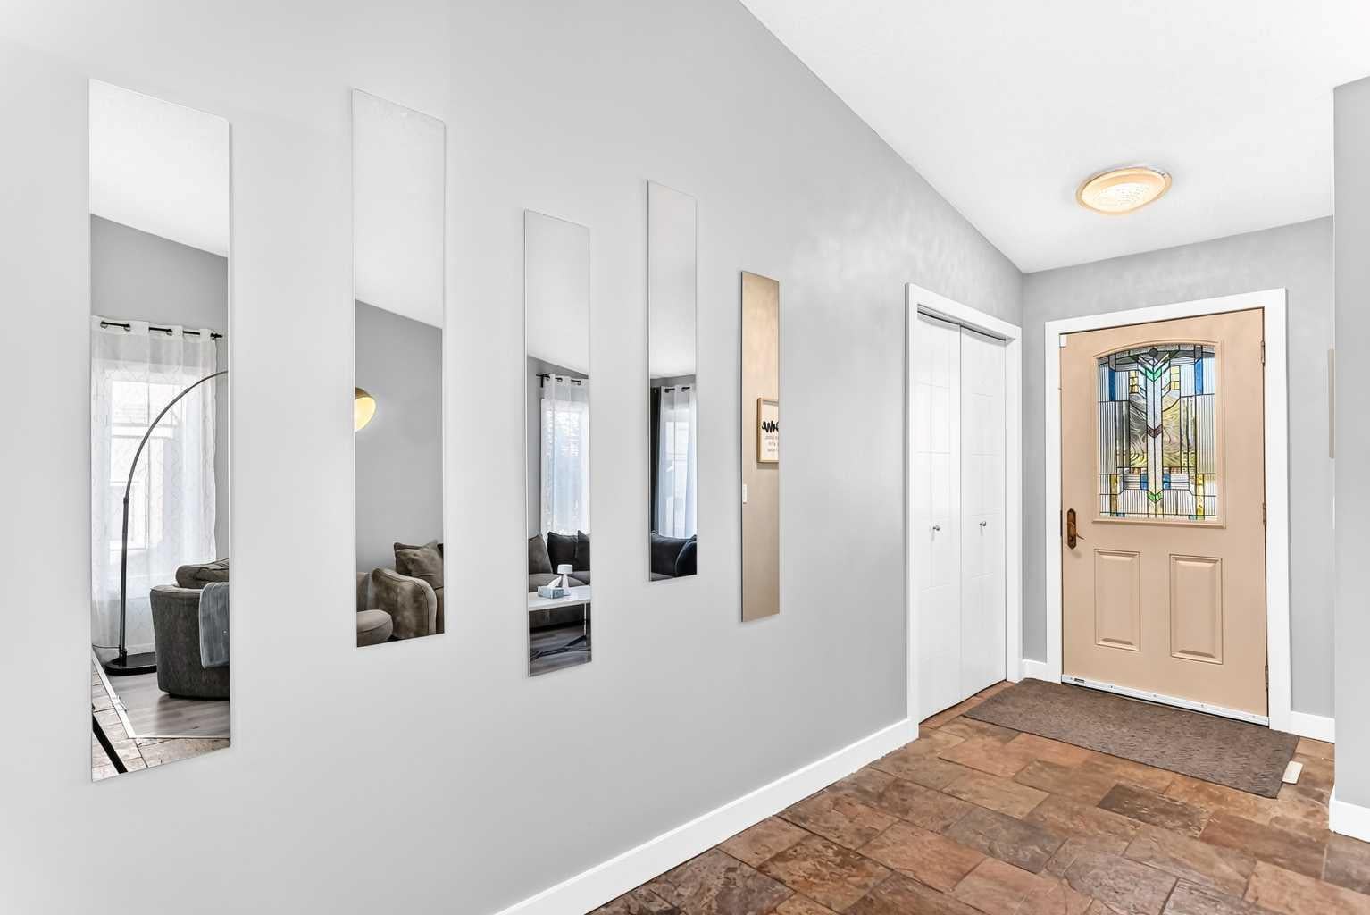
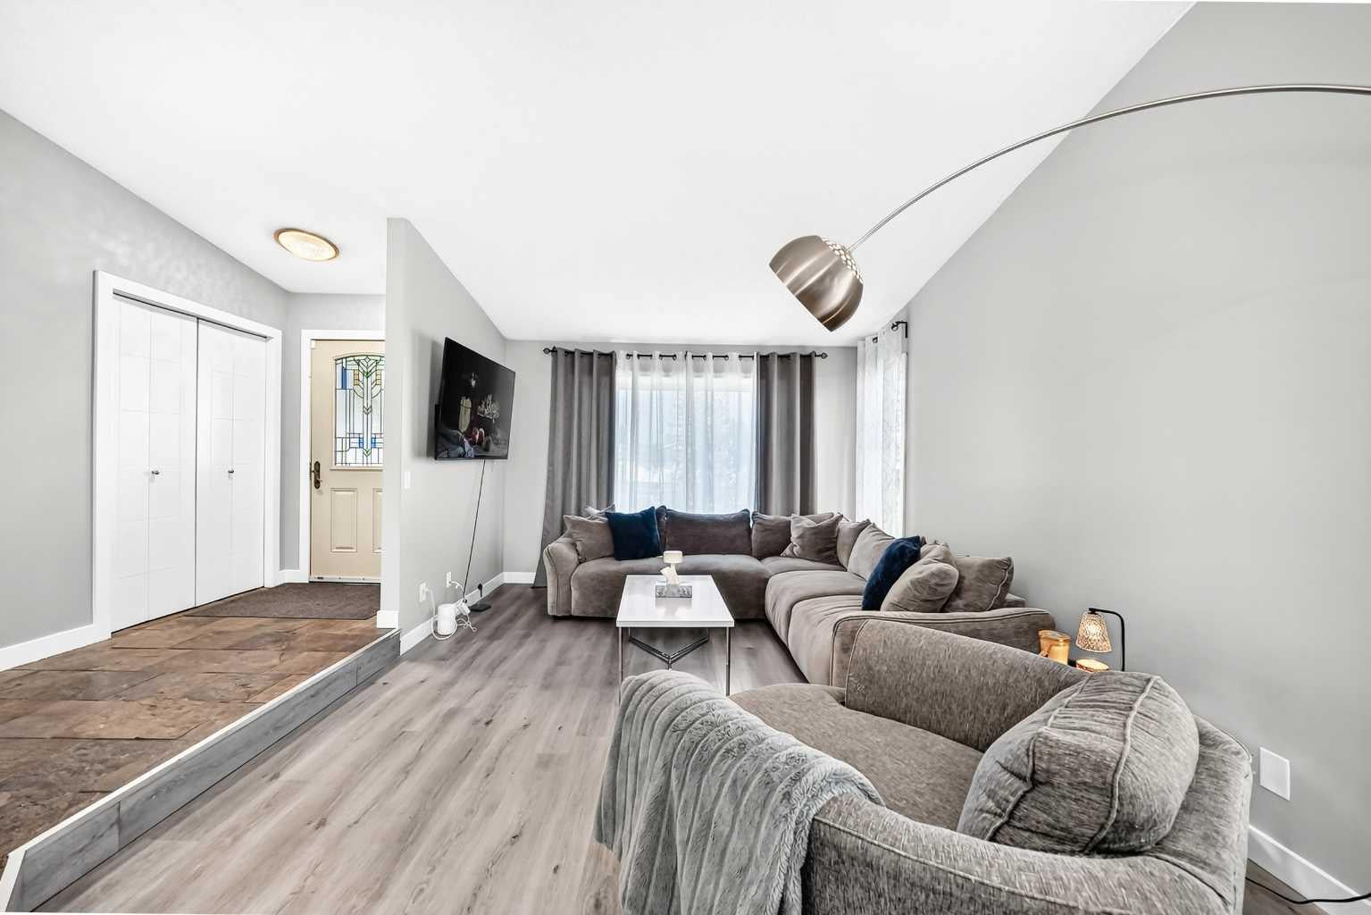
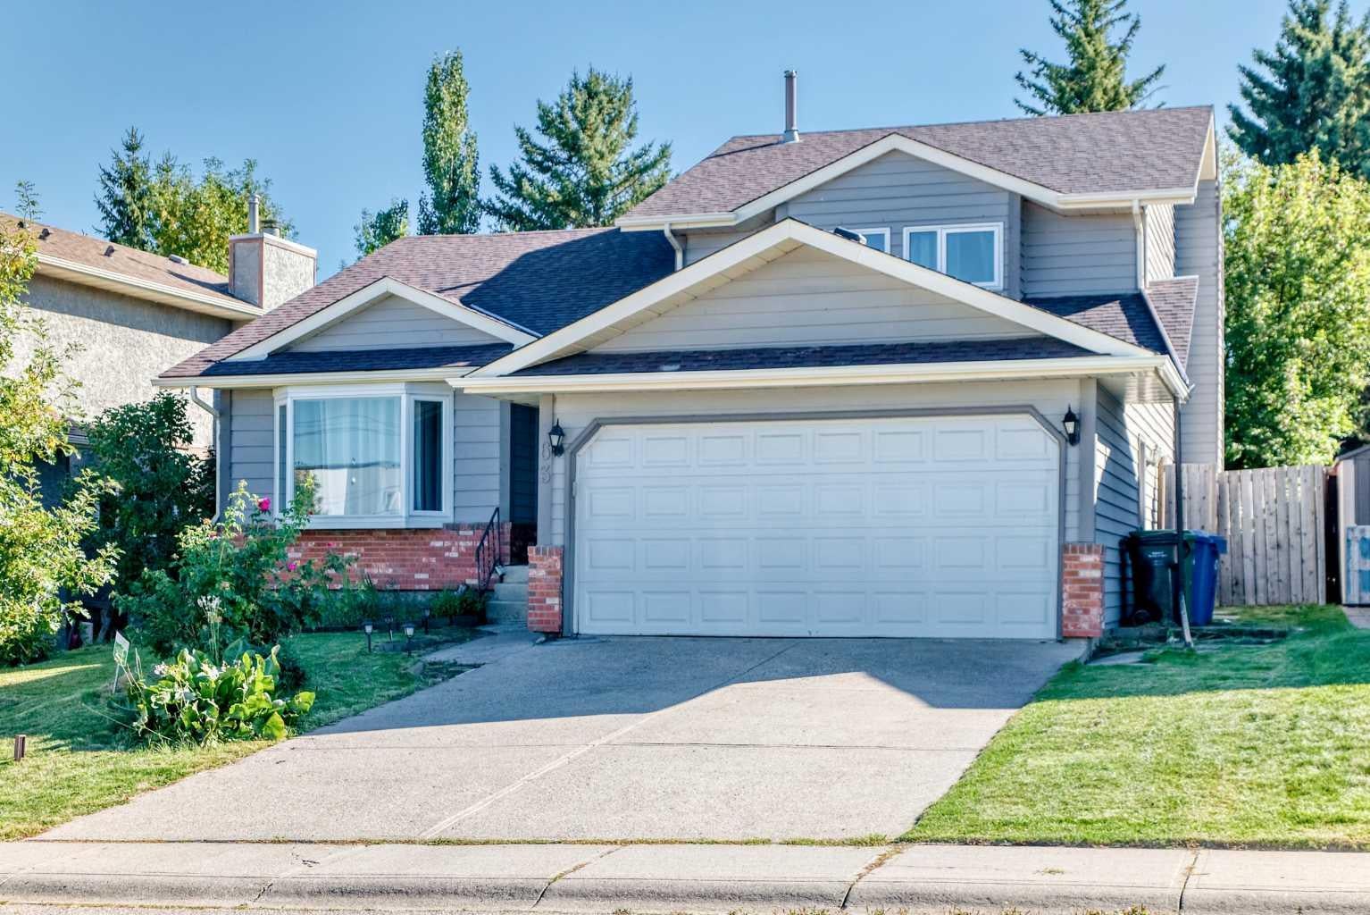
Discover over 2,000 sq. ft. of beautifully updated living space in this thoughtfully renovated home in the established community of Millrise SW. Offering exceptional flexibility for multi generational living or added income potential with an illegal basement suite, this property combines style, function, and versatility. The main level has been extensively refreshed with new flooring, fresh paint, updated trim, interior doors, closet doors, and contemporary lighting throughout. The redesigned kitchen is a standout feature, showcasing modern cabinetry, quartz countertops, and a spacious dining area that's perfect for family dinners, entertaining, or everyday living. The primary bedroom features a private ensuite complete with double vanities and a relaxing soaker tub, while the renovated 3 piece main bathroom adds both convenience and modern appeal. Outside, the freshly painted exterior offers impressive curb appeal, and the attached double garage provides parking for two vehicles plus additional storage. The expansive backyard is designed for summer enjoyment, with a large deck and patio creating the ideal setting for BBQs, gatherings, and outdoor relaxation. Located close to shopping, transit, parks, schools, and local amenities, this move in ready home offers outstanding value in one of Southwest Calgary's most established neighborhoods. Book your private showing today.

Save
Ask
Tour
Hide
Share
Listing Snapshot
Price 
$635,000
Days On Site 
10 Days
Bedrooms 
6
Inside Area (SqFt) 
2,008.2 sqft
Total Baths 
4
Full Baths 
4
Partial Baths 
N/A
Lot Size 
0.13 Acres
Year Built 
1986
MLS® Number 
A2345699
Status 
Active
Property Tax 
$5,166
Maintenance Fees 
N/A
Sq Ft Source 
N/A
Friends & Family
Recent Activity
a week agoListing first seen on site
a week agoListing updated with changes from the MLS®
General Features
Acres 
0.13
Attached Garage 
Yes
Garage 
Yes
Garage Spaces 
2
Levels 
Two
Parking 
AttachedGarage
Parking Spaces 
5
Property Sub Type 
Single Family Residence
Style 
2 Storey Split
Zoning 
R-CG
Interior Features
Appliances 
DishwasherMicrowaveRange HoodRefrigeratorWasher/DryerCooktop
Basement 
FullFinishedWalk-Out Access
Flooring 
Ceramic TileLaminateSlate
Heating 
Forced AirNatural Gas
Laundry Features 
Main Level
3pc Bathroom 
Dimensions - 8`3" x 4`4"Level - Lower
4pc Bathroom 
Dimensions - 8`5" x 4`11"Level - Basement
4pc Ensuite bath 
Dimensions - 10`9" x 4`11"Level - Upper
Bedroom 
Dimensions - 11`2" x 9`5"Level - Upper
Bedroom - Primary 
Dimensions - 13`7" x 12`3"Level - Upper
Breakfast Nook 
Dimensions - 11`11" x 9`5"Level - Main
Dining Room 
Dimensions - 15`5" x 9`8"Level - Main
Entrance 
Dimensions - 9`5" x 4`8"Level - Main
Family Room 
Dimensions - 17`0" x 11`11"Level - Lower
Kitchen 
Dimensions - 11`10" x 8`9"Level - Main
Kitchenette 
Dimensions - 8`7" x 2`2"Level - Lower
Living Room 
Dimensions - 16`1" x 11`11"Level - Main
Mud Room 
Dimensions - 9`9" x 5`3"Level - Lower
Save
Ask
Tour
Hide
Share
Exterior Features
Construction Details 
BrickWood SidingFrame
Exterior 
Garden
Fencing 
Fenced
Frontage 
16.00M 52`6"
Lot Features 
Back YardGardenLandscapedLevelWooded
Patio And Porch 
DeckPatio
Roof 
ShingleAsphalt
Community Features
Community Features 
ParkPlaygroundSidewalksStreet Lights
Listing courtesy of Sam Askar of Century 21 Bravo Realty

Listing information is provided by Participants of the Alberta One Realty Listing Services (Pillar 9). IDX information is provided exclusively for personal, non-commercial use, and may not be used for any purpose other than to identify prospective properties consumers may be interested in purchasing. Information is deemed reliable but not guaranteed. Copyright 2026, Alberta One Realty Listing Services (Pillar 9)
Last checked 2026-09-28 04:53 PM UTC

Neighborhood & Commute
Source: Walkscore
Save
Ask
Tour
Hide
Share