


1703 31 Street SWCalgary, AB T3C 1N2
Due to the health concerns created by Coronavirus we are offering personal 1-1 online video walkthough tours where possible.
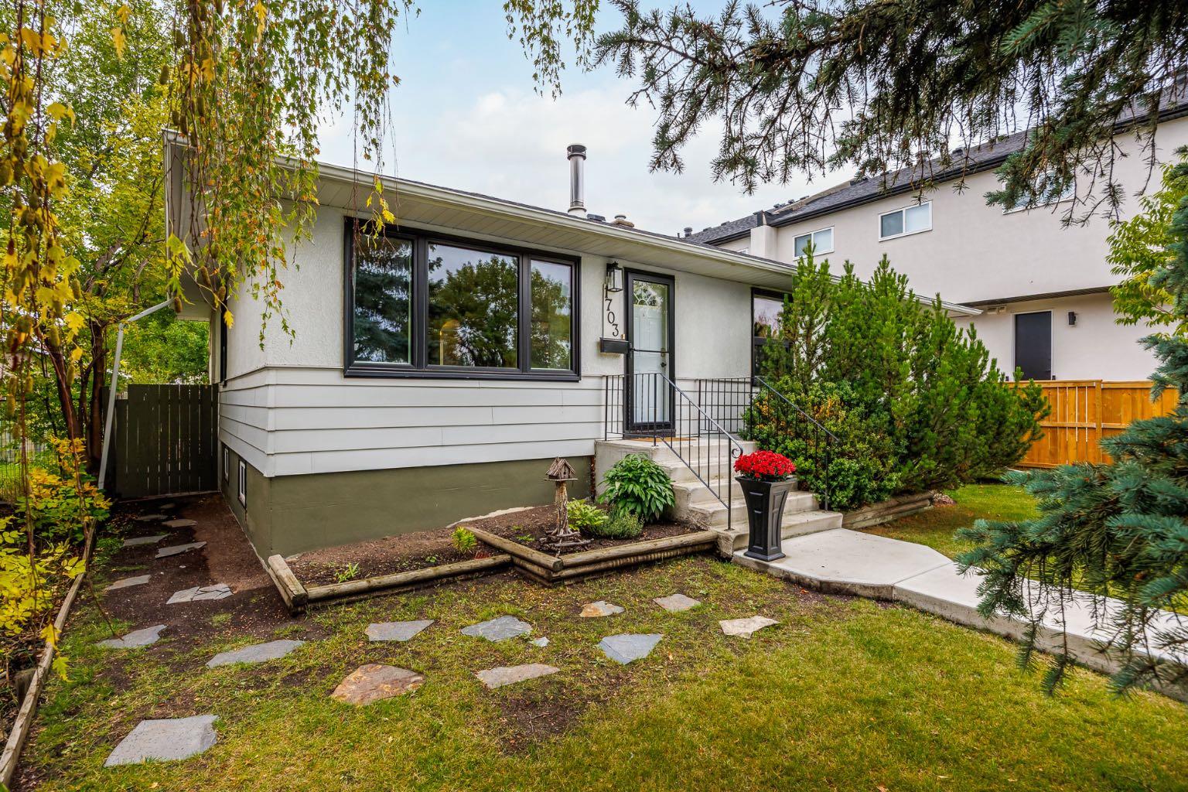
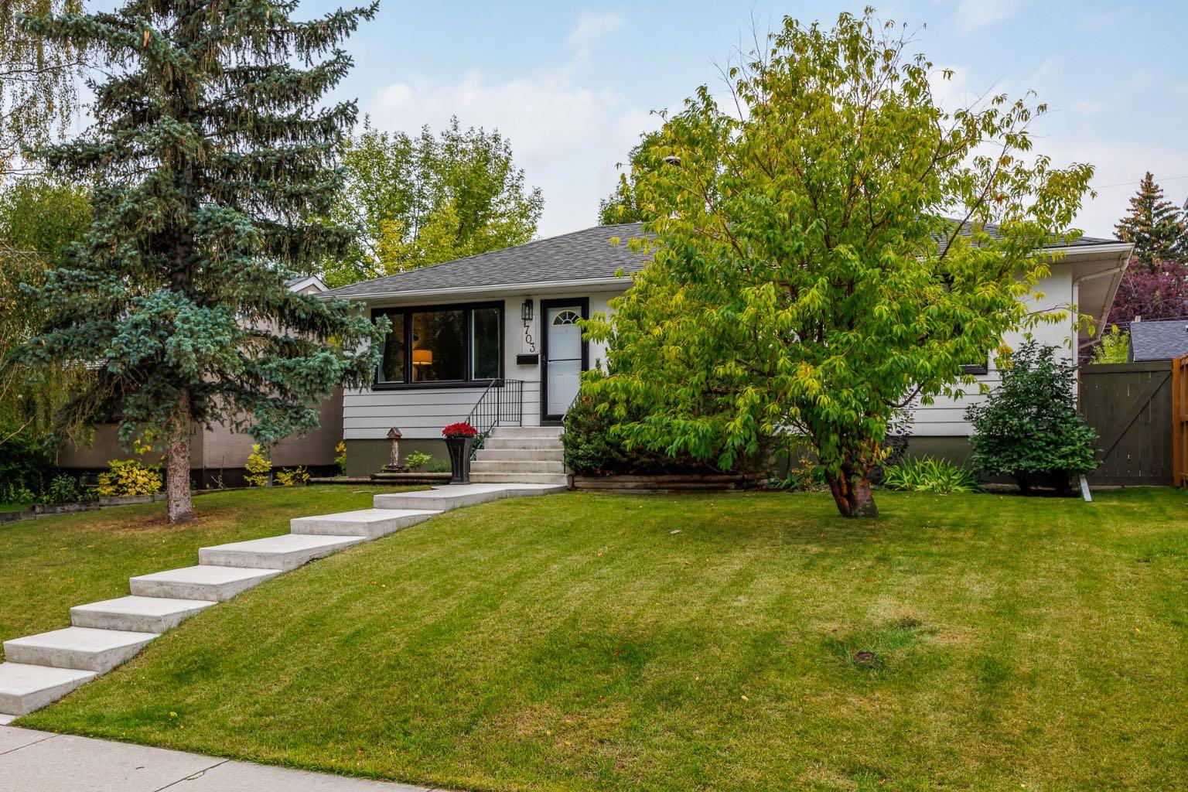
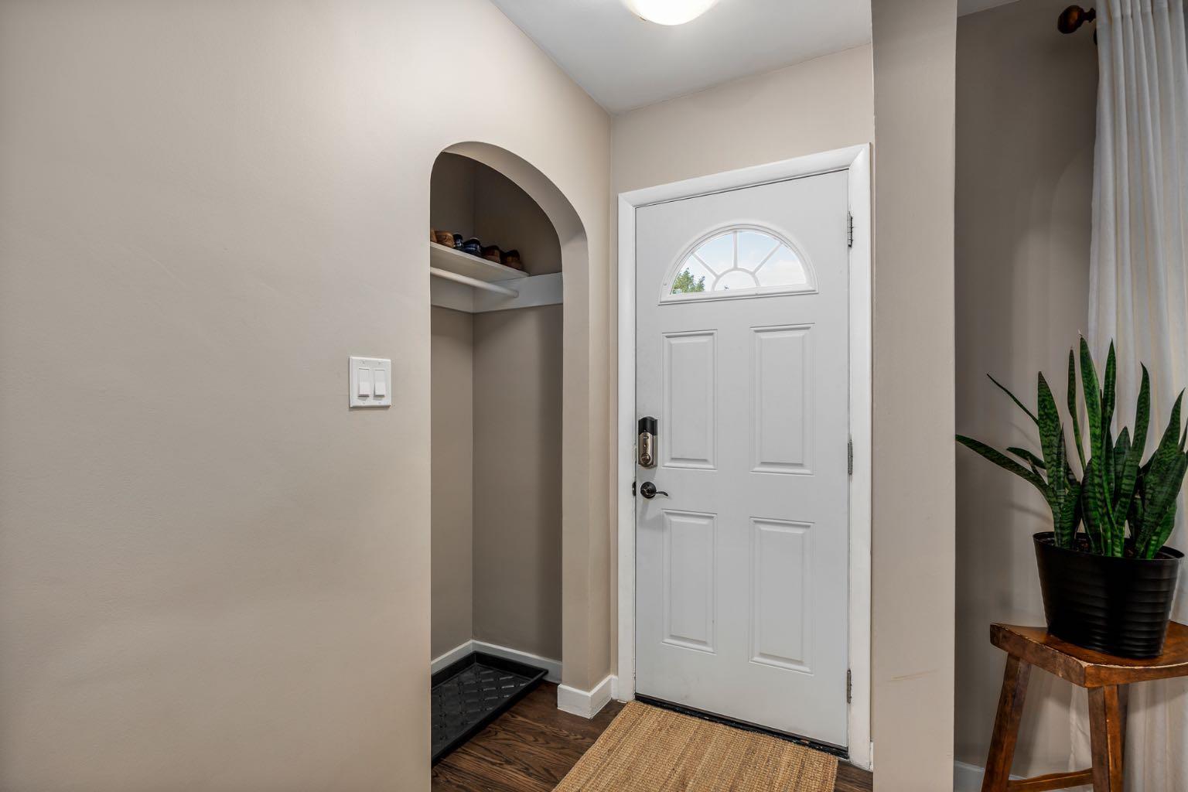
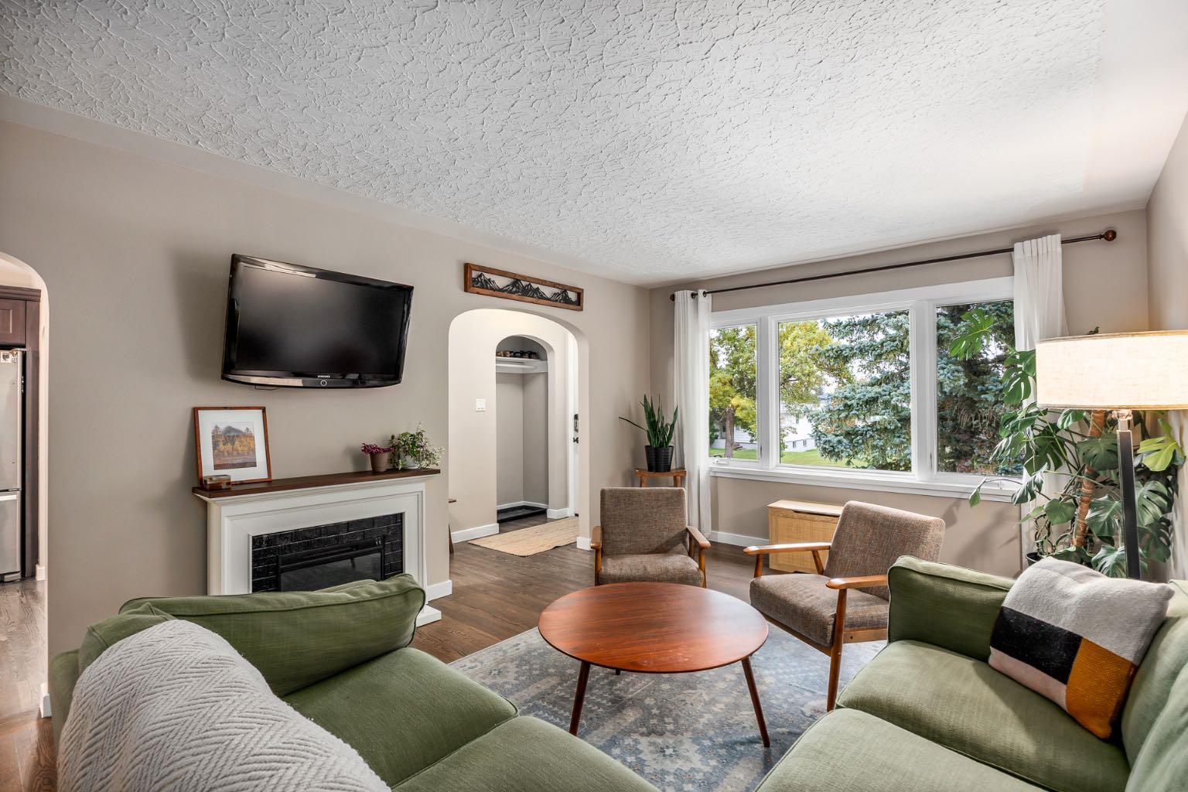
Discover the perfect blend of inner-city living, comfort, and community in the family-friendly neighbourhood of Shaganappi. Set on a 50 x 120 R-CG west-backing lot, this beautifully maintained bungalow offers a peaceful retreat with thoughtful renovations, mature landscaping, and an abundance of space for family living and entertaining. A welcoming foyer opens into a bright and spacious living room, where a cozy fireplace creates the ideal gathering place. The impressive kitchen is designed for both everyday family life and entertaining, featuring a 9-foot island, quartz countertops, stainless steel appliances, tile backsplash, and an abundance of cabinetry and counter space. The adjacent dining area includes a charming window nook overlooking the expansive private backyard. Original hardwood floors have been beautifully refinished throughout the main level, complemented by updated tile that blend the home's character with modern comfort. Three bedrooms and two bathrooms are found on this level, including a generous primary retreat filled with natural light from two large windows. The private ensuite offers a relaxing jetted tub and distinctive barn door feature. The developed basement adds even more room for the family, with two additional bedrooms, an updated full bathroom, laundry, newer carpeting, and a warm and inviting family room complete with a spectacular wood-burning stove—perfect for cozy winter evenings together. Outside, the fully landscaped west-backing yard is an exceptional extension of the home. Mature trees, raised brick planters, and a stone patio create a private setting for summer gatherings, outdoor play, gardening, or simply enjoying the sunshine. A double detached garage provides convenient parking and storage. Shaganappi offers the kind of connected, community-focused lifestyle families appreciate, while keeping you close to everything the city has to offer. Enjoy nearby shopping and amenities along 17 Avenue SW, Killarney Recreation Centre, transit, schools, and Shaganappi Golf Course, with convenient access out of town for weekend mountain escapes. The home is also centrally located mere minutes from Calgary's Downtown Core while still enjoying the peace, privacy, and friendly atmosphere of a quiet residential neighbourhood. A wonderful opportunity to enjoy space, character, convenience, and community in one inviting inner-city setting.
| 3 days ago | Status changed to Pending | |
| 3 days ago | Listing updated with changes from the MLS® | |
| 2 weeks ago | Listing first seen on site |

Listing information is provided by Participants of the Alberta One Realty Listing Services (Pillar 9). IDX information is provided exclusively for personal, non-commercial use, and may not be used for any purpose other than to identify prospective properties consumers may be interested in purchasing. Information is deemed reliable but not guaranteed. Copyright 2026, Alberta One Realty Listing Services (Pillar 9)
Last checked 2026-09-29 06:25 PM UTC