Save
Ask
Tour
Hide
Share
$685,000
3 Days On Site

3 Croydon Road NW
Calgary, AB T2K 1S4

For Sale|Single Family Residence|Active
3
Beds
2
Total Baths
2
Full Baths
1,048
SqFt
$654
/SqFt
1957
Built
Subdivision:
Cambrian Heights
County:
Calgary

Due to the health concerns created by Coronavirus we are offering personal 1-1 online video walkthough tours where possible.
Call Now: 403-775-6950
Is this the listing for you? We can help make it yours.
403-775-6950
3 Croydon Road NW3 Croydon Road NW3 Croydon Road NW3 Croydon Road NW
Save
Ask
Tour
Hide
Share

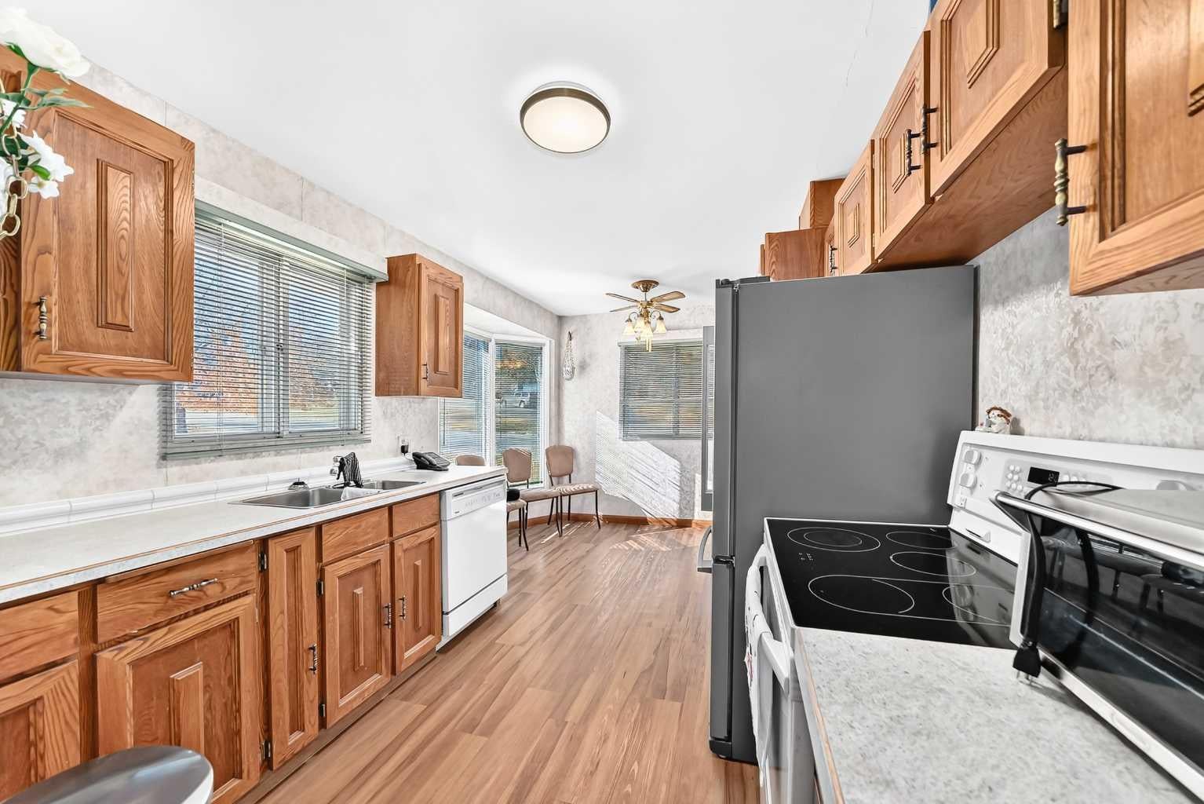
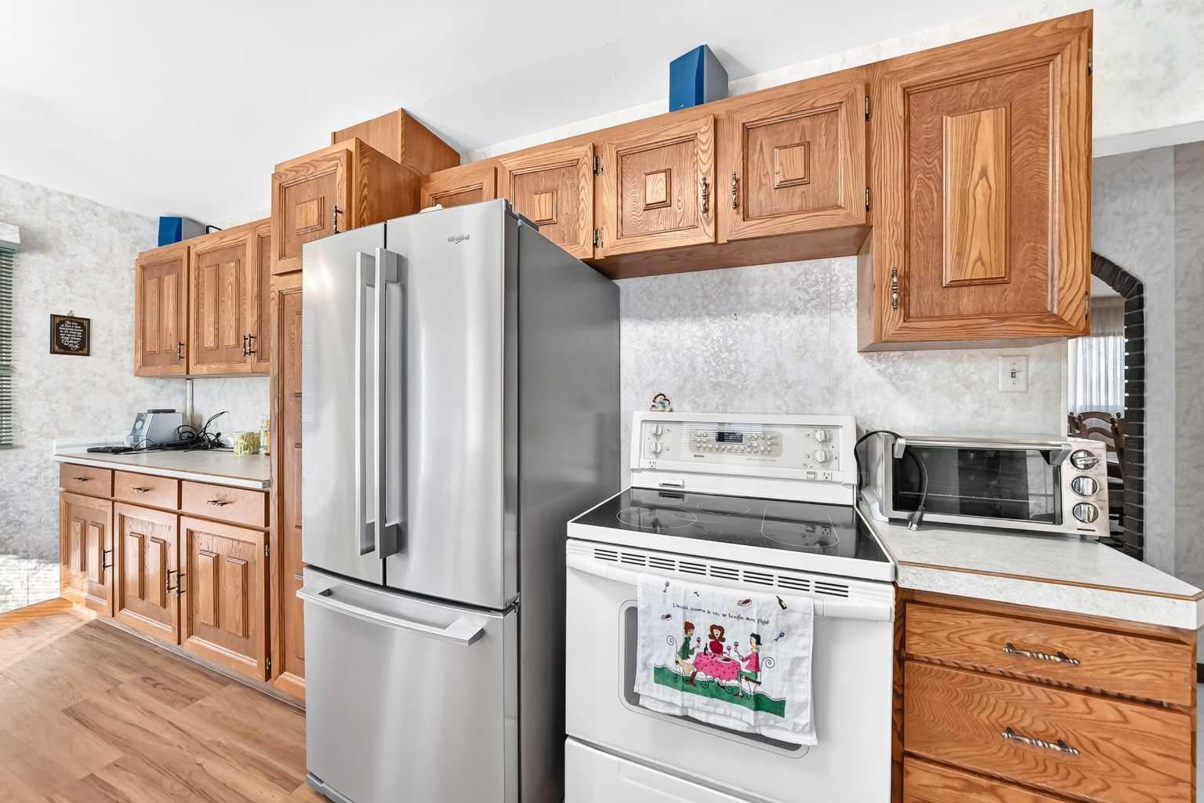
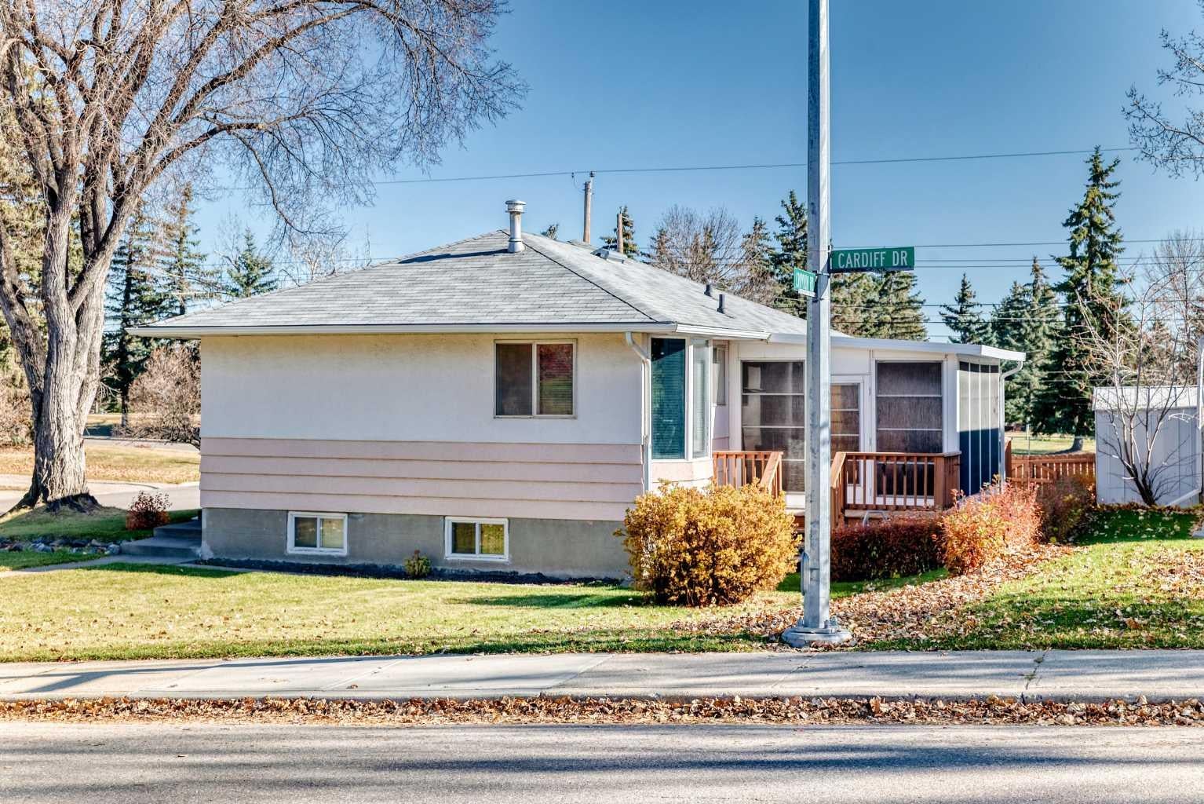
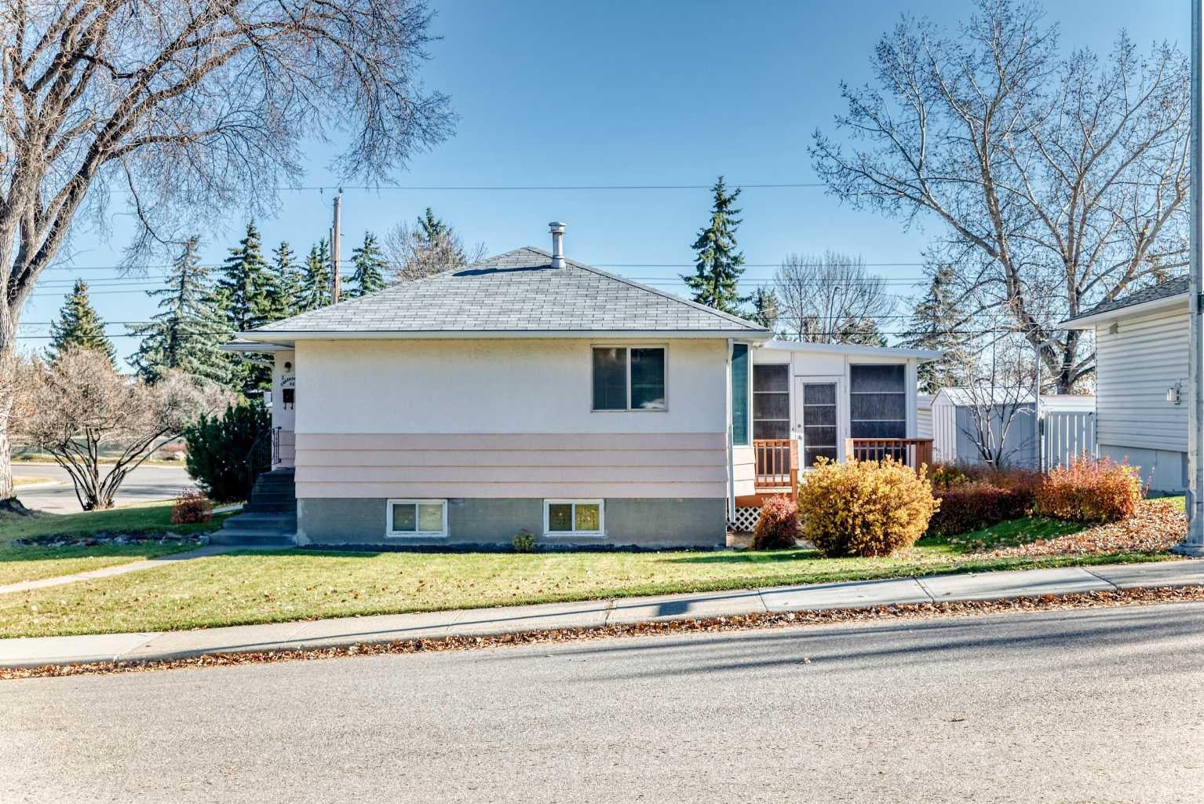
Imagine a large, attractive corner lot being 6000 square feet in the desirable community of Cambrian Heights and close to all compelling amenities!!! Well, here you have it!! Whether your interest is to redevelop and make your dream home, or to construct a building for resale, or to keep it as a rental, this property is very versatile! The home has 2 bedrooms, a full 4 piece bath, and a total of 1048 square feet on the main floor. Let's not forget the kitchen with an eating area and the full compliment of appliances. There is a spacious living room with an adjacent dining room. To relax in a brilliantly sun filled space, check out the sunroom. The basement level includes 1 bedroom, a 3 piece bathroom, a sizeable family room and a convenient laundry / storage room. Being steps to multiple parks, one across the street and Confederation Park about 1 kilometer away, beautiful green space is close at hand. Schools are bountiful whether you have children attending elementary, or junior or senior high. Amenities such as shopping and transit are nearby and downtown is a convenient 15 minute drive. Book your showing now with your favourite realtor to not miss out on this brilliant opportunity!!

Save
Ask
Tour
Hide
Share
Listing Snapshot
Price 
$685,000
Days On Site 
3 Days
Bedrooms 
3
Inside Area (SqFt) 
1,048 sqft
Total Baths 
2
Full Baths 
2
Partial Baths 
N/A
Lot Size 
0.14 Acres
Year Built 
1957
MLS® Number 
A2345642
Status 
Active
Property Tax 
$4,591
Maintenance Fees 
N/A
Sq Ft Source 
N/A
Friends & Family
Recent Activity
4 days agoListing first seen on site
4 days agoListing updated with changes from the MLS®
General Features
Acres 
0.14
Garage 
Yes
Garage Spaces 
1
Levels 
One
Parking 
Garage
Parking Spaces 
3
Property Sub Type 
Single Family Residence
SqFt Above 
1048
SqFt Below 
677
Style 
Bungalow
Zoning 
R-CG
Interior Features
Appliances 
DishwasherDryerRefrigeratorWasherElectric Range
Basement 
FullFinished
Fireplace 
Yes
Fireplace Features 
Family RoomGasSee RemarksStone
Fireplaces 
1
Flooring 
CarpetVinyl
Heating 
Forced AirNatural Gas
Interior 
Central Vacuum
Laundry Features 
Laundry RoomLower LevelSee Remarks
Window Features 
Window CoveringsWood Frames
3pc Bathroom 
Dimensions - 6`7" x 5`11"Level - Basement
4pc Bathroom 
Dimensions - 9`1" x 4`11"Level - Main
Bedroom 
Dimensions - 11`4" x 9`2"Level - Main
Bedroom - Primary 
Dimensions - 11`7" x 11`2"Level - Main
Dining Room 
Dimensions - 12`10" x 8`11"Level - Main
Entrance 
Dimensions - 5`4" x 4`2"Level - Main
Family Room 
Dimensions - 37`11" x 11`9"Level - Basement
Kitchen With Eating Area 
Dimensions - 15`2" x 9`1"Level - Main
Laundry 
Dimensions - 18`6" x 12`11"Level - Basement
Living Room 
Dimensions - 18`1" x 12`1"Level - Main
Sunroom/Solarium 
Dimensions - 15`8" x 11`5"Level - Main
Save
Ask
Tour
Hide
Share
Exterior Features
Construction Details 
Stucco
Exterior 
None
Frontage 
18.28M 60`0"
Lot Features 
Corner LotFew TreesFront YardLandscapedLevelWooded
Patio And Porch 
See Remarks
Roof 
ShingleAsphalt
Windows/Doors 
Window CoveringsWood Frames
Community Features
Community Features 
ClubhouseParkPlaygroundSidewalksStreet Lights
Listing courtesy of Angelo Colombo of Zolo Realty

Listing information is provided by Participants of the Alberta One Realty Listing Services (Pillar 9). IDX information is provided exclusively for personal, non-commercial use, and may not be used for any purpose other than to identify prospective properties consumers may be interested in purchasing. Information is deemed reliable but not guaranteed. Copyright 2026, Alberta One Realty Listing Services (Pillar 9)
Last checked 2026-10-26 09:24 AM UTC

Neighborhood & Commute
Source: Walkscore
Save
Ask
Tour
Hide
Share