


4039 5 Avenue SWCalgary, AB T3C 0C2
Due to the health concerns created by Coronavirus we are offering personal 1-1 online video walkthough tours where possible.
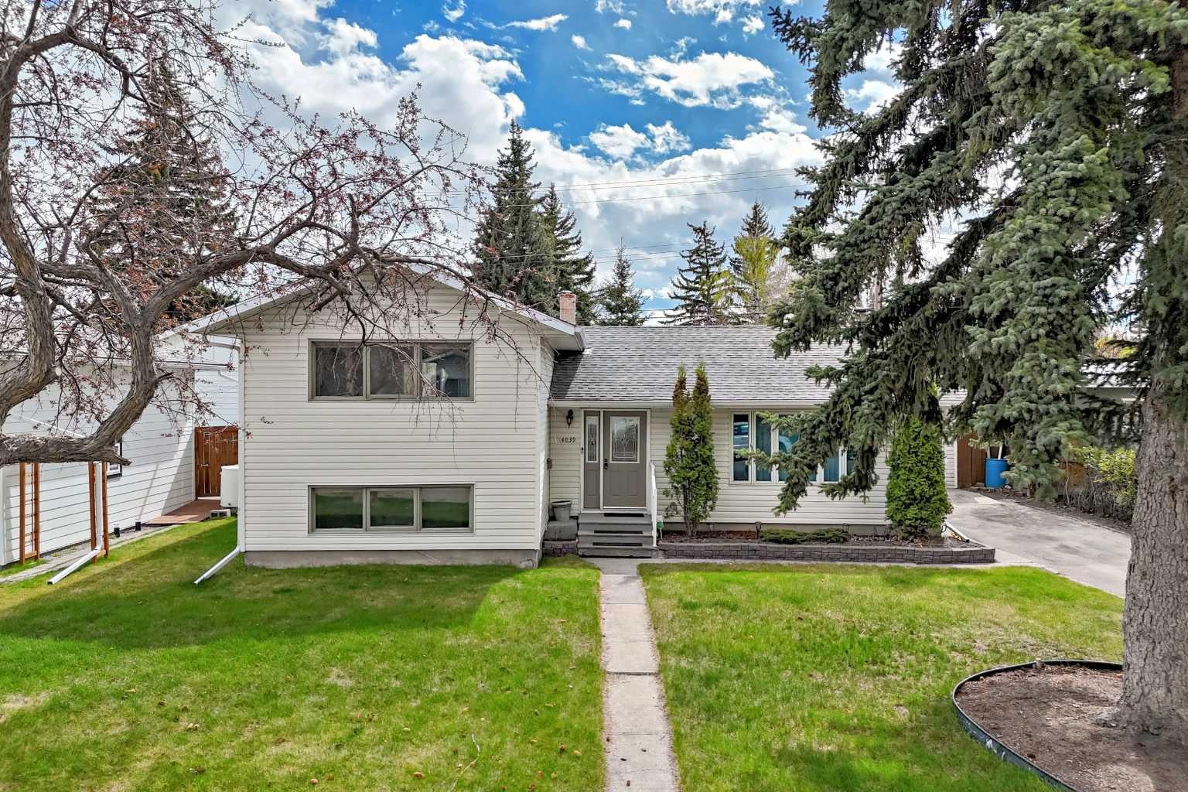
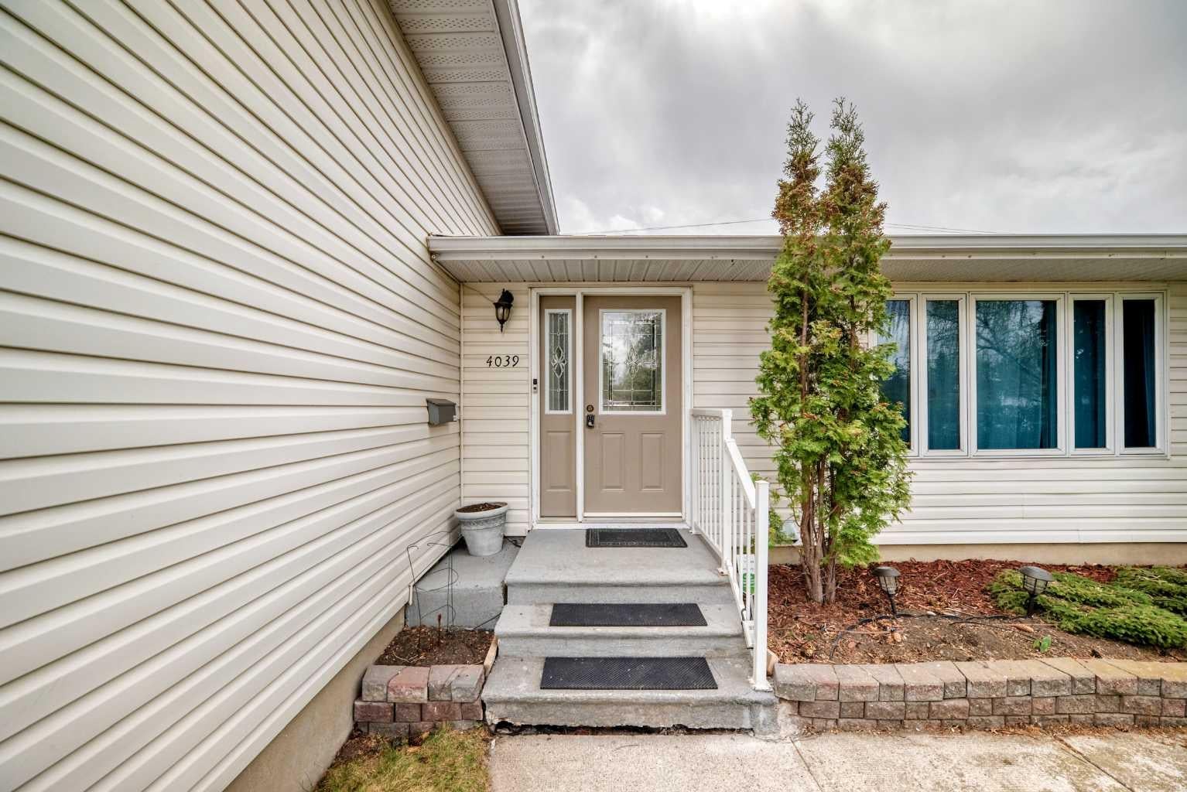
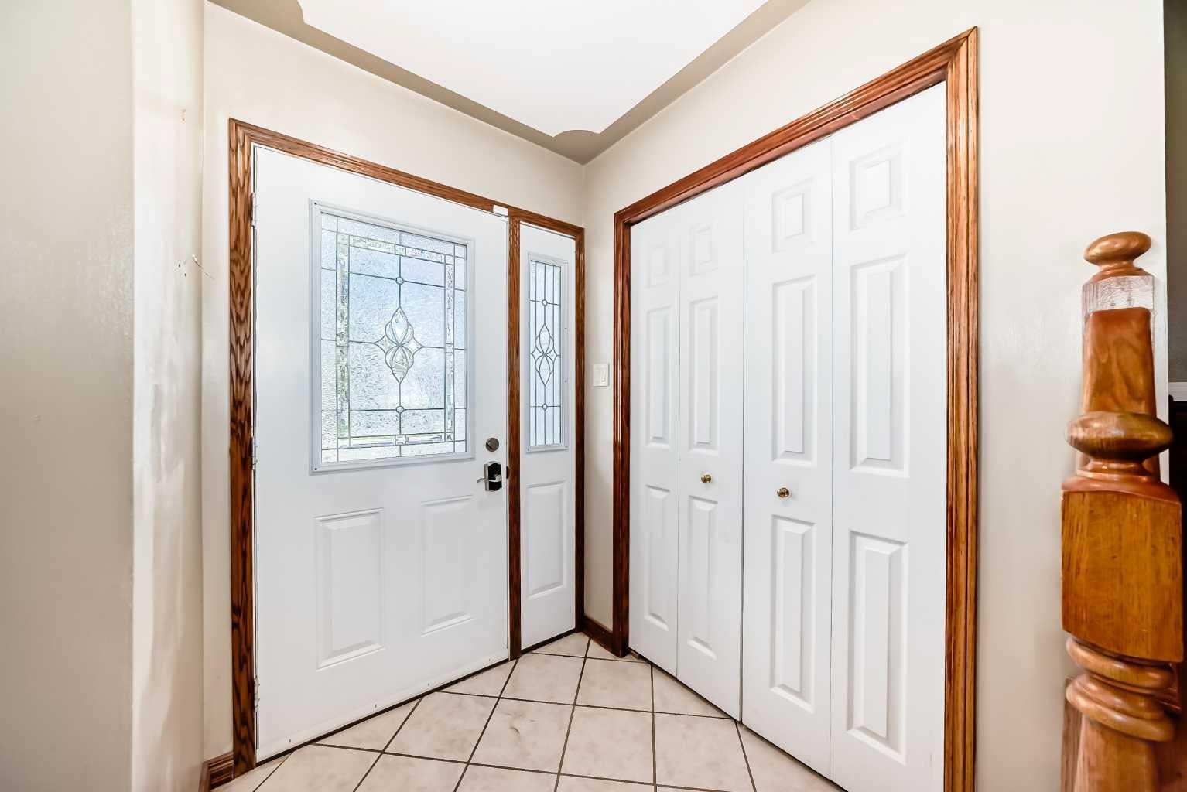
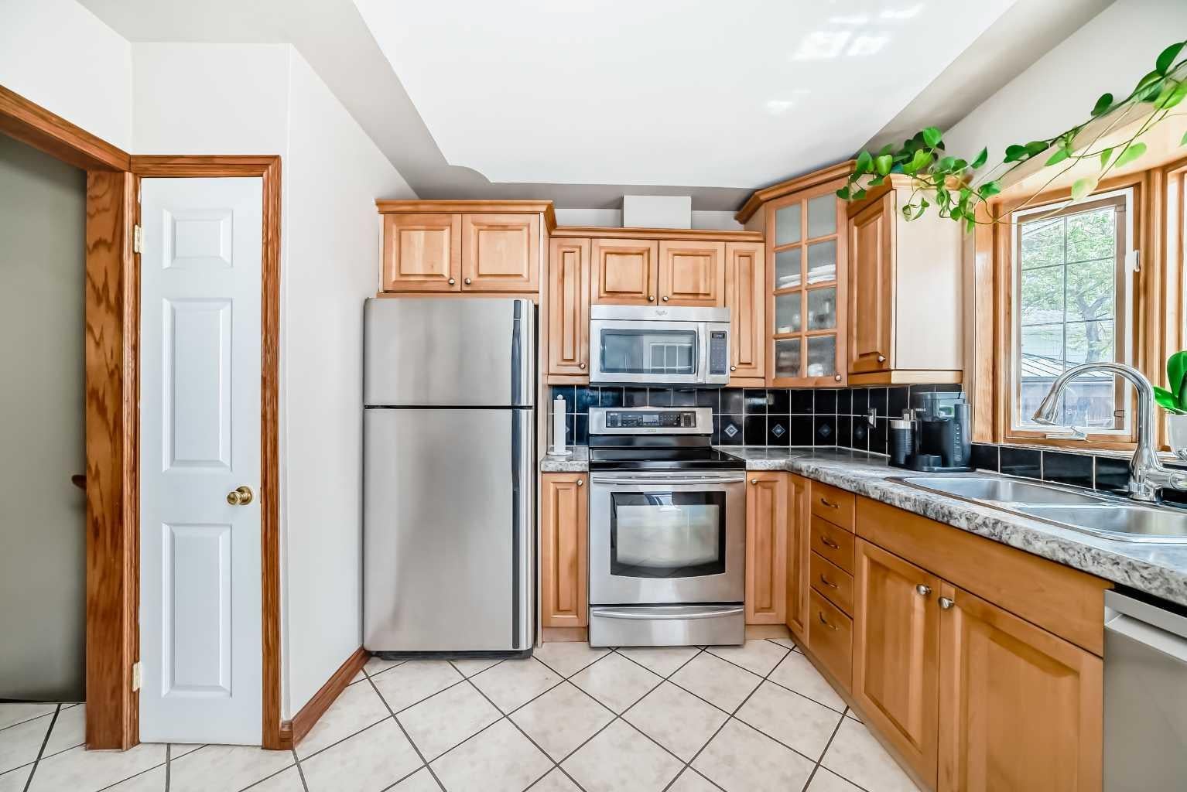
A rare chance to craft a truly unique residence in the established and highly sought-after community of Wildwood, set on an oversized 6,500 sq. ft. lot. Ideal for young families looking to move in now and gradually renovate to create their long-term forever home. It’s also an exceptional prospect for developers, builders, or custom home seekers wanting to design a signature property in a premier neighbourhood. Move in ready, the home features original hardwood floors, a bright and inviting living room, and three upper level bedrooms—one with sliding doors opening onto a private balcony. The updated kitchen offers stainless steel appliances, a charming bay/garden window, a cozy eating nook, and convenient access to the backyard. It connects seamlessly to the dining area. The upper level bathroom has been refreshed to blend modern comfort with classic character. The lower level includes a warm family room with a wet bar and an additional bedroom suited for guests or extended family. The basement provides a spacious bathroom with a jetted tub, a laundry area, and a practical prep/storage space equipped with a fridge, freezer, and microwave. A secondary unfinished room adds flexibility for a home office or future bedroom. Outside, the backyard offers a covered area for shaded relaxation, a storage shed, and a single car garage. There is ample parking for multiple vehicles, plus room for a motorhome or boat. Walk to Wildwood Elementary School, sports fields, playgrounds, and the Wildwood Community Centre with gardens, an outdoor rink, and courts for tennis, pickleball, and basketball. Enjoy nearby access to Edworthy Park’s pathways, green spaces, and the Douglas Fir Trail with sweeping views of the Bow River Valley. Just minutes from Westbrook Mall, transit, the library, and everyday amenities, with quick routes to downtown and the mountains. This home is ideally located and offers endless potential.
| a month ago | Listing first seen on site | |
| a month ago | Listing updated with changes from the MLS® |

Listing information is provided by Participants of the Alberta One Realty Listing Services (Pillar 9). IDX information is provided exclusively for personal, non-commercial use, and may not be used for any purpose other than to identify prospective properties consumers may be interested in purchasing. Information is deemed reliable but not guaranteed. Copyright 2026, Alberta One Realty Listing Services (Pillar 9)
Last checked 2026-10-25 10:15 AM UTC