Save
Ask
Tour
Hide
Share
$745,000
4 Days On Site

93 Skyview Shores Terrace NE
Calgary, AB T3N 0E8

For Sale|Single Family Residence|Active
6
Beds
4
Total Baths
3
Full Baths
1
Partial Bath
2,461.48
SqFt
$303
/SqFt
2012
Built
Subdivision:
Skyview Ranch
County:
Calgary

Due to the health concerns created by Coronavirus we are offering personal 1-1 online video walkthough tours where possible.
Call Now: 403-775-6950
Is this the listing for you? We can help make it yours.
403-775-6950
93 Skyview Shores Terrace NE93 Skyview Shores Terrace NE93 Skyview Shores Terrace NE93 Skyview Shores Terrace NE
Save
Ask
Tour
Hide
Share

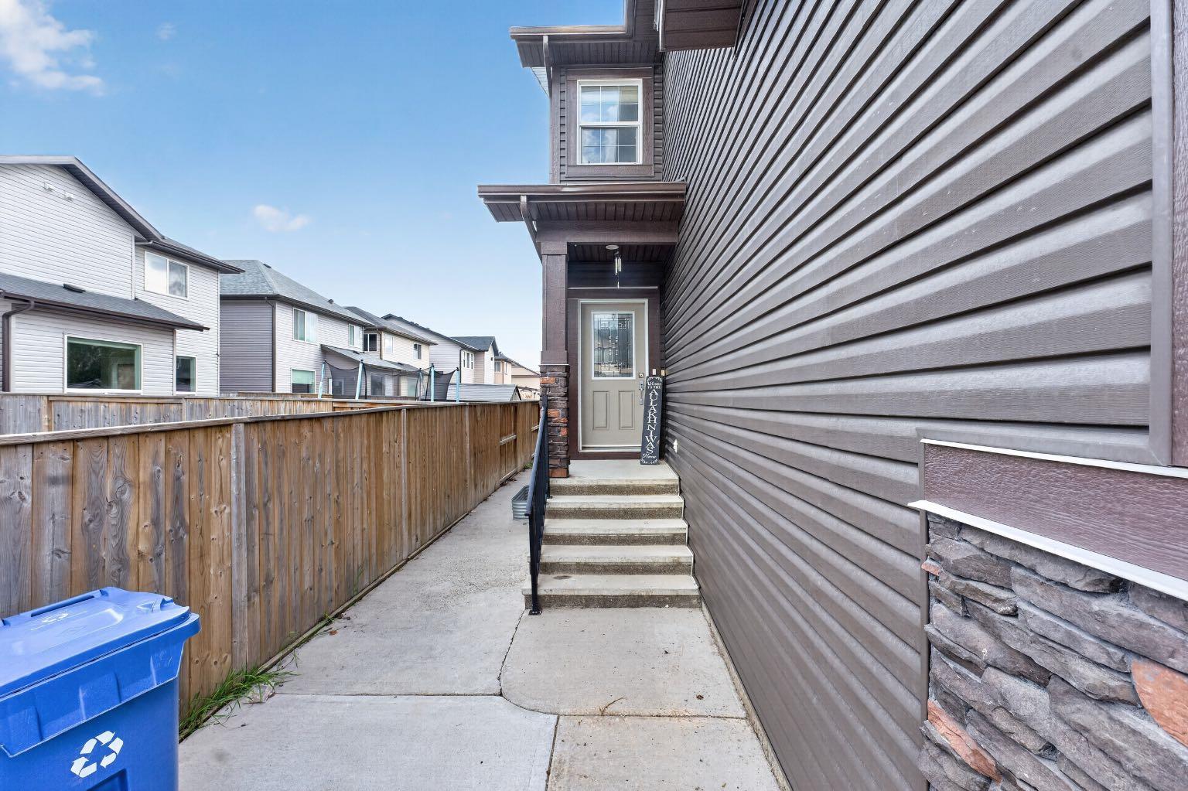
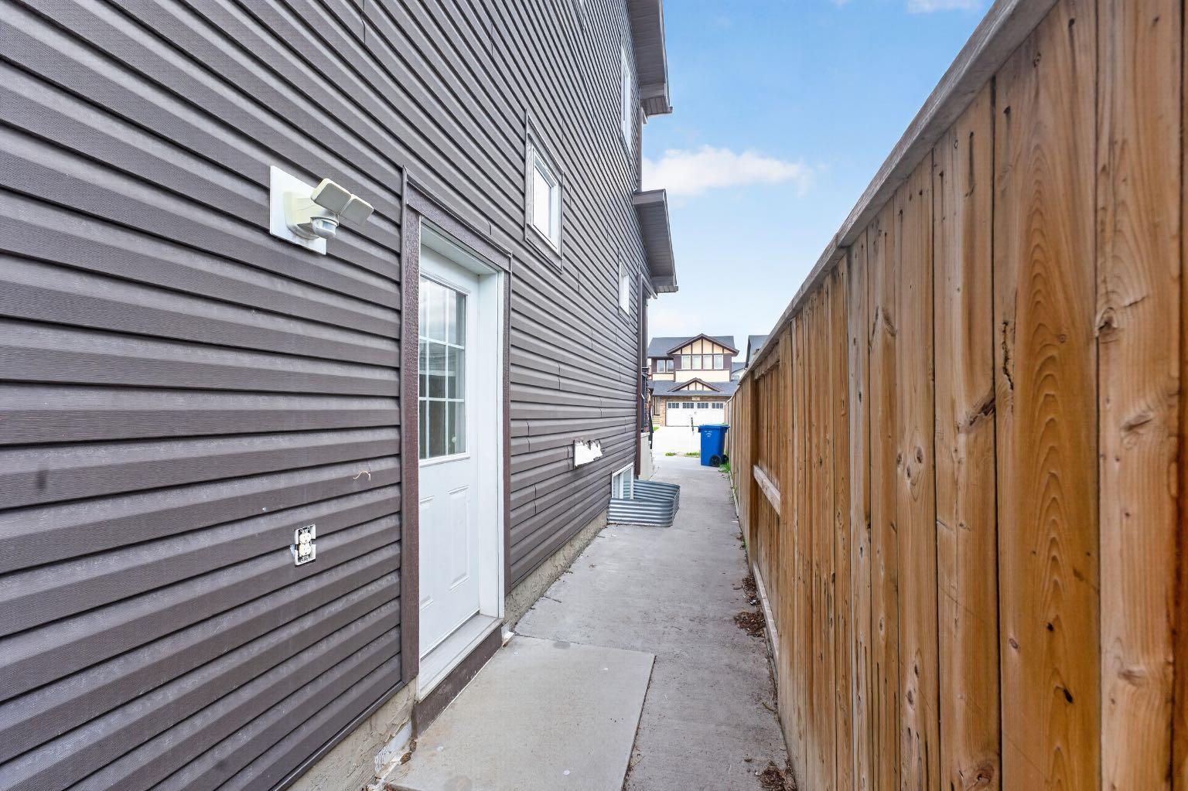
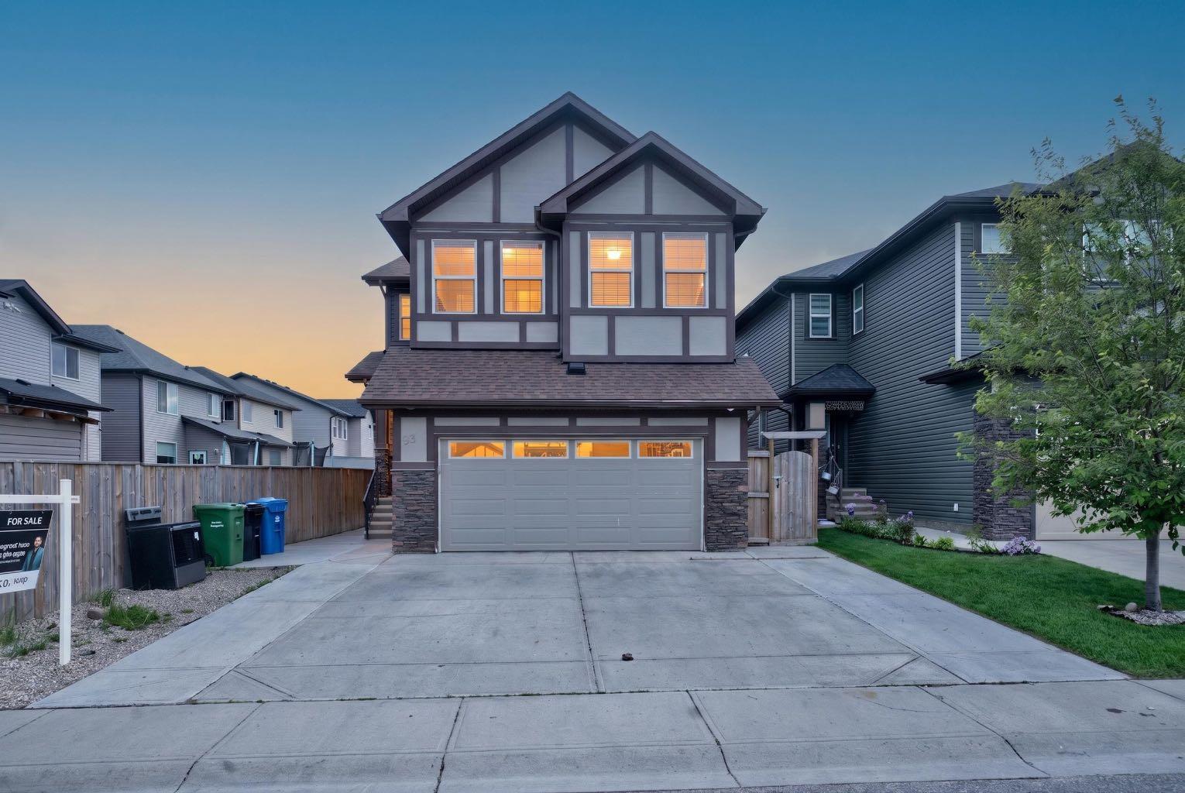
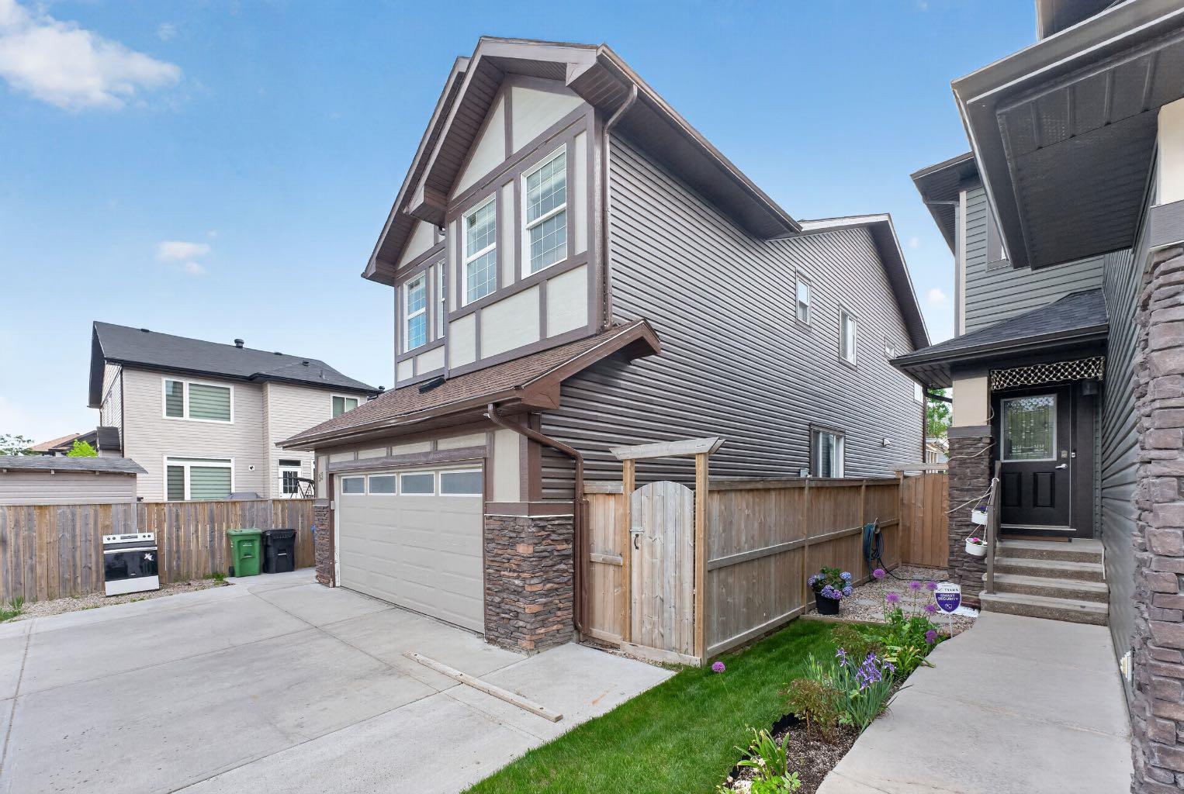
Exceptional 6-bedroom Pacesetter home in the heart of Skyview Ranch! Bright, spacious, and beautifully upgraded, this home features maple hardwood floors, a chef-inspired kitchen with quartz countertops, stainless steel appliances, a large island, maple cabinetry, and a corner pantry. The open-concept main floor offers a welcoming living room with an elegant fireplace, a generous dining area, and a sunny nook overlooking the backyard. Enjoy year-round relaxation and entertaining with a covered deck and stunning sunroom. Upstairs, you’ll find a large bonus room, a luxurious primary retreat with walk-in closet and spa-like 5-piece ensuite, three additional bedrooms, a full bathroom, and convenient upper-level laundry. The fully finished basement includes a 2-bedroom illegal suite with a separate side entrance—ideal for extended family or added flexibility. Located close to schools, parks, shopping, transit, Calgary International Airport, Deerfoot Trail, and Stoney Trail, this home delivers the perfect blend of comfort, style, space, and opportunity. A must-see in Skyview Ranch!

Save
Ask
Tour
Hide
Share
Listing Snapshot
Price 
$745,000
Days On Site 
4 Days
Bedrooms 
6
Inside Area (SqFt) 
2,461.48 sqft
Total Baths 
4
Full Baths 
3
Partial Baths 
1
Lot Size 
0.09 Acres
Year Built 
2012
MLS® Number 
A2345613
Status 
Active
Property Tax 
$5,516
Maintenance Fees 
$7.16 monthly
Sq Ft Source 
N/A
Friends & Family
Recent Activity
5 days agoListing first seen on site
5 days agoListing updated with changes from the MLS®
General Features
Acres 
0.09
Attached Garage 
Yes
Garage 
Yes
Garage Spaces 
2
Levels 
Two
Parking 
ConcreteAttachedGarageDriveway
Parking Spaces 
4
Property Sub Type 
Single Family Residence
SqFt Above 
2461.47
SqFt Below 
958.83
Style 
2 Storey
Zoning 
R-G
Interior Features
Appliances 
DishwasherRefrigeratorWasher/DryerCooktop
Basement 
FullFinishedExterior Entry
Fireplace 
Yes
Fireplace Features 
GasLiving Room
Fireplaces 
1
Flooring 
CarpetCeramic TileHardwood
Heating 
CentralForced AirNatural Gas
Interior 
Kitchen IslandPantrySee Remarks
Laundry Features 
In BasementLaundry RoomSee RemarksUpper Level
2pc Bathroom 
Dimensions - 5`5" x 5`0"Level - Main
4pc Bathroom 
Dimensions - 9`8" x 4`11"Level - Basement
5pc Bathroom 
Dimensions - 8`3" x 10`1"Level - Upper
5pc Ensuite bath 
Dimensions - 10`5" x 11`6"Level - Upper
Bedroom 
Dimensions - 14`9" x 9`10"Level - Upper
Bedroom - Primary 
Dimensions - 15`1" x 13`2"Level - Upper
Den 
Dimensions - 13`10" x 10`10"Level - Main
Dining Room 
Dimensions - 12`0" x 11`6"Level - Main
Family Room 
Dimensions - 15`11" x 14`7"Level - Upper
Furnace/Utility Room 
Dimensions - 13`3" x 7`4"Level - Basement
Game Room 
Dimensions - 17`9" x 12`5"Level - Basement
Kitchen 
Dimensions - 7`6" x 7`7"Level - Basement
Laundry 
Dimensions - 6`9" x 6`2"Level - Upper
Living Room 
Dimensions - 14`11" x 13`4"Level - Main
Sunroom/Solarium 
Dimensions - 8`10" x 11`9"Level - Main
Walk-In Closet 
Dimensions - 9`5" x 11`6"Level - Upper
Save
Ask
Tour
Hide
Share
Exterior Features
Construction Details 
BrickConcreteVinyl Siding
Exterior 
Other
Fencing 
Fenced
Frontage 
11.08M 36`4"
Lot Features 
Back YardLandscaped
Patio And Porch 
DeckGlass EnclosedSee Remarks
Roof 
ShingleAsphalt
Community Features
Association Amenities 
Other
Additional Maintenance Fee 
$85.89
Additional Maintenance Fee Frequency 
Annually
Community Features 
ParkPlayground
Listing courtesy of Gurpreet Singh Sran of eXp Realty

Listing information is provided by Participants of the Alberta One Realty Listing Services (Pillar 9). IDX information is provided exclusively for personal, non-commercial use, and may not be used for any purpose other than to identify prospective properties consumers may be interested in purchasing. Information is deemed reliable but not guaranteed. Copyright 2026, Alberta One Realty Listing Services (Pillar 9)
Last checked 2026-09-30 05:10 PM UTC

Neighborhood & Commute
Source: Walkscore
Save
Ask
Tour
Hide
Share