


2320 woodview Drive SWCalgary, AB T2W 4X6
Due to the health concerns created by Coronavirus we are offering personal 1-1 online video walkthough tours where possible.
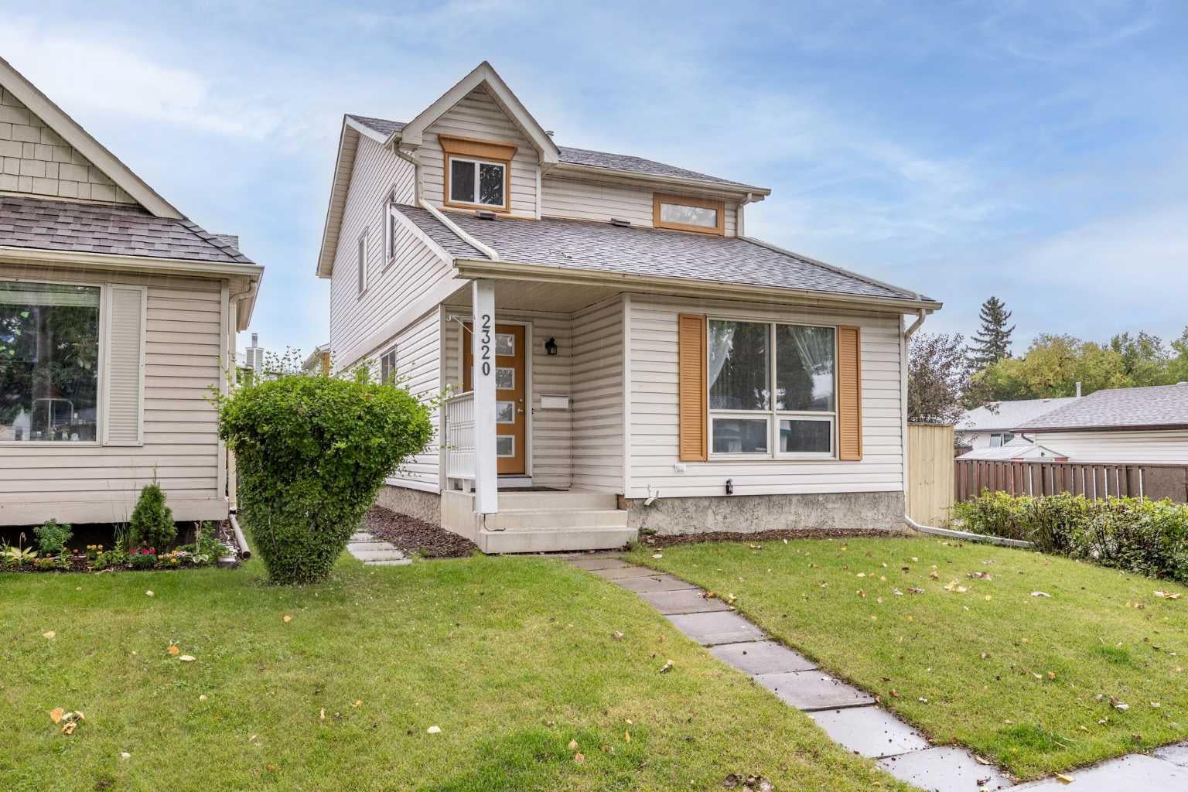
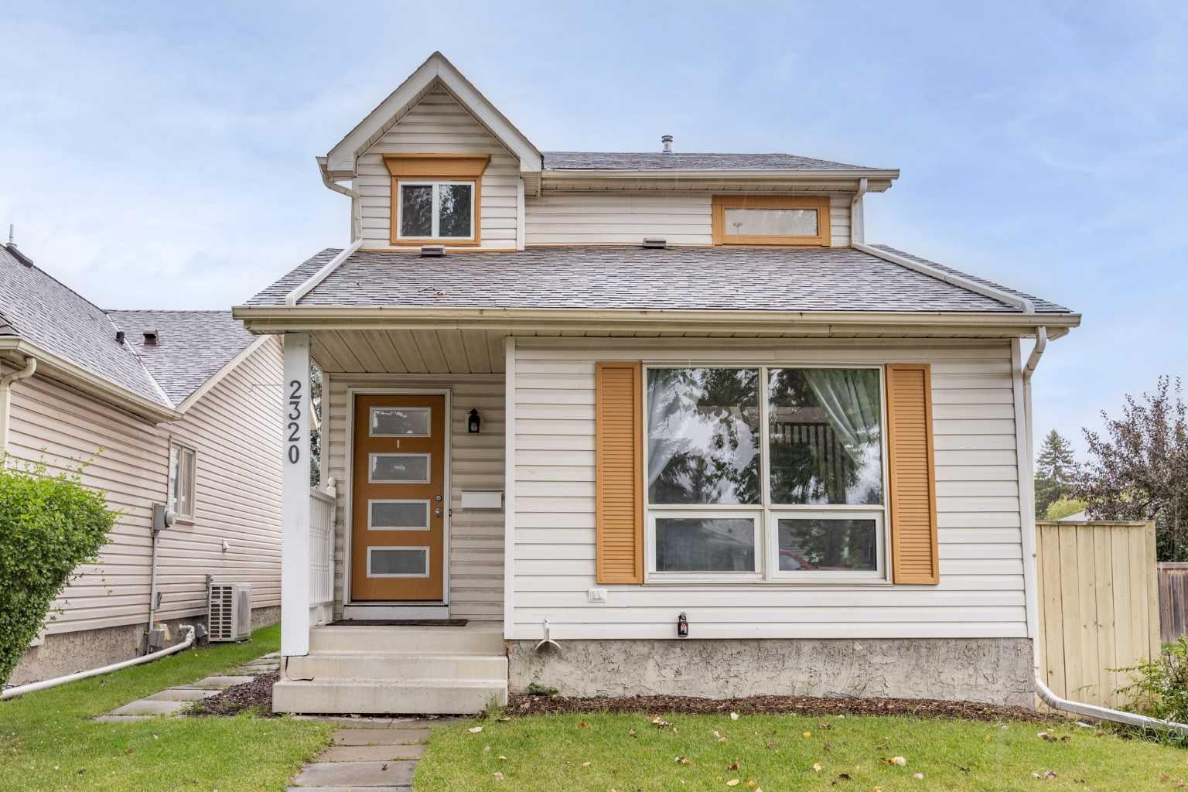
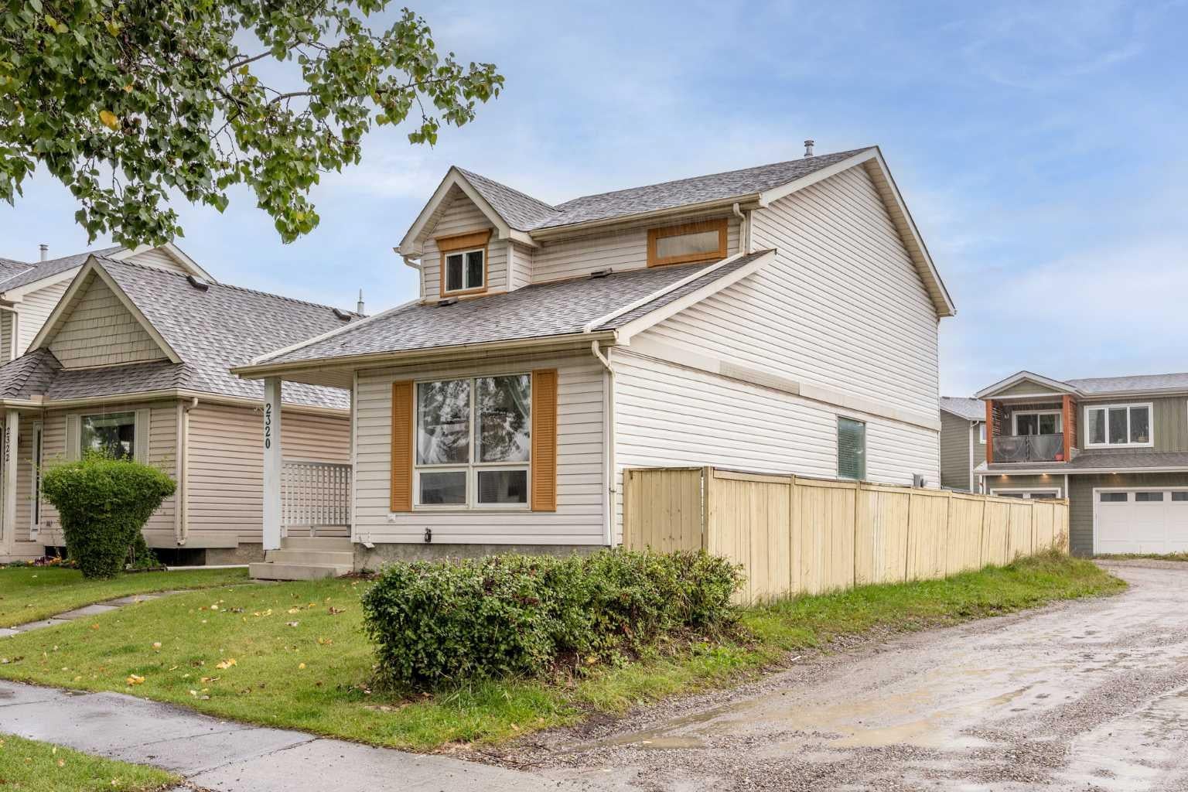
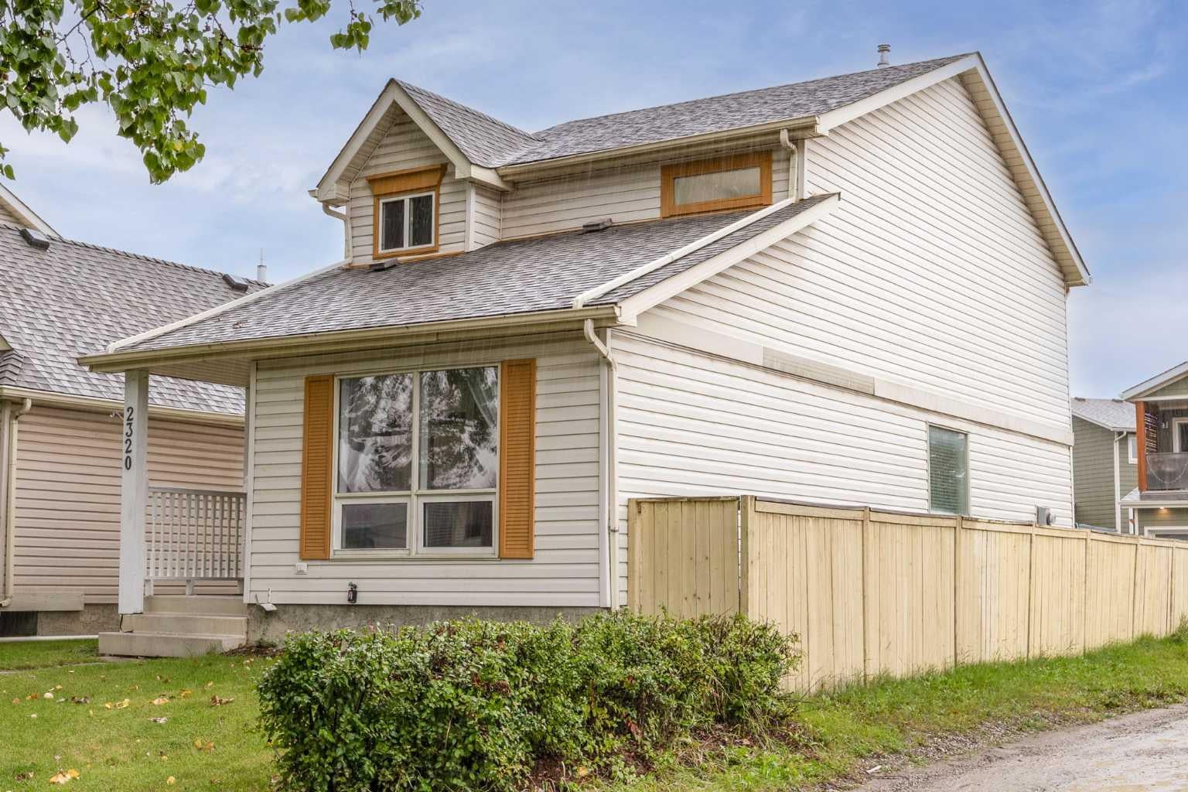
Welcome to 2320 Woodview Drive SW, an updated and spacious home offering over 1,500 sq. ft. above grade in the established community of Woodlands. With multiple living spaces, thoughtful updates and a recently renovated basement, this home offers a flexible layout with plenty of room for everyday living and entertaining. The main floor welcomes you with a spacious front foyer and beautiful solid hardwood flooring throughout. Two generous living areas provide plenty of room to spread out, including a cozy family room with a wood-burning fireplace. An eat-in dining area/flex space offers additional versatility, while the separate formal dining area is perfect for hosting family and friends. At the heart of the home is the updated kitchen featuring white shaker cabinetry, quartz countertops, stainless steel appliances and an eat-up peninsula with additional counter space and seating. A spacious rear foyer provides convenient access to the backyard and adds to the functionality of the main level. Upstairs, updated carpeting leads to three well-sized bedrooms and two full bathrooms. The spacious primary bedroom features its own walk-in closet and private 4-piece ensuite, while an additional full bathroom serves the remaining bedrooms. The recently renovated basement adds even more usable living space with new vinyl plank flooring, a kitchenette, a large bedroom and a 3-piece bathroom. A separate mechanical/laundry room completes the lower level. Located in the mature and desirable community of Woodlands, this updated home combines generous living spaces, a functional floor plan and room for the entire family—all in an established southwest Calgary neighbourhood. The location is equally impressive, offering the perfect balance of an established southwest community with excellent connectivity throughout Calgary. Enjoy quick and convenient access to Stoney Trail and the Ring Road, making it easy to commute throughout the city and beyond. Families will appreciate the selection of nearby schools, including Woodlands School, Woodbine School, St. Jude School and John Ware School, along with convenient public transit options. Everyday amenities including grocery stores, shopping, restaurants, recreation and services are all close by. Outdoor enthusiasts will love being just minutes from Fish Creek Provincial Park, with its extensive network of walking and biking pathways, natural areas and year-round recreation. With mature surroundings, nearby parks and schools, excellent amenities and easy access to major routes, Woodlands is a fantastic southwest Calgary community to call home. New furnace (2025), New Hot Water Tank (2025), Renovated basement (2026).
| 2 weeks ago | Price changed to $569,800 | |
| 2 weeks ago | Listing updated with changes from the MLS® | |
| 4 weeks ago | Listing first seen on site |

Listing information is provided by Participants of the Alberta One Realty Listing Services (Pillar 9). IDX information is provided exclusively for personal, non-commercial use, and may not be used for any purpose other than to identify prospective properties consumers may be interested in purchasing. Information is deemed reliable but not guaranteed. Copyright 2026, Alberta One Realty Listing Services (Pillar 9)
Last checked 2026-10-20 09:01 AM UTC