Save
Ask
Tour
Hide
Share
$929,900
14 Days On Site

46 Verdure Place SW
Calgary, AB T2Y 1C9

For Sale|Single Family Residence|Active
4
Beds
4
Total Baths
3
Full Baths
1
Partial Bath
1,933
SqFt
$481
/SqFt
2026
Built
Subdivision:
Alpine Park
County:
Calgary

Due to the health concerns created by Coronavirus we are offering personal 1-1 online video walkthough tours where possible.
Call Now: 403-775-6950
Is this the listing for you? We can help make it yours.
403-775-6950
46 Verdure Place SW46 Verdure Place SW46 Verdure Place SW46 Verdure Place SW
Save
Ask
Tour
Hide
Share

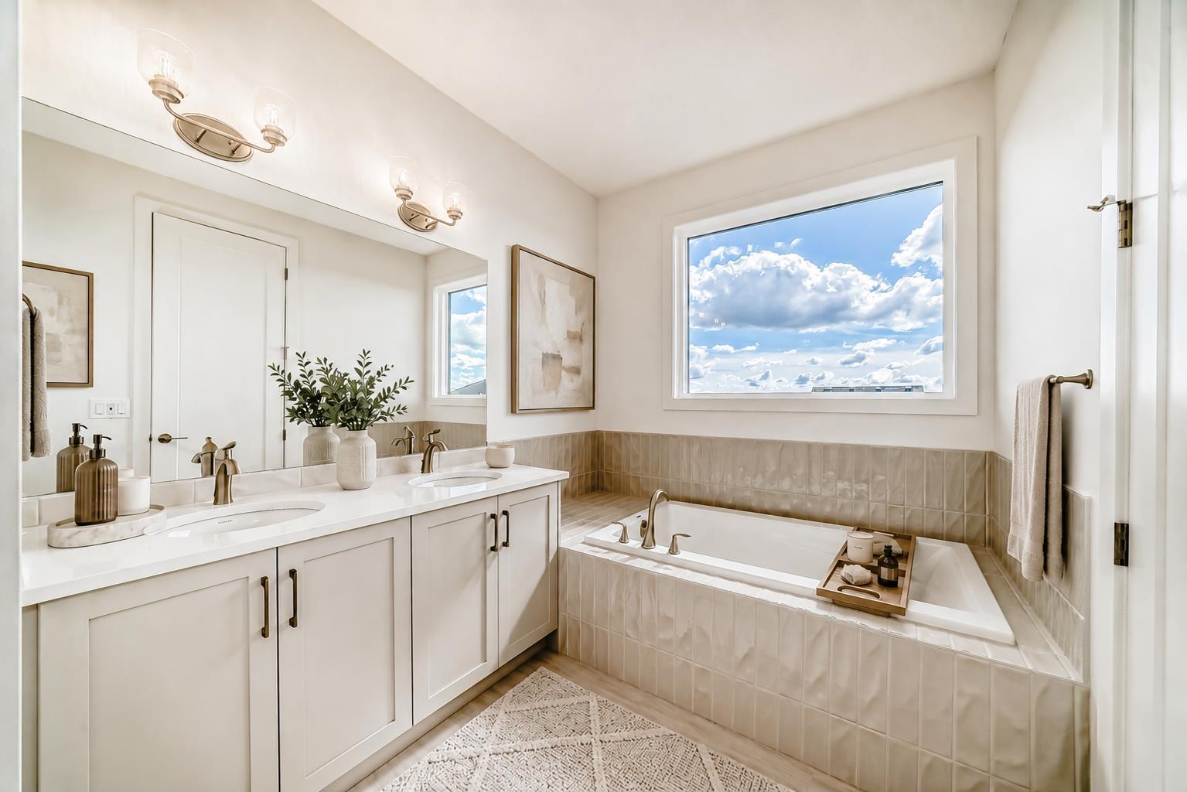
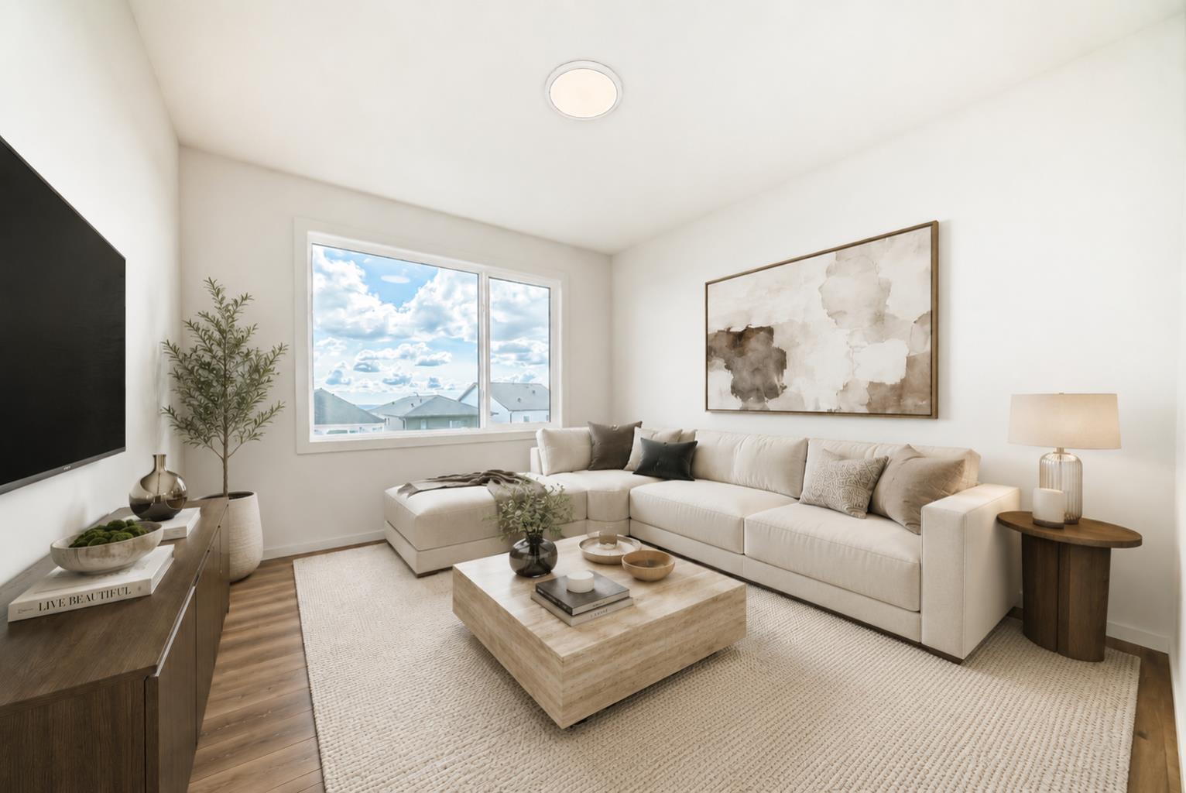
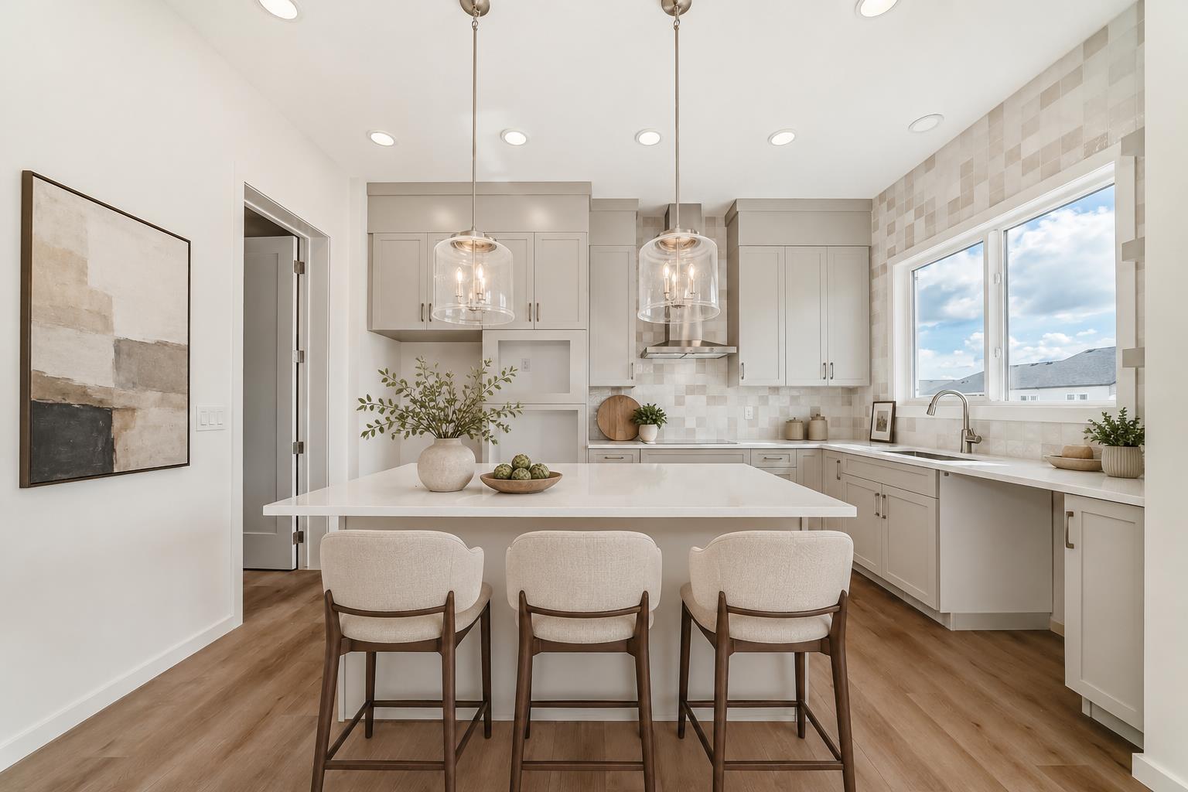
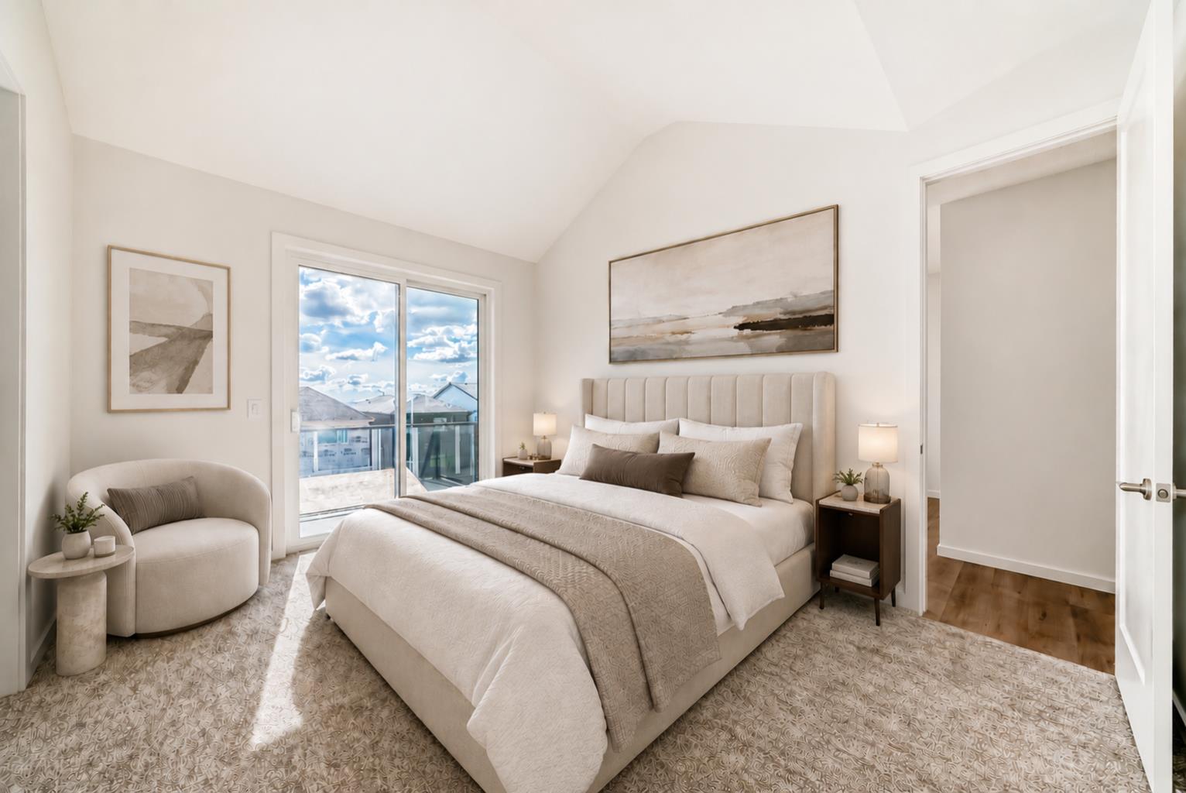
A 10-FOOT MAIN FLOOR, TWO PRIVATE BALCONIES, AND A FULLY FINISHED WALKOUT LEGAL SUITE — THIS IS NOT YOUR TYPICAL NEW BUILD. Tucked into a quiet cul-de-sac in Vermilion Hill, this custom Homes by Avi home gives you 1,933 sq. ft. above grade plus a finished 520 sq. ft. legal basement suite, with a layout that feels noticeably more considered than the usual spec-home formula. The main floor makes its entrance with soaring 10’ ceilings, wide-plank luxury vinyl, and an open kitchen, dining and great room anchored by a FULL-HEIGHT TILED FIREPLACE FEATURE WALL. The kitchen is anything but basic: 50” upper cabinetry, quartz counters, a BUILT-IN WALL OVEN AND MICROWAVE, GAS COOKTOP, chimney hood fan, pot-and-pan drawers, open shelving and under-cabinet lighting all bring a more tailored finish. Off the dining area, step onto a PRIVATE REAR DECK OVERLOOKING THE WALKOUT YARD. Upstairs, 9’ ceilings continue the sense of scale. The bonus room gives you a true second living space, while the primary bedroom adds a VAULTED CEILING, PRIVATE 12’ X 6’ BALCONY, walk-in closet and 5-piece ensuite with SOAKER TUB, separate tiled shower and dual sinks. Two additional bedrooms, a full bath and upstairs laundry complete the level. Then there’s the lower level. With its own exterior entry, kitchen, living area, bedroom, bathroom and laundry, the FINISHED LEGAL WALKOUT SUITE is a genuine self-contained living space—not simply a basement with a kitchenette added later. Its independent heating and ventilation system further separates it from the main residence. Outside, the cul-de-sac lot includes paved rear-lane access and DEDICATED REAR GRAVEL PARKING PAD, while the FRONT-ATTACHED DOUBLE GARAGE keeps everyday parking easy. Future-minded details include 200+ amp service and conduit for future solar installation. Custom where it counts, beautifully finished, and built with options most homes simply don’t have. Book a showing and find out for yourself if THIS is the one you’ve been looking for.

Save
Ask
Tour
Hide
Share
Listing Snapshot
Price 
$929,900
Days On Site 
14 Days
Bedrooms 
4
Inside Area (SqFt) 
1,933 sqft
Total Baths 
4
Full Baths 
3
Partial Baths 
1
Lot Size 
0.08 Acres
Year Built 
2026
MLS® Number 
A2345509
Status 
Active
Property Tax 
N/A
Maintenance Fees 
$21.88 monthly
Sq Ft Source 
N/A
Friends & Family
Recent Activity
2 weeks agoListing first seen on site
2 weeks agoListing updated with changes from the MLS®
General Features
Acres 
0.08
Attached Garage 
Yes
Garage 
Yes
Garage Spaces 
2
Levels 
Two
Parking 
ConcreteGarage Door OpenerAttachedGarageDriveway
Parking Spaces 
5
Property Condition 
New Construction
Property Sub Type 
Single Family Residence
SqFt Above 
1933
SqFt Below 
520
Style 
2 Storey
Zoning 
R-G
Interior Features
Appliances 
DishwasherDryerGas CooktopMicrowaveRange HoodRefrigeratorTankless Water HeaterWasherOven
Basement 
FullFinishedExterior EntryWalk-Out Access
Electric 
200+ Amp Service
Fireplace 
Yes
Fireplace Features 
ElectricGreat Room
Fireplaces 
1
Flooring 
CarpetVinyl
Heating 
Forced AirHumidity ControlNatural Gas
Interior 
Breakfast BarBuilt-in FeaturesDouble VanityHigh CeilingsKitchen IslandOpen FloorplanPantryRecessed LightingSee RemarksSoaking TubVaulted Ceiling(s)Walk-In Closet(s)Wired for Data
Laundry Features 
Electric Dryer HookupIn BasementLaundry RoomMultiple LocationsSee RemarksUpper LevelWasher Hookup
2pc Bathroom 
Level - Main
4pc Bathroom 
Level - Basement
5pc Bathroom 
Level - Upper
5pc Ensuite bath 
Level - Upper
Balcony 
Dimensions - 12`0" x 7`4"Level - Main
Bedroom 
Dimensions - 10`0" x 11`0"Level - Upper
Bedroom - Primary 
Dimensions - 14`0" x 11`0"Level - Upper
Bonus Room 
Dimensions - 12`0" x 11`0"Level - Upper
Entrance 
Level - Main
Great Room 
Dimensions - 14`8" x 11`0"Level - Main
Kitchen 
Dimensions - 14`8" x 9`0"Level - Main
Laundry 
Level - Basement
Living/Dining Room Combination 
Dimensions - 11`8" x 10`4"Level - Basement
Mud Room 
Level - Main
Nook 
Dimensions - 12`4" x 10`0"Level - Main
Pantry 
Level - Main
Walk-In Closet 
Level - Upper
Save
Ask
Tour
Hide
Share
Exterior Features
Construction Details 
Shingle SidingStoneFrame
Exterior 
BalconyPrivate Entrance
Frontage 
9.30M 30`6"
Lot Features 
Back YardCul-De-SacFront YardInterior LotPie Shaped Lot
Patio And Porch 
DeckFront PorchPatioSee Remarks
Roof 
ShingleAsphalt
Community Features
Association Amenities 
None
Additional Maintenance Fee 
$262.5
Additional Maintenance Fee Frequency 
Annually
Community Features 
ParkPlayground
Listing courtesy of Jessica Holmstrom of CIR Realty

Listing information is provided by Participants of the Alberta One Realty Listing Services (Pillar 9). IDX information is provided exclusively for personal, non-commercial use, and may not be used for any purpose other than to identify prospective properties consumers may be interested in purchasing. Information is deemed reliable but not guaranteed. Copyright 2026, Alberta One Realty Listing Services (Pillar 9)
Last checked 2026-10-02 01:35 AM UTC

Neighborhood & Commute
Source: Walkscore
Save
Ask
Tour
Hide
Share