Save
Ask
Tour
Hide
Share
$735,000
4 Days On Site

44 Cedarwood Bay SW
Calgary, AB T2W 3H7

Single Family Residence|Pending
4
Beds
4
Total Baths
3
Full Baths
1
Partial Bath
1,710
SqFt
$430
/SqFt
1978
Built
Subdivision:
Cedarbrae
County:
Calgary

Due to the health concerns created by Coronavirus we are offering personal 1-1 online video walkthough tours where possible.
Call Now: 403-775-6950
Is this the listing for you? We can help make it yours.
403-775-6950
44 Cedarwood Bay SW44 Cedarwood Bay SW44 Cedarwood Bay SW44 Cedarwood Bay SW
Save
Ask
Tour
Hide
Share

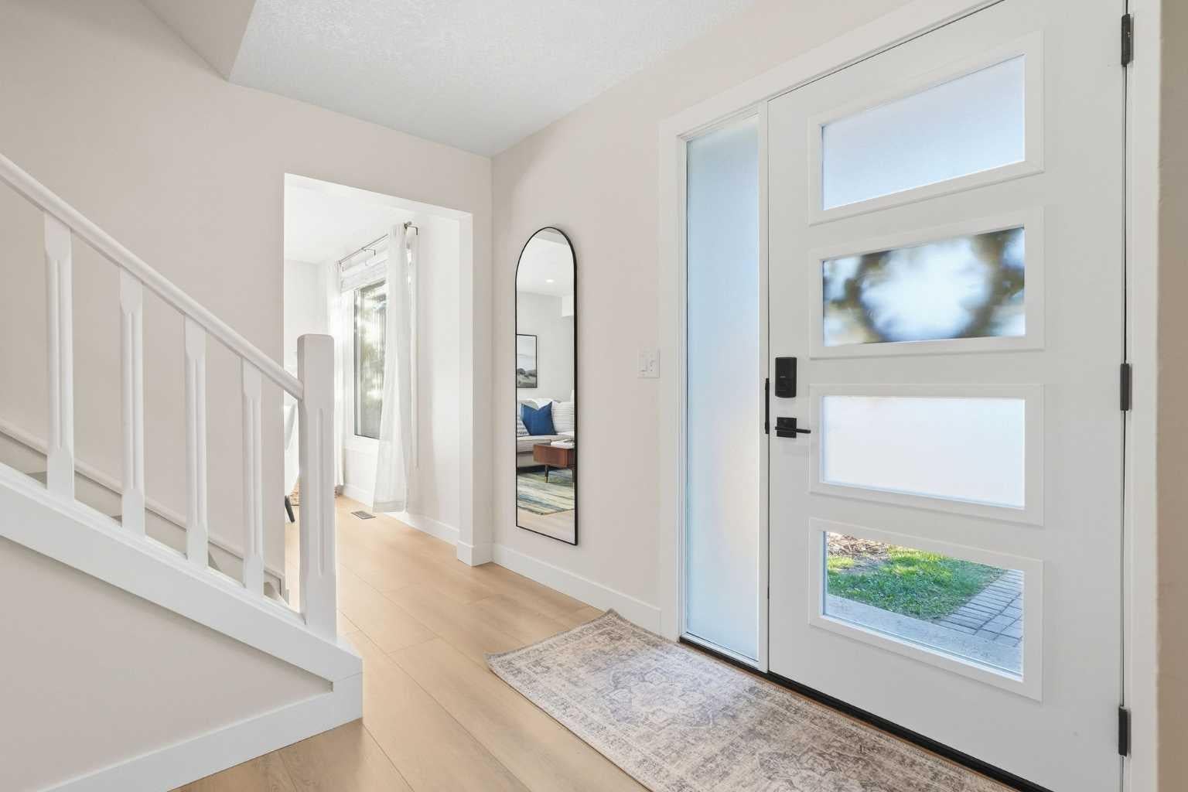
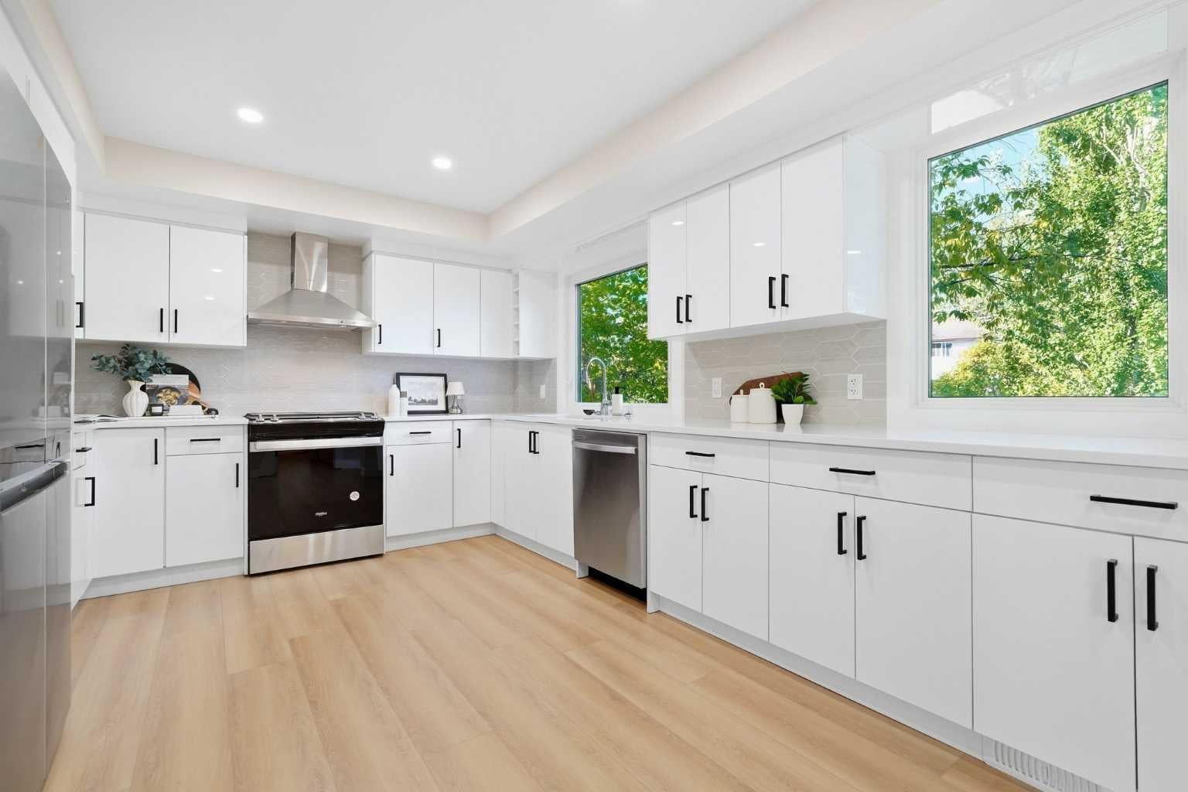
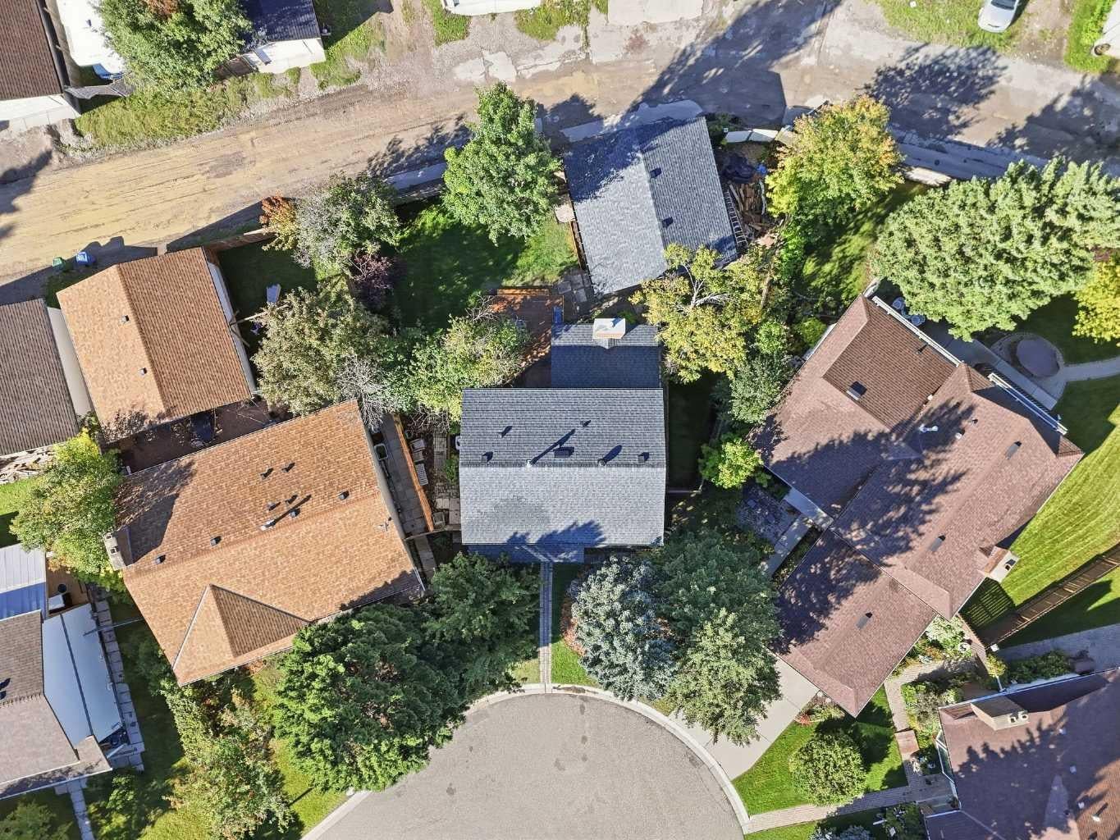
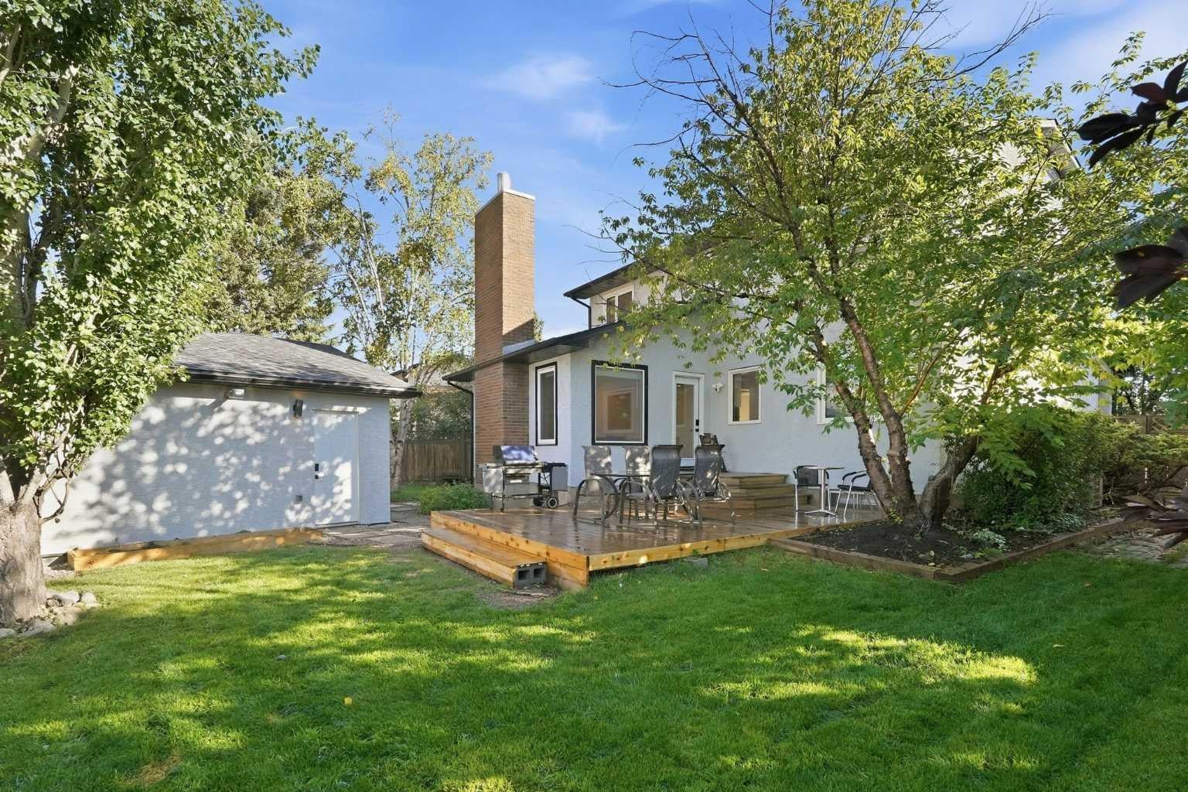
Tucked into a quiet CUL-DE-SAC in Cedarbrae, this fully renovated 2-storey offers 4 bedrooms, 3.5 bathrooms and an incredible WEST-FACING PIE LOT. Renovated from top to bottom, the home features a beautiful updated kitchen with quartz countertops, stainless steel appliances and gas range, spacious living areas, and NEW TRIPLE-PANE WINDOWS AND DOORS throughout. Upstairs you’ll find three bedrooms and two full bathrooms, while the finished basement adds a fourth bedroom, full bathroom and plenty of additional living space. Outside, enjoy a large west-facing backyard with mature trees, a deck, RV PARKING and a newly built oversized INSULATED DETACHED GARAGE. With A/C, a high-efficiency furnace and extensive updates throughout, this is a truly move-in-ready home in an established family-friendly community. Upgrades to note: Kitchen backsplash 2022, Cedar deck 2023, New triple pane Windows/Doors 2024, New Attic Insulation/venting 2024, Stucco patching /repair 2025, New Garage + 24 foot pad 2025, New floors/subfloor 2026, Soffit and eavestrough painting 2026. Furnace 2020, HW Tank 2022, Roof approximately 10 Years old.

Save
Ask
Tour
Hide
Share
Listing Snapshot
Price 
$735,000
Days On Site 
4 Days
Bedrooms 
4
Inside Area (SqFt) 
1,710 sqft
Total Baths 
4
Full Baths 
3
Partial Baths 
1
Lot Size 
0.14 Acres
Year Built 
1978
MLS® Number 
A2345466
Status 
Pending
Property Tax 
$5,233
Maintenance Fees 
N/A
Sq Ft Source 
N/A
Friends & Family
Recent Activity
yesterdayStatus changed to Pending
yesterdayListing updated with changes from the MLS®
4 days agoListing first seen on site
General Features
Acres 
0.14
Available on 
2026-11-26
Garage 
Yes
Garage Spaces 
2
Levels 
Two
Parking 
GarageGarage Door Opener
Parking Spaces 
2
Property Sub Type 
Single Family Residence
SqFt Above 
1709
SqFt Below 
873
Style 
2 Storey
Zoning 
R-C2
Interior Features
Appliances 
DishwasherGas RangeMicrowaveRange HoodWasher/Dryer
Basement 
FullFinished
Cooling 
Central Air
Fireplace 
Yes
Fireplace Features 
Electric
Fireplaces 
1
Flooring 
Vinyl
Heating 
Forced Air
Interior 
Double VanityStorage
Laundry Features 
Laundry RoomMain Level
2pc Bathroom 
Dimensions - 6`1" x 5`7"Level - Main
3pc Bathroom 
Dimensions - 4`11" x 10`8"Level - Basement
4pc Bathroom 
Dimensions - 8`1" x 6`2"Level - Upper
4pc Ensuite bath 
Dimensions - 10`11" x 6`2"Level - Upper
Bedroom 
Dimensions - 9`1" x 10`6"Level - Upper
Bedroom - Primary 
Dimensions - 13`5" x 10`6"Level - Upper
Dining Room 
Dimensions - 15`4" x 11`8"Level - Main
Exercise Room 
Dimensions - 18`5" x 21`7"Level - Basement
Foyer 
Dimensions - 9`4" x 6`8"Level - Main
Furnace/Utility Room 
Dimensions - 7`0" x 10`7"Level - Basement
Game Room 
Dimensions - 10`10" x 19`3"Level - Basement
Kitchen 
Dimensions - 19`3" x 11`5"Level - Main
Living Room 
Dimensions - 11`6" x 17`2"Level - Main
Office 
Dimensions - 9`6" x 11`5"Level - Main
Save
Ask
Tour
Hide
Share
Exterior Features
Construction Details 
StuccoFrame
Exterior 
Private Yard
Fencing 
Fenced
Frontage 
8.87M 29`1"
Lot Features 
Cul-De-SacLandscapedPie Shaped Lot
Patio And Porch 
Deck
Roof 
ShingleAsphalt
Community Features
Community Features 
ParkPlaygroundSidewalksStreet Lights
Listing courtesy of Eric Frere of CIR Realty

Listing information is provided by Participants of the Alberta One Realty Listing Services (Pillar 9). IDX information is provided exclusively for personal, non-commercial use, and may not be used for any purpose other than to identify prospective properties consumers may be interested in purchasing. Information is deemed reliable but not guaranteed. Copyright 2026, Alberta One Realty Listing Services (Pillar 9)
Last checked 2026-09-27 03:38 PM UTC

Neighborhood & Commute
Source: Walkscore
Save
Ask
Tour
Hide
Share