Save
Ask
Tour
Hide
Share
$1,499,900
11 Days On Site

707A 33 Street NW
Calgary, AB T2N 2W7

For Sale|Single Family Residence|Active
4
Beds
5
Total Baths
3
Full Baths
2
Partial Baths
2,600.61
SqFt
$577
/SqFt
2026
Built
Subdivision:
Parkdale
County:
Calgary

Due to the health concerns created by Coronavirus we are offering personal 1-1 online video walkthough tours where possible.
Call Now: 403-775-6950
Is this the listing for you? We can help make it yours.
403-775-6950
Upcoming Open Houses
Due to COVID-19, we recommend you verify Open Houses before attending.
Sun, Sep 27, 11:00 AM - 1:00 PM
707A 33 Street NW707A 33 Street NW707A 33 Street NW707A 33 Street NW
Save
Ask
Tour
Hide
Share

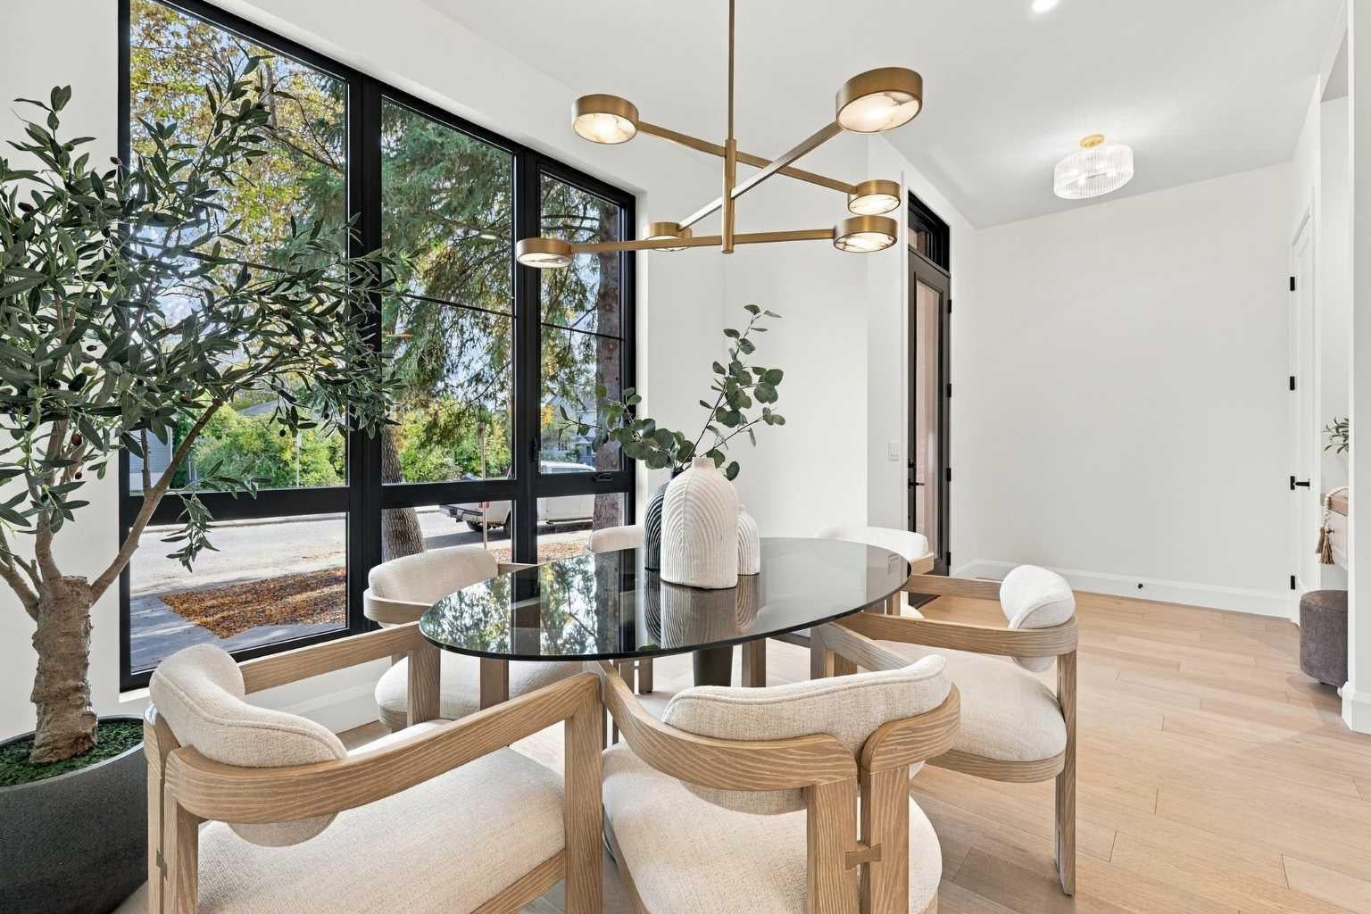
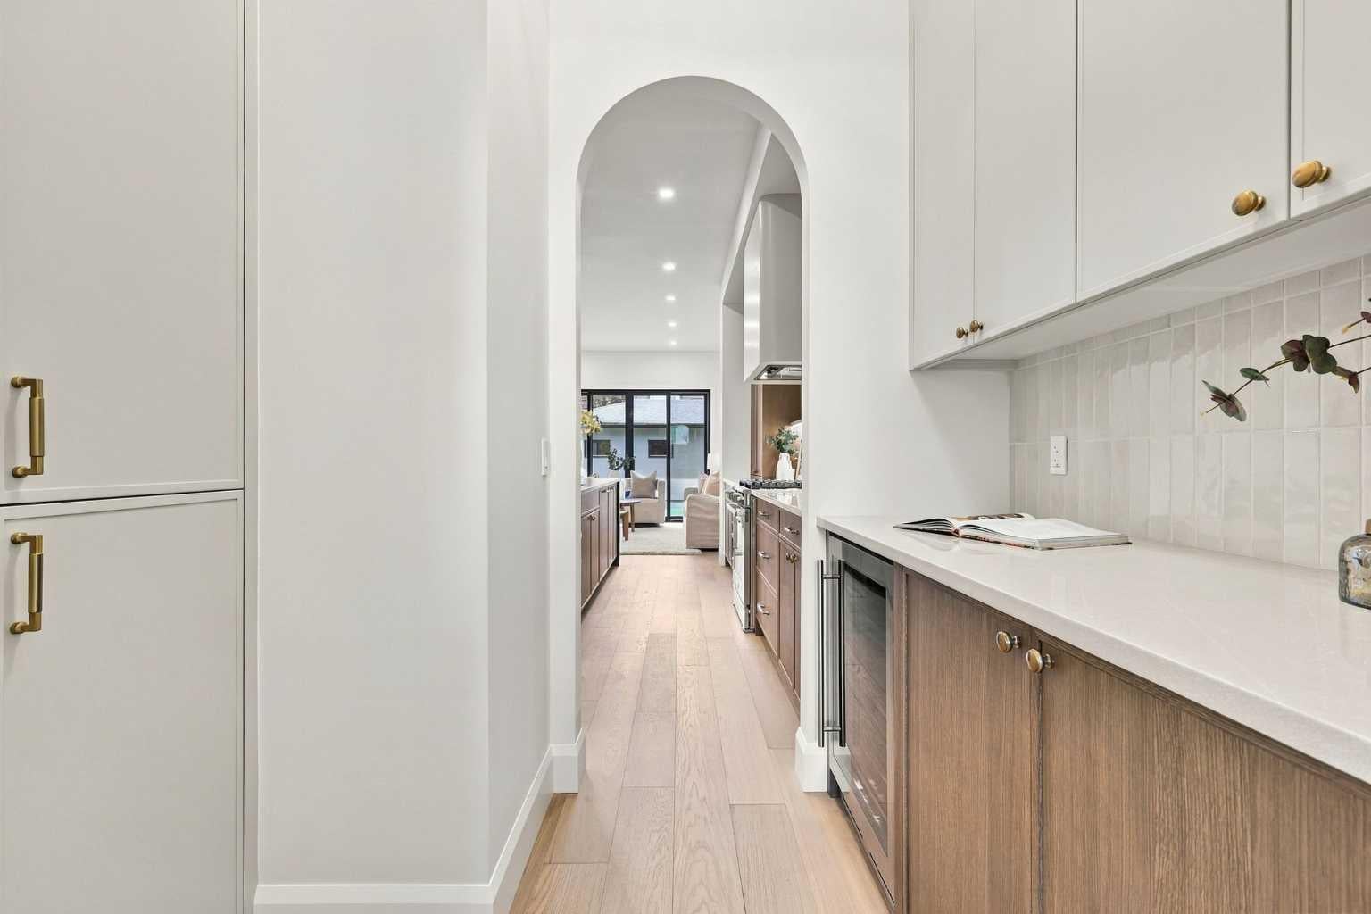
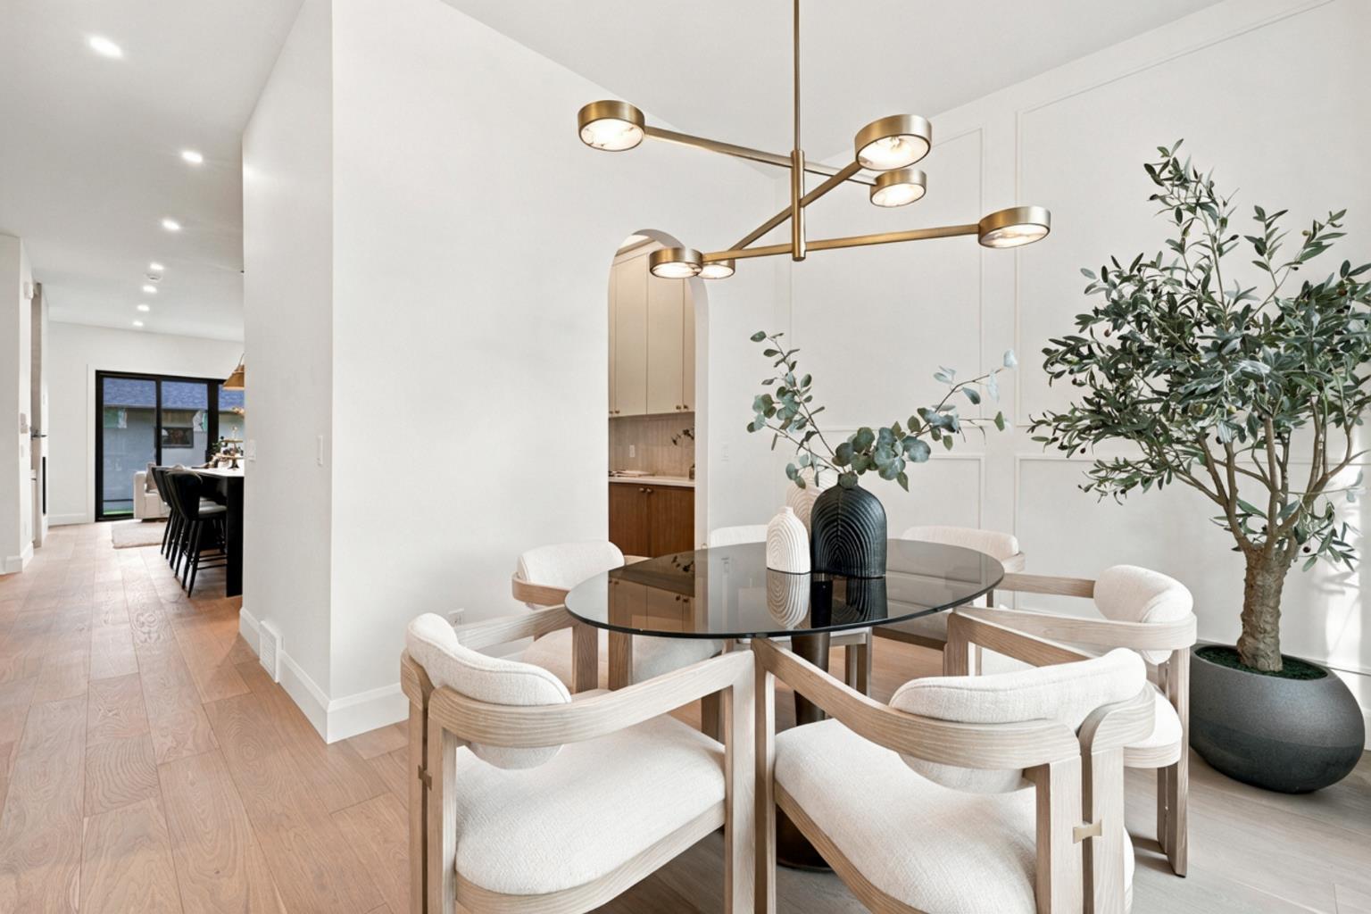
OPEN HOUSE ON SATURDAY, SEPTEMBER 26 FROM 1-3 PM & SUNDAY, SEPTEMBER 27 FROM 11-1 PM!! Located on a quiet street in the established community of Parkdale, this stunning new build by Resovia Homes offers 3+1 bedrooms and over 3,500 sq ft of beautifully curated living space. The main level features hardwood floors, lofty ceilings, and an abundance of natural light. A front dining area provides generous space for hosting, complemented by a convenient butler’s pantry that connects seamlessly to the chef’s kitchen—finished with contrasting white and dark countertops, an island with eating bar, extensive cabinetry, and a high end appliance package. The adjacent living room is anchored by a striking floor to ceiling feature fireplace with built ins. A mudroom and stylish 2 piece powder room complete the main level. The second level hosts three well appointed bedrooms, a 4 piece bath, and a laundry room with sink and storage. The primary retreat showcases a custom feature wall, walk in closet, and a secluded 5 piece ensuite with dual sinks, a relaxing freestanding soaker tub, and a separate shower. Ascend to the third level to discover a spacious flex room with a private balcony and a 2 piece powder room – an ideal setting for a home office, studio or lounge. The flex room has roughed-in plumbing and electrical for a wet bar, including a plug-in for a bar fridge and wiring for 2 recessed lights above the bar. The fully developed basement, with roughed in in floor heat, expands the living space with a large recreation/media room and wet bar, a fourth bedroom, and a 4 piece bath. Other notable features are roughed in air conditioning and roughed in gas and electrical to the garage. Outside, enjoy a sunny west backyard with a patio and access to the double detached garage. This prime Parkdale location is just blocks from scenic Bow River pathways and close to Edworthy Park, schools, shopping, the Foothills and Children’s Hospitals, public transit, and major routes including Crowchild Trail and 16th Avenue.

Save
Ask
Tour
Hide
Share
Listing Snapshot
Price 
$1,499,900
Days On Site 
11 Days
Bedrooms 
4
Inside Area (SqFt) 
2,600.61 sqft
Total Baths 
5
Full Baths 
3
Partial Baths 
2
Lot Size 
0.07 Acres
Year Built 
2026
MLS® Number 
A2345283
Status 
Active
Property Tax 
$3,580
Maintenance Fees 
N/A
Sq Ft Source 
N/A
Friends & Family
Recent Activity
2 weeks agoListing first seen on site
2 weeks agoListing updated with changes from the MLS®
General Features
Acres 
0.07
Garage 
Yes
Garage Spaces 
2
Levels 
Three Or More
Parking 
GarageGarage Door Opener
Parking Spaces 
2
Property Condition 
New Construction
Property Sub Type 
Single Family Residence
SqFt Above 
2600.61
SqFt Below 
886.88
Style 
3 (or more) StoreyAttached-Side by Side
Zoning 
R-CG
Interior Features
Appliances 
DishwasherDryerFreezerRange HoodRefrigeratorWasher
Basement 
FullFinished
Fireplace 
Yes
Fireplace Features 
Gas
Fireplaces 
1
Flooring 
CarpetHardwoodTile
Heating 
Forced AirNatural Gas
Interior 
BookcasesBreakfast BarBuilt-in FeaturesDouble VanityHigh CeilingsKitchen IslandOpen FloorplanPantryRecessed LightingSoaking TubWalk-In Closet(s)Wet Bar
Laundry Features 
Laundry RoomSinkUpper Level
2pc Bathroom 
Dimensions - 6`3" x 5`3"Level - Main
4pc Bathroom 
Dimensions - 9`1" x 4`11"Level - Basement
5pc Ensuite bath 
Dimensions - 8`10" x 11`5"Level - Upper
Bedroom 
Dimensions - 12`10" x 11`7"Level - Basement
Bedroom - Primary 
Dimensions - 13`1" x 12`2"Level - Upper
Dining Room 
Dimensions - 13`6" x 9`11"Level - Main
Flex Space 
Dimensions - 20`0" x 27`8"Level - Third
Foyer 
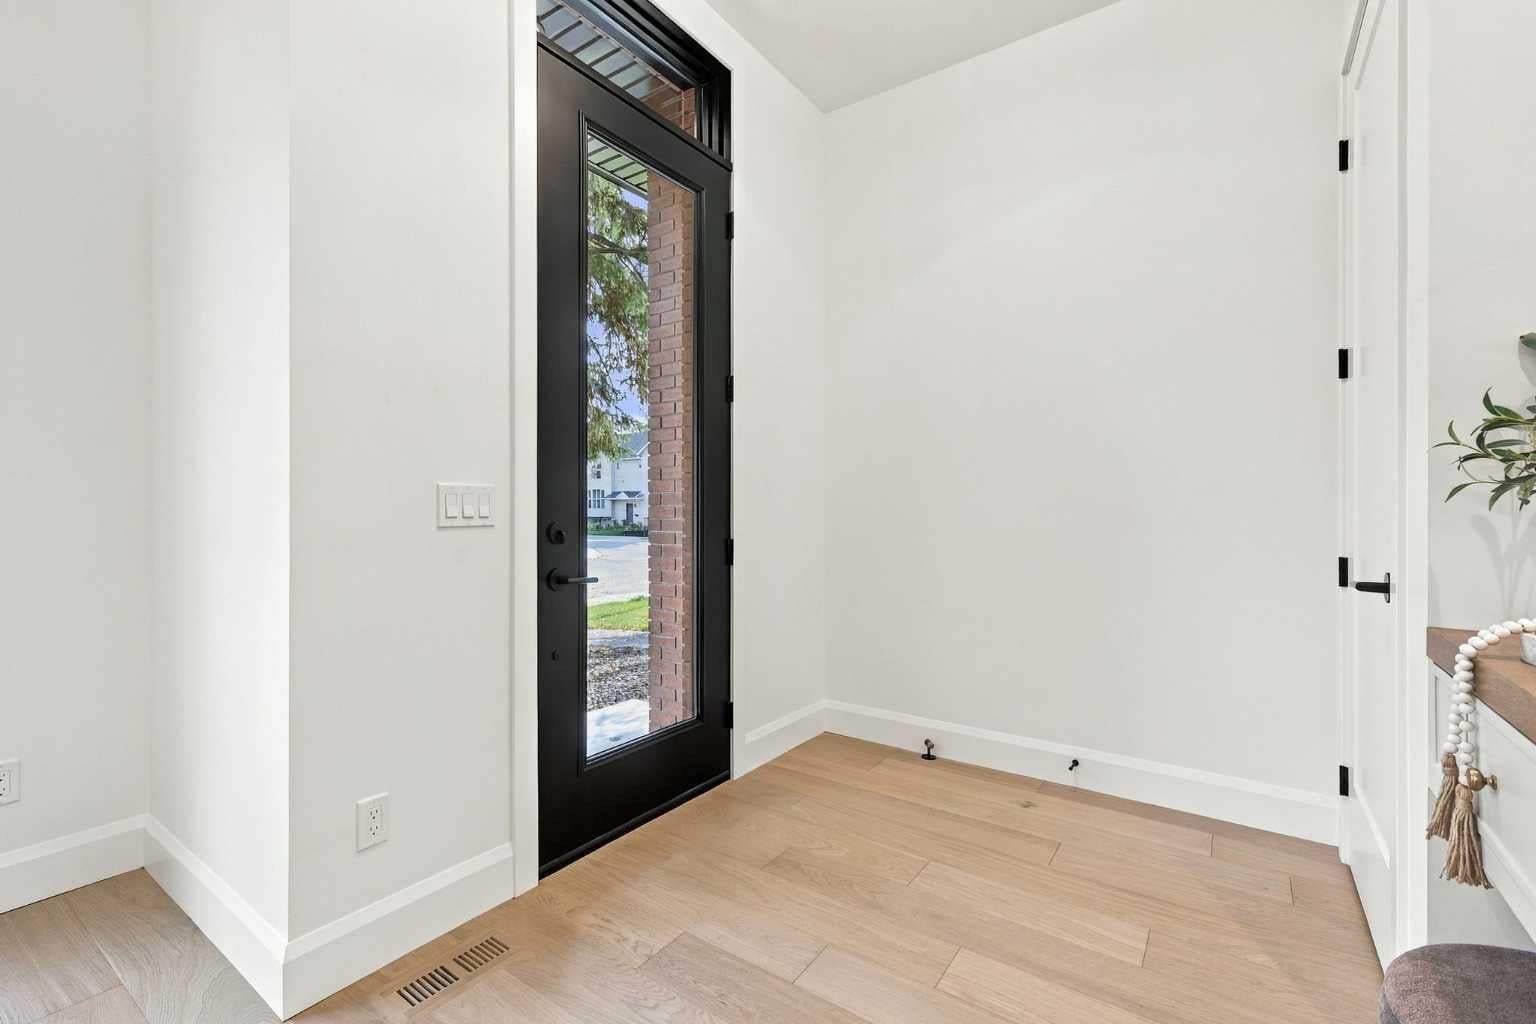
Dimensions - 6`7" x 7`9"Level - Main
Furnace/Utility Room 
Dimensions - 5`11" x 11`10"Level - Basement
Game Room 
Dimensions - 12`6" x 23`0"Level - Basement
Kitchen 
Dimensions - 15`6" x 14`11"Level - Main
Laundry 
Dimensions - 8`4" x 5`6"Level - Upper
Living Room 
Dimensions - 14`10" x 13`0"Level - Main
Other 
Dimensions - 8`10" x 2`2"Level - Basement
Storage 
Dimensions - 5`11" x 6`6"Level - Basement
Walk-In Closet 
Dimensions - 5`7" x 8`1"Level - Basement
Save
Ask
Tour
Hide
Share
Exterior Features
Construction Details 
BrickStuccoFrame
Exterior 
BalconyPrivate EntrancePrivate Yard
Fencing 
Fenced
Frontage 
7.62M 25`0"
Lot Features 
Back YardLandscapedRectangular Lot
Patio And Porch 
Patio
Roof 
ShingleAsphalt
Community Features
Community Features 
ParkPlaygroundSidewalksStreet Lights
Listing courtesy of Tanya Eklund of RE/MAX First

Listing information is provided by Participants of the Alberta One Realty Listing Services (Pillar 9). IDX information is provided exclusively for personal, non-commercial use, and may not be used for any purpose other than to identify prospective properties consumers may be interested in purchasing. Information is deemed reliable but not guaranteed. Copyright 2026, Alberta One Realty Listing Services (Pillar 9)
Last checked 2026-09-27 03:38 PM UTC

Neighborhood & Commute
Source: Walkscore
Save
Ask
Tour
Hide
Share