Save
Ask
Tour
Hide
Share
$1,074,500
12 Days On Site

137 Lissington Drive SW
Calgary, AB T3E 5E4

For Sale|Single Family Residence|Active
5
Beds
2
Total Baths
2
Full Baths
1,090.86
SqFt
$985
/SqFt
1959
Built
Subdivision:
North Glenmore Park
County:
Calgary

Due to the health concerns created by Coronavirus we are offering personal 1-1 online video walkthough tours where possible.
Call Now: 403-775-6950
Is this the listing for you? We can help make it yours.
403-775-6950
137 Lissington Drive SW137 Lissington Drive SW137 Lissington Drive SW137 Lissington Drive SW
Save
Ask
Tour
Hide
Share

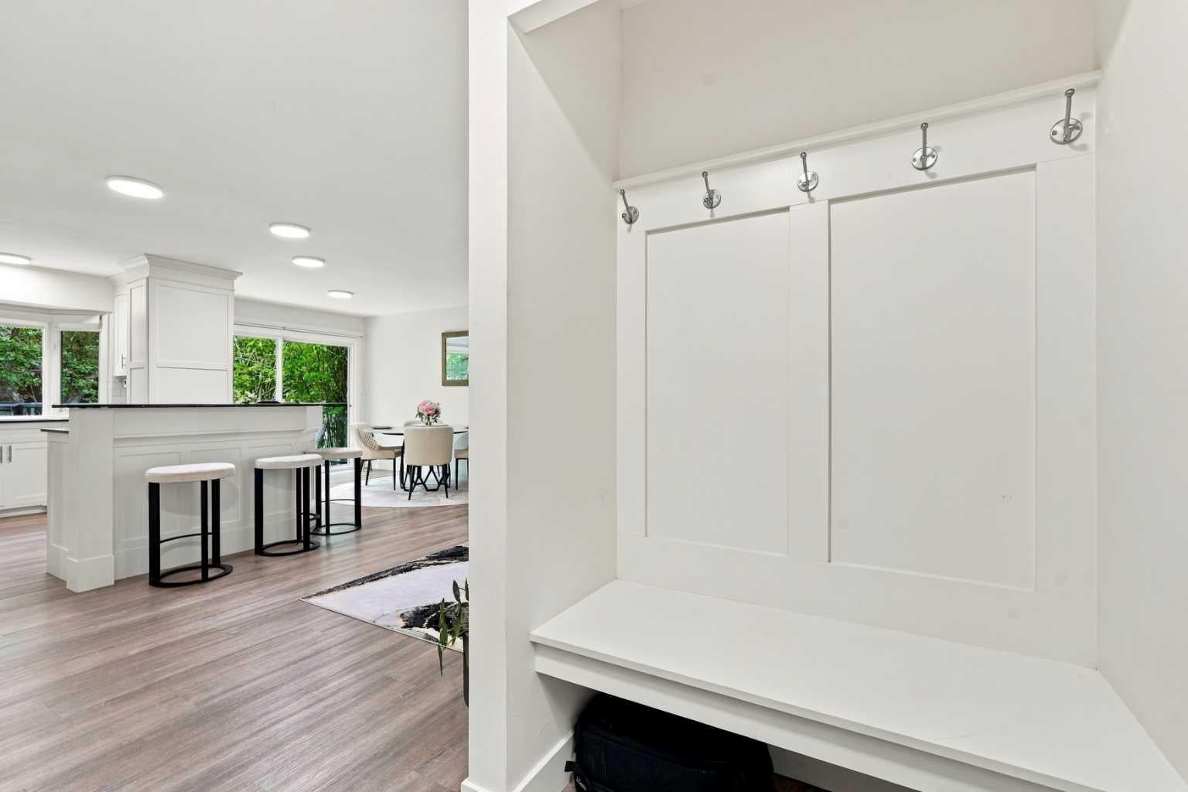
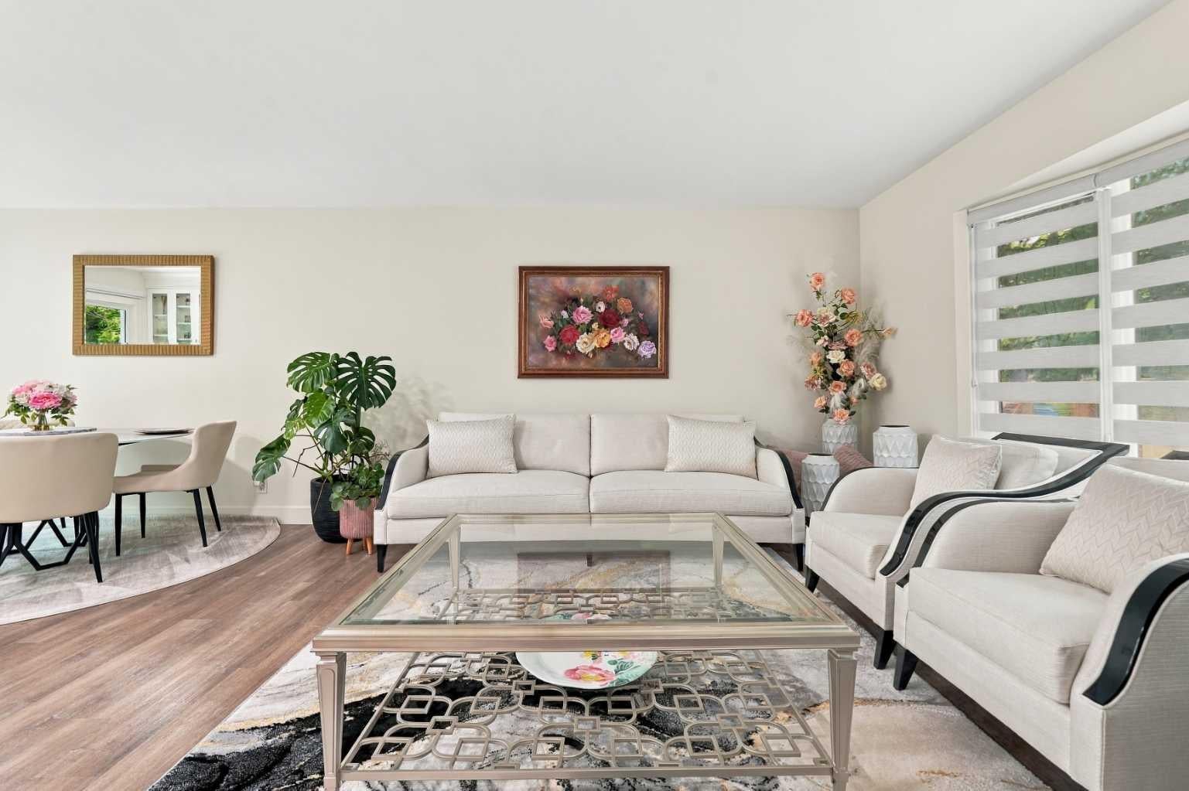
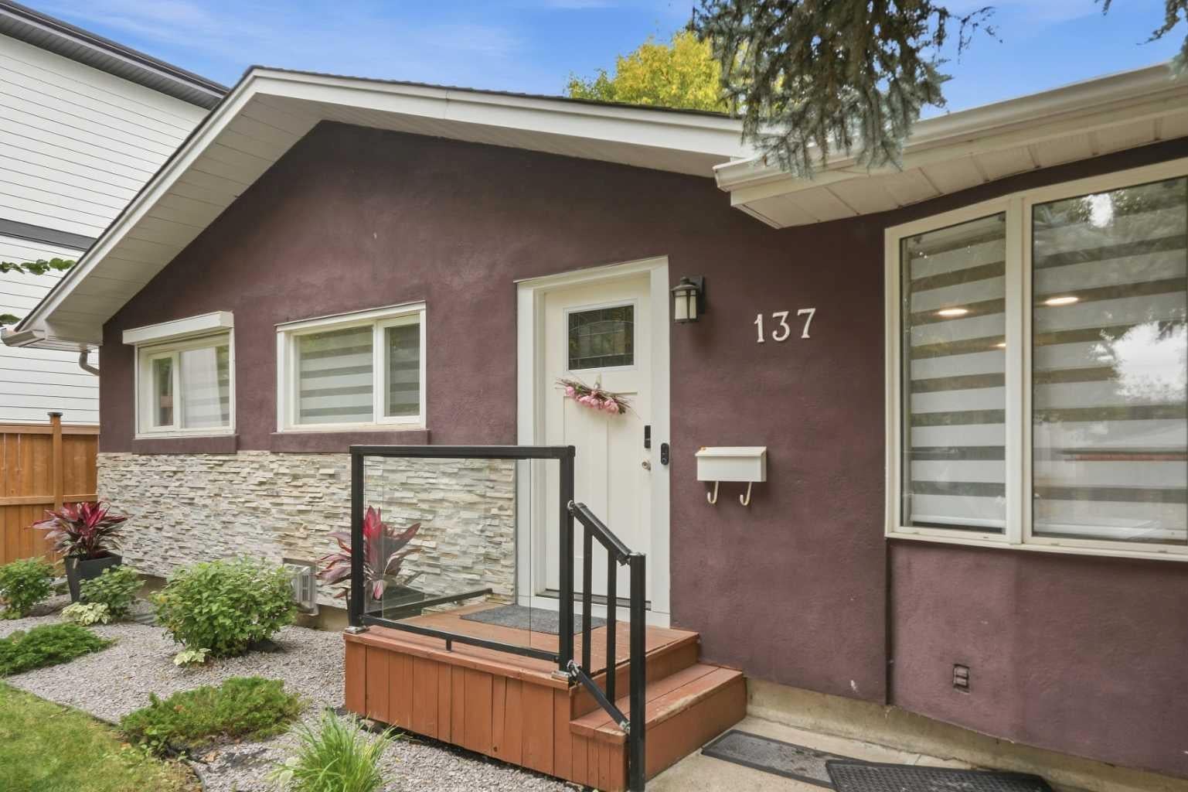
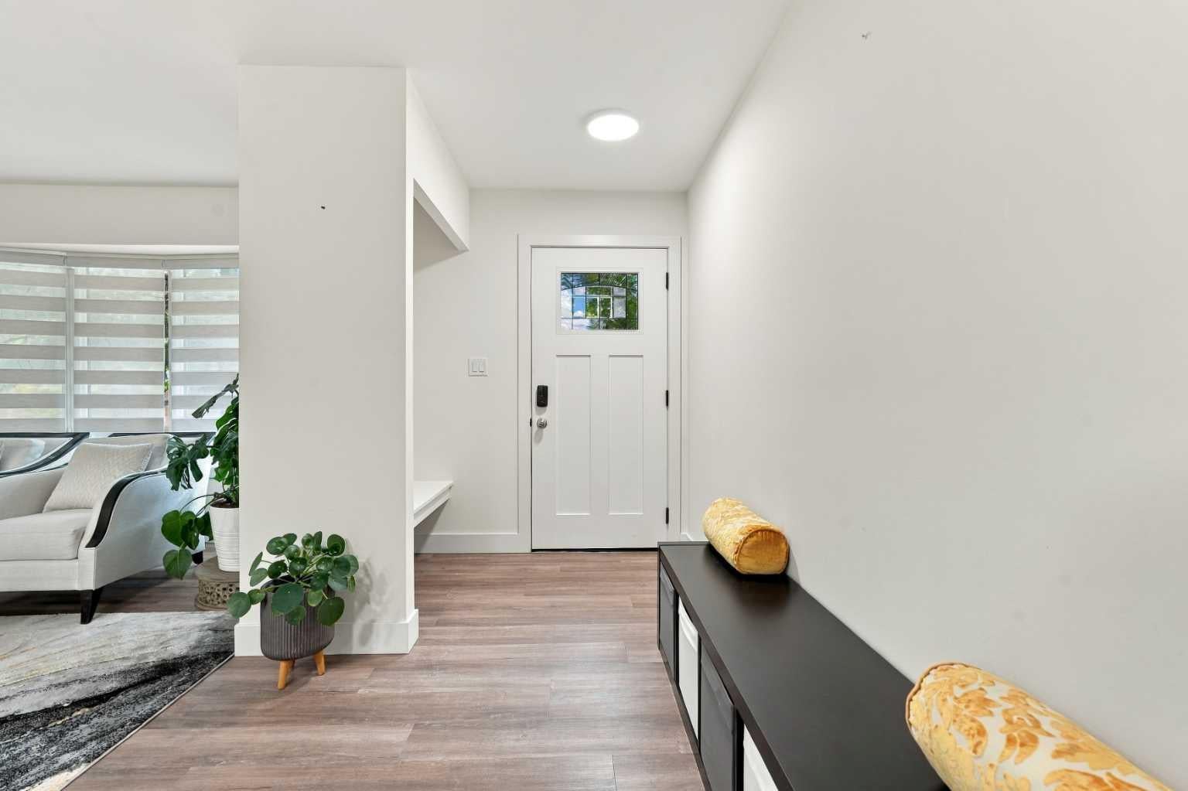
Set on a 50’x120’ RC 1 corner lot in prime North Glenmore Park, this beautifully updated 3+2 bedroom bungalow offers over 2,000 sq ft of comfortable living space and a sunny west-facing backyard—an ideal choice for young families or empty nesters seeking a move in ready home. The main level features hardwood floors and an airy open layout, where a spacious living room flows seamlessly into a casual dining area and a refreshed kitchen appointed with crisp white cabinetry, granite countertops, an island with eating bar, and stainless steel appliances including new microwave, fridge and stove. Three well-sized bedrooms and a modernized 3 piece bath complete the main floor. The fully developed basement enhances the home’s versatility with a large recreation/family room, two additional bedrooms, a 4 piece bath, and a dedicated laundry room with sink and storage. Other notable features include fresh paint throughout (including doors and frames), new flat ceiling on the main level, new window coverings and hot water tank. Outdoors, the west back yard is surrounded by mature trees and offers a deck, patio, storage shed, and access to the double detached garage—an ideal setting for relaxing or entertaining. An unbeatable location close to Glenmore Athletic Park, two golf courses, tennis centre, vibrant Marda Loop, schools, shopping, public transit, and major routes including Crowchild and Glenmore Trails makes this an exceptional opportunity in one of the city’s most desirable neighbourhoods.

Save
Ask
Tour
Hide
Share
Listing Snapshot
Price 
$1,074,500
Days On Site 
12 Days
Bedrooms 
5
Inside Area (SqFt) 
1,090.86 sqft
Total Baths 
2
Full Baths 
2
Partial Baths 
N/A
Lot Size 
0.14 Acres
Year Built 
1959
MLS® Number 
A2345278
Status 
Active
Property Tax 
$6,294
Maintenance Fees 
N/A
Sq Ft Source 
N/A
Friends & Family
Recent Activity
2 weeks agoListing first seen on site
2 weeks agoListing updated with changes from the MLS®
General Features
Acres 
0.14
Garage 
Yes
Garage Spaces 
2
Levels 
One
Parking 
GarageGarage Door Opener
Parking Spaces 
2
Property Sub Type 
Single Family Residence
SqFt Above 
1090.86
SqFt Below 
963.47
Style 
Bungalow
Zoning 
R-C1
Interior Features
Appliances 
DishwasherDryerRefrigeratorWasherElectric Range
Basement 
FullFinished
Fireplace 
Yes
Fireplace Features 
Gas
Fireplaces 
1
Flooring 
CarpetCeramic TileHardwood
Heating 
Forced Air
Interior 
Breakfast BarBuilt-in FeaturesKitchen IslandOpen FloorplanSoaking Tub
Laundry Features 
In BasementLaundry RoomSink
Window Features 
Window Coverings
3pc Bathroom 
Level - Main
4pc Bathroom 
Level - Main
Bedroom 
Dimensions - 10`9" x 13`1"Level - Basement
Bedroom - Primary 
Dimensions - 11`11" x 9`11"Level - Main
Dining Room 
Dimensions - 13`4" x 8`11"Level - Main
Furnace/Utility Room 
Dimensions - 9`6" x 5`4"Level - Basement
Game Room 
Dimensions - 14`6" x 23`9"Level - Basement
Kitchen 
Dimensions - 12`2" x 10`11"Level - Main
Laundry 
Dimensions - 9`3" x 9`0"Level - Basement
Living Room 
Dimensions - 16`6" x 20`1"Level - Main
Save
Ask
Tour
Hide
Share
Exterior Features
Construction Details 
StoneStuccoFrame
Exterior 
Private EntrancePrivate Yard
Fencing 
Fenced
Frontage 
15.28M 50`2"
Lot Features 
Back YardFront YardLandscapedMany TreesRectangular Lot
Patio And Porch 
DeckPatio
Roof 
ShingleAsphalt
Windows/Doors 
Window Coverings
Community Features
Community Features 
GolfParkPlaygroundPoolSidewalksStreet LightsTennis Court(s)
Listing courtesy of Tanya Eklund of RE/MAX First

Listing information is provided by Participants of the Alberta One Realty Listing Services (Pillar 9). IDX information is provided exclusively for personal, non-commercial use, and may not be used for any purpose other than to identify prospective properties consumers may be interested in purchasing. Information is deemed reliable but not guaranteed. Copyright 2026, Alberta One Realty Listing Services (Pillar 9)
Last checked 2026-09-29 04:24 PM UTC

Neighborhood & Commute
Source: Walkscore
Save
Ask
Tour
Hide
Share