


580 Sunmills Drive SECalgary, AB T2X 3B1
Due to the health concerns created by Coronavirus we are offering personal 1-1 online video walkthough tours where possible.
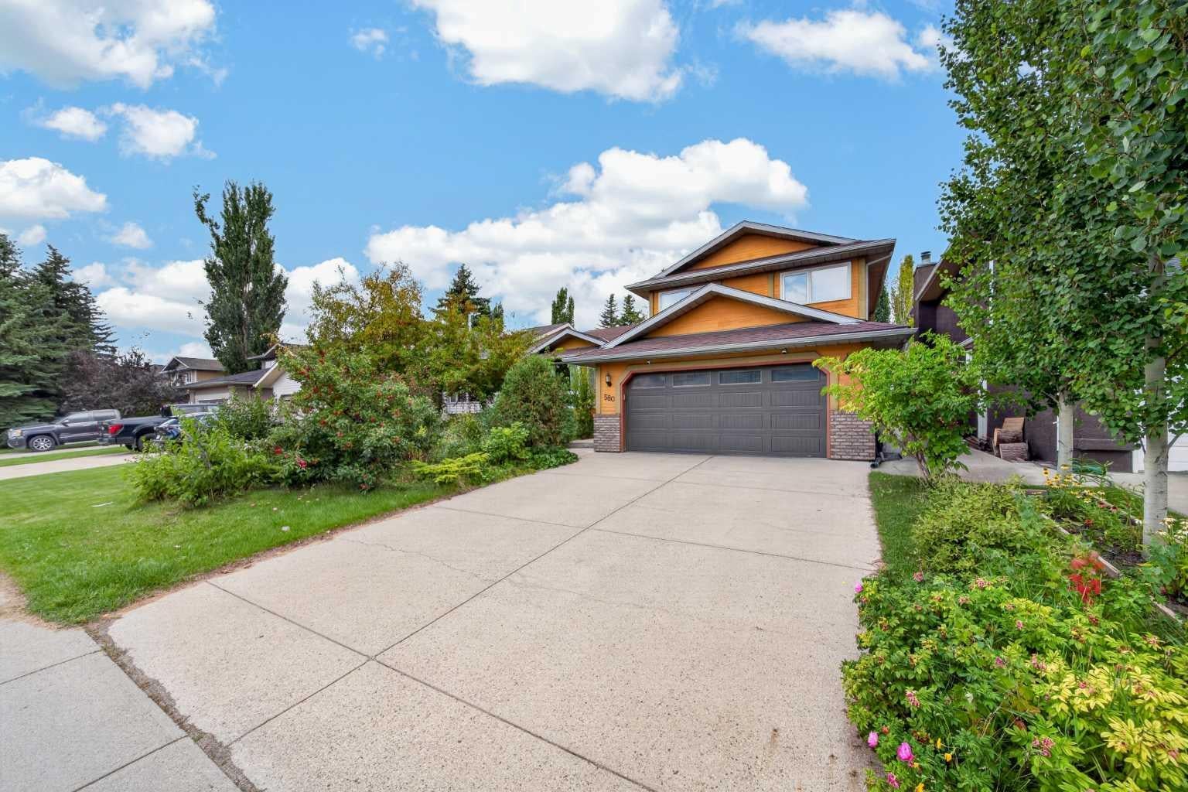
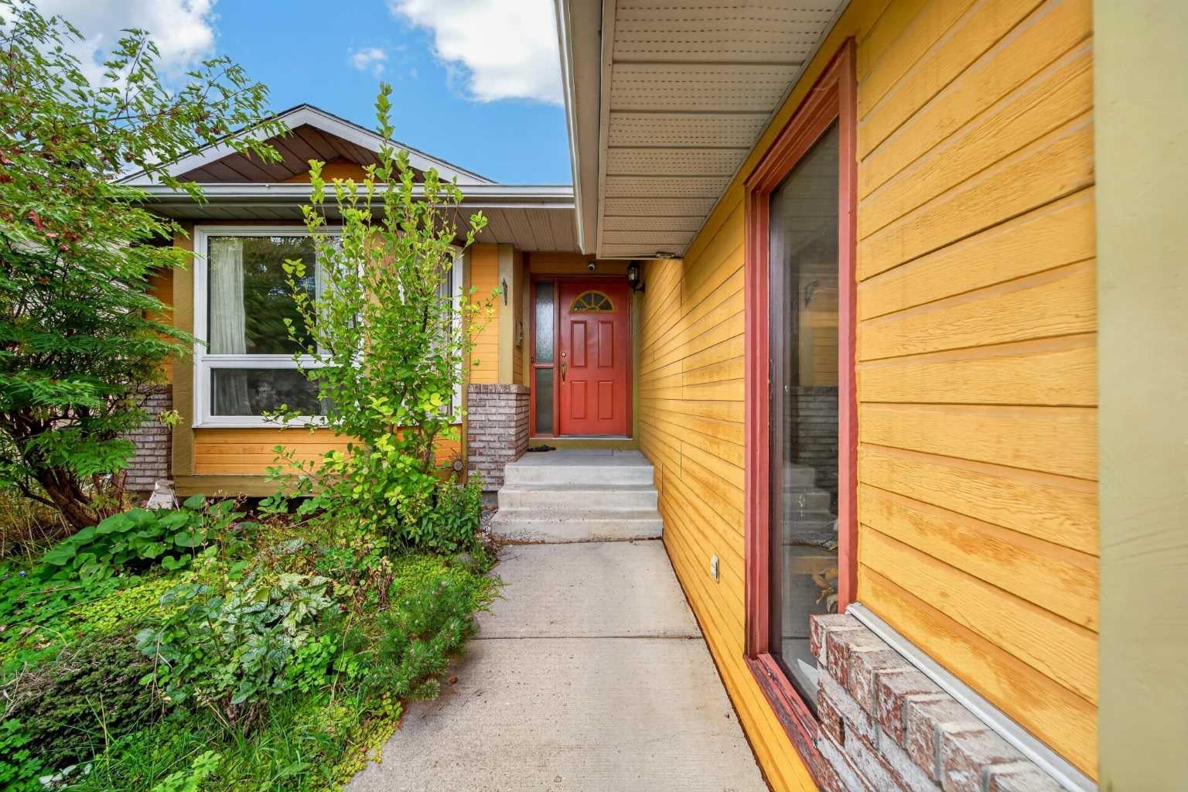
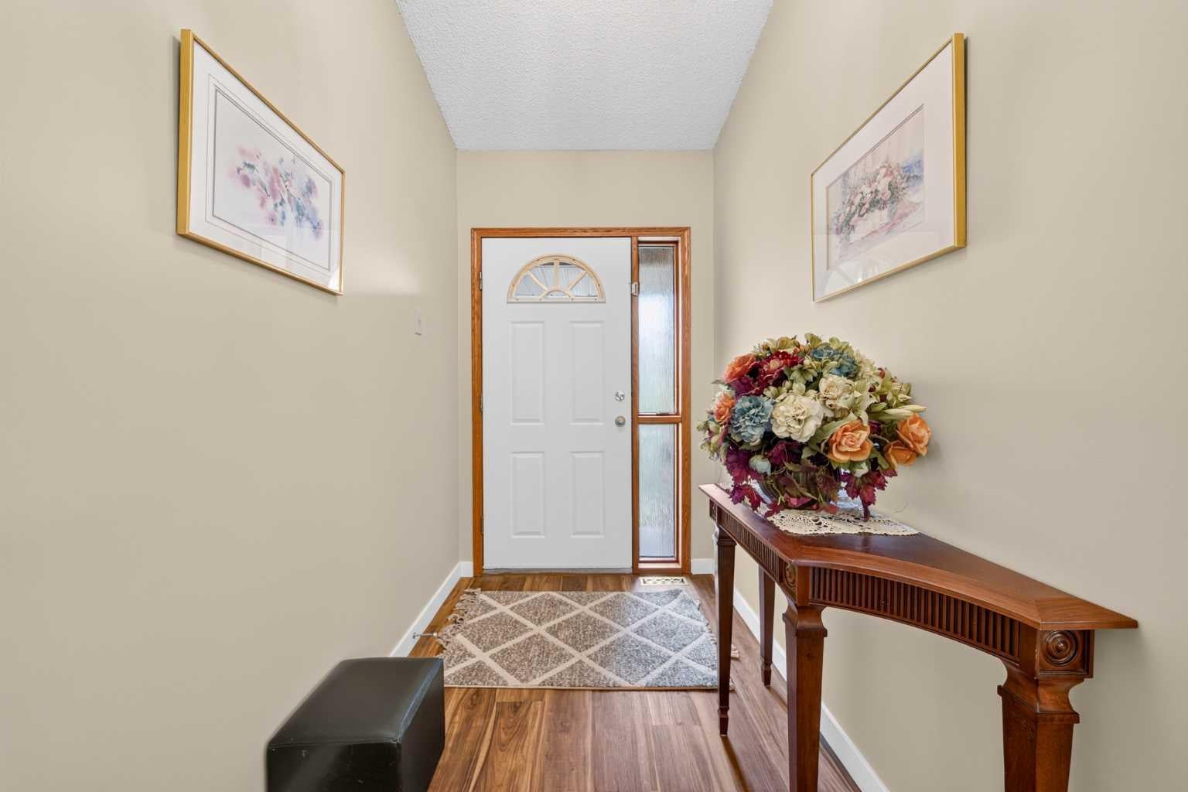
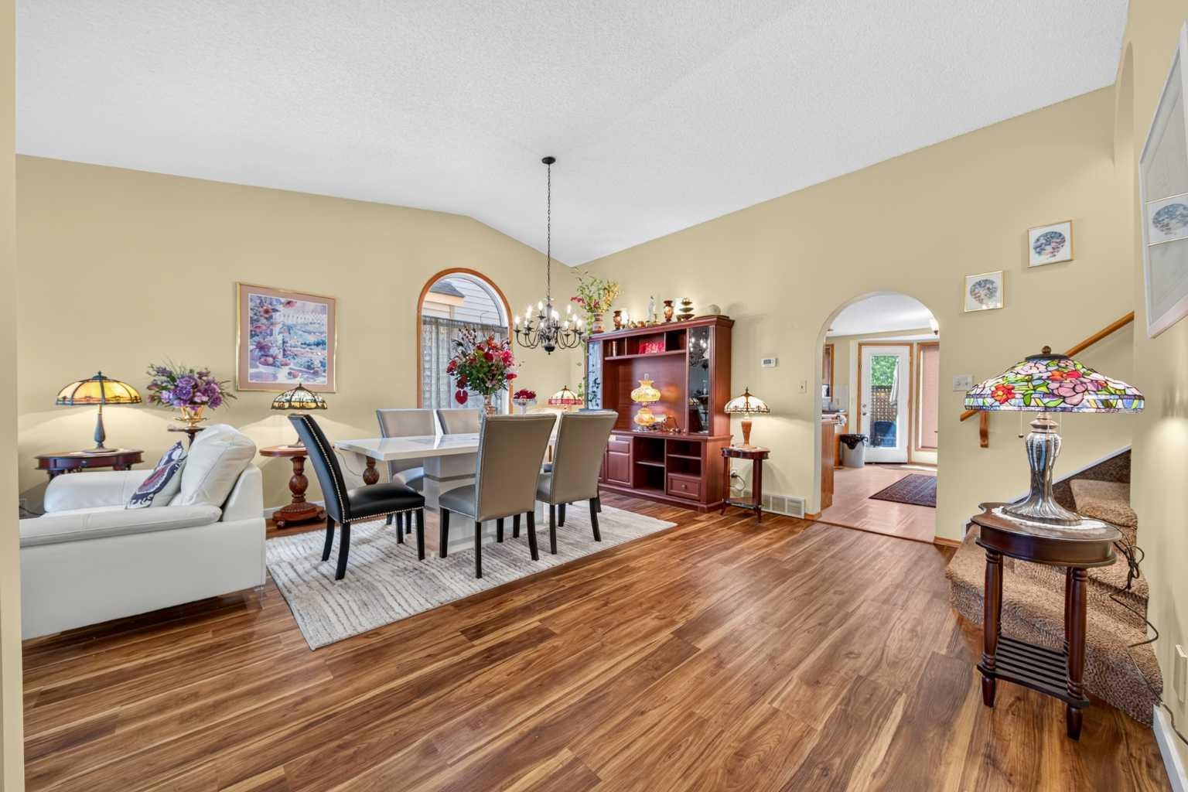
This air-conditioned family home in the sought-after lake community offers an ideal combination of comfort, functionality, and location. Featuring a main-floor fourth bedroom and full bathroom with a shower, it’s perfect for guests, extended family, or a home office. Ideally situated just minutes from Sundance Lake, this home is also within walking distance of Fish Creek Provincial Park, offering miles picturesque paved trails and endless opportunities to enjoy the outdoors. Lovingly maintained by the Sellers, this home has a lot of updates over the years. Improvements include two new furnaces, an upgraded air intake, new shingles and skylight, added insulation, triple-pane windows, central air conditioning, and a new garage door. With the major updates already completed, this home is ready for your personal design touches. The welcoming foyer opens to a bright front living and dining area with soaring vaulted ceilings. The spacious, family-sized kitchen offers an abundance of cabinetry and counter space, an island, a stove, and a cozy eating nook overlooking the inviting family room. The family room is perfect for everyday living and entertaining, featuring a wood-burning fireplace with a gas lighter, making it an ideal spot for family movie nights. Large windows provide lovely views of the beautifully landscaped, fenced backyard. Also conveniently located on the main level are the fourth bedroom, a full bathroom with shower, and a laundry area equipped with a high-end LG washer and dryer set. Upstairs, the spacious Primary Suite features vaulted ceilings, a walk-in closet with built-ins, and a luxurious 5-piece ensuite with a soaker tub. Two additional generously sized bedrooms—one with its own walk-in closet—and a 4-piece family bathroom complete the upper level. The finished lower level provides recreation area with a gas fireplace, offering plenty of space for kids to play, a home gym, games room, or family gatherings. Located close to schools, transit, parks, and recreational amenities, this well-maintained home is move-in ready and offers the perfect setting for both family life and entertaining. Come make it your own!
| 3 weeks ago | Price changed to $760,000 | |
| 3 weeks ago | Listing updated with changes from the MLS® | |
| a month ago | Listing first seen on site |

Listing information is provided by Participants of the Alberta One Realty Listing Services (Pillar 9). IDX information is provided exclusively for personal, non-commercial use, and may not be used for any purpose other than to identify prospective properties consumers may be interested in purchasing. Information is deemed reliable but not guaranteed. Copyright 2026, Alberta One Realty Listing Services (Pillar 9)
Last checked 2026-10-20 01:27 PM UTC