Save
Ask
Tour
Hide
Share
$1,850,000
New Listing

323 Aspen Glen Place SW
Calgary, AB T3H 0E9

For Sale|Single Family Residence|Active
5
Beds
4
Total Baths
3
Full Baths
1
Partial Bath
3,111.32
SqFt
$595
/SqFt
2007
Built
Subdivision:
Aspen Woods
County:
Calgary

Due to the health concerns created by Coronavirus we are offering personal 1-1 online video walkthough tours where possible.
Call Now: 403-775-6950
Is this the listing for you? We can help make it yours.
403-775-6950
323 Aspen Glen Place SW323 Aspen Glen Place SW323 Aspen Glen Place SW323 Aspen Glen Place SW
Save
Ask
Tour
Hide
Share

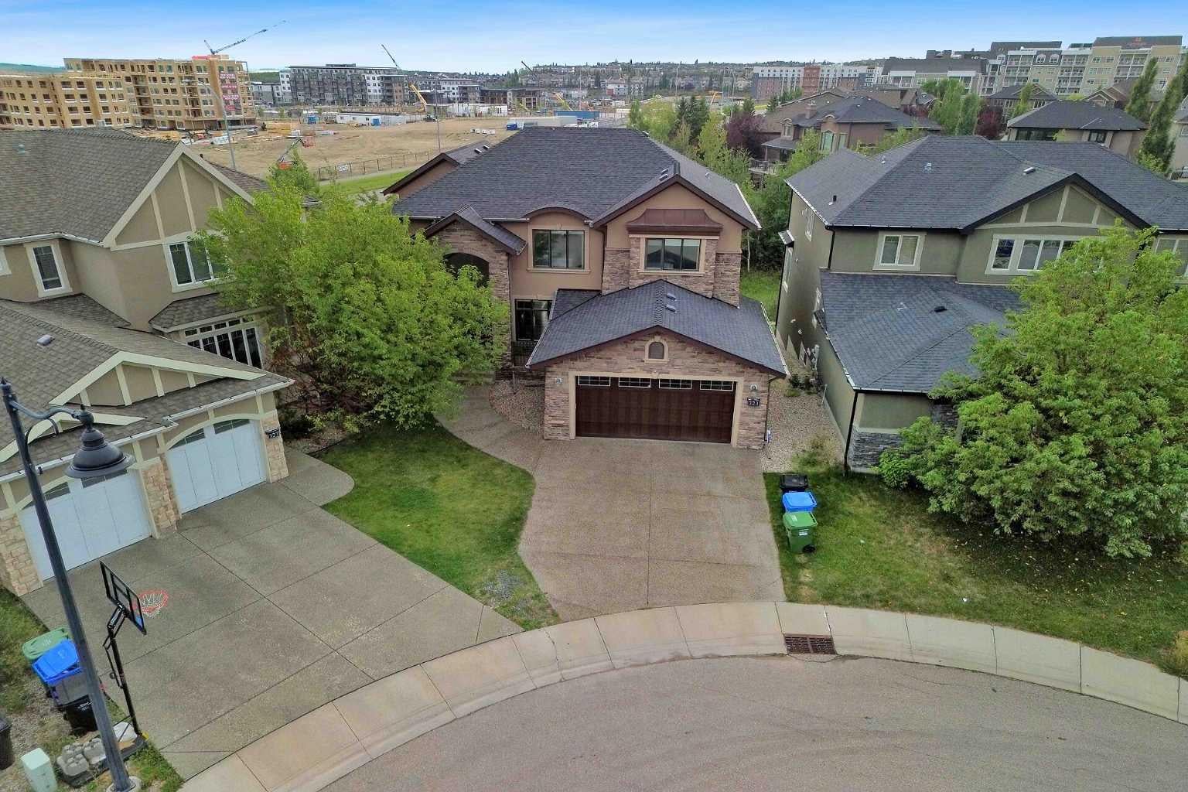
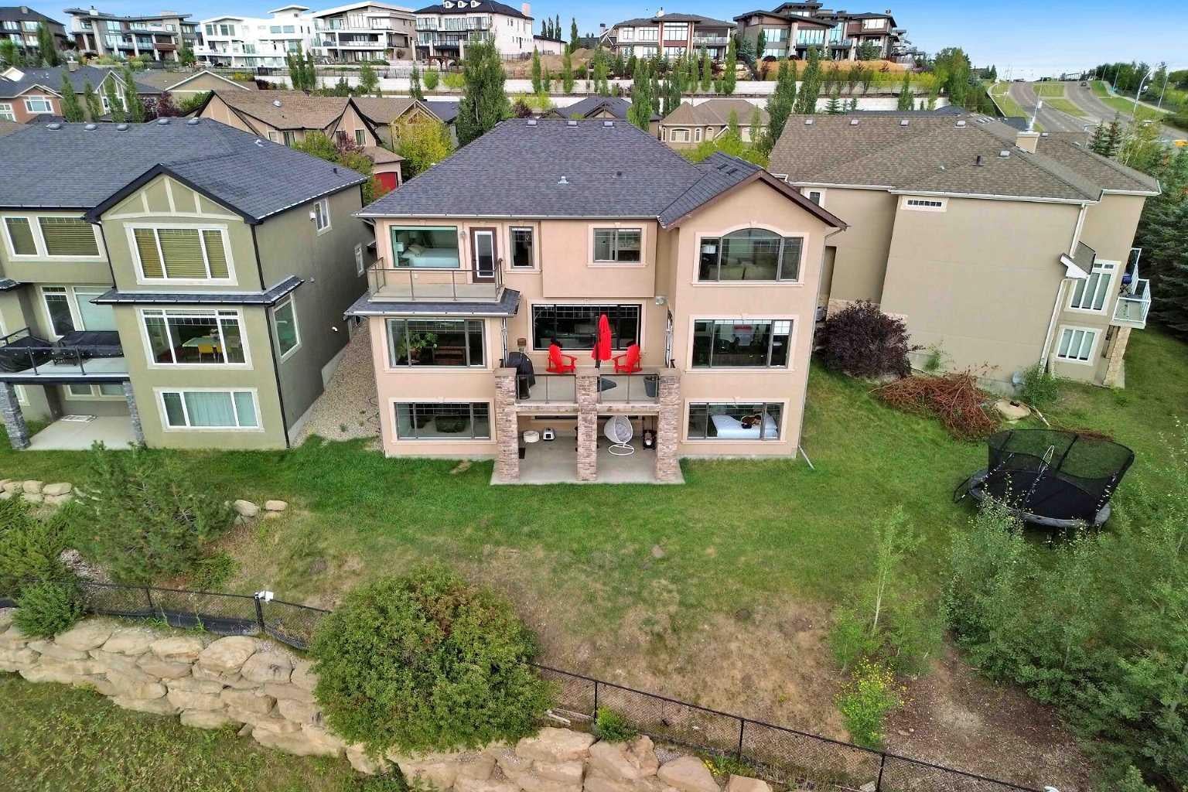
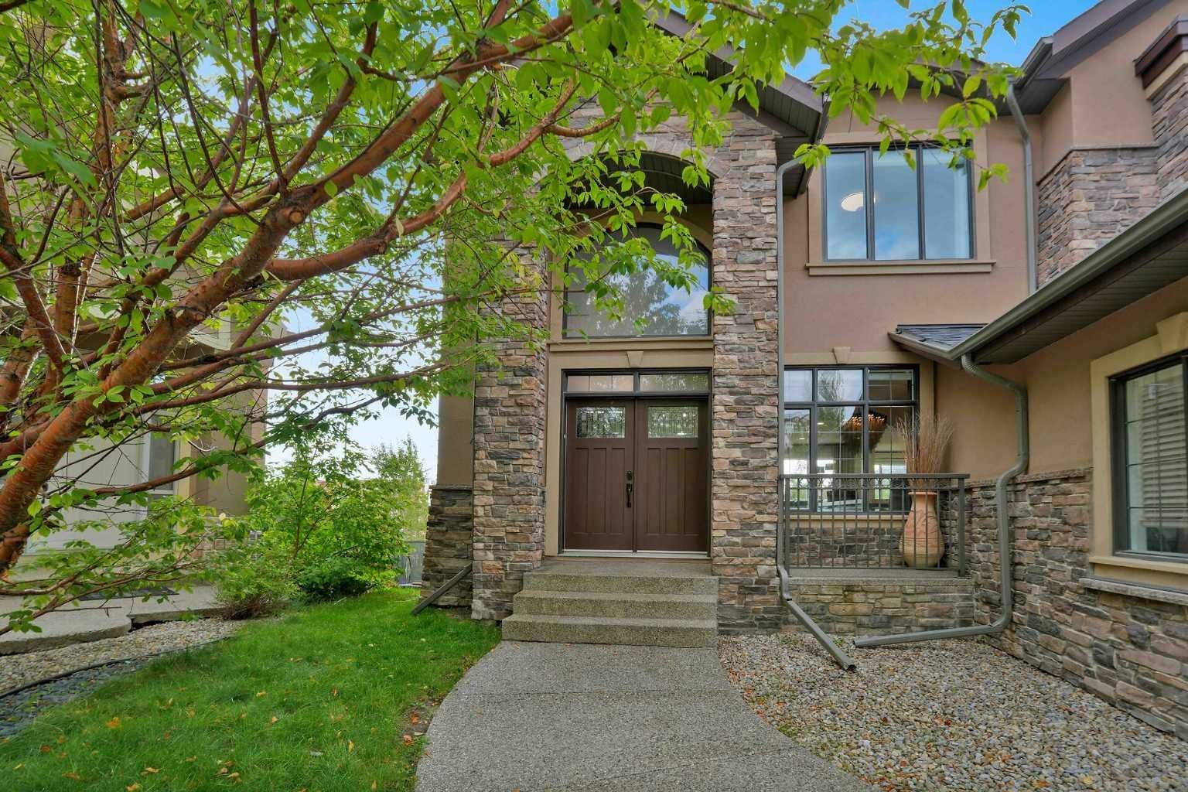
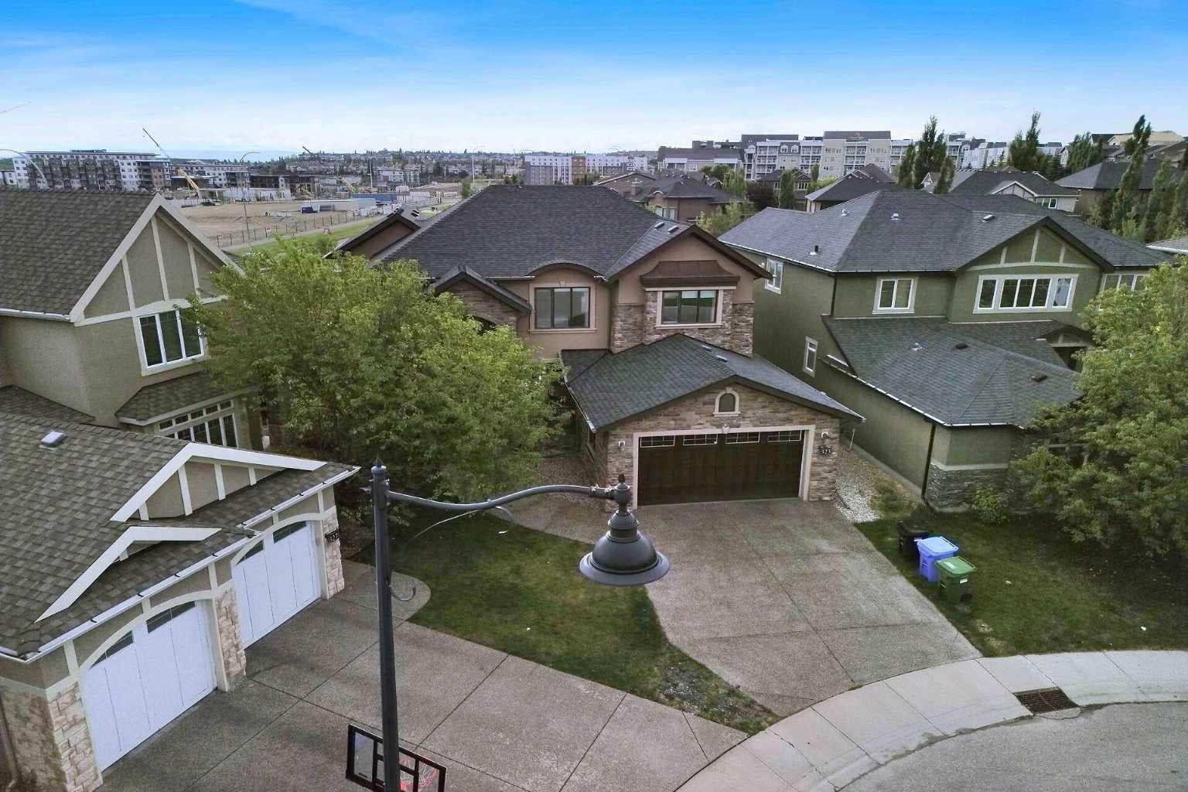
Nestled in one of Aspen Woods’ most coveted locations, this exceptional estate offers over 4,500 square feet of beautifully finished living space for those who value comfort, privacy, and timeless sophistication. Set on an expansive pie-shaped lot in a quiet cul-de-sac, this impressive four-bedroom, 3.5-bathroom residence backs directly onto a peaceful ravine and showcases spectacular, unobstructed views of the Rocky Mountains and surrounding valley. Inside, soaring nine-foot and vaulted ceilings create a bright, open atmosphere, complemented by elegant granite countertops and refined finishes throughout. The striking stucco-and-stone exterior delivers outstanding curb appeal, while the fully finished walkout basement flows seamlessly into the large, beautifully positioned backyard. Two private balconies provide the perfect setting to relax, entertain, and enjoy breathtaking mountain sunsets. Designed for complete year-round comfort, the entire home is fully heated and air-conditioned, featuring dual furnaces, dual air-conditioning systems, two hot-water tanks, and a water-softening system. Recent upgrades include new motorized window coverings, contemporary lighting fixtures, and a heated garage, ideal for Calgary winters. Thoughtfully designed and meticulously upgraded, this remarkable property offers an extraordinary combination of luxury, space, comfort, and unforgettable Rocky Mountain views in one of Calgary’s most prestigious communities.

Save
Ask
Tour
Hide
Share
Listing Snapshot
Price 
$1,850,000
Days On Site 
0 Days
Bedrooms 
5
Inside Area (SqFt) 
3,111.32 sqft
Total Baths 
4
Full Baths 
3
Partial Baths 
1
Lot Size 
0.19 Acres
Year Built 
2007
MLS® Number 
A2345076
Status 
Active
Property Tax 
$11,437.83
Maintenance Fees 
N/A
Sq Ft Source 
N/A
Friends & Family
Recent Activity
an hour agoListing first seen on site
7 hours agoListing updated with changes from the MLS®
General Features
Acres 
0.19
Attached Garage 
Yes
Garage 
Yes
Garage Spaces 
2
Levels 
Two
Parking 
AttachedGarageGarage Door Opener
Parking Spaces 
4
Property Sub Type 
Single Family Residence
Style 
2 Storey
Zoning 
R-1
Interior Features
Appliances 
DishwasherHumidifierMicrowaveRange HoodRefrigeratorWasher/DryerWater Softener
Basement 
FullFinishedExterior EntryWalk-Out Access
Cooling 
Central Air
Fireplace 
Yes
Fireplace Features 
Gas
Fireplaces 
3
Flooring 
CarpetCeramic TileHardwood
Heating 
Fireplace(s)Forced Air
Interior 
BookcasesDouble VanityGranite CountersHigh CeilingsKitchen IslandPantryVaulted Ceiling(s)Walk-In Closet(s)
Laundry Features 
Laundry RoomMain Level
Window Features 
Window Coverings
2pc Bathroom 
Dimensions - 5`7" x 5`11"Level - Main
4pc Bathroom 
Dimensions - 9`4" x 4`11"Level - Second
5pc Ensuite bath 
Dimensions - 13`2" x 11`6"Level - Second
Bedroom 
Dimensions - 12`2" x 12`5"Level - Second
Bedroom - Primary 
Dimensions - 17`0" x 16`2"Level - Second
Breakfast Nook 
Dimensions - 13`7" x 10`7"Level - Main
Den 
Dimensions - 11`7" x 18`6"Level - Basement
Dining Room 
Dimensions - 12`2" x 13`5"Level - Main
Family Room 
Dimensions - 13`0" x 16`5"Level - Second
Foyer 
Dimensions - 9`7" x 14`5"Level - Main
Furnace/Utility Room 
Dimensions - 13`8" x 14`11"Level - Basement
Game Room 
Dimensions - 30`0" x 21`8"Level - Basement
Kitchen 
Dimensions - 13`7" x 18`1"Level - Main
Laundry 
Dimensions - 13`6" x 8`5"Level - Main
Living Room 
Dimensions - 21`10" x 19`11"Level - Main
Walk-In Closet 
Dimensions - 13`2" x 5`4"Level - Second
Save
Ask
Tour
Hide
Share
Exterior Features
Construction Details 
ConcreteOtherStoneStuccoFrame
Exterior 
Balcony
Fencing 
Fenced
Frontage 
2.21M 7`3"
Lot Features 
Back YardCul-De-SacIrregular Lot
Patio And Porch 
Glass EnclosedPatio
Roof 
ShingleAsphalt
Windows/Doors 
Window Coverings
Community Features
Community Features 
ParkPlaygroundSidewalks
Listing courtesy of Diego Orjuela Ramos of CIR Realty

Listing information is provided by Participants of the Alberta One Realty Listing Services (Pillar 9). IDX information is provided exclusively for personal, non-commercial use, and may not be used for any purpose other than to identify prospective properties consumers may be interested in purchasing. Information is deemed reliable but not guaranteed. Copyright 2026, Alberta One Realty Listing Services (Pillar 9)
Last checked 2026-09-14 07:13 PM UTC

Neighborhood & Commute
Source: Walkscore
Save
Ask
Tour
Hide
Share