Save
Ask
Tour
Hide
Share
$1,299,000
7 Days On Site

20 Midpark Crescent SE 231
Calgary, AB T2X 1P3

For Sale|Single Family Residence|Active
3
Beds
4
Total Baths
3
Full Baths
1
Partial Bath
2,540.4
SqFt
$511
/SqFt
1980
Built
Subdivision:
Midnapore
County:
Calgary

Due to the health concerns created by Coronavirus we are offering personal 1-1 online video walkthough tours where possible.
Call Now: 403-775-6950
Is this the listing for you? We can help make it yours.
403-775-6950
20 Midpark Crescent SE 23120 Midpark Crescent SE 23120 Midpark Crescent SE 23120 Midpark Crescent SE 231
Save
Ask
Tour
Hide
Share

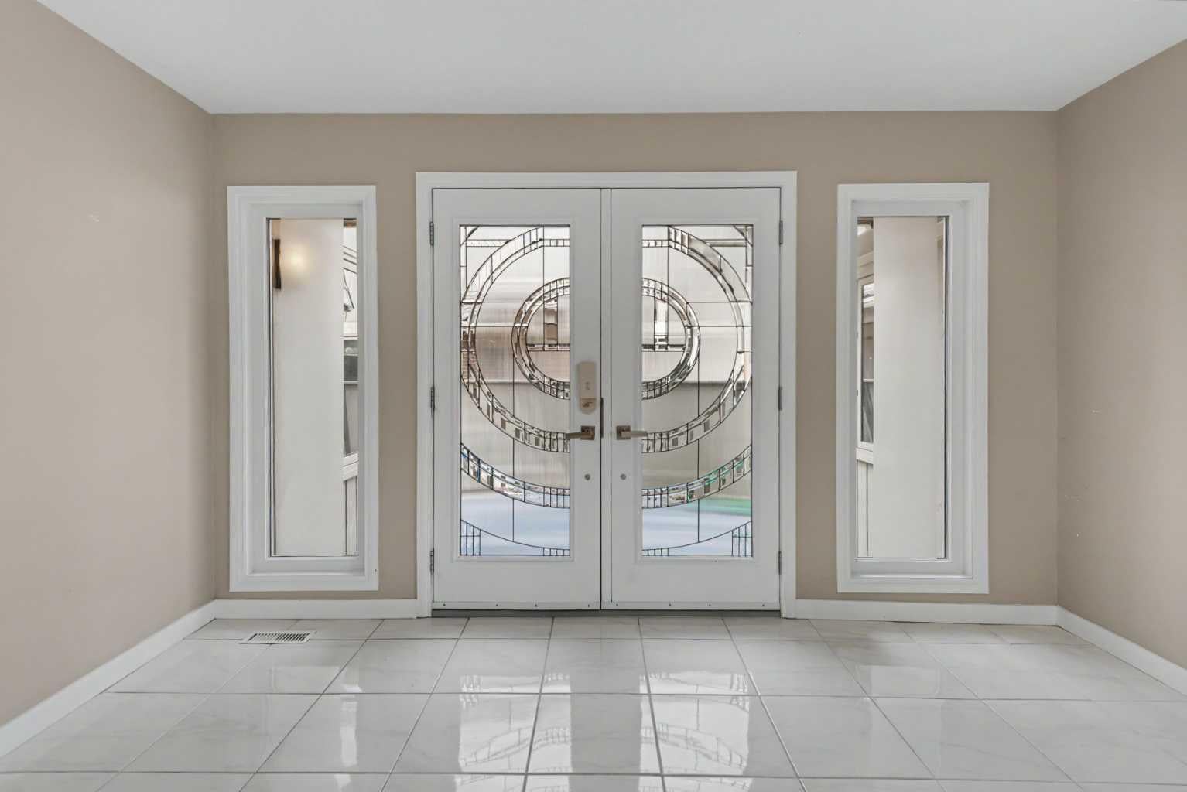
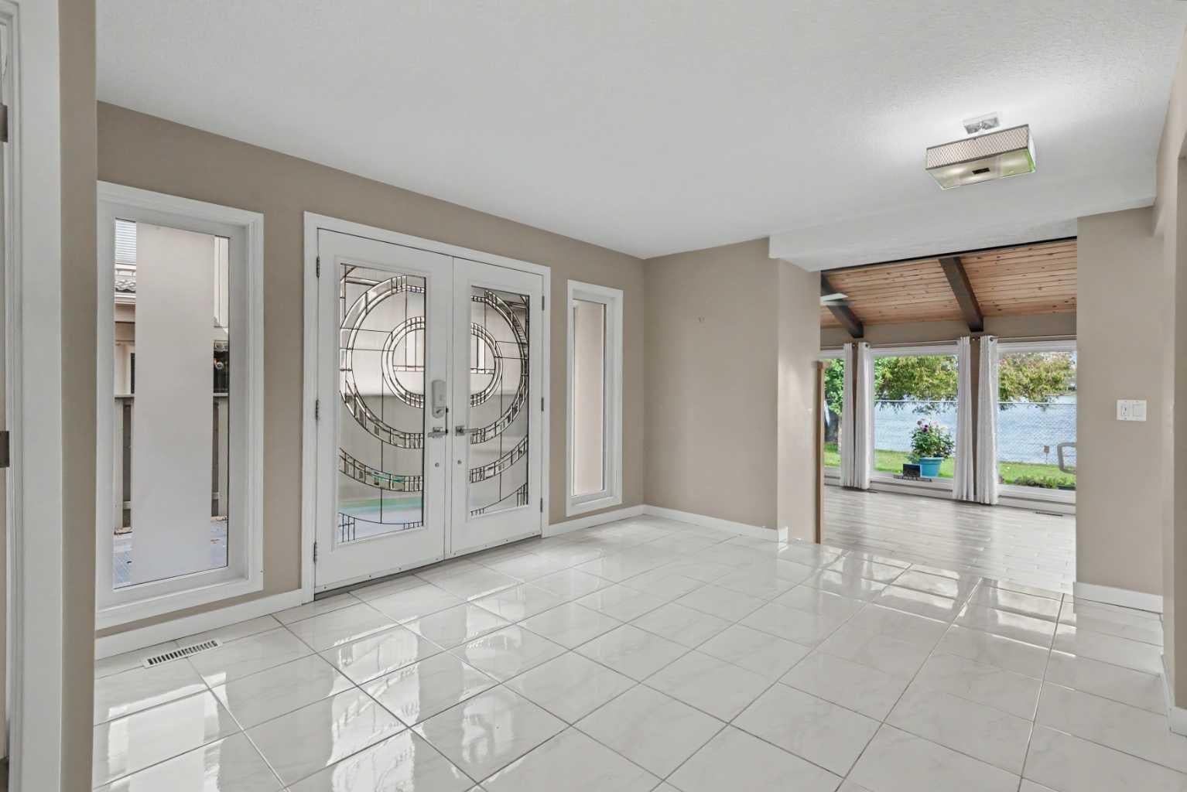
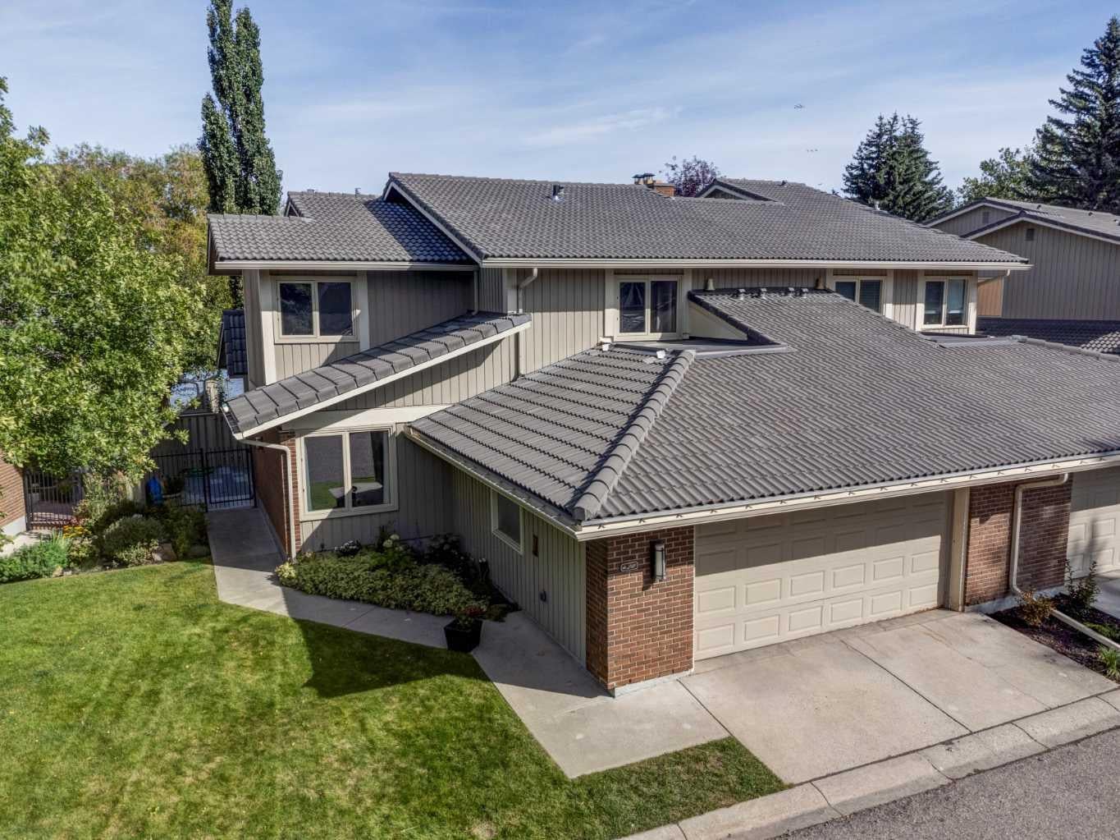
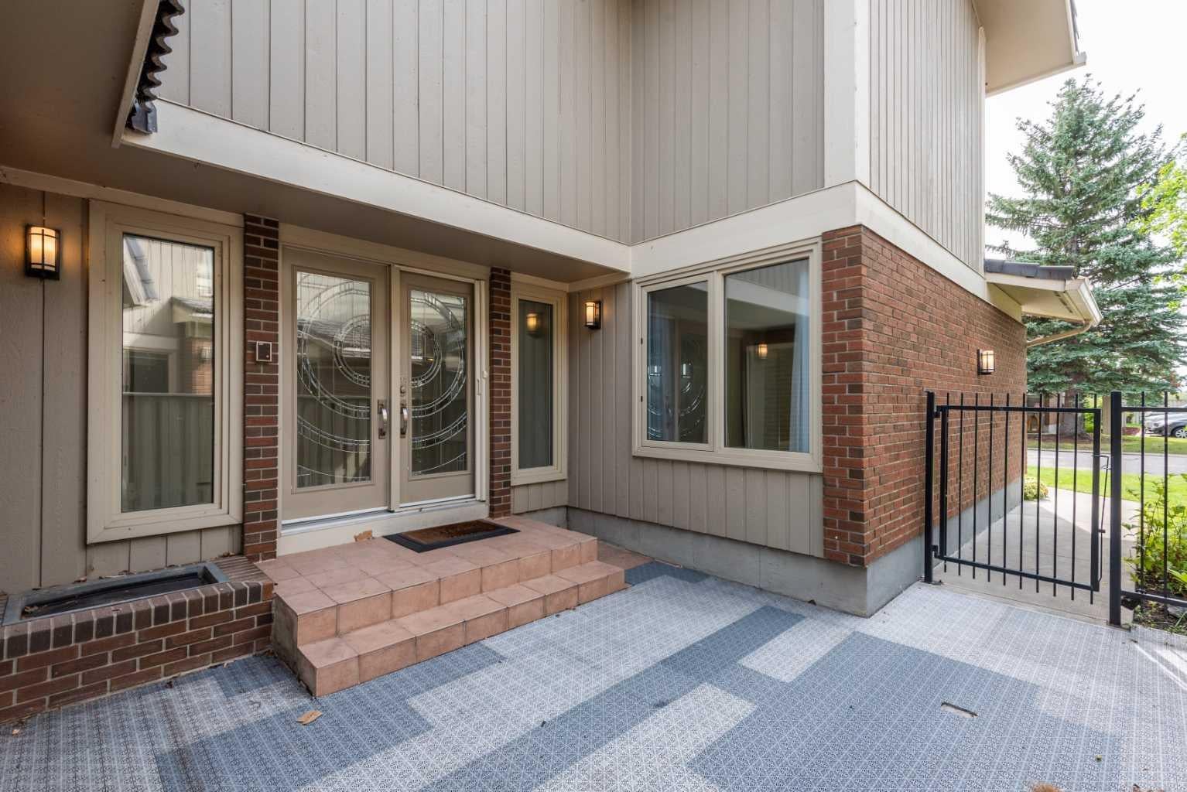
RARE WATERFRONT OPPORTUNITY ON LAKE MIDNAPORE! Located within an exclusive gated community, this extensively renovated home comes with approximately 3900 sq ft of living space, and offers incredible lakefront lifestyle. The bright open-concept main floor features large living room or office, spacious newer kitchen with quarts counter tops, breakfast bar, very functional and higher end appliances and a large dining room perfect for entertaining family and friends. Imagine making breakfast and watching the sunrise glaze the lake. Fabulous way to start the day. Adjacent is a beautiful family room with vaulted ceiling, gas fireplace, in-floor heating, huge windows and spectacular view of the lake. A 3-piece bathroom and laundry complete this level. Upstairs, the impressive primary retreat features a vaulted ceiling, wood burning fireplace,and private lake-view balcony. The renovated ensuite offers in-floor heating, vanity with dual sinks, freestanding soaker tub, walk-in shower and a large walk-in closet with built ins. Two additional generous sized bedrooms and gorgeous guest bathroom with dual sinks complete the upper level. The huge lower level offers exceptional additional living space, ideal for games room and media room, complete with a wet bar, extensive built in bookcases, shelving, and a 2 piece powder room. Two generous storage rooms provide plenty of additional space. This home offers so many upgrades like 2 newer furnaces with humidifier, water softener, tankless hot water heater, windows, doors, flooring, in-floor heating, kitchen cabinets, appliances, light fixtures, 4 newer bathrooms, garage door opener and list goes on. Double attached garage, lovely outdoor spaces, mature landscaping, direct private lake access, community center, park, walking paths, swimming and fishing in the summertime and skating in the winter makes it a perfect home. Check out the virtual tour.

Save
Ask
Tour
Hide
Share
Listing Snapshot
Price 
$1,299,000
Days On Site 
7 Days
Bedrooms 
3
Inside Area (SqFt) 
2,540.4 sqft
Total Baths 
4
Full Baths 
3
Partial Baths 
1
Lot Size 
N/A
Year Built 
1980
MLS® Number 
A2344959
Status 
Active
Property Tax 
$7,248
Maintenance Fees 
$721.41 monthly
Sq Ft Source 
N/A
Friends & Family
Recent Activity
a week agoListing first seen on site
a week agoListing updated with changes from the MLS®
General Features
Attached Garage 
Yes
Garage 
Yes
Garage Spaces 
2
Levels 
Two
Parking 
AttachedGarageGuest
Parking Spaces 
2
Pets 
Breed Restrictions
Property Sub Type 
Single Family Residence
SqFt Above 
2463.38
SqFt Below 
1442
Style 
2 StoreyAttached-Side by Side
Zoning 
M-C1 d100
Interior Features
Appliances 
DishwasherRefrigeratorTankless Water HeaterOven
Basement 
FullFinished
Fireplace 
Yes
Fireplace Features 
BasementElectricFamily RoomGasStoneMaster Bedroom
Fireplaces 
3
Flooring 
Ceramic TileTileVinyl
Heating 
Forced AirNatural Gas
Interior 
BookcasesBreakfast BarCeiling Fan(s)Central VacuumVaulted Ceiling(s)Wet Bar
Laundry Features 
Main Level
2pc Bathroom 
Dimensions - 5`7" x 4`11"Level - Lower
3pc Bathroom 
Dimensions - 6`6" x 4`9"Level - Main
5pc Bathroom 
Dimensions - 12`0" x 7`7"Level - Second
5pc Ensuite bath 
Dimensions - 13`8" x 12`5"Level - Second
Balcony 
Dimensions - 12`0" x 7`10"Level - Second
Bedroom 
Dimensions - 13`7" x 10`1"Level - Second
Bedroom - Primary 
Dimensions - 15`9" x 14`1"Level - Second
Breakfast Nook 
Dimensions - 12`0" x 7`10"Level - Main
Dining Room 
Dimensions - 14`8" x 12`1"Level - Main
Family Room 
Dimensions - 18`11" x 14`4"Level - Main
Flex Space 
Dimensions - 13`0" x 11`8"Level - Lower
Foyer 
Dimensions - 13`10" x 11`1"Level - Main
Furnace/Utility Room 
Dimensions - 20`7" x 14`6"Level - Lower
Game Room 
Dimensions - 32`3" x 24`2"Level - Lower
Kitchen 
Dimensions - 12`0" x 11`6"Level - Main
Laundry 
Dimensions - 10`0" x 7`0"Level - Main
Living Room 
Dimensions - 20`6" x 13`4"Level - Main
Storage 
Dimensions - 10`3" x 9`11"Level - Lower
Walk-In Closet 
Dimensions - 12`1" x 4`3"Level - Second
Save
Ask
Tour
Hide
Share
Exterior Features
Construction Details 
BrickWood SidingFrame
Exterior 
BalconyPlayground
Fencing 
Fenced
Lot Features 
Back YardClose to ClubhouseFew TreesLandscaped
Patio And Porch 
Patio
Roof 
Tile
Waterfront 
Yes
Waterfront Features 
LakeBeach AccessBeach FrontLake PrivilegesRiver FrontWaterfront
Community Features
Association Amenities 
Beach AccessClubhouseParkPicnic AreaPlayground
Maintenance Fee 
$693.93
Maintenance Fee Frequency 
Monthly
Additional Maintenance Fee 
$329.7
Additional Maintenance Fee Frequency 
Annually
Community Features 
ClubhouseFishingGatedLakeParkPlaygroundSidewalks
Listing courtesy of Josie Novak of RE/MAX House of Real Estate

Listing information is provided by Participants of the Alberta One Realty Listing Services (Pillar 9). IDX information is provided exclusively for personal, non-commercial use, and may not be used for any purpose other than to identify prospective properties consumers may be interested in purchasing. Information is deemed reliable but not guaranteed. Copyright 2026, Alberta One Realty Listing Services (Pillar 9)
Last checked 2026-09-21 06:04 AM UTC

Neighborhood & Commute
Source: Walkscore
Save
Ask
Tour
Hide
Share