Save
Ask
Tour
Hide
Share
$698,000
New Listing

1312 48 Avenue NW
Calgary, AB T2K 5Y3

For Sale|Single Family Residence|Active
5
Beds
3
Total Baths
3
Full Baths
1,211
SqFt
$576
/SqFt
1986
Built
Subdivision:
North Haven
County:
Calgary

Due to the health concerns created by Coronavirus we are offering personal 1-1 online video walkthough tours where possible.
Call Now: 403-775-6950
Is this the listing for you? We can help make it yours.
403-775-6950
1312 48 Avenue NW1312 48 Avenue NW1312 48 Avenue NW1312 48 Avenue NW
Save
Ask
Tour
Hide
Share

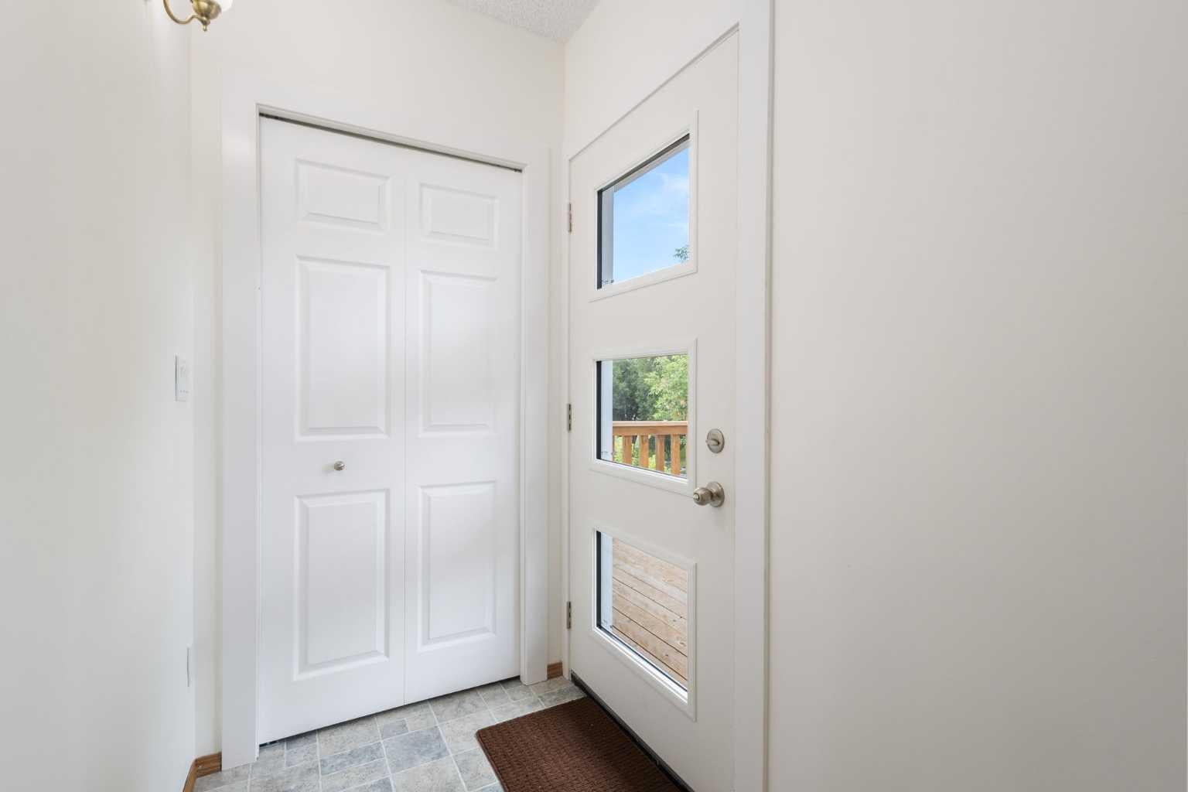
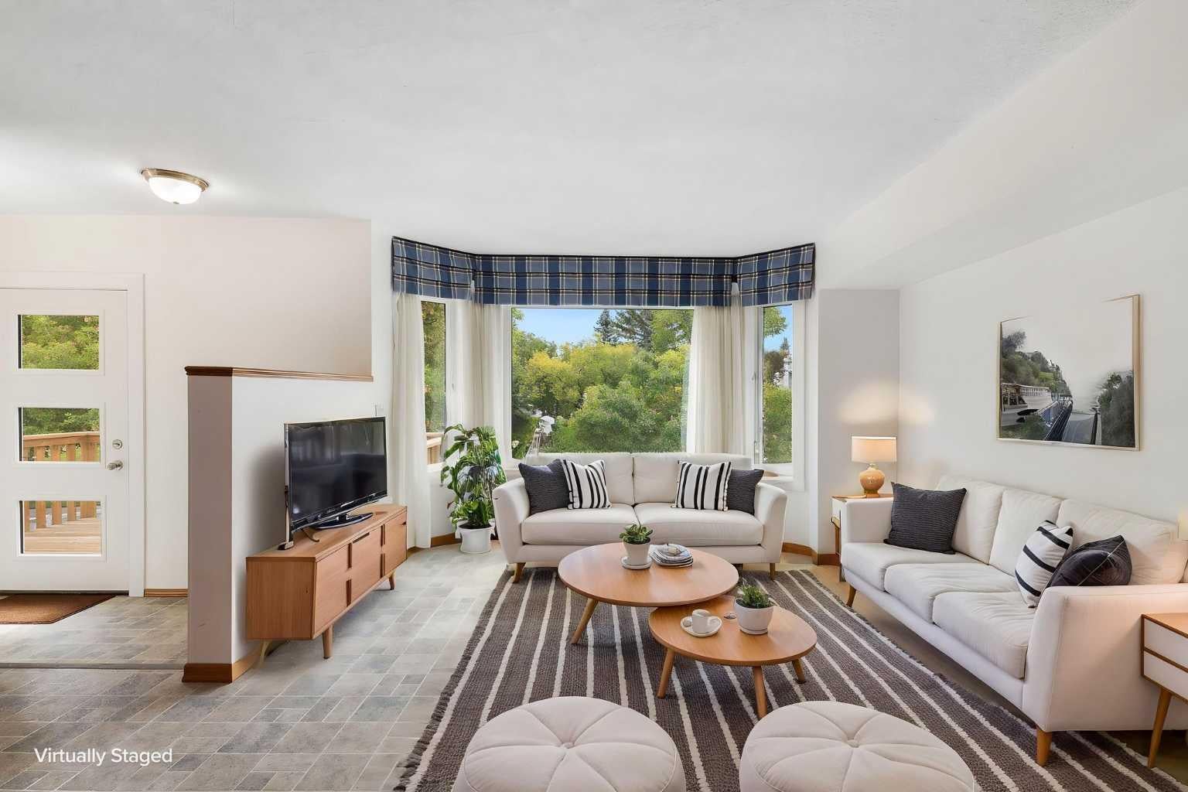
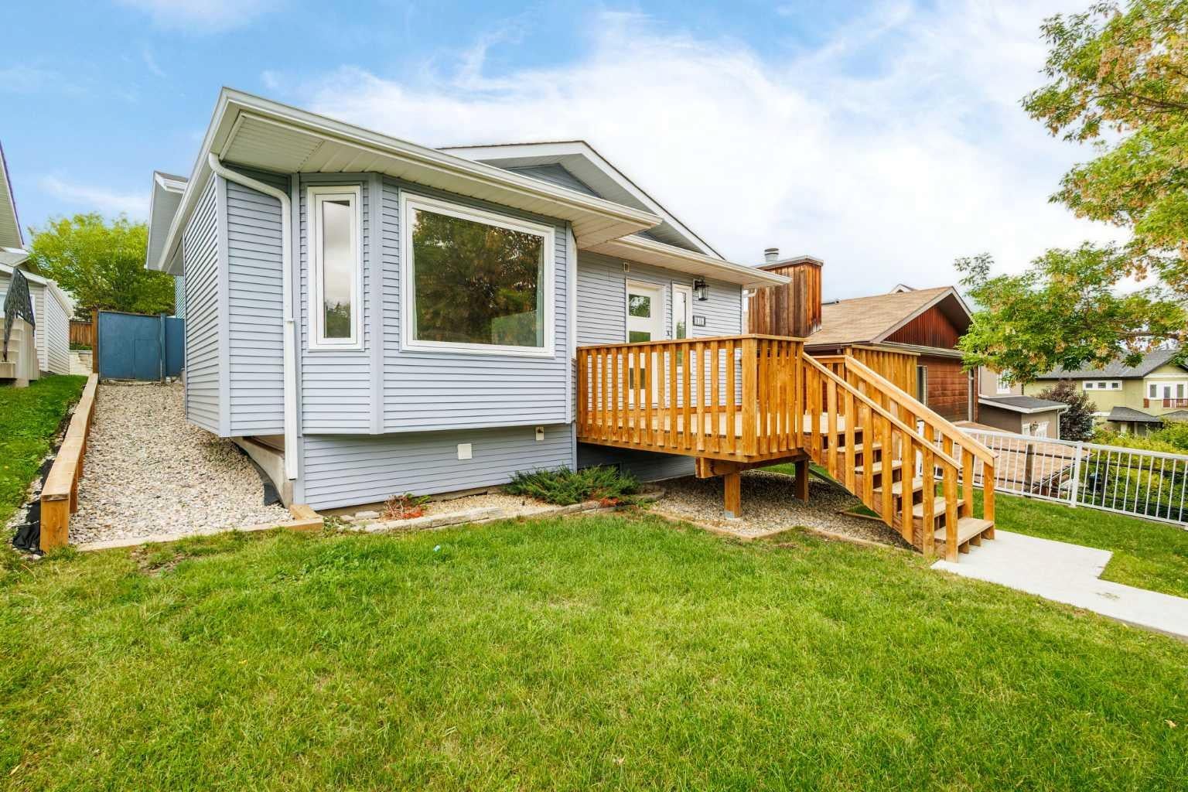
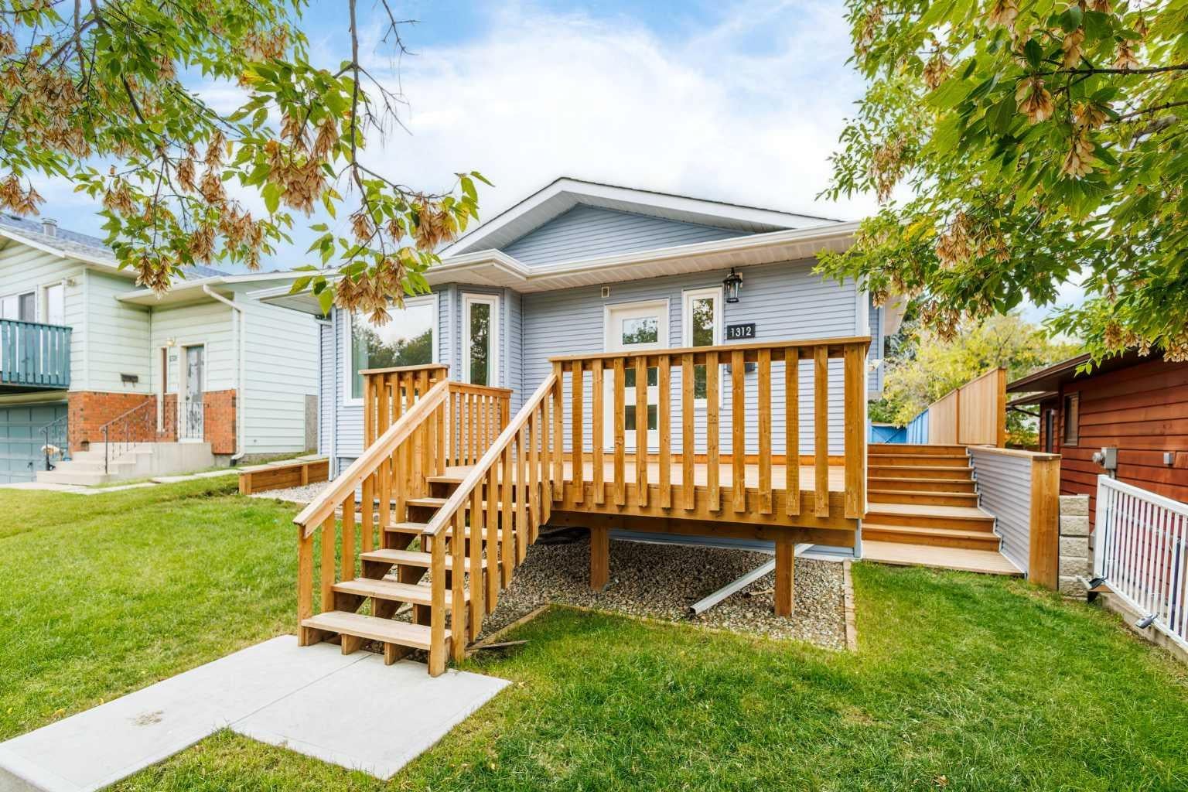
Nestled in a peaceful, quiet neighborhood at North Haven while offering unmatched urban convenience, this house is an exceptional opportunity for homebuyers and savvy investors alike. This home boasts major recent exterior and main-level structural capital upgrades, giving you long-term peace of mind <<2025 Exterior & Energy Updates>> Brand new siding and updated main living room windows. <<Upgraded Lower and Basement Areas>> Features a dedicated separate entrance (2026), full kitchen setup, lower-level windows, modern 3-piece bathroom (2023), cozy fireplace (2023), and stylish recessed pot lighting (2023). Ideal for secondary suite development, or extended family living. << Key Systems & Mechanicals>> Hot water tank replaced in 2020, washer and dryer (2021), and an expansive outdoor deck space (2023). <<Mechanic & EV-Ready Garage>> Double detached garage equipped with 220V power, offering effortless potential for an EV charger setup or home workshop. *** Whether you are looking to generate rental income, accommodate multi-generational living, or secure a prime parcel in a highly desirable, quiet NW community, this property delivers maximum potential. *** Perfectly situated just moments from the University of Calgary, major transit routes, and the #414 bus route, commuting across the city is an absolute breeze.

Save
Ask
Tour
Hide
Share
Listing Snapshot
Price 
$698,000
Days On Site 
0 Days
Bedrooms 
5
Inside Area (SqFt) 
1,211 sqft
Total Baths 
3
Full Baths 
3
Partial Baths 
N/A
Lot Size 
0.1 Acres
Year Built 
1986
MLS® Number 
A2344958
Status 
Active
Property Tax 
$4,156
Maintenance Fees 
N/A
Sq Ft Source 
N/A
Friends & Family
Recent Activity
8 hours agoListing first seen on site
14 hours agoListing updated with changes from the MLS®
General Features
Acres 
0.1
Garage 
Yes
Garage Spaces 
2
Parking 
Garage
Parking Spaces 
2
Property Sub Type 
Single Family Residence
Style 
4 Level Split
Zoning 
R-CG
Interior Features
Appliances 
DishwasherDryerElectric RangeMicrowaveWasher
Basement 
FullFinishedExterior EntryWalk-Up Access
Fireplace 
Yes
Fireplace Features 
Electric
Fireplaces 
1
Flooring 
CarpetLaminateLinoleumVinyl
Heating 
Fireplace(s)Forced AirNatural Gas
Interior 
Kitchen IslandOpen Floorplan
Laundry Features 
Laundry Room
Window Features 
Window Coverings
3pc Ensuite bath 
Dimensions - 4`10" x 9`3"Level - Upper
4pc Bathroom 
Dimensions - 5`1" x 11`2"Level - Upper
Bedroom 
Dimensions - 9`0" x 10`8"Level - Lower
Bedroom - Primary 
Dimensions - 11`3" x 11`3"Level - Upper
Dining Room 
Dimensions - 8`5" x 16`5"Level - Main
Furnace/Utility Room 
Dimensions - 7`8" x 10`8"Level - Basement
Game Room 
Dimensions - 22`9" x 17`5"Level - Lower
Kitchen 
Dimensions - 14`6" x 10`10"Level - Main
Laundry 
Dimensions - 5`7" x 7`0"Level - Lower
Living Room 
Dimensions - 13`10" x 17`0"Level - Main
Save
Ask
Tour
Hide
Share
Exterior Features
Construction Details 
Vinyl SidingFrame
Exterior 
Private EntrancePrivate Yard
Fencing 
Fenced
Frontage 
12.00M 39`4"
Lot Features 
Back YardClose to ClubhouseFew TreesFront YardPrivate
Patio And Porch 
Deck
Roof 
ShingleAsphalt
Windows/Doors 
Window Coverings
Community Features
Community Features 
ClubhouseParkPlaygroundSidewalksStreet Lights
Listing courtesy of Janis Li of Ko Realty Ltd.

Listing information is provided by Participants of the Alberta One Realty Listing Services (Pillar 9). IDX information is provided exclusively for personal, non-commercial use, and may not be used for any purpose other than to identify prospective properties consumers may be interested in purchasing. Information is deemed reliable but not guaranteed. Copyright 2026, Alberta One Realty Listing Services (Pillar 9)
Last checked 2026-09-13 02:27 PM UTC

Neighborhood & Commute
Source: Walkscore
Save
Ask
Tour
Hide
Share