Save
Ask
Tour
Hide
Share
$309,900
2 Days On Site

902 Prairie Sound Circle NW
High River, AB T1V 2A4

For Sale|Townhouse|Active
2
Beds
3
Total Baths
2
Full Baths
1
Partial Bath
1,366.2
SqFt
$227
/SqFt
2007
Built
Subdivision:
Highwood Village
County:
Foothills County

Due to the health concerns created by Coronavirus we are offering personal 1-1 online video walkthough tours where possible.
Call Now: 403-775-6950
Is this the listing for you? We can help make it yours.
403-775-6950
902 Prairie Sound Circle NW902 Prairie Sound Circle NW902 Prairie Sound Circle NW902 Prairie Sound Circle NW
Save
Ask
Tour
Hide
Share

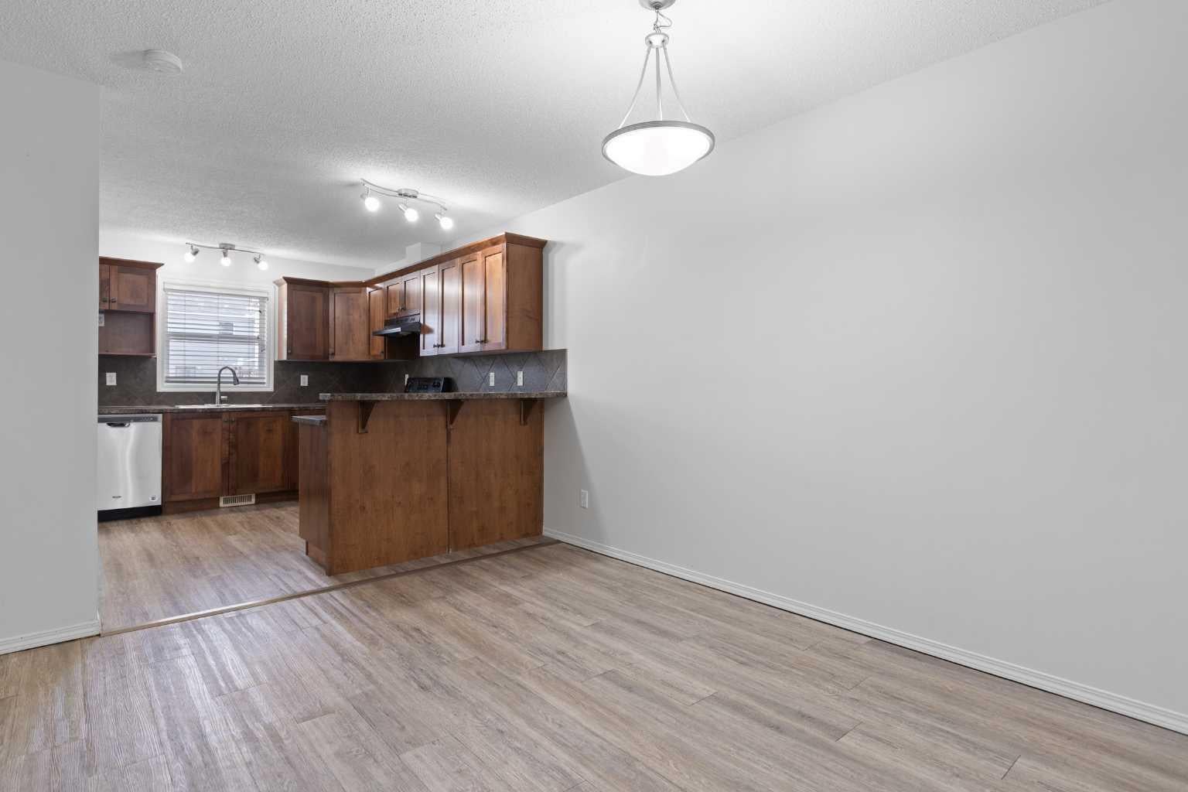
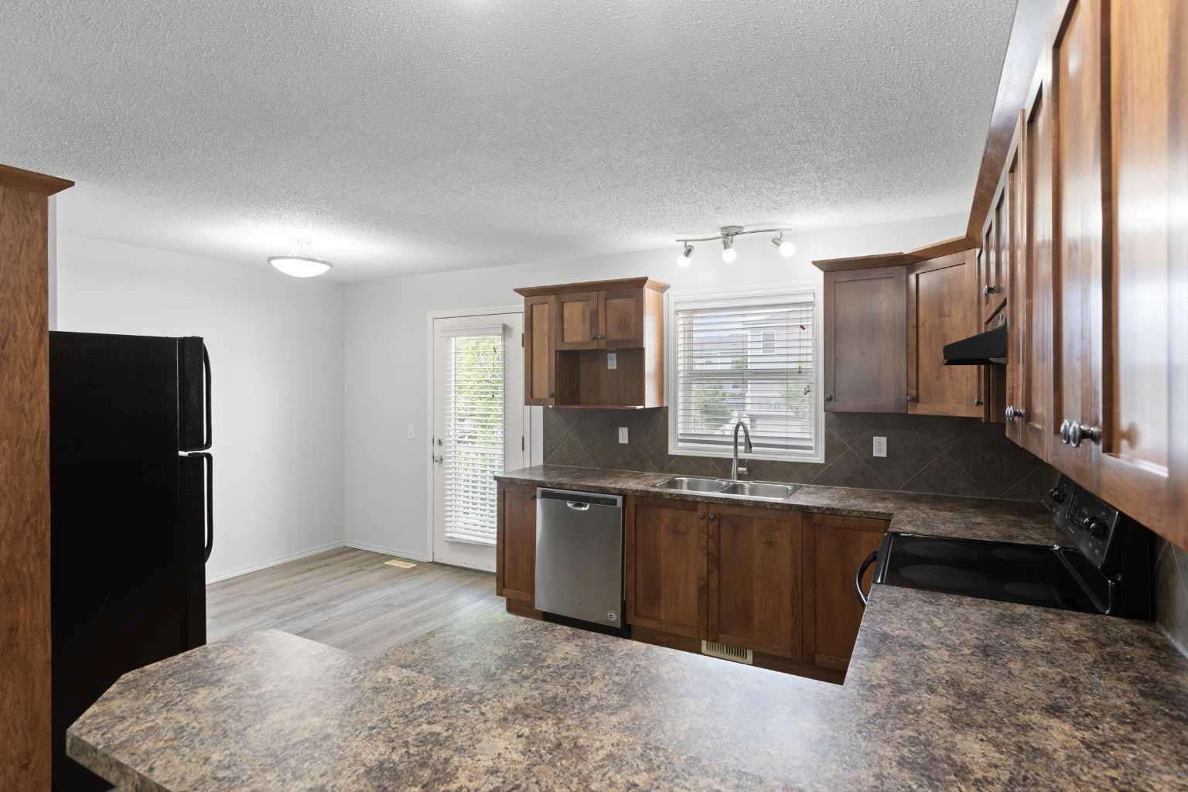
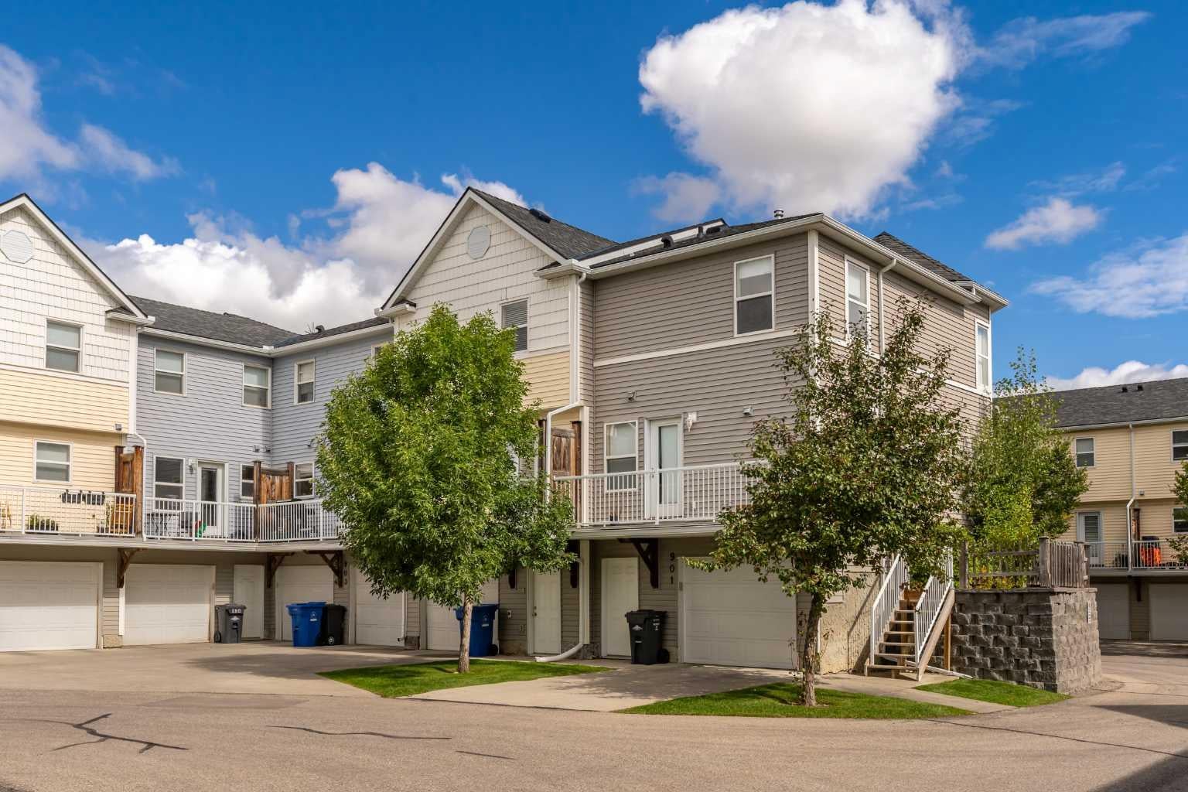
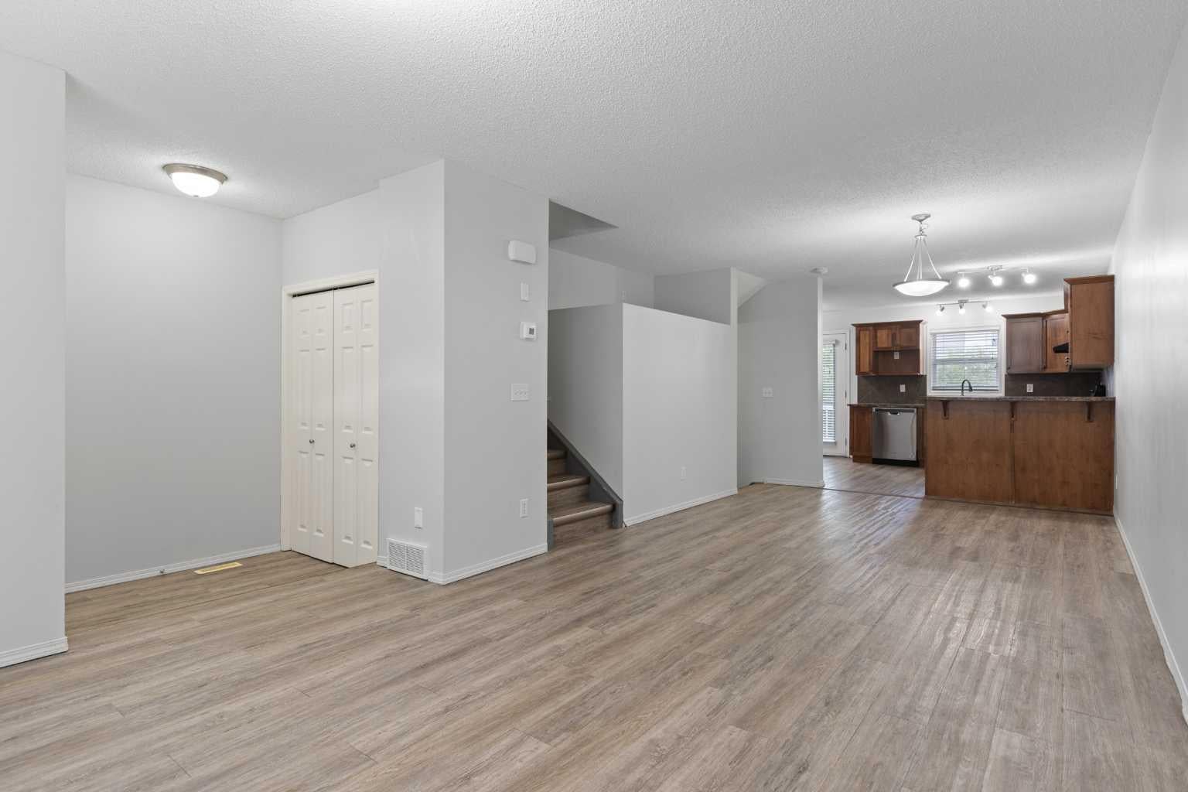
Ready for immediate possession! This 2-bedroom, 2.5-bathroom home in Prairie Sound is move-in ready. The main floor features an open layout with a large living room and country-style kitchen with upgraded wood cabinets and access to the balcony. Upstairs, both good-sized bedrooms have walk-in closets and their own ensuites, making this a great setup for roommates or an investment property. There is also a bonus room at the top of the stairs, perfect for a home office, playroom or extra flex space. The unfinished basement provides plenty of storage, and the attached single garage includes an additional storage room. The home has been painted within the last few years and features vinyl plank flooring on both upper levels with no carpet, along with some newer appliances. Great location within walking distance to the pump track, spray park, Happy Trails, shopping and the golf course. Easy access to Hwy 2A and Hwy 2 makes for a convenient commute. A solid option for a first-time buyer, investor or anyone looking for a well-located, low-maintenance home. Please click the multimedia tab for an interactive 3D tour and floor plans

Save
Ask
Tour
Hide
Share
Listing Snapshot
Price 
$309,900
Days On Site 
2 Days
Bedrooms 
2
Inside Area (SqFt) 
1,366.2 sqft
Total Baths 
3
Full Baths 
2
Partial Baths 
1
Lot Size 
0.04 Acres
Year Built 
2007
MLS® Number 
A2344949
Status 
Active
Property Tax 
$2,148
Maintenance Fees 
$390 monthly
Sq Ft Source 
N/A
Friends & Family
Recent Activity
3 days agoListing first seen on site
3 days agoListing updated with changes from the MLS®
General Features
Acres 
0.04
Attached Garage 
Yes
Garage 
Yes
Garage Spaces 
1
Levels 
Two
Parking 
AttachedGarageGuest
Parking Spaces 
2
Pets 
YesBreed Restrictions
Property Sub Type 
Townhouse
SqFt Above 
1366.2
SqFt Below 
236.98
Style 
2 Storey
Zoning 
NCD
Interior Features
Appliances 
DishwasherDryerRange HoodRefrigeratorWasherCooktop
Basement 
FullUnfinished
Flooring 
Vinyl
Heating 
Forced Air
Interior 
Open FloorplanPantryStorageWalk-In Closet(s)
Laundry Features 
Upper Level
Window Features 
Window Coverings
2pc Bathroom 
Dimensions - 6`2" x 3`0"Level - Main
3pc Ensuite bath 
Dimensions - 7`1" x 6`10"Level - Second
4pc Ensuite bath 
Dimensions - 4`11" x 6`10"Level - Second
Bedroom 
Dimensions - 12`0" x 10`0"Level - Second
Bedroom - Primary 
Dimensions - 11`11" x 12`1"Level - Second
Dining Room 
Dimensions - 10`7" x 11`0"Level - Main
Family Room 
Dimensions - 13`5" x 10`4"Level - Second
Furnace/Utility Room 
Dimensions - 14`9" x 17`2"Level - Basement
Kitchen 
Dimensions - 11`0" x 17`2"Level - Main
Living Room 
Dimensions - 15`4" x 12`1"Level - Main
Storage 
Dimensions - 10`2" x 6`7"Level - Basement
Save
Ask
Tour
Hide
Share
Exterior Features
Construction Details 
Frame
Exterior 
Balcony
Lot Features 
Other
Roof 
ShingleAsphalt
Windows/Doors 
Window Coverings
Community Features
Maintenance Fee 
$390.0
Maintenance Fee Frequency 
Monthly
Community Features 
GolfParkPlaygroundSidewalksStreet Lights
Listing courtesy of Laura Stretch of REMAX Southern Realty

Listing information is provided by Participants of the Alberta One Realty Listing Services (Pillar 9). IDX information is provided exclusively for personal, non-commercial use, and may not be used for any purpose other than to identify prospective properties consumers may be interested in purchasing. Information is deemed reliable but not guaranteed. Copyright 2026, Alberta One Realty Listing Services (Pillar 9)
Last checked 2026-09-16 01:47 PM UTC

Neighborhood & Commute
Source: Walkscore
Save
Ask
Tour
Hide
Share