Save
Ask
Tour
Hide
Share
$1,200,000
12 Days On Site

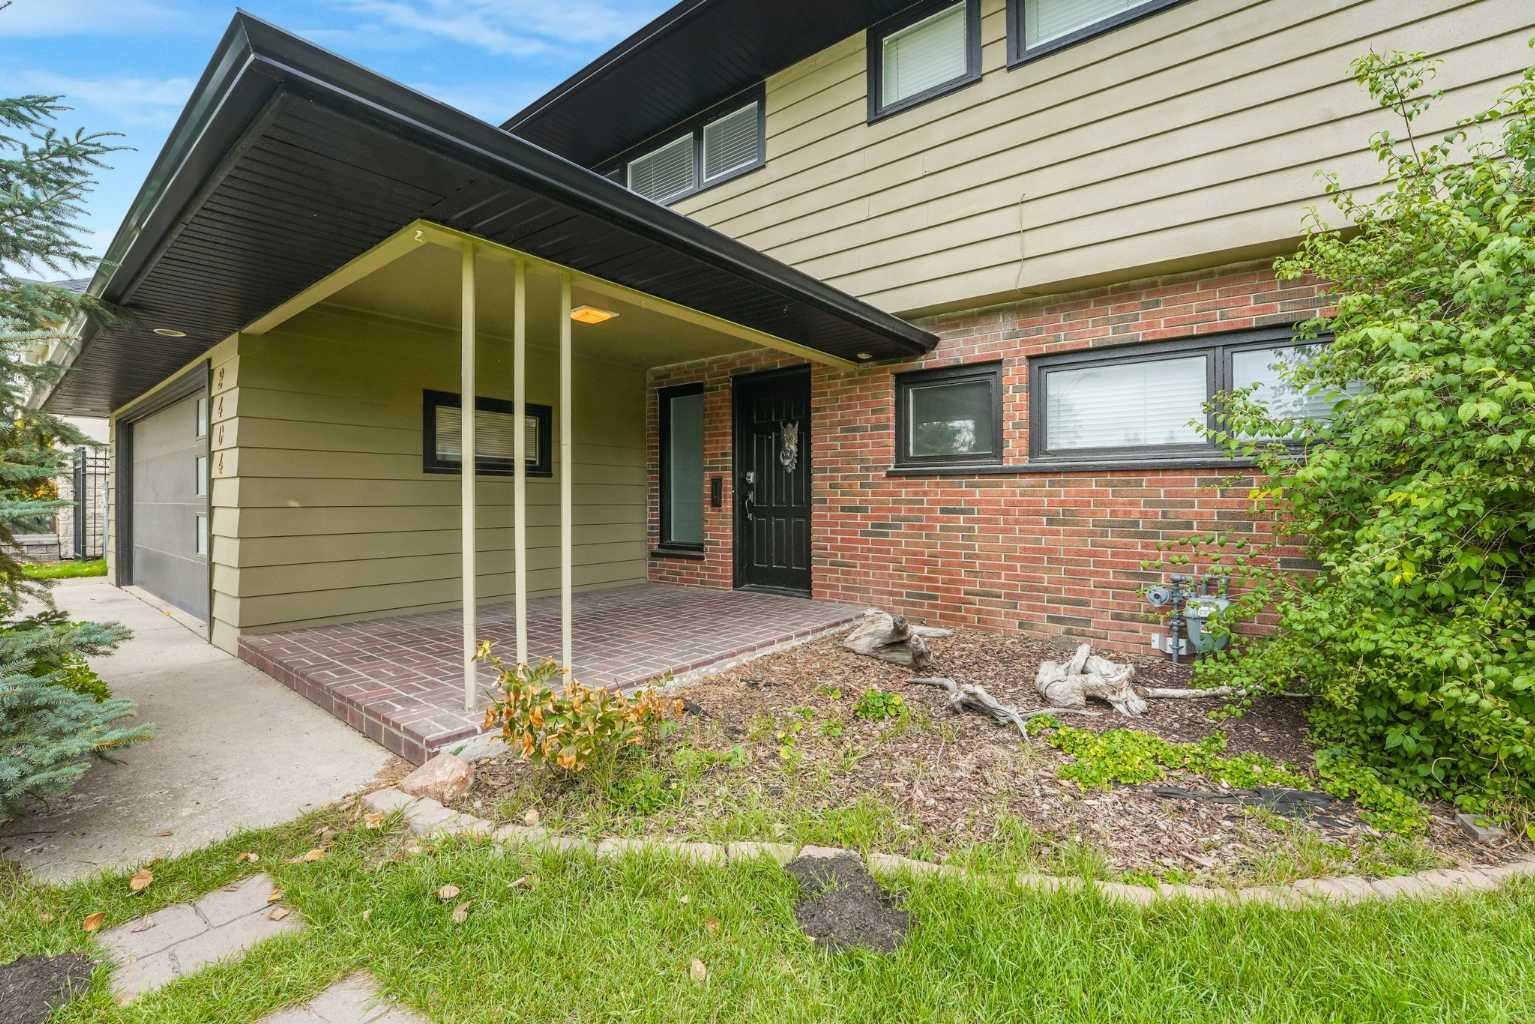
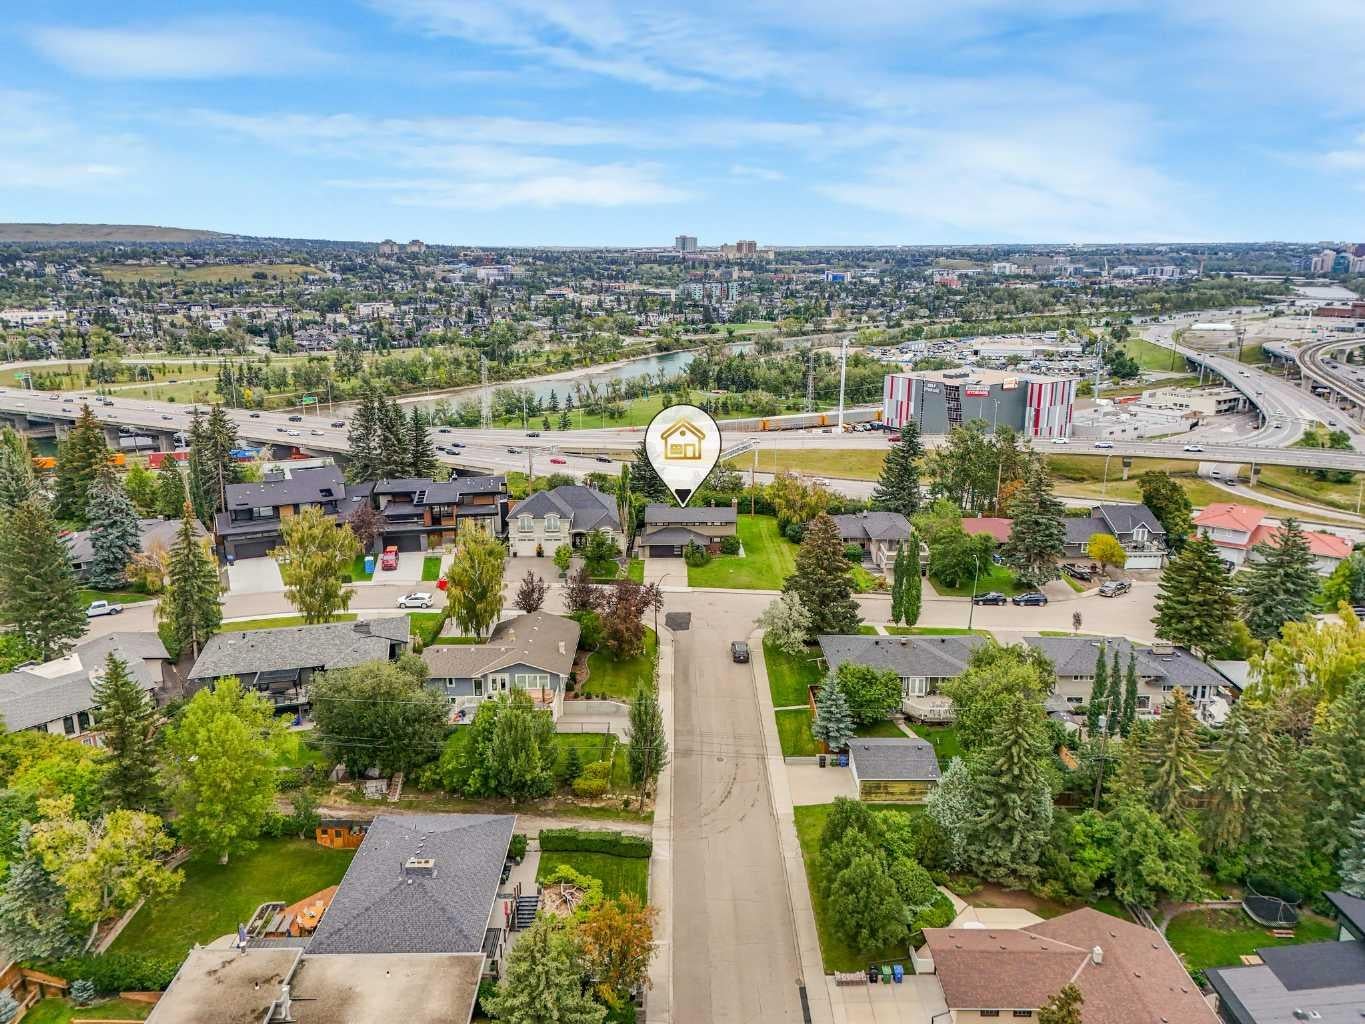
2404 Sovereign Crescent SW
Calgary, AB T3C 3M2

For Sale|Single Family Residence|Active
5
Beds
5
Total Baths
3
Full Baths
2
Partial Baths
2,397.9
SqFt
$500
/SqFt
1956
Built
Subdivision:
Scarboro/Sunalta West
County:
Calgary

Due to the health concerns created by Coronavirus we are offering personal 1-1 online video walkthough tours where possible.
Call Now: 403-775-6950
Is this the listing for you? We can help make it yours.
403-775-6950
2404 Sovereign Crescent SW2404 Sovereign Crescent SW2404 Sovereign Crescent SW2404 Sovereign Crescent SW
Save
Ask
Tour
Hide
Share

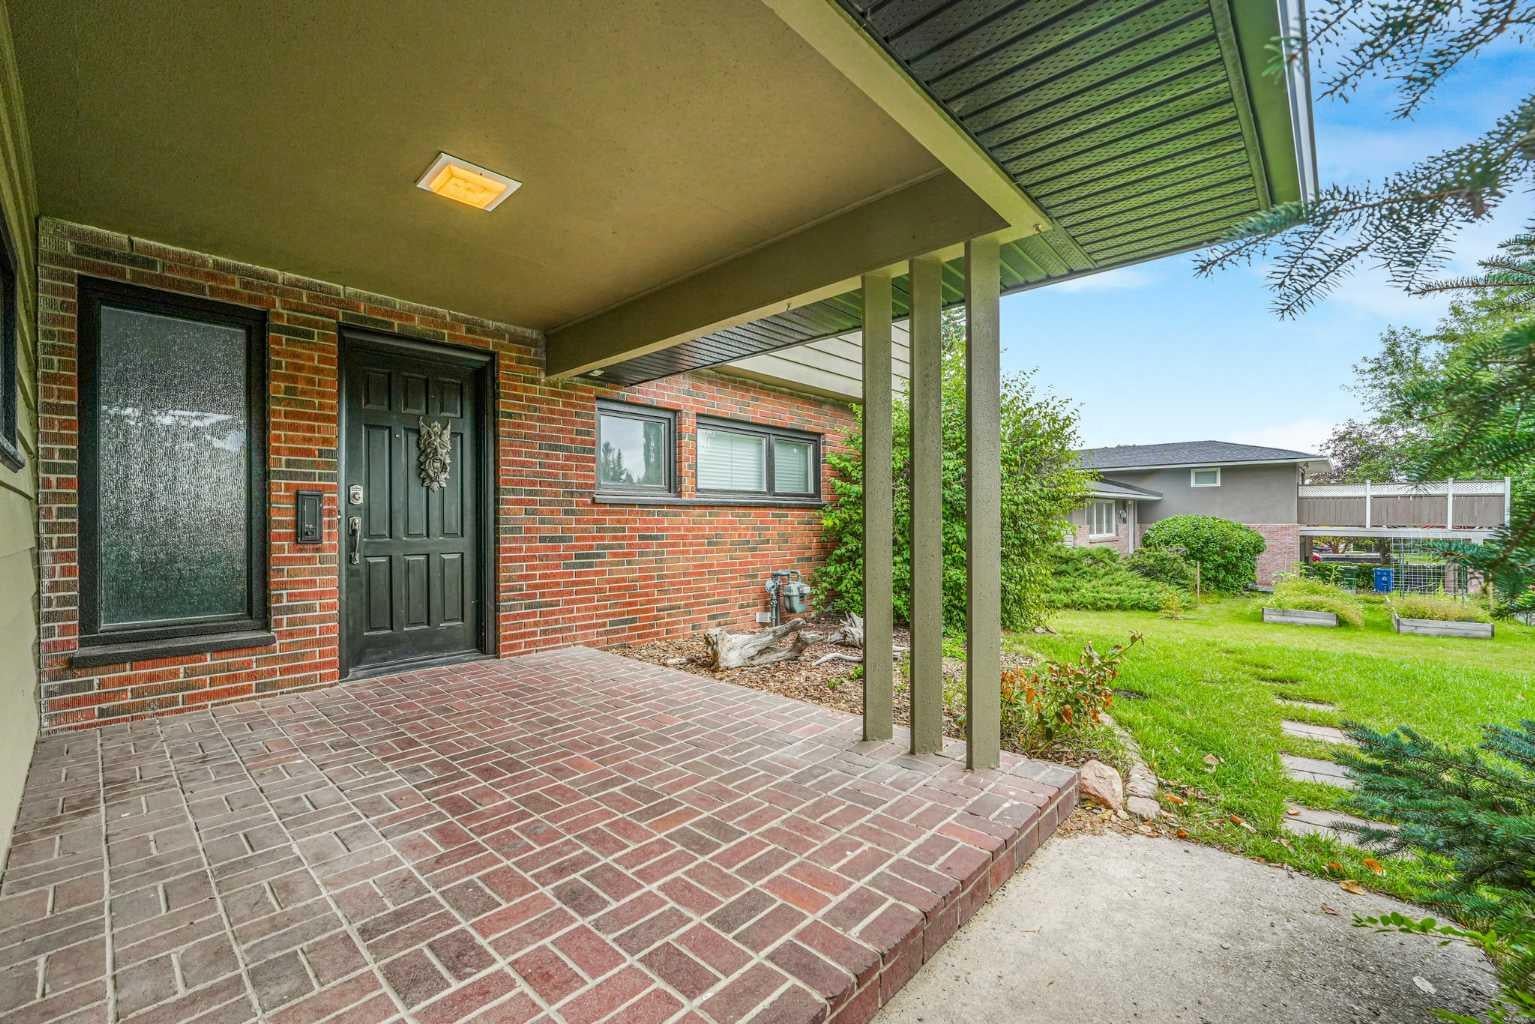
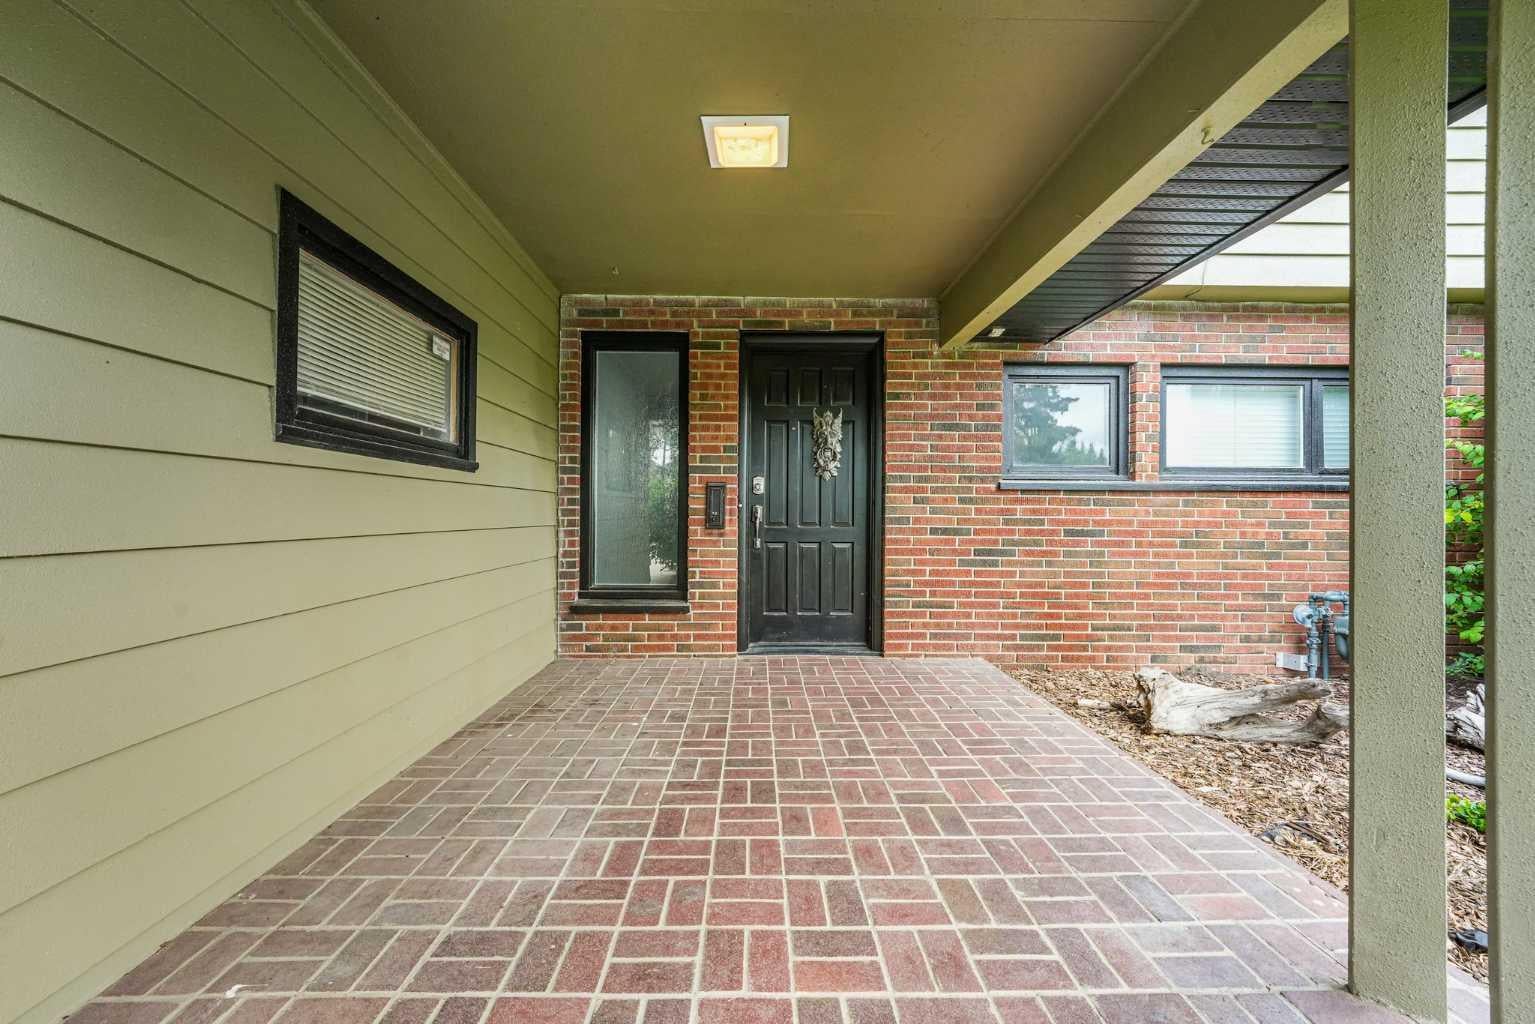
RARE UPPER SCARBORO OPPORTUNITY — LOCATION, LAND & LIFESTYLE! PREMIER CITY VIEW LOT, this well maintained home sits on a 65' x 120' lot in one of Calgary's most coveted inner-city communities. Over 3000 sq. ft. of total development two storeys, 4 bedrooms property — this home makes a statement from the moment you walk in. A large entrance foyer, vaulted open-beam ceilings soar over a family room framed by oversized windows and breathtaking downtown views, warmed by a gas fireplace with a dramatic floor-to-ceiling slate surround. A private main-floor office (or guest bedroom) adds flexibility, while the oversized upper deck with city skyline views turns everyday living into a retreat. Upstairs, a spacious primary suite with ensuite, two more bedrooms, and a charming view loft round out the home. The walk-out lower level offers extra living space and opens onto an expansive backyard — a rare find this close to downtown. Move in and enjoy it as is, renovate to your taste, or reimagine it entirely on this exceptional lot. A growing, highly sought-after inner-city community, increasingly lined with executive homes and mature greenery — you're just minutes from downtown, Bow River pathways, Edworthy Park, Shaganappi Golf Course, LRT and schools. Location. Views. Potential. This one has it all. Please note: Some images have been virtually staged for presentation purposes. They are intended to help illustrate the property’s potential.

Save
Ask
Tour
Hide
Share
Listing Snapshot
Price 
$1,200,000
Days On Site 
12 Days
Bedrooms 
5
Inside Area (SqFt) 
2,397.9 sqft
Total Baths 
5
Full Baths 
3
Partial Baths 
2
Lot Size 
0.18 Acres
Year Built 
1956
MLS® Number 
A2344942
Status 
Active
Property Tax 
$7,780
Maintenance Fees 
N/A
Sq Ft Source 
N/A
Friends & Family
Recent Activity
2 weeks agoListing first seen on site
2 weeks agoListing updated with changes from the MLS®
General Features
Acres 
0.18
Attached Garage 
Yes
Garage 
Yes
Garage Spaces 
2
Levels 
Two
Parking 
Garage Door OpenerOn StreetAttachedGarage
Parking Spaces 
4
Property Sub Type 
Single Family Residence
SqFt Above 
1113.11
SqFt Below 
1196.1
Style 
2 Storey
Zoning 
R-CG
Interior Features
Appliances 
DishwasherDryerRefrigeratorWasher
Basement 
FullFinishedWalk-Out Access
Cooling 
Other
Fireplace 
Yes
Fireplace Features 
Family RoomGas
Fireplaces 
1
Flooring 
HardwoodSlate
Heating 
Hot WaterNatural Gas
Interior 
Ceiling Fan(s)High CeilingsStorageVaulted Ceiling(s)
Laundry Features 
In BasementMain Level
2pc Bathroom 
Level - Main
3pc Bathroom 
Level - Lower
3pc Ensuite bath 
Level - Upper
5pc Bathroom 
Level - Upper
Bedroom 
Dimensions - 14`3" x 13`6"Level - Lower
Bedroom - Primary 
Dimensions - 23`2" x 14`10"Level - Upper
Dining Room 
Dimensions - 11`0" x 7`8"Level - Main
Foyer 
Dimensions - 8`6" x 8`6"Level - Main
Great Room 
Dimensions - 29`8" x 13`5"Level - Lower
Hall 
Dimensions - 10`8" x 5`10"Level - Upper
Hobby Room 
Dimensions - 10`6" x 10`2"Level - Upper
Kitchen With Eating Area 
Dimensions - 17`3" x 12`4"Level - Main
Living Room 
Dimensions - 26`6" x 15`2"Level - Main
Other 
Dimensions - 16`10" x 10`4"Level - Lower
Save
Ask
Tour
Hide
Share
Exterior Features
Construction Details 
BrickWood SidingFrame
Exterior 
Dock
Frontage 
19.80M 65`0"
Lot Features 
City LotFew TreesLandscapedRectangular LotSee Remarks
Patio And Porch 
See Remarks
Roof 
ShingleAsphalt
Community Features
Community Features 
GolfPark
Listing courtesy of Andy Bukovski of RE/MAX First

Listing information is provided by Participants of the Alberta One Realty Listing Services (Pillar 9). IDX information is provided exclusively for personal, non-commercial use, and may not be used for any purpose other than to identify prospective properties consumers may be interested in purchasing. Information is deemed reliable but not guaranteed. Copyright 2026, Alberta One Realty Listing Services (Pillar 9)
Last checked 2026-10-02 12:30 AM UTC

Neighborhood & Commute
Source: Walkscore
Save
Ask
Tour
Hide
Share