Save
Ask
Tour
Hide
Share
$810,000
6 Days On Site

187 Wolf Hollow Manor SE
Calgary, AB T2X 5J9

For Sale|Single Family Residence|Active
3
Beds
3
Total Baths
2
Full Baths
1
Partial Bath
1,209
SqFt
$670
/SqFt
2024
Built
Subdivision:
Wolf Willow
County:
Calgary

Due to the health concerns created by Coronavirus we are offering personal 1-1 online video walkthough tours where possible.
Call Now: 403-775-6950
Is this the listing for you? We can help make it yours.
403-775-6950
Upcoming Open Houses
Due to COVID-19, we recommend you verify Open Houses before attending.
Sun, Sep 20, 2:00 PM - 4:00 PM
187 Wolf Hollow Manor SE187 Wolf Hollow Manor SE187 Wolf Hollow Manor SE187 Wolf Hollow Manor SE
Save
Ask
Tour
Hide
Share

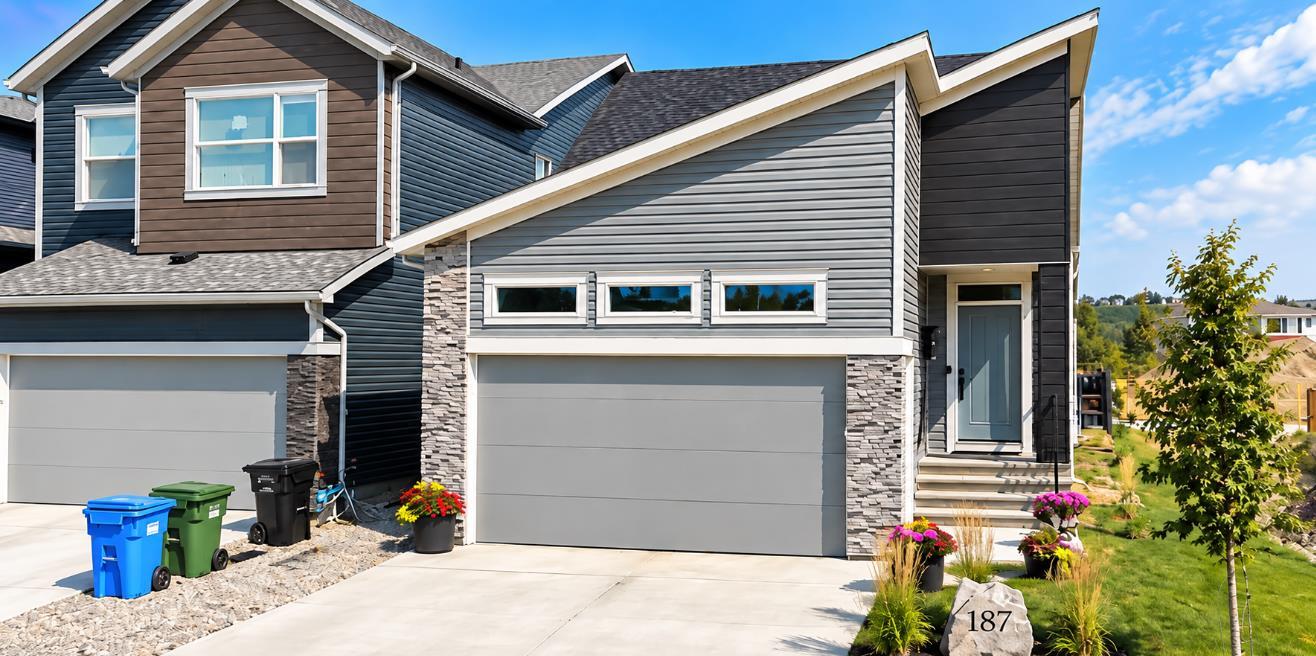
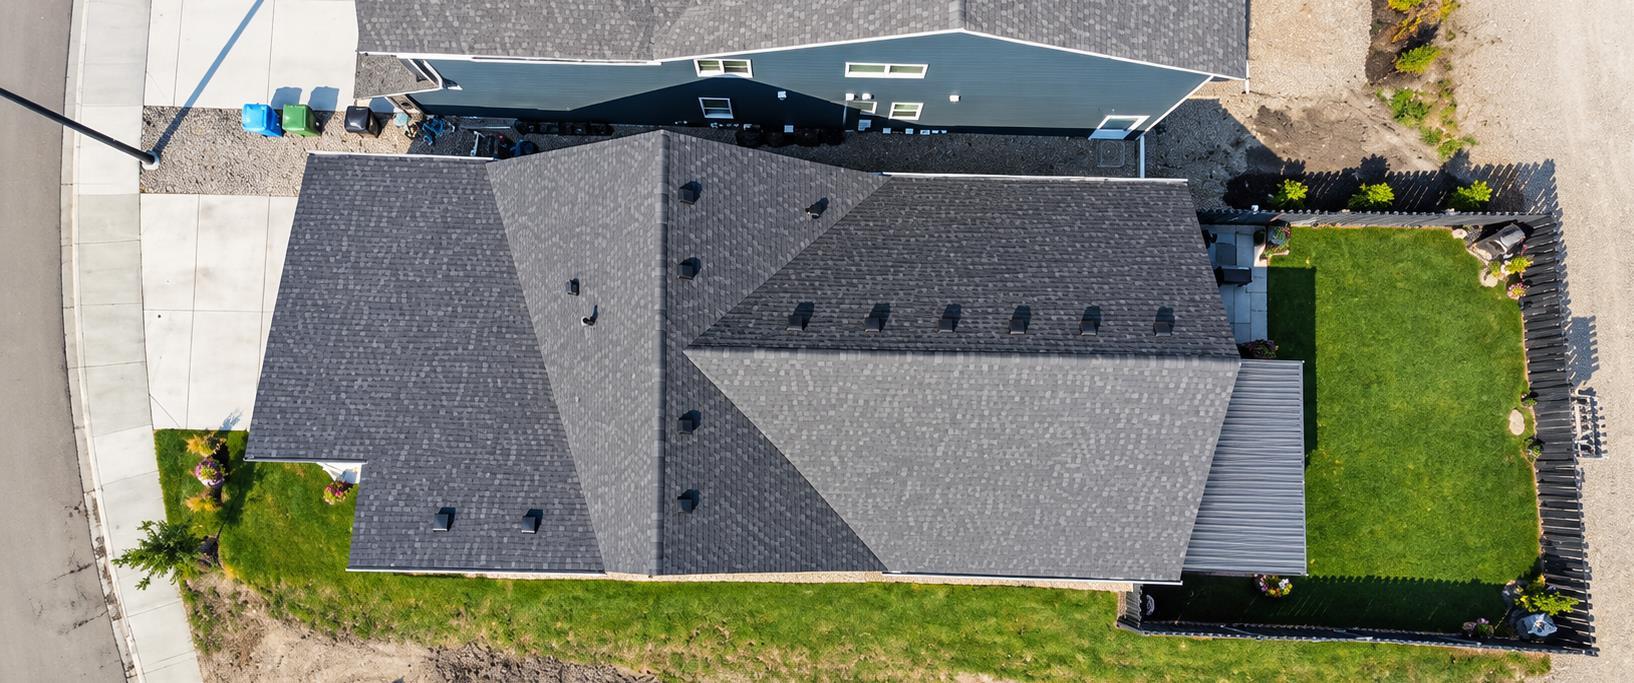
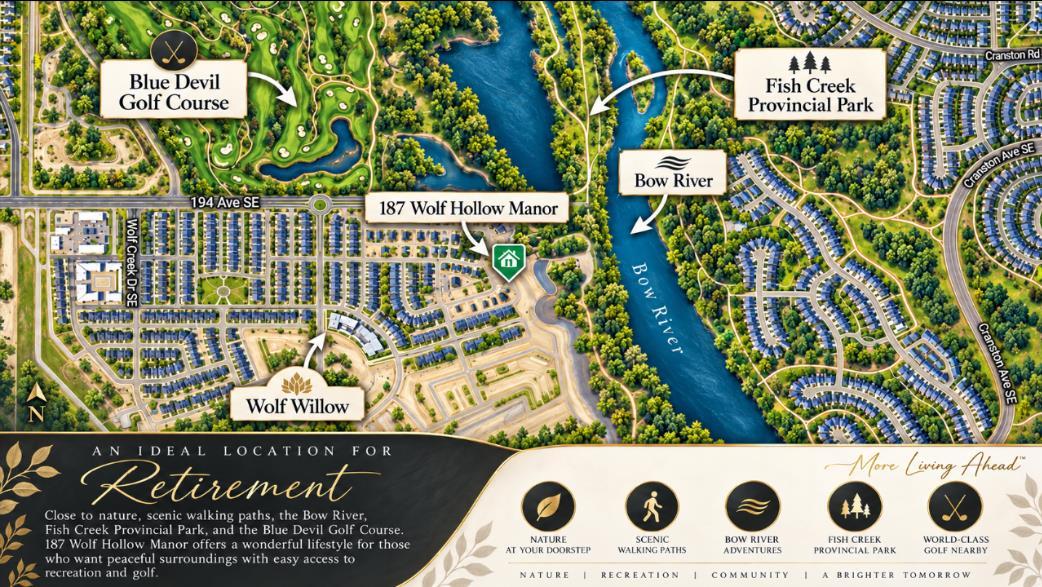
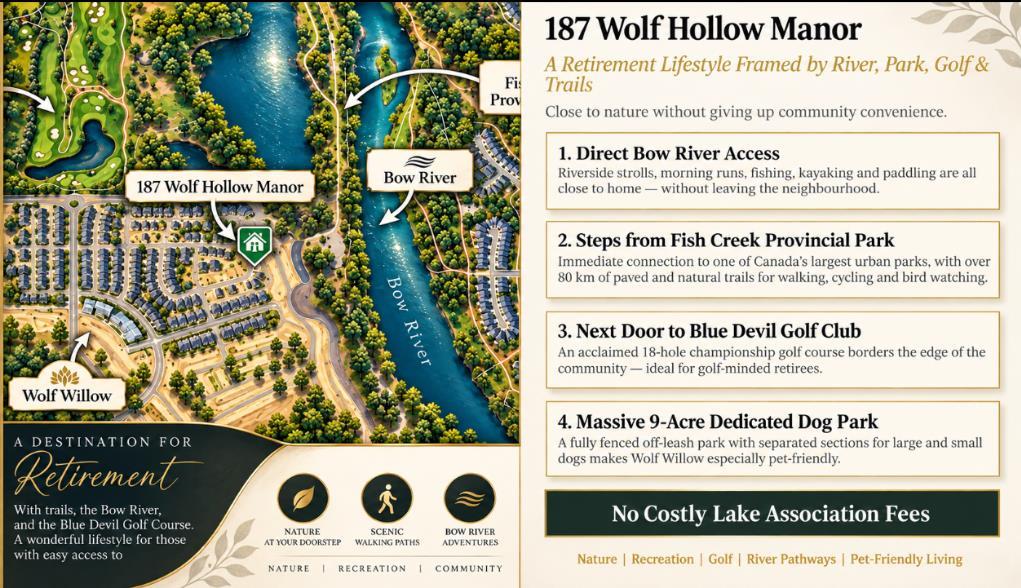
Please make sure to view the four attached Brochures. 1.) General Brochure 2.) Theatre System Brochure 3.) Gazebo Brochure 4.) Custom Bungalow Brochure. We call this a CALGARY SUPER LISTING!!! OPEN HOUSE - SUNDAY, SEPTEMBER 20th, 2026 from 2 to 4 pm. Welcome to modern luxury in the highly sought-after community of Wolf Willow! This executive bungalow blends premium craftsmanship with a list of technical upgrades. Stepping inside, you are greeted by striking vaulted ceilings, customized cabinetry, and high-end finishes throughout. The gourmet kitchen features a built-in wine fridge and premium details, making it an entertainer's dream. No detail was spared in the home’s mechanical and utility design. Enjoy built-in ceiling speakers with independent volume controls in the garage, office, and ensuite. The property features on-demand hot water, a water softener, a central vacuum, and a heat recovery ventilation system. It is fully future-proofed with rough-ins for solar power and an EV charging station, alongside a gas and water line rough-in for the oversized garage. The outside of the home has a luxury trim. Step out into your beautifully landscaped, fully fenced backyard, secured by an integrated SkyBell smart system. Located just moments away from Fish Creek Park, the Bow River, and Blue Devil Golf Course, this home offers unmatched convenience with seamless access to Stoney Trail and Macleod Trail. Don’t miss your chance to own a truly forward-thinking home.

Save
Ask
Tour
Hide
Share
Listing Snapshot
Price 
$810,000
Days On Site 
6 Days
Bedrooms 
3
Inside Area (SqFt) 
1,209 sqft
Total Baths 
3
Full Baths 
2
Partial Baths 
1
Lot Size 
0.08 Acres
Year Built 
2024
MLS® Number 
A2344912
Status 
Active
Property Tax 
$4,831
Maintenance Fees 
N/A
Sq Ft Source 
N/A
Friends & Family
Recent Activity
7 days agoListing first seen on site
7 days agoListing updated with changes from the MLS®
General Features
Acres 
0.08
Attached Garage 
Yes
Garage 
Yes
Garage Spaces 
2
Levels 
One
Parking 
AttachedGarageGarage Door Opener
Parking Spaces 
4
Property Sub Type 
Single Family Residence
SqFt Below 
1213
Style 
Bungalow
Zoning 
R-G
Interior Features
Appliances 
Bar FridgeDishwasherMicrowaveDisposal
Basement 
FullFinished
Cooling 
Central Air
Fireplace 
Yes
Fireplace Features 
Electric
Fireplaces 
1
Flooring 
CarpetTileVinyl
Heating 
Forced Air
Interior 
Central Vacuum
Laundry Features 
Main Level
2pc Bathroom 
Dimensions - 5`10" x 6`5"Level - Main
4pc Bathroom 
Dimensions - 9`1" x 8`9"Level - Basement
5pc Ensuite bath 
Dimensions - 8`4" x 11`11"Level - Main
Bedroom 
Dimensions - 10`9" x 10`11"Level - Basement
Bedroom - Primary 
Dimensions - 11`5" x 13`0"Level - Main
Dining Room 
Dimensions - 15`4" x 9`3"Level - Main
Family Room 
Dimensions - 13`9" x 21`6"Level - Basement
Kitchen 
Dimensions - 11`11" x 13`11"Level - Main
Laundry 
Dimensions - 10`2" x 11`7"Level - Main
Living Room 
Dimensions - 12`0" x 13`7"Level - Main
Walk-In Closet 
Dimensions - 8`4" x 9`5"Level - Main
Save
Ask
Tour
Hide
Share
Exterior Features
Construction Details 
ConcreteVinyl SidingFrame
Exterior 
None
Fencing 
Fenced
Frontage 
9.74M 32`0"
Patio And Porch 
Deck
Roof 
Asphalt
Community Features
Community Features 
GolfParkPlaygroundSidewalksStreet Lights
Listing courtesy of Rob Stang of MaxWell Canyon Creek

Listing information is provided by Participants of the Alberta One Realty Listing Services (Pillar 9). IDX information is provided exclusively for personal, non-commercial use, and may not be used for any purpose other than to identify prospective properties consumers may be interested in purchasing. Information is deemed reliable but not guaranteed. Copyright 2026, Alberta One Realty Listing Services (Pillar 9)
Last checked 2026-09-20 12:28 PM UTC

Neighborhood & Commute
Source: Walkscore
Save
Ask
Tour
Hide
Share