Save
Ask
Tour
Hide
Share
$599,900
3 Days On Site

65 Topaz Place
Cochrane, AB T4C 3P1

For Sale|Single Family Residence|Active
3
Beds
3
Total Baths
3
Full Baths
2,118.36
SqFt
$283
/SqFt
2026
Built
Subdivision:
Greystone
County:
Rocky View County

Due to the health concerns created by Coronavirus we are offering personal 1-1 online video walkthough tours where possible.
Call Now: 403-775-6950
Is this the listing for you? We can help make it yours.
403-775-6950
65 Topaz Place65 Topaz Place65 Topaz Place65 Topaz Place
Save
Ask
Tour
Hide
Share

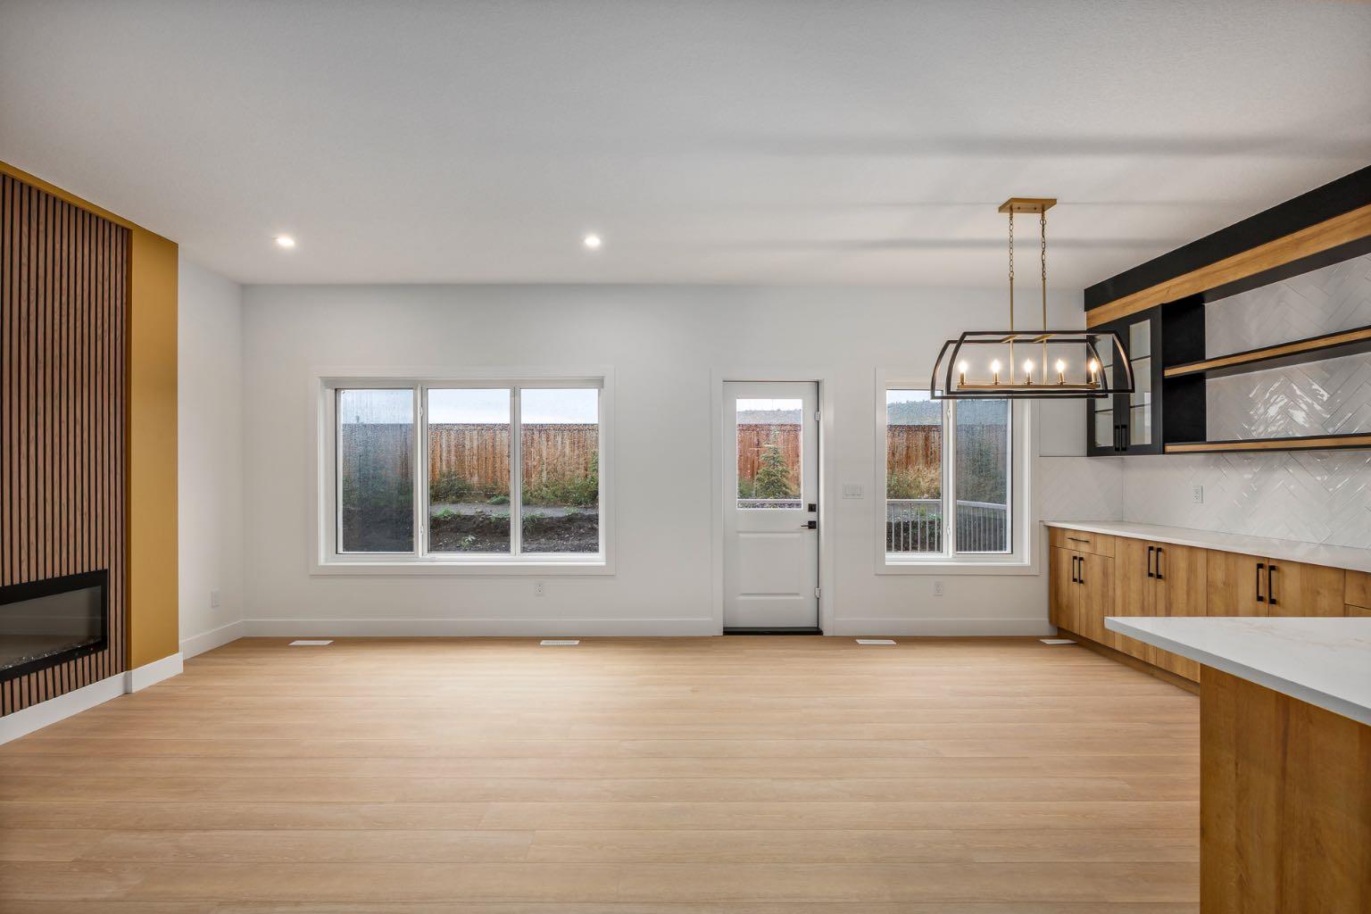
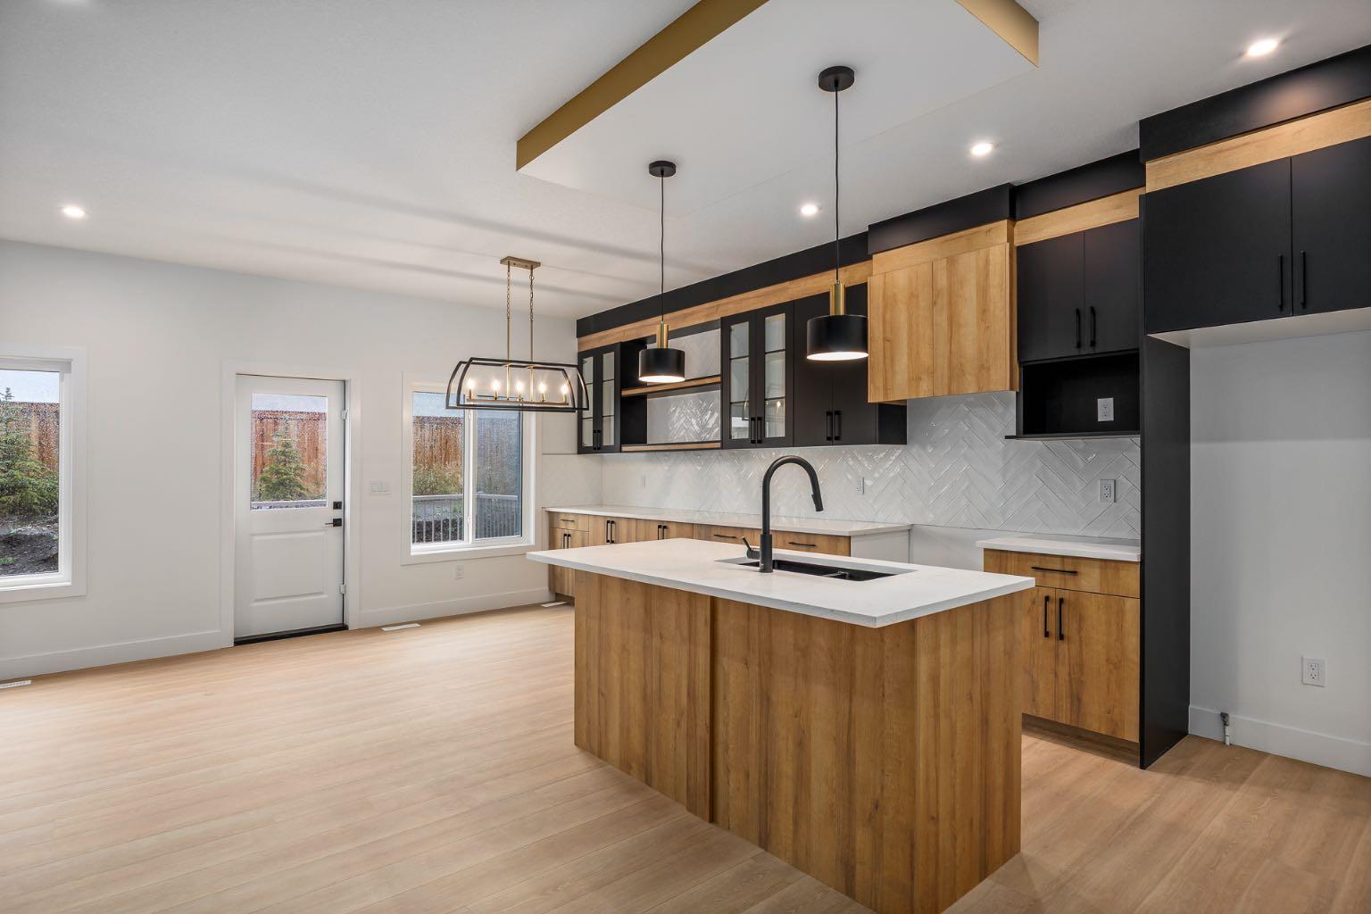
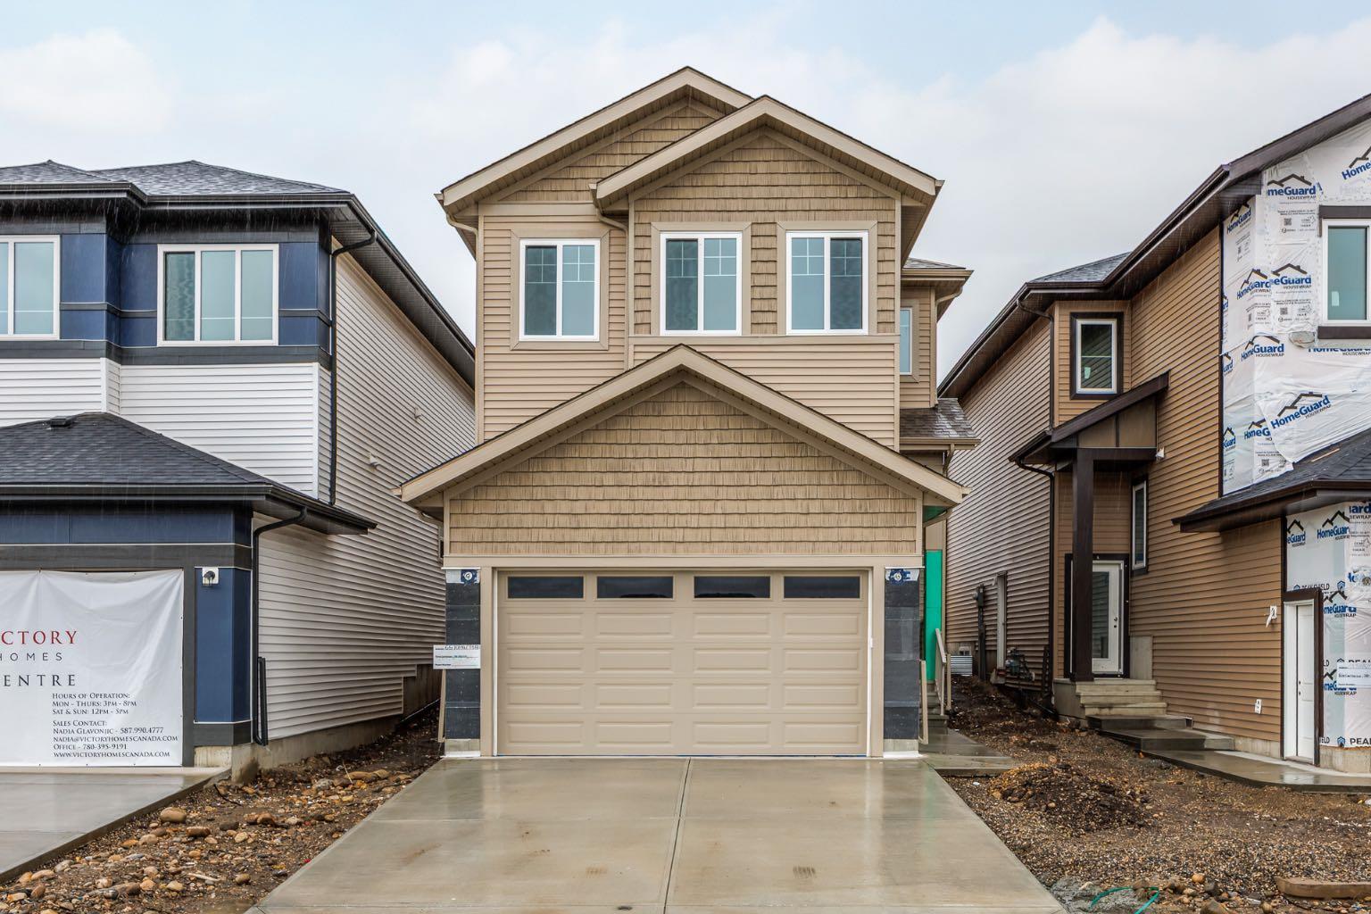
Welcome to this 3 bedroom, 3 full bathroom home in Greystone, Cochrane. The main floor offers a functional open concept layout with the kitchen extending into the dining area, creating a comfortable space for everyday living and entertaining. The kitchen also features a convenient pantry for additional storage. Sleek vinyl flooring runs throughout the main floor. The main floor includes a versatile den, ideal for a home office or study, along with a full bathroom for added convenience. Upstairs, the home features three bedrooms, including a spacious primary bedroom with a 5 piece ensuite. A bonus room provides additional living space and flexibility for a family room, office, play area, or media space. The basement is unfinished and features a separate entrance. A well laid out home offering comfortable living space in the community of Greystone

Save
Ask
Tour
Hide
Share
Listing Snapshot
Price 
$599,900
Days On Site 
3 Days
Bedrooms 
3
Inside Area (SqFt) 
2,118.36 sqft
Total Baths 
3
Full Baths 
3
Partial Baths 
N/A
Lot Size 
0.09 Acres
Year Built 
2026
MLS® Number 
A2344867
Status 
Active
Property Tax 
$1,158
Maintenance Fees 
N/A
Sq Ft Source 
N/A
Friends & Family
Recent Activity
4 days agoListing first seen on site
4 days agoListing updated with changes from the MLS®
General Features
Acres 
0.09
Attached Garage 
Yes
Garage 
Yes
Garage Spaces 
2
Levels 
Two
Parking 
AttachedGarageGarage Door Opener
Parking Spaces 
4
Property Condition 
New Construction
Property Sub Type 
Single Family Residence
Style 
2 Storey
Zoning 
R-LD
Interior Features
Appliances 
Range HoodTankless Water Heater
Basement 
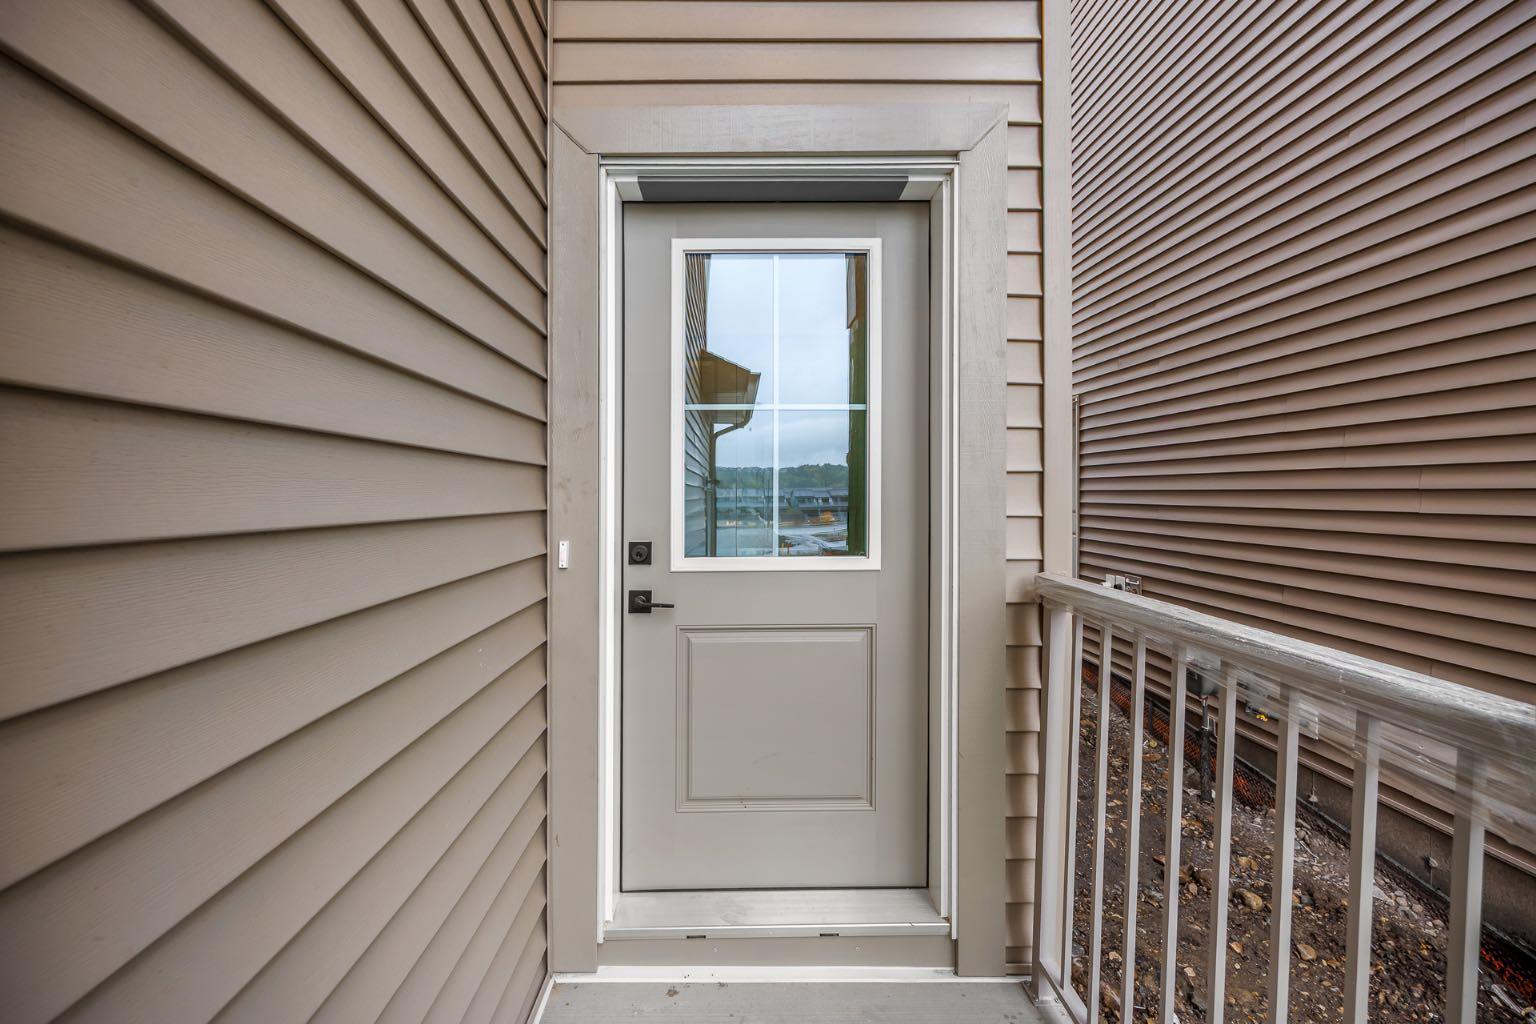
FullUnfinishedExterior EntrySump Pump
Fireplace 
Yes
Fireplace Features 
ElectricLiving Room
Fireplaces 
1
Flooring 
CarpetCeramic TileVinyl
Heating 
Forced AirNatural Gas
Interior 
PantrySee RemarksWalk-In Closet(s)
Laundry Features 
Upper Level
3pc Bathroom 
Dimensions - 43`11" x 7`10"Level - Main
4pc Bathroom 
Dimensions - 8`3" x 9`11"Level - Upper
5pc Ensuite bath 
Dimensions - 9`1" x 10`3"Level - Upper
Bedroom 
Dimensions - 11`4" x 14`0"Level - Upper
Bedroom - Primary 
Dimensions - 19`0" x 16`2"Level - Upper
Den 
Dimensions - 8`3" x 9`11"Level - Main
Save
Ask
Tour
Hide
Share
Exterior Features
Construction Details 
Frame
Exterior 
LightingPrivate EntrancePrivate Yard
Frontage 
9.75M 32`0"
Lot Features 
Back YardRectangular Lot
Patio And Porch 
Deck
Roof 
ShingleAsphalt
Community Features
Community Features 
SidewalksStreet Lights
Listing courtesy of Nadia Glavonjic of STERLING REAL ESTATE

Listing information is provided by Participants of the Alberta One Realty Listing Services (Pillar 9). IDX information is provided exclusively for personal, non-commercial use, and may not be used for any purpose other than to identify prospective properties consumers may be interested in purchasing. Information is deemed reliable but not guaranteed. Copyright 2026, Alberta One Realty Listing Services (Pillar 9)
Last checked 2026-09-16 12:57 PM UTC

Neighborhood & Commute
Source: Walkscore
Save
Ask
Tour
Hide
Share