


55 Mckinley Way SECalgary, AB T2Z 1V1
Due to the health concerns created by Coronavirus we are offering personal 1-1 online video walkthough tours where possible.
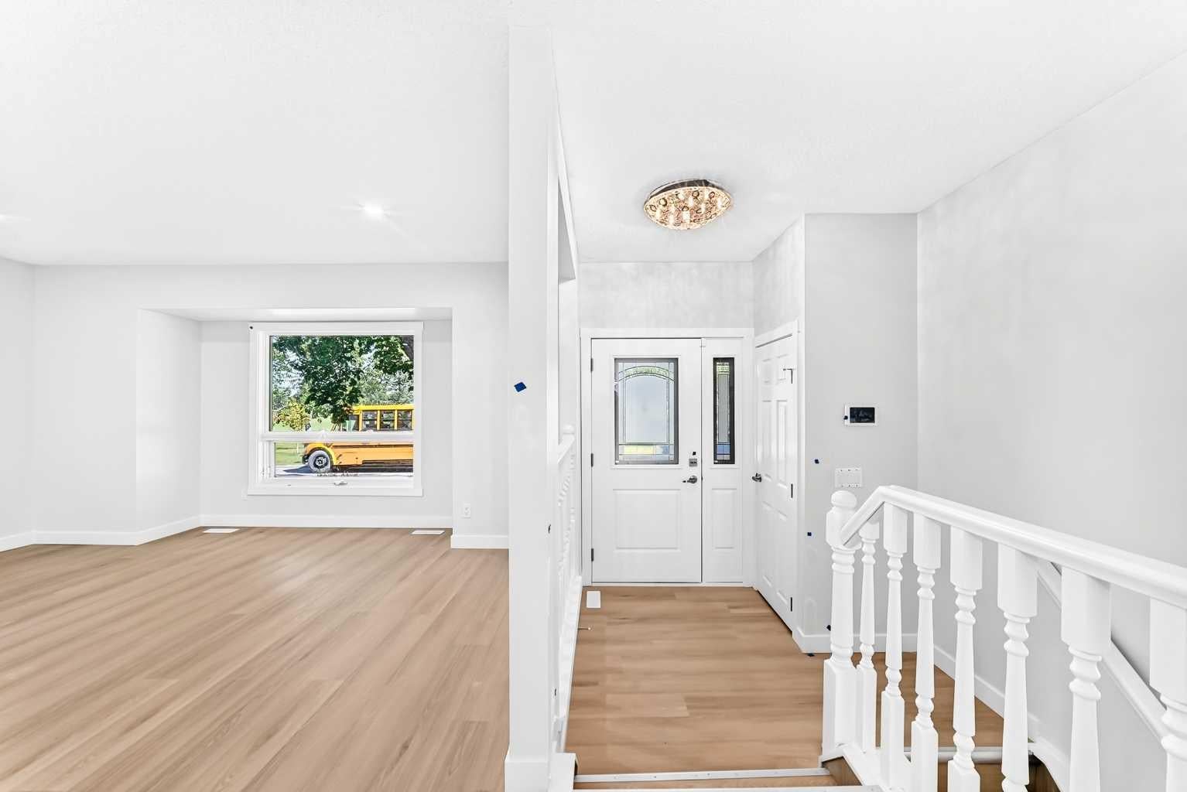
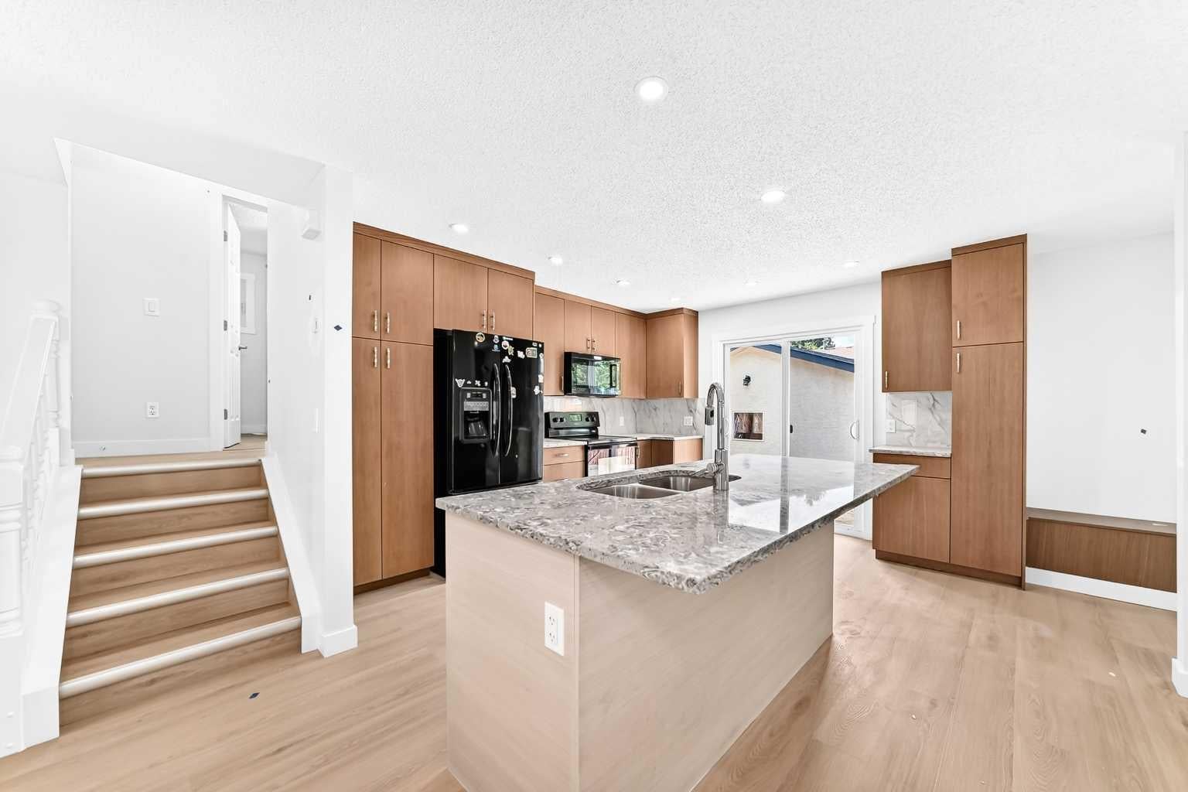
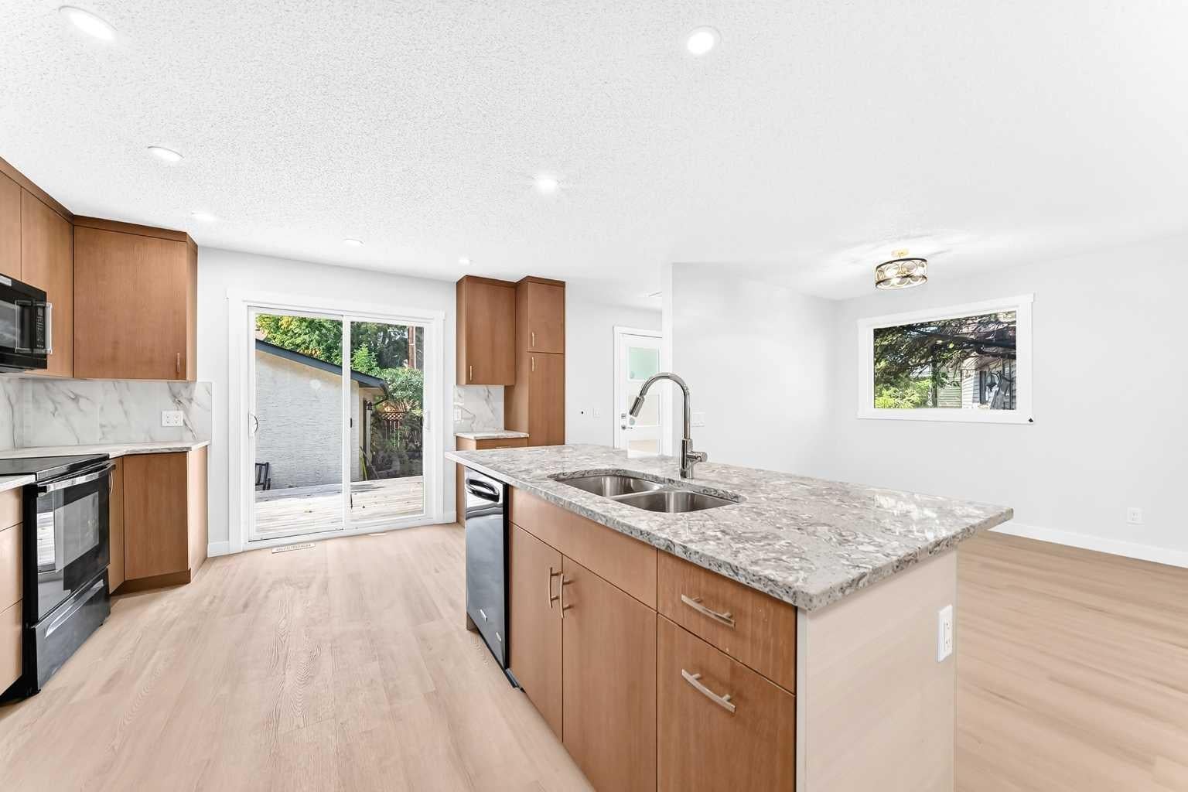
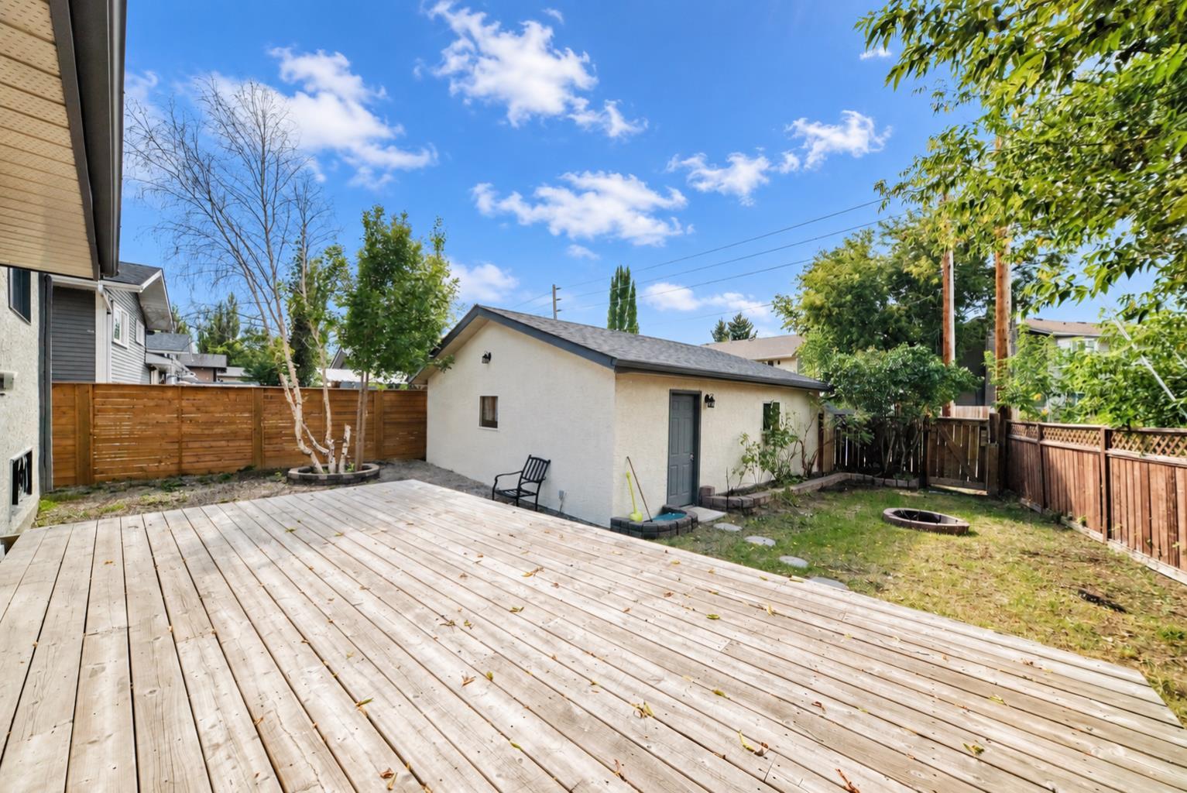
| NEWLY RENOVATED | 4 BEDS | 2 BATHS | FACING GREEN SPACE | DOUBLE DETACHED GARAGE | CONVENIENT LOCATION | Welcome to this newly renovated home located in the community of McKenzie Lake, directly across from green space. Bright natural light greets you as you enter, filling the spacious living area that opens into the kitchen featuring plenty of cabinetry, granite countertops, and a matching island. A dining area is conveniently located just off the kitchen, with sliding doors providing direct access to the large deck and backyard, making it easy to enjoy the outdoor space. Upstairs, you'll find 2 good-sized bedrooms, including the primary bedroom, along with a 4-piece bathroom. The lower level offers 2 additional good-sized bedrooms and a 3-piece bathroom. The basement provides even more living space with a large family and entertainment area. Outside, enjoy the large deck and backyard, along with the convenience of a double detached garage. Located just steps from McKenzie Lake and the Beach Club, residents can enjoy year-round amenities including swimming, boating, fishing, tennis, pickleball, playgrounds, skating, tobogganing, and more. Conveniently located close to shopping, parks, schools, and everyday amenities. Call your favourite agent for a showing today!
| a week ago | Listing first seen on site | |
| a week ago | Listing updated with changes from the MLS® |

Listing information is provided by Participants of the Alberta One Realty Listing Services (Pillar 9). IDX information is provided exclusively for personal, non-commercial use, and may not be used for any purpose other than to identify prospective properties consumers may be interested in purchasing. Information is deemed reliable but not guaranteed. Copyright 2026, Alberta One Realty Listing Services (Pillar 9)
Last checked 2026-09-21 10:47 PM UTC