


2741 16A Street SECalgary, AB T2G 3T3
Due to the health concerns created by Coronavirus we are offering personal 1-1 online video walkthough tours where possible.
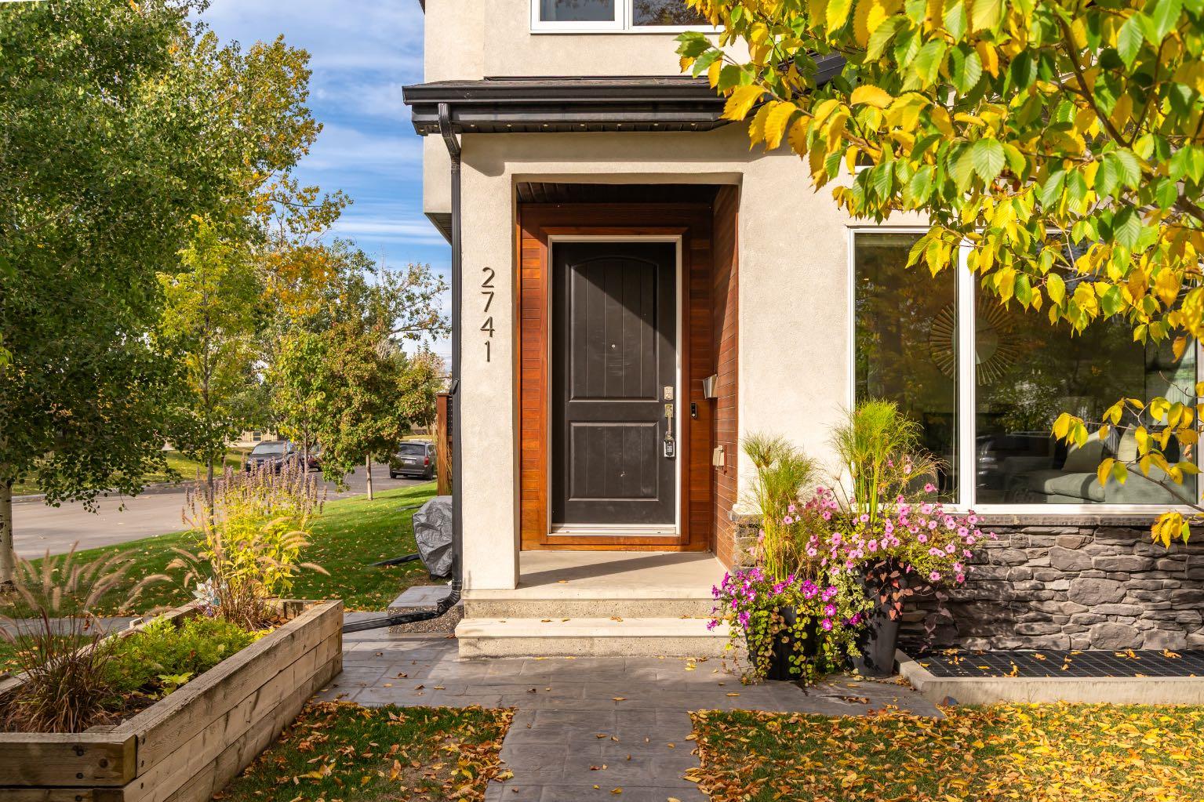
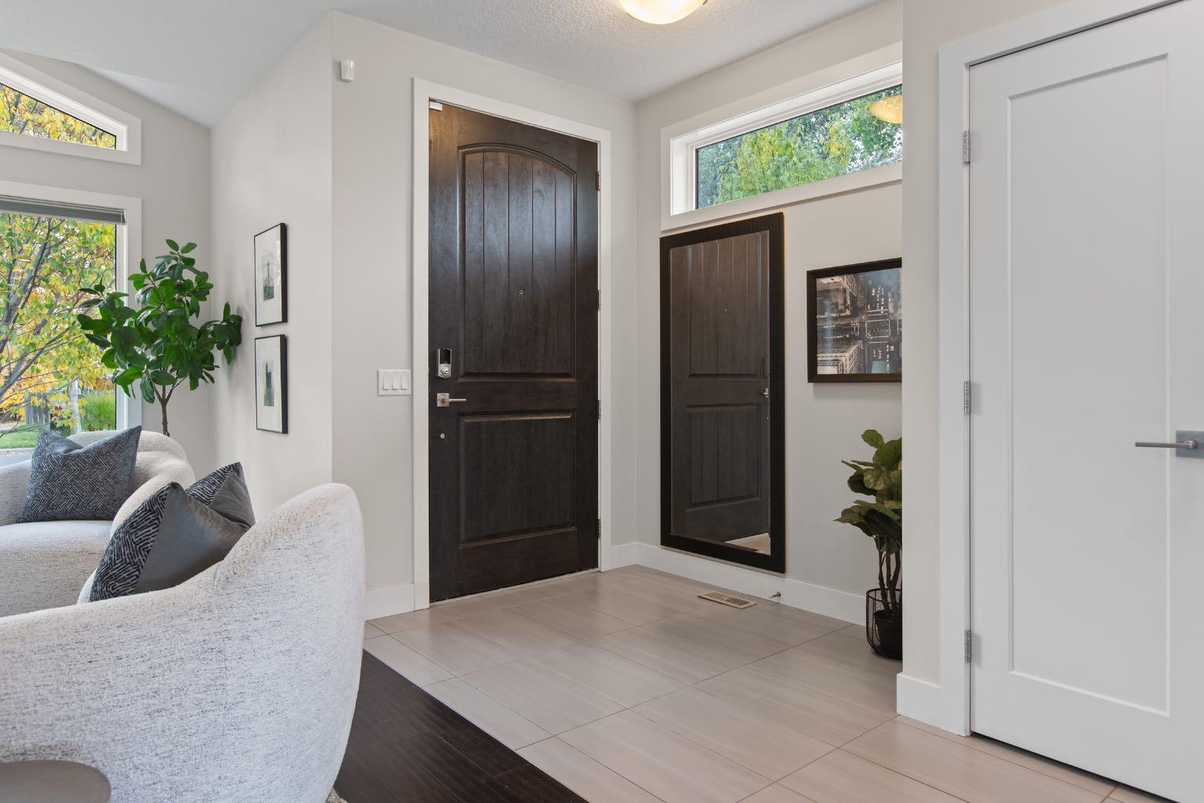
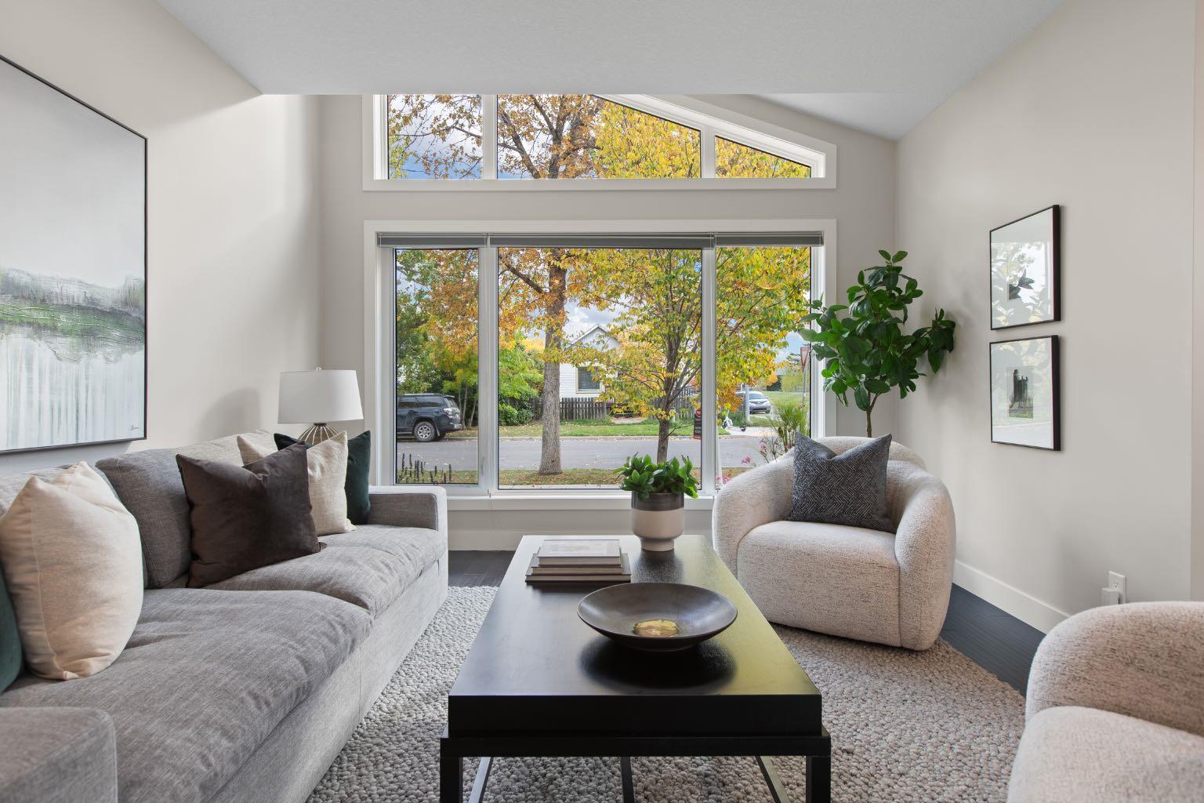
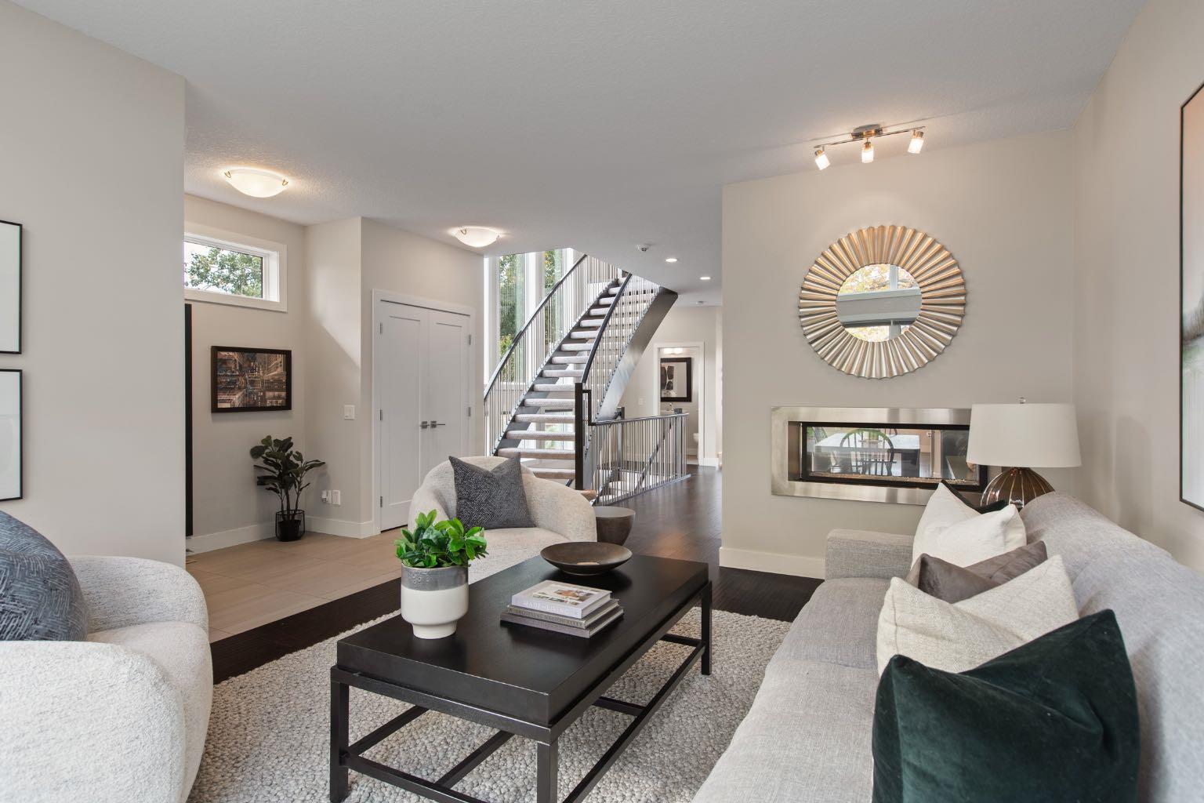
Enjoy downtown Calgary skyline views from your primary retreat, then end your day watching the sunset from your private west-facing backyard. Tucked into a QUIETER POCKET of INGLEWOOD, this BEAUTIFULLY MAINTAINED contemporary home offers 2,867 SqFt of FULLY DEVELOPED LIVING SPACE, combining striking design, exceptional outdoor living and THOUGHTFUL UPGRADES THROUGHOUT. A DRAMATIC OPEN STAIRCASE creates an impressive first impression, while 9 FOOT CEILINGS, HARDWOOD FLOORING and a DOUBLE-SIDED GAS FIREPLACE connect the spacious living and dining areas. CUSTOM CABINETRY and BUILT-IN BENCH SEATING with HIDDEN STORAGE add both character and functionality to the dining space, making it equally suited to everyday family life and entertaining. At the heart of the home, the generous kitchen overlooks the WEST-FACING BACKYARD and features JENNAIR APPLIANCES, abundant cabinetry and an OVERSIZED ISLAND with seating for 5–6 people, creating a natural gathering place for friends and family while overlooking the backyard. A FUNCTIONAL MUDROOM with BUILT-IN SEATING and STORAGE adds everyday convenience. Upstairs, the primary retreat is a true standout. Enjoy DOWNTOWN CALGARY SKYLINE VIEWS from the comfort of your bedroom, along with a VAULTED CEILING, CUSTOM WALK-IN CLOSET and SPA-INSPIRED ENSUITE featuring a DEEP SOAKER TUB and OVERSIZED STEAM SHOWER. Two additional bedrooms, a full bathroom and CONVENIENT UPPER-FLOOR LAUNDRY complete the level. The PROFESSIONALLY FINISHED BASEMENT offers exceptional flexibility with a MEDIA ROOM featuring BUILT-IN SPEAKERS, a ROUGHED-IN DRY BAR area, FOURTH BEDROOM and full bathroom, ideal for guests, a home office, multigenerational living, older children or growing families. Outside, the west-facing backyard was designed to be enjoyed. A LARGE STAMPED CONCRETE PATIO, MATURE LANDSCAPING, EXTENDED FENCING and PERMANENT OUTDOOR LIGHTING create an inviting outdoor space perfect for entertaining, relaxing and enjoying Calgary’s spectacular evening sunsets. The property is completed by a DOUBLE DETACHED GARAGE with convenient rear lane access. Thoughtful upgrades throughout the home include ENHANCED SOUNDPROOFING, EXTENDED WINDOWS that fill the interior with natural light, CENTRAL VACUUM, WATER SOFTENER, NEWER HOT WATER TANK, NEWER SUMP PUMP and a recently serviced furnace. Set in a quieter pocket of Inglewood with CONVENIENT ACCESS TO DOWNTOWN, this location offers the best of both worlds: nearby pathways, parks, restaurants, cafés, breweries and live music venues, while maintaining a PEACEFUL RESIDENTIAL FEEL. One of the unique advantages of this property is the added sense of space and privacy. The open outlook, mature trees and ABUNDANT STREET PARKING create a quieter streetscape with fewer neighbouring sightlines and less day-to-day congestion than is often found on inner-city blocks. The photos capture the home beautifully, but the natural light, views and sense of space are BEST APPRECIATED in PERSON.
| 4 weeks ago | Listing first seen on site | |
| 4 weeks ago | Listing updated with changes from the MLS® |

Listing information is provided by Participants of the Alberta One Realty Listing Services (Pillar 9). IDX information is provided exclusively for personal, non-commercial use, and may not be used for any purpose other than to identify prospective properties consumers may be interested in purchasing. Information is deemed reliable but not guaranteed. Copyright 2026, Alberta One Realty Listing Services (Pillar 9)
Last checked 2026-10-26 09:30 AM UTC