Save
Ask
Tour
Hide
Share
$644,000
1 Day On Site

36 Sandpiper Way NW
Calgary, AB T3K 3C6

For Sale|Single Family Residence|Active
3
Beds
2
Total Baths
2
Full Baths
1,085
SqFt
$594
/SqFt
1987
Built
Subdivision:
Sandstone Valley
County:
Calgary

Due to the health concerns created by Coronavirus we are offering personal 1-1 online video walkthough tours where possible.
Call Now: 403-775-6950
Is this the listing for you? We can help make it yours.
403-775-6950
36 Sandpiper Way NW36 Sandpiper Way NW36 Sandpiper Way NW36 Sandpiper Way NW
Save
Ask
Tour
Hide
Share

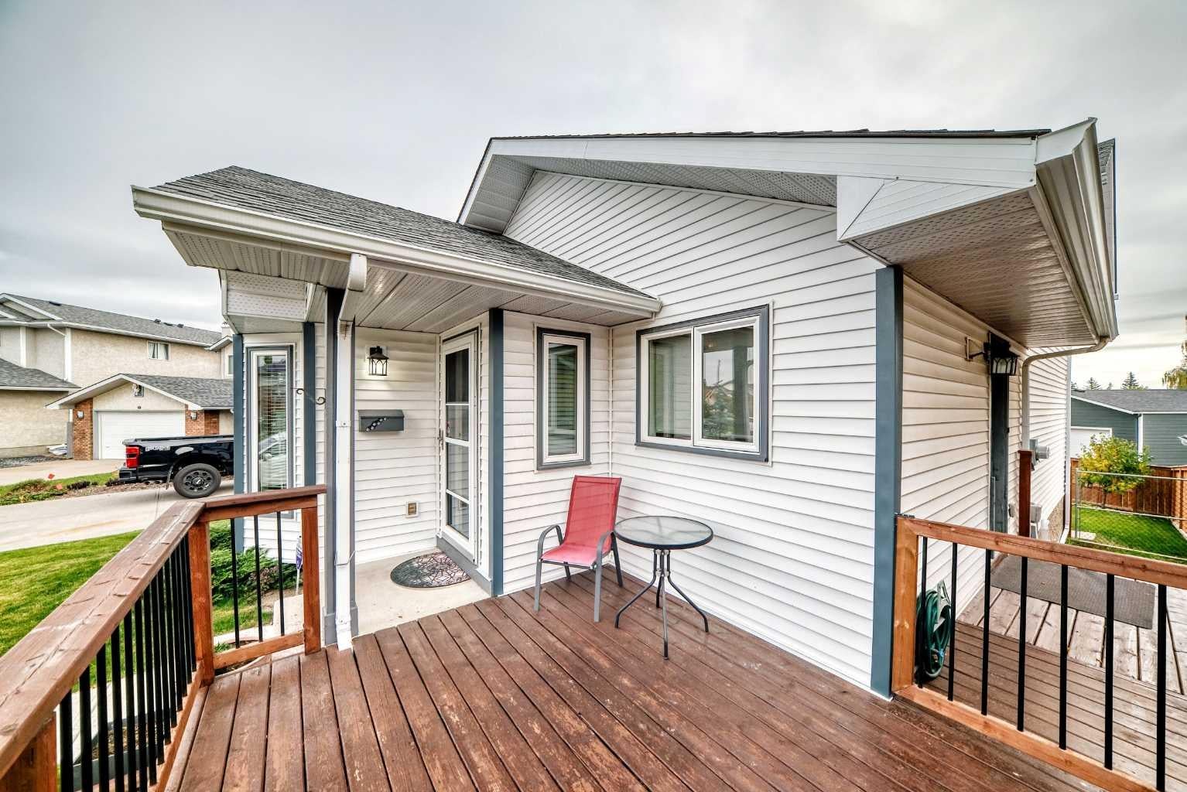
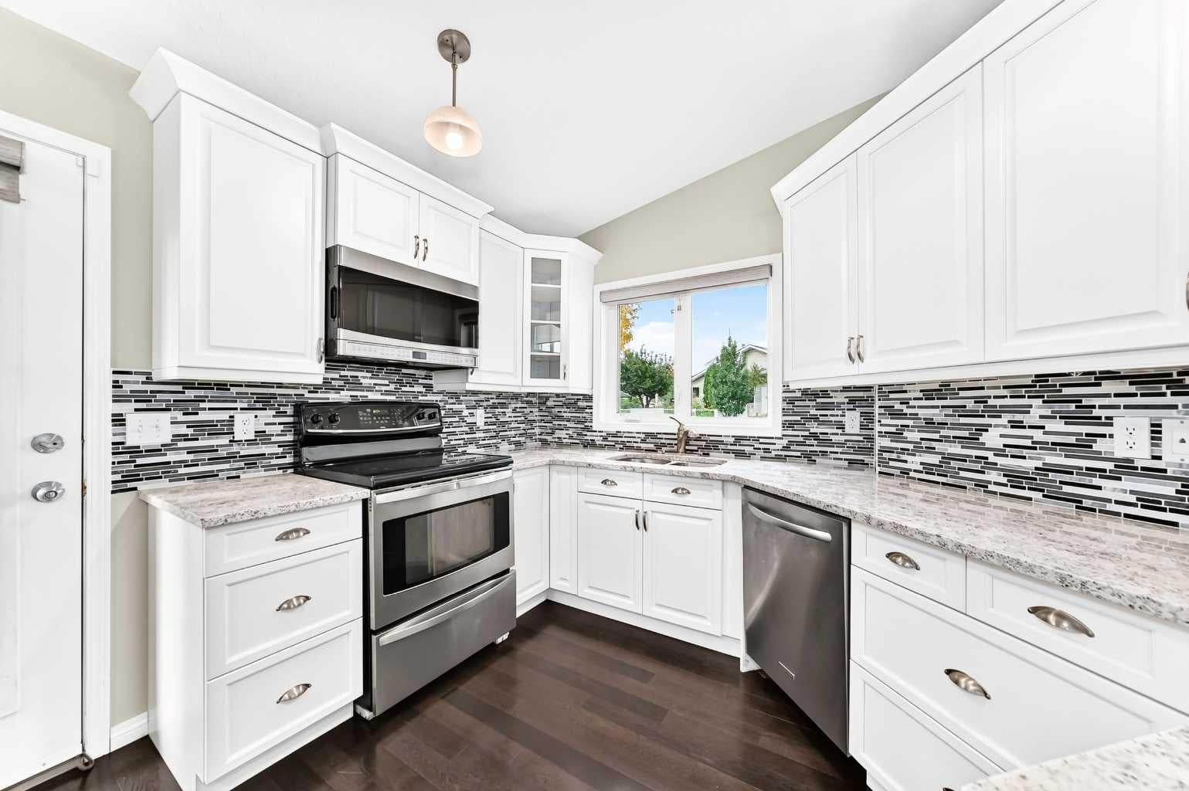
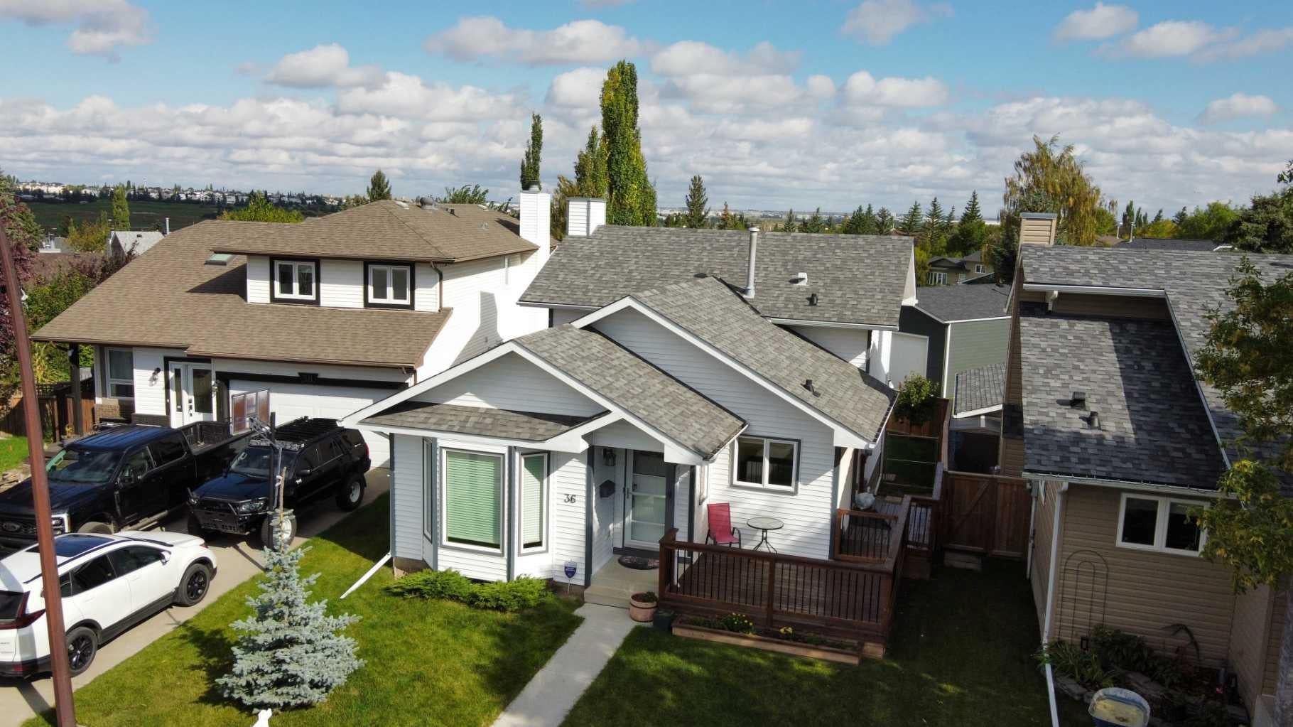
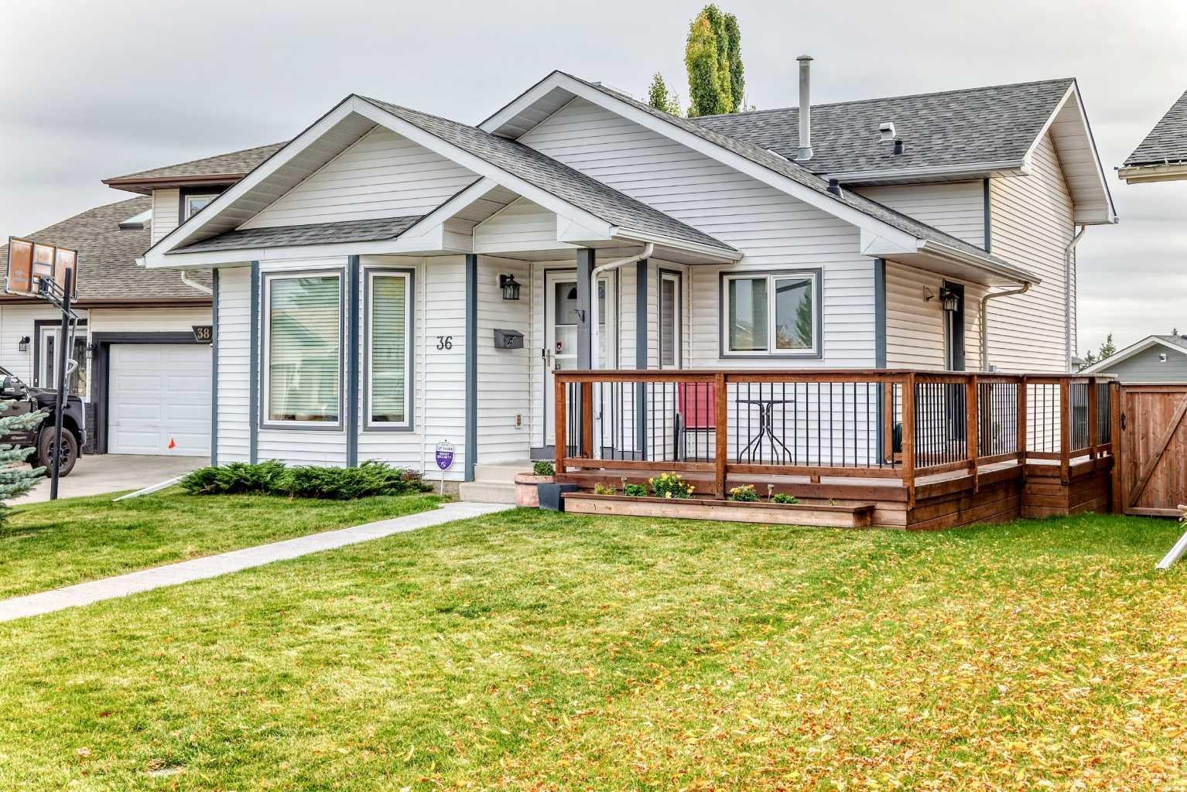
EXCELLENT OPPORTUNITY FOR FIRST-TIME BUYERS OR GROWING FAMILIES IN SANDSTONE VALLEY! This 1,085 sq ft detached 4-level split features dramatic vaulted ceilings, updated windows, and renovated bathrooms. The spacious kitchen shines with the massive custom cabinetry and granite countertops. Enjoy a functional floor plan highlighted by a walk-out lower level complete with a cozy fireplace. Outdoor living is a breeze with both front and back decks. The 14' by 24' garage with a gated parking pad add a layer of comfort and security to your vehicle. Perfectly situated steps from schools, shopping, and the local bus loop, with seamless access to Beddington Trail, 14th Street, and Stoney Trail. Book your showing today!

Save
Ask
Tour
Hide
Share
Listing Snapshot
Price 
$644,000
Days On Site 
1 Day
Bedrooms 
3
Inside Area (SqFt) 
1,085 sqft
Total Baths 
2
Full Baths 
2
Partial Baths 
N/A
Lot Size 
0.11 Acres
Year Built 
1987
MLS® Number 
A2344672
Status 
Active
Property Tax 
$4,202
Maintenance Fees 
N/A
Sq Ft Source 
N/A
Friends & Family
Recent Activity
yesterdayListing first seen on site
2 days agoListing updated with changes from the MLS®
General Features
Acres 
0.11
Garage 
Yes
Garage Spaces 
1
Parking 
GarageGarage Door Opener
Parking Spaces 
4
Property Sub Type 
Single Family Residence
Style 
4 Level Split
Zoning 
R-CG
Interior Features
Appliances 
DishwasherRefrigeratorWasher/DryerCooktop
Basement 
FullFinishedWalk-Out Access
Fireplace 
Yes
Fireplace Features 
Electric
Fireplaces 
1
Flooring 
CarpetHardwoodTile
Heating 
Forced Air
Interior 
Ceiling Fan(s)Central VacuumGranite CountersHigh CeilingsOpen FloorplanSee RemarksStorageVaulted Ceiling(s)
Laundry Features 
In Basement
3pc Bathroom 
Dimensions - 9`11" x 5`0"Level - Upper
4pc Bathroom 
Dimensions - 9`6" x 5`0"Level - Lower
Bedroom 
Dimensions - 9`5" x 9`2"Level - Lower
Bedroom - Primary 
Dimensions - 11`3" x 13`2"Level - Upper
Dining Room 
Dimensions - 9`3" x 9`6"Level - Main
Family Room 
Dimensions - 17`0" x 14`0"Level - Lower
Game Room 
Dimensions - 23`0" x 15`11"Level - Basement
Kitchen 
Dimensions - 12`11" x 15`5"Level - Main
Laundry 
Dimensions - 15`0" x 9`7"Level - Basement
Living Room 
Dimensions - 12`0" x 15`0"Level - Main
Office 
Dimensions - 11`1" x 8`6"Level - Upper
Save
Ask
Tour
Hide
Share
Exterior Features
Construction Details 
Vinyl SidingWood Siding
Exterior 
Dog RunLightingPrivate EntrancePrivate Yard
Fencing 
Fenced
Frontage 
11.29M 37`0"
Lot Features 
City LotFew TreesFront Yard
Patio And Porch 
DeckFront Porch
Roof 
ShingleAsphalt
Community Features
Community Features 
ParkPlaygroundSidewalksStreet LightsTennis Court(s)
Listing courtesy of Michael Spracklin of CIR Realty

Listing information is provided by Participants of the Alberta One Realty Listing Services (Pillar 9). IDX information is provided exclusively for personal, non-commercial use, and may not be used for any purpose other than to identify prospective properties consumers may be interested in purchasing. Information is deemed reliable but not guaranteed. Copyright 2026, Alberta One Realty Listing Services (Pillar 9)
Last checked 2026-09-13 02:16 PM UTC

Neighborhood & Commute
Source: Walkscore
Save
Ask
Tour
Hide
Share