Save
Ask
Tour
Hide
Share
$625,000
17 Days On Site

11 Somercrest Circle SW
Calgary, AB T2Y 3H1

For Sale|Single Family Residence|Active
4
Beds
3
Total Baths
2
Full Baths
1
Partial Bath
1,501
SqFt
$416
/SqFt
1995
Built
Subdivision:
Somerset
County:
Calgary

Due to the health concerns created by Coronavirus we are offering personal 1-1 online video walkthough tours where possible.
Call Now: 403-775-6950
Is this the listing for you? We can help make it yours.
403-775-6950
Upcoming Open Houses
Due to COVID-19, we recommend you verify Open Houses before attending.
Sun, Oct 4, 2:00 PM - 4:00 PM
11 Somercrest Circle SW11 Somercrest Circle SW11 Somercrest Circle SW11 Somercrest Circle SW
Save
Ask
Tour
Hide
Share

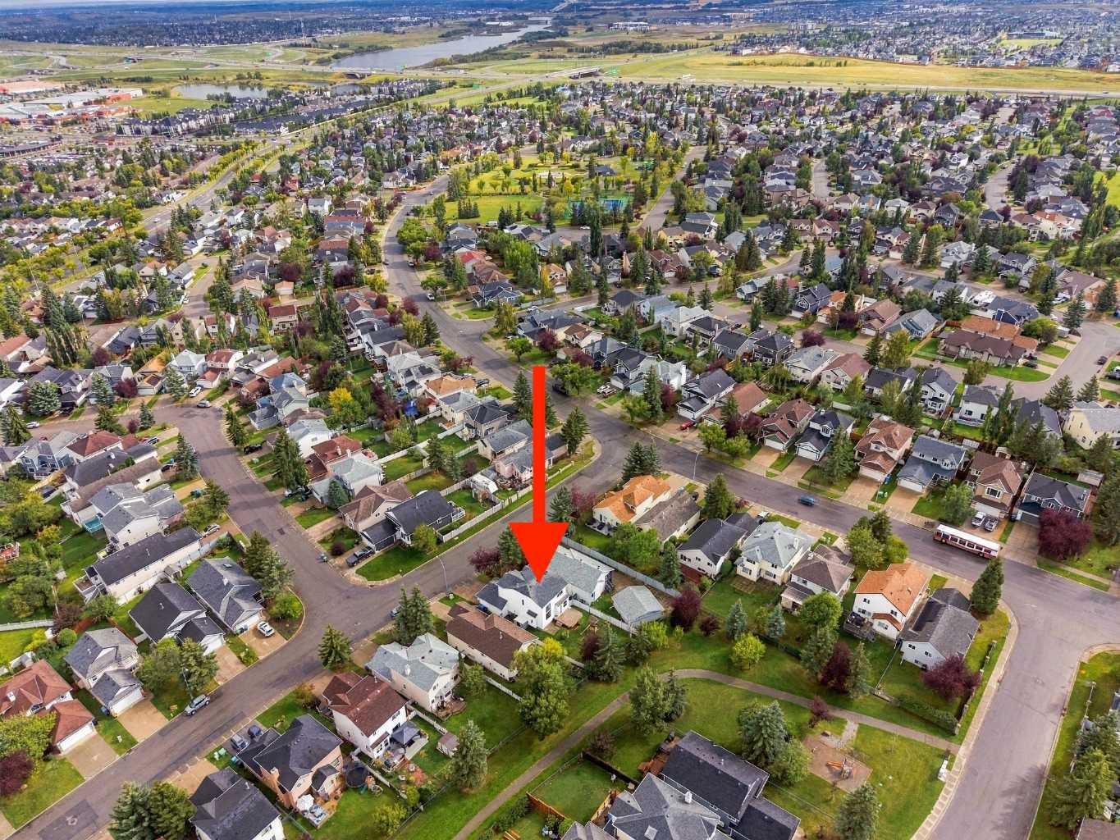
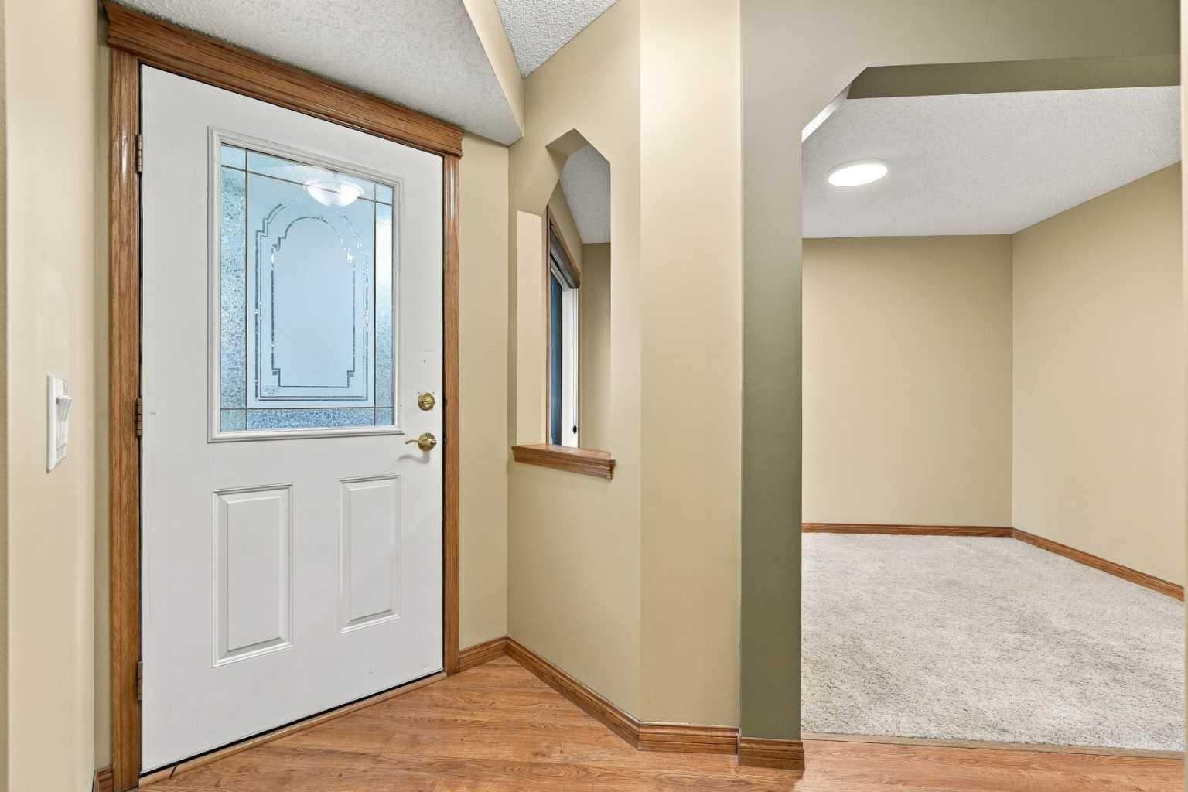
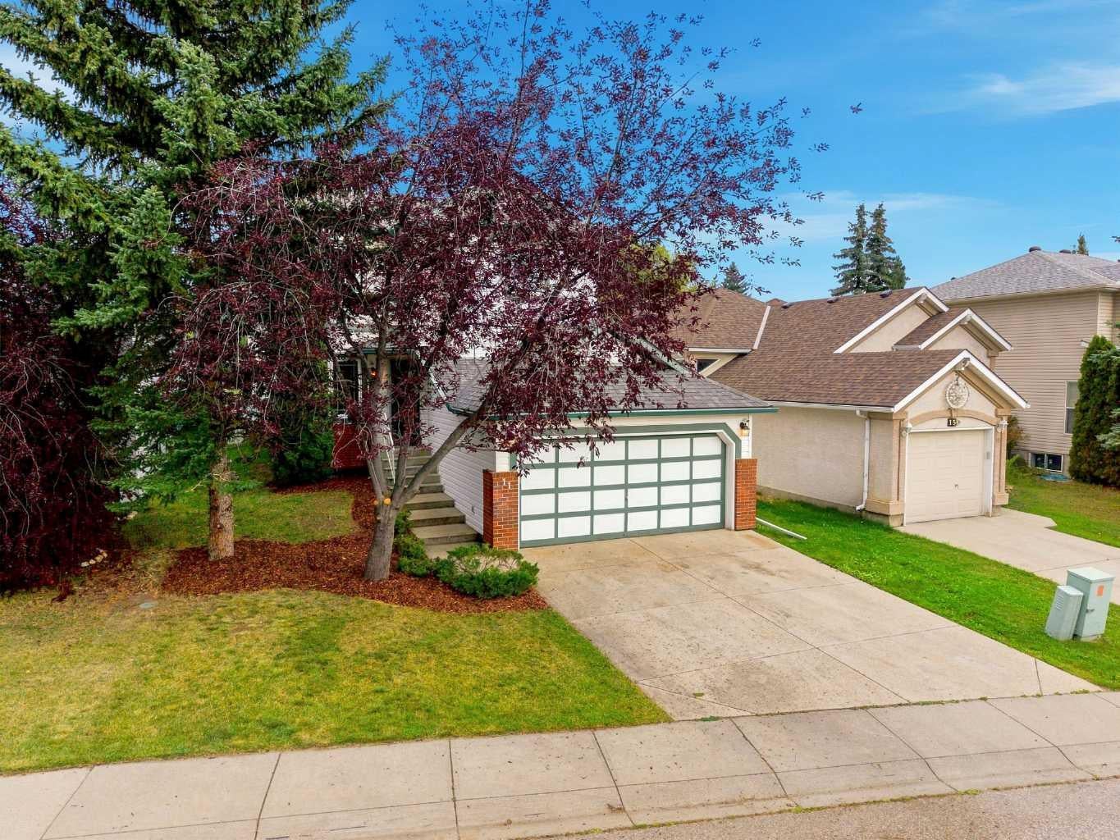
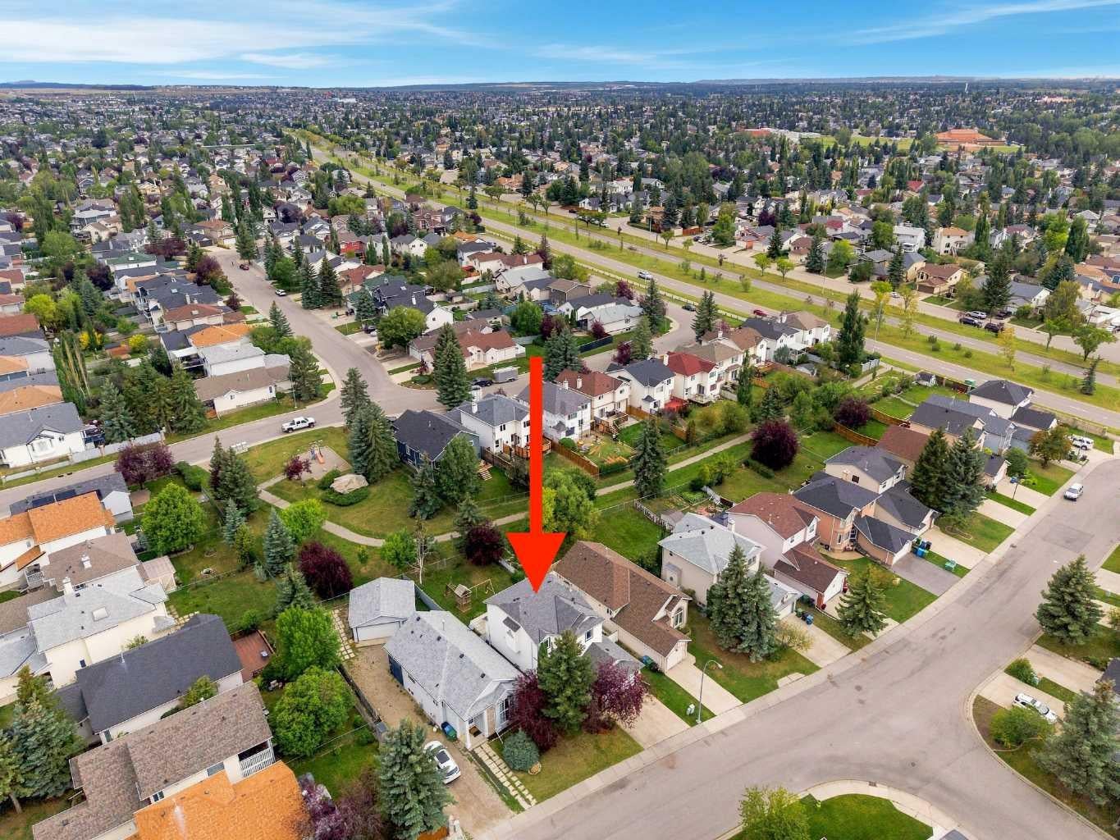
*** OPEN HOUSE SUNDAY, OCTOBER 4, from 2:00-4:00PM *** WOW! Welcome to this beautifully renovated 4-bedroom, 2.5-bathroom Cardel-built home in the sought-after community of Somerset, ideally situated with a private, west-facing backyard backing directly onto a peaceful park/greenspace with no neighbours behind! Offering nearly 2,200 sq. ft. of developed living space, this exceptional home combines thoughtful updates, impressive architectural details, and an unbeatable location. The main floor features soaring ceilings with an open-to-above design in the living room, fresh paint, convenient main-floor laundry, a natural gas fireplace, custom closets, some newer flooring, and a beautifully updated kitchen complete with newer stainless-steel appliances (including a gas stove, commercial-grade hood fan), and moveable island. Upstairs you'll find three spacious bedrooms and two fully renovated, spa-inspired bathrooms. The fully developed basement provides an additional bedroom, living/recreation space, and storage, with a rough-in for a future bathroom. Upgrades/updates here include: roof shingles and siding (2013), triple-pane windows throughout the main and upper floors (2019), hot water tank (2019), furnace with UV light filtration, water softener system, select dimmable lighting, and a central vacuum system. Outside, the serene backyard oasis is truly a standout, featuring a large wooden deck, patio, shed, firepit, and children's play set, all backing onto tranquil greenspace. Located close to transit, schools, shopping, and an incredible array of community amenities, including a splash park/waterpark, tennis and basketball courts, playgrounds, and community gardens. Rarely does a home offer this combination of renovations, generous living space, privacy, and location. Don't miss your opportunity to make this Somerset gem your own—call today!

Save
Ask
Tour
Hide
Share
Listing Snapshot
Price 
$625,000
Days On Site 
17 Days
Bedrooms 
4
Inside Area (SqFt) 
1,501 sqft
Total Baths 
3
Full Baths 
2
Partial Baths 
1
Lot Size 
0.11 Acres
Year Built 
1995
MLS® Number 
A2344545
Status 
Active
Property Tax 
$4,033
Maintenance Fees 
$6.54 monthly
Sq Ft Source 
N/A
Friends & Family
Recent Activity
3 weeks agoListing first seen on site
3 weeks agoListing updated with changes from the MLS®
General Features
Acres 
0.11
Attached Garage 
Yes
Garage 
Yes
Garage Spaces 
2
Levels 
Two
Parking 
ConcreteGarage Door OpenerAttachedGarageDriveway
Parking Spaces 
4
Property Sub Type 
Single Family Residence
SqFt Above 
1501
SqFt Below 
695
Style 
2 Storey
Zoning 
R-CG
Interior Features
Appliances 
DishwasherMicrowaveRange HoodRefrigeratorWasher/DryerWater SoftenerDisposal
Basement 
FullFinished
Fireplace 
Yes
Fireplace Features 
Gas
Fireplaces 
1
Flooring 
CarpetLaminate
Heating 
CentralForced Air
Interior 
Ceiling Fan(s)Central VacuumHigh CeilingsKitchen IslandLaminate CountersOpen FloorplanSee RemarksStorageWalk-In Closet(s)
Laundry Features 
Laundry RoomMain Level
Window Features 
Window Coverings
2pc Bathroom 
Dimensions - 5`1" x 4`10"Level - Main
3pc Ensuite bath 
Dimensions - 8`11" x 7`5"Level - Upper
4pc Bathroom 
Dimensions - 8`3" x 4`11"Level - Upper
Bathroom – Roughed-in 
Dimensions - 5`11" x 5`8"Level - Lower
Bedroom 
Dimensions - 9`6" x 11`5"Level - Lower
Bedroom - Primary 
Dimensions - 12`0" x 13`0"Level - Upper
Den 
Dimensions - 9`0" x 11`6"Level - Main
Dining Room 
Dimensions - 9`11" x 8`11"Level - Main
Furnace/Utility Room 
Dimensions - 8`11" x 7`9"Level - Lower
Game Room 
Dimensions - 22`11" x 15`8"Level - Lower
Kitchen 
Dimensions - 12`8" x 9`5"Level - Main
Laundry 
Dimensions - 5`6" x 8`3"Level - Main
Living Room 
Dimensions - 14`1" x 12`6"Level - Main
Storage 
Dimensions - 8`11" x 6`7"Level - Lower
Save
Ask
Tour
Hide
Share
Exterior Features
Construction Details 
Frame
Exterior 
Fire PitOtherPlaygroundPrivate EntrancePrivate YardStorage
Fencing 
Fenced
Frontage 
12.46M 40`11"
Lot Features 
Back YardFront YardPrivateRectangular LotSee RemarksViews
Patio And Porch 
DeckPatioSee Remarks
Roof 
ShingleAsphalt
Windows/Doors 
Window Coverings
Community Features
Association Amenities 
ParkPicnic AreaPlaygroundRecreation FacilitiesPool
Additional Maintenance Fee 
$78.5
Additional Maintenance Fee Frequency 
Annually
Community Features 
OtherParkPlaygroundSidewalksStreet Lights
Listing courtesy of Jamie Giszas of MaxWell Capital Realty

Listing information is provided by Participants of the Alberta One Realty Listing Services (Pillar 9). IDX information is provided exclusively for personal, non-commercial use, and may not be used for any purpose other than to identify prospective properties consumers may be interested in purchasing. Information is deemed reliable but not guaranteed. Copyright 2026, Alberta One Realty Listing Services (Pillar 9)
Last checked 2026-09-29 03:18 PM UTC

Neighborhood & Commute
Source: Walkscore
Save
Ask
Tour
Hide
Share