Save
Ask
Tour
Hide
Share
$209,000
18 Days On Site

525 22 Avenue SW 102
Calgary, AB T2S 0H5

For Sale|Apartment|Active
1
Bed
1
Total Bath
1
Full Bath
556.25
SqFt
$376
/SqFt
1965
Built
Subdivision:
Cliff Bungalow
County:
Calgary

Due to the health concerns created by Coronavirus we are offering personal 1-1 online video walkthough tours where possible.
Call Now: 403-775-6950
Is this the listing for you? We can help make it yours.
403-775-6950
525 22 Avenue SW 102525 22 Avenue SW 102525 22 Avenue SW 102525 22 Avenue SW 102
Save
Ask
Tour
Hide
Share

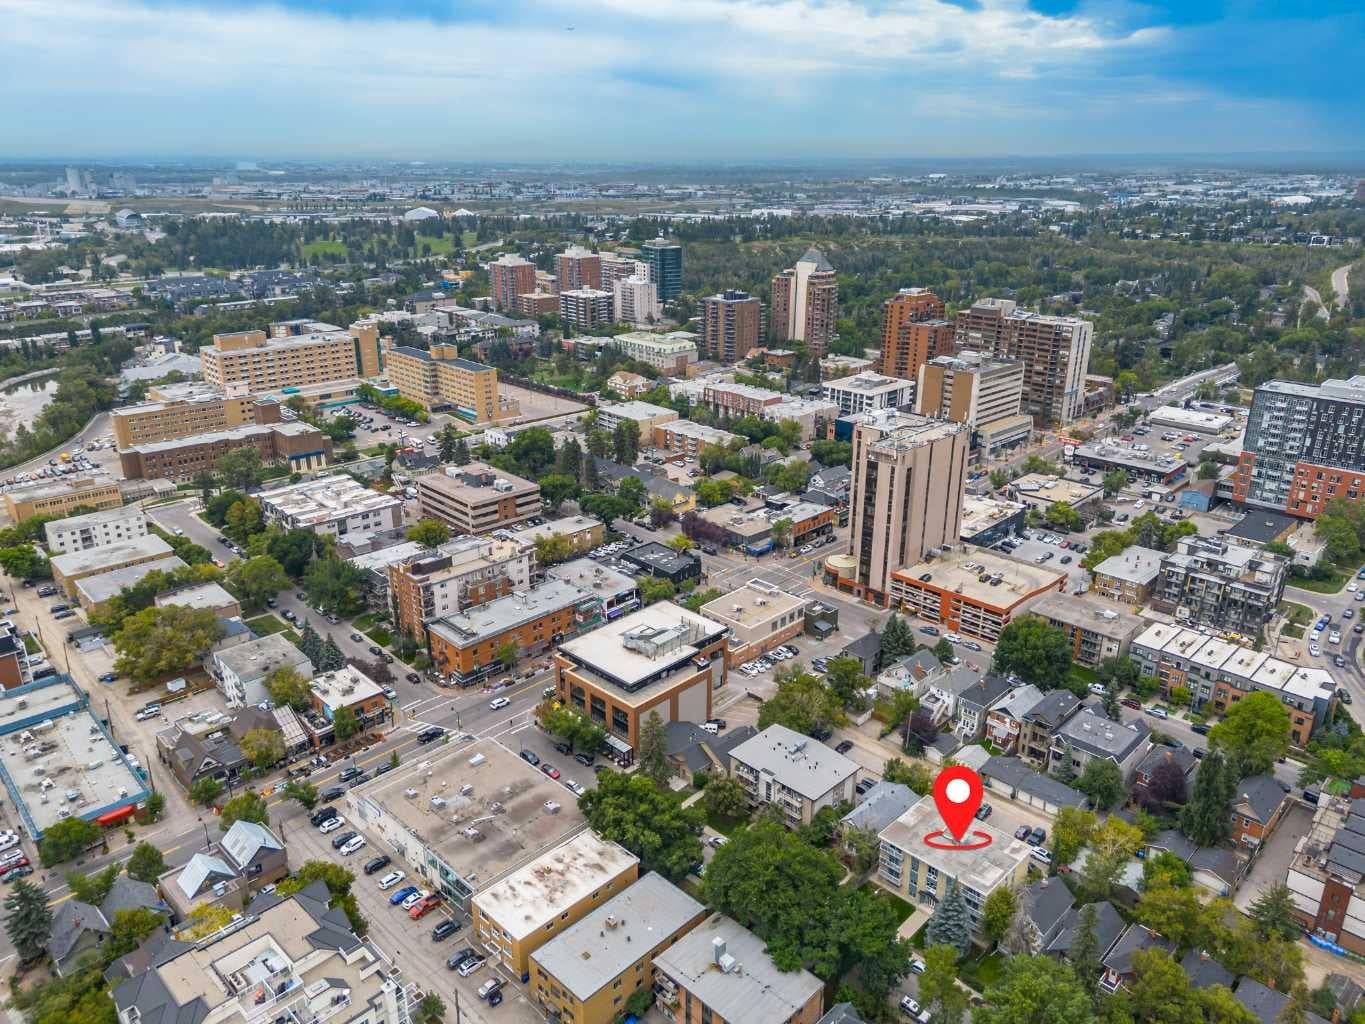
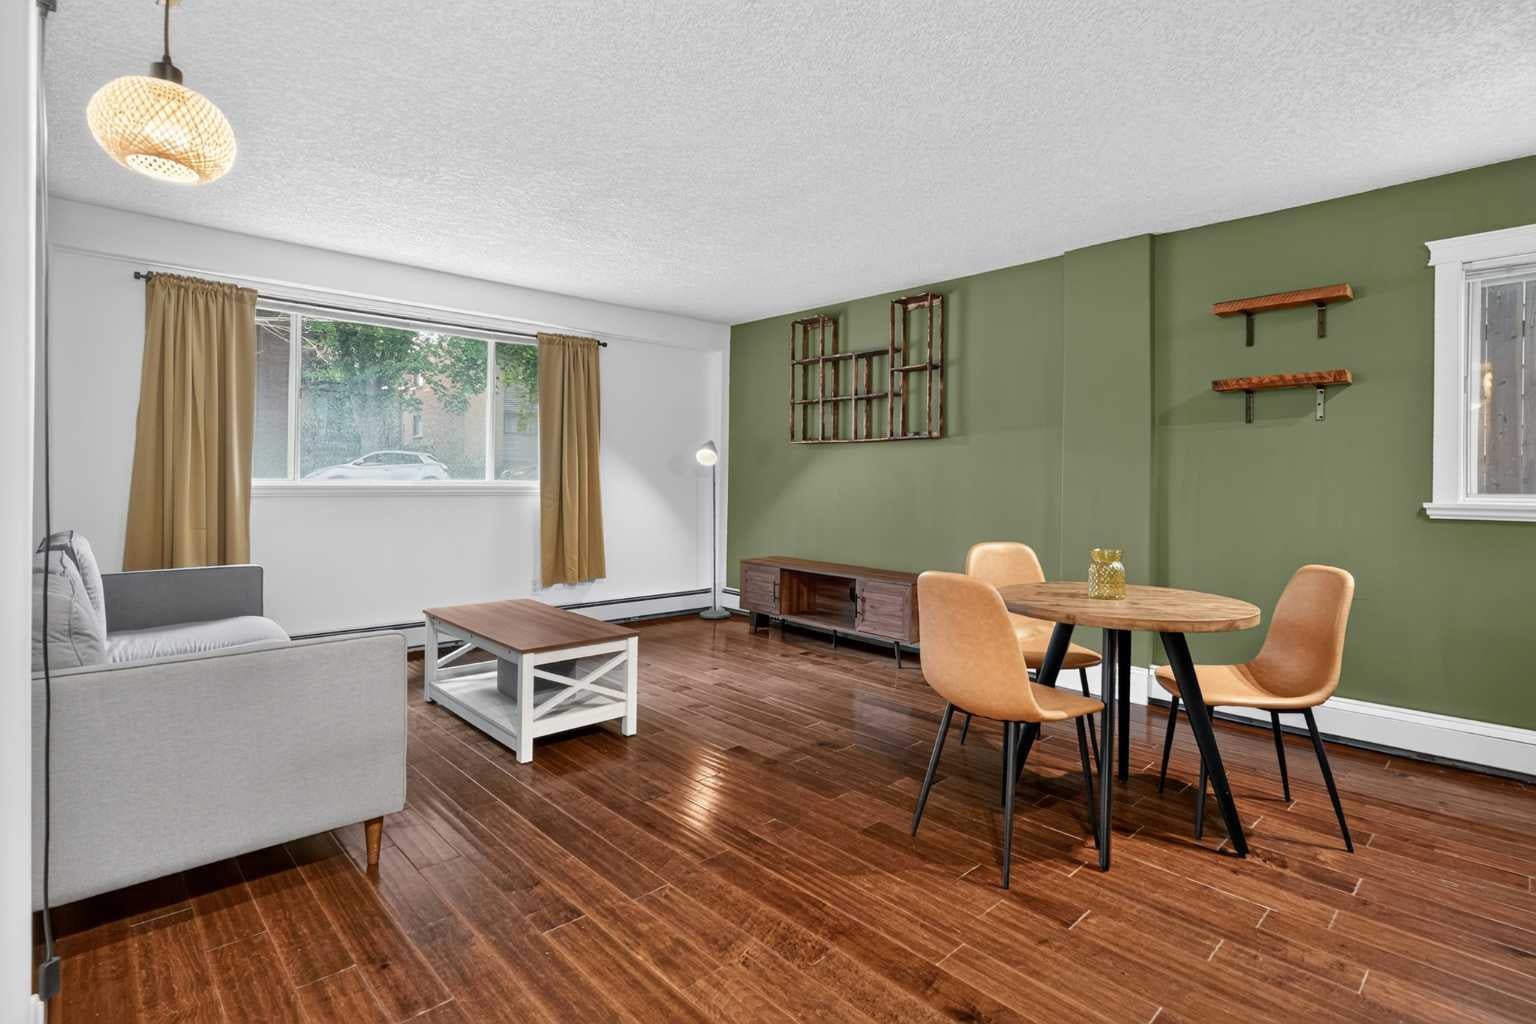
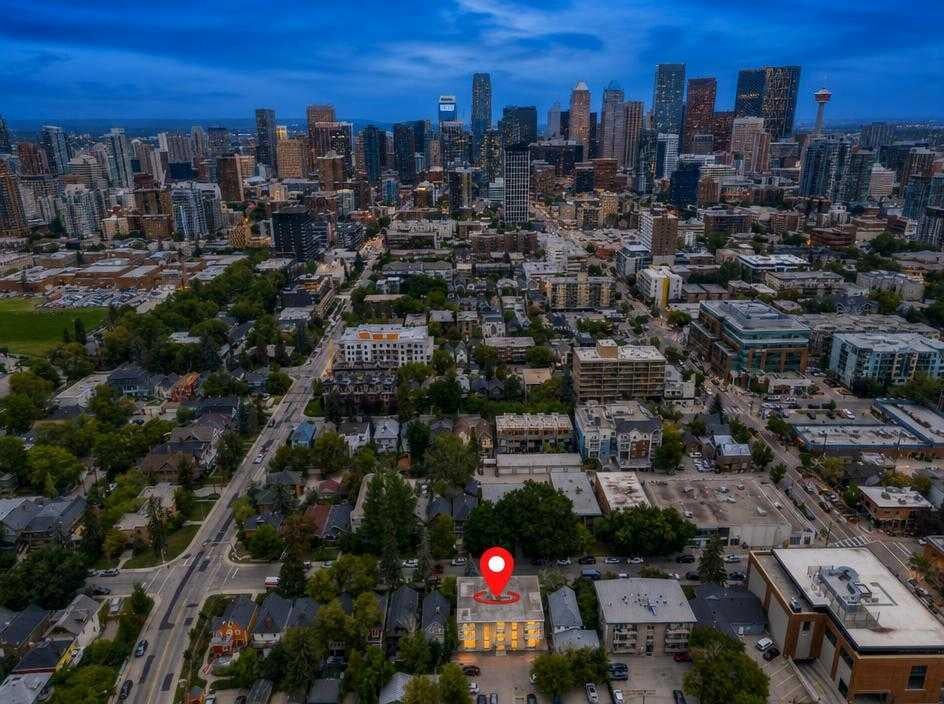
Welcome to this beautifully refreshed apartment in the heart of Cliff Bungalow, offered at an attractive $209,000 price point. Freshly painted throughout and featuring a renovated bathroom, this home is move-in ready and offers excellent value for first-time buyers, investors, or anyone looking to enjoy Calgary’s vibrant inner-city lifestyle. The location is hard to beat. You’re just one block from the shops, restaurants, cafés, and amenities along 4th Street, while the Elbow River is only two blocks away, offering easy access to walking paths and outdoor spaces. The vibrant 17th Avenue district, downtown Calgary, public transit, parks, and major roadways are also just minutes away. With its fresh updates, unbeatable inner-city location, and affordable price, this is a great opportunity to own in one of Calgary’s most established and desirable communities. Don’t miss your chance to make Cliff Bungalow home!

Save
Ask
Tour
Hide
Share
Listing Snapshot
Price 
$209,000
Days On Site 
18 Days
Bedrooms 
1
Inside Area (SqFt) 
556.25 sqft
Total Baths 
1
Full Baths 
1
Partial Baths 
N/A
Lot Size 
N/A
Year Built 
1965
MLS® Number 
A2344533
Status 
Active
Property Tax 
$1,306
Maintenance Fees 
$536.5 monthly
Sq Ft Source 
N/A
Friends & Family
Recent Activity
3 weeks agoListing first seen on site
3 weeks agoListing updated with changes from the MLS®
General Features
Levels 
One
Number Of Stories 
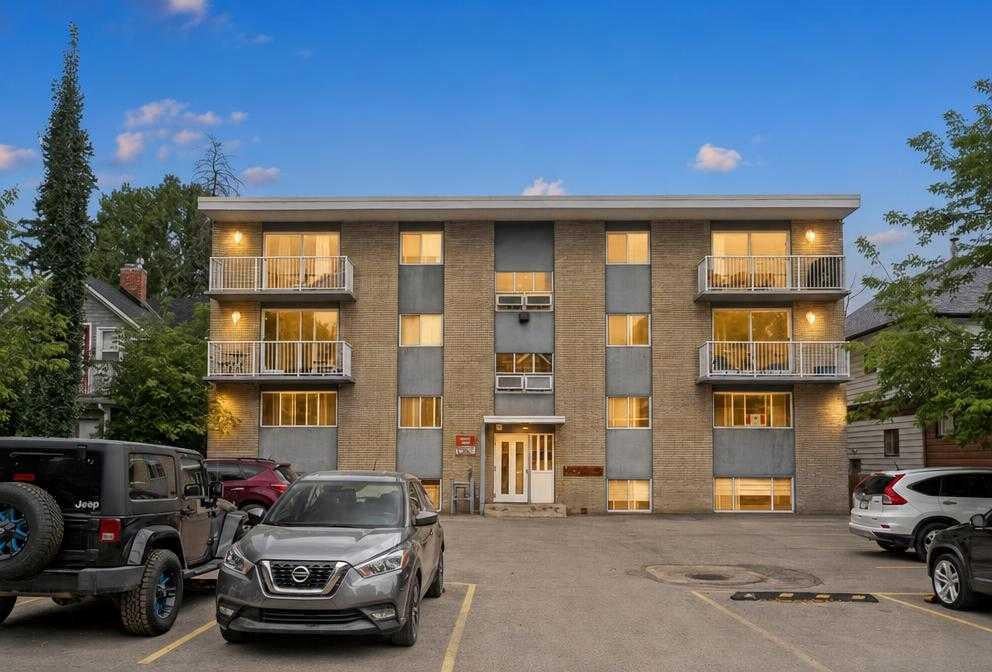
4
Parking 
Assigned
Parking Spaces 
1
Pets 
Breed Restrictions
Property Sub Type 
Apartment
Style 
Apartment-Single Level Unit
Zoning 
M-C2
Interior Features
Appliances 
DishwasherDryerRefrigeratorWasherElectric Range
Flooring 
Laminate
Heating 
Baseboard
Laundry Features 
In Unit
4pc Bathroom 
Dimensions - 5`0" x 8`2"Level - Main
Bedroom - Primary 
Dimensions - 10`6" x 11`0"Level - Main
Entrance 
Dimensions - 5`2" x 6`2"Level - Main
Kitchen With Eating Area 
Dimensions - 8`9" x 15`7"Level - Main
Living Room 
Dimensions - 11`4" x 14`2"Level - Main
Save
Ask
Tour
Hide
Share
Exterior Features
Construction Details 
Concrete
Exterior 
Other
Patio And Porch 
None
Community Features
Association Amenities 
None
Maintenance Fee 
$536.5
Maintenance Fee Frequency 
Monthly
Community Features 
ParkSidewalksStreet Lights
Listing courtesy of Justin Havre of eXp Realty

Listing information is provided by Participants of the Alberta One Realty Listing Services (Pillar 9). IDX information is provided exclusively for personal, non-commercial use, and may not be used for any purpose other than to identify prospective properties consumers may be interested in purchasing. Information is deemed reliable but not guaranteed. Copyright 2026, Alberta One Realty Listing Services (Pillar 9)
Last checked 2026-09-29 07:20 PM UTC

Neighborhood & Commute
Source: Walkscore
Save
Ask
Tour
Hide
Share