Save
Ask
Tour
Hide
Share
$338,800
1 Day On Site

31 Country Village Manor NE 4408
Calgary, AB T3K 0T3

For Sale|Apartment|Active
2
Beds
2
Total Baths
2
Full Baths
838
SqFt
$404
/SqFt
2010
Built
Subdivision:
Country Hills Village
County:
Calgary

Due to the health concerns created by Coronavirus we are offering personal 1-1 online video walkthough tours where possible.
Call Now: 403-775-6950
Is this the listing for you? We can help make it yours.
403-775-6950
31 Country Village Manor NE 440831 Country Village Manor NE 440831 Country Village Manor NE 440831 Country Village Manor NE 4408
Save
Ask
Tour
Hide
Share

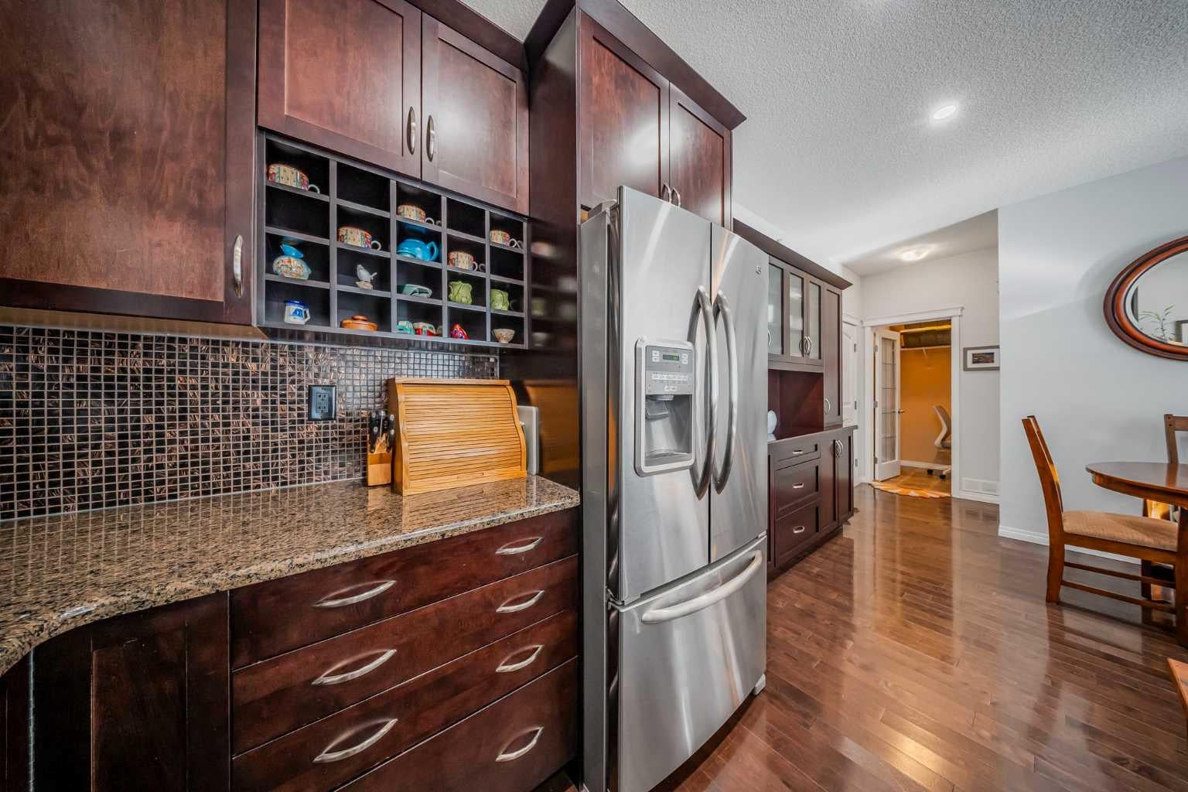
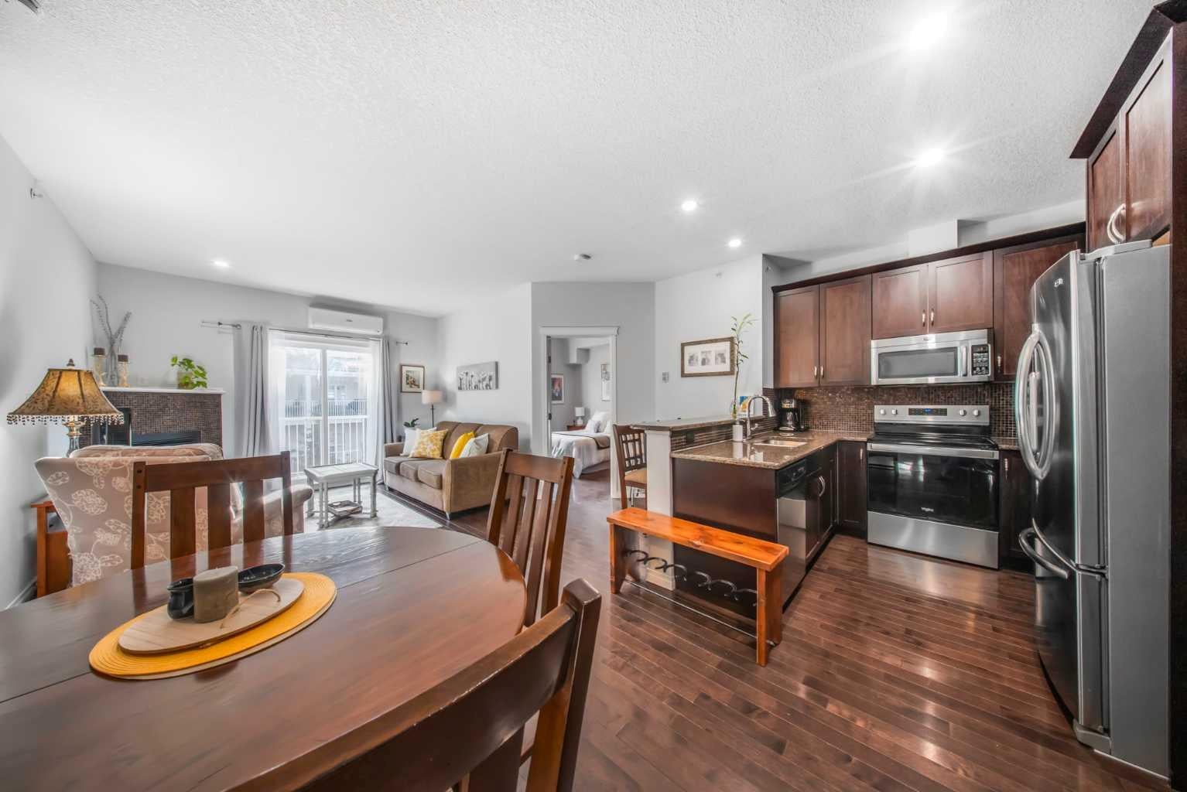
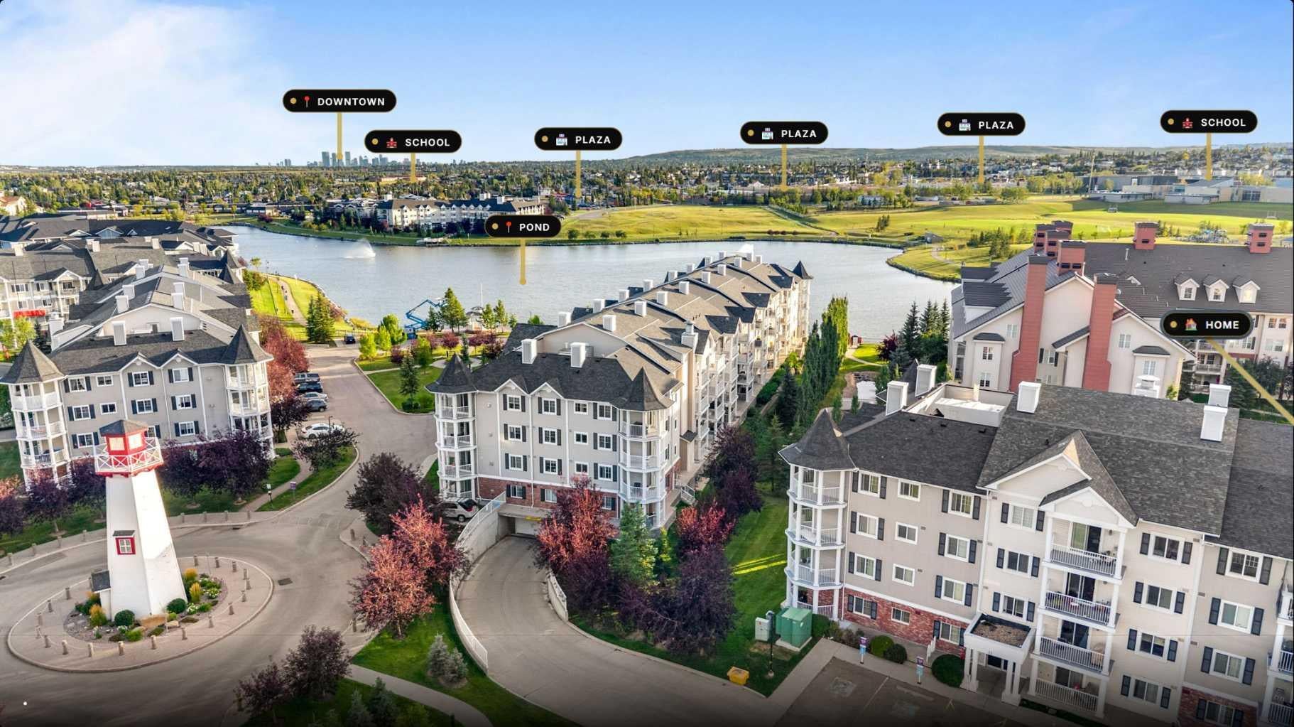
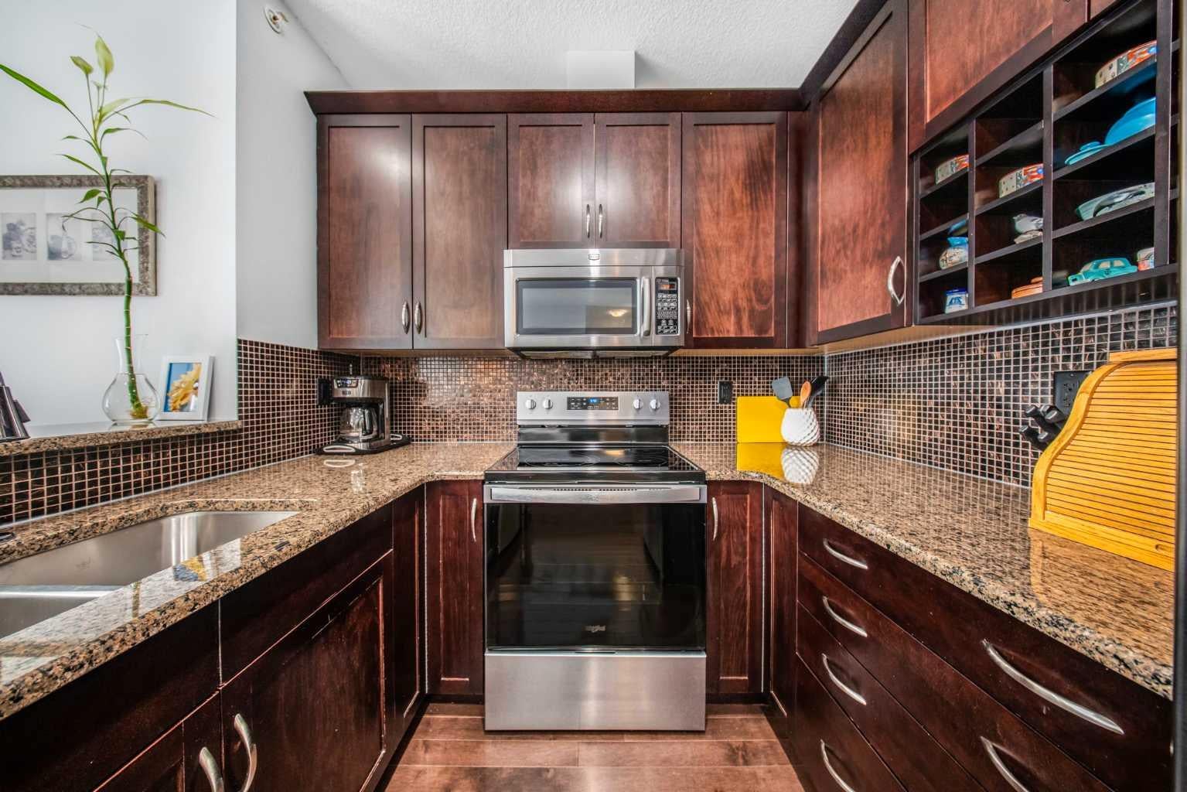
TOP FLOOR PREMIUM 2 bedroom (plus den), 2 bathroom condo with 9-foot ceilings and AIR CONDITIONING—so FULL OF UPGRADES it may just be the nicest unit in the entire Lighthouse Landing development. Features include hardwood floors, extensive maple hardwood kitchen cabinetry with abundant pot drawers, granite countertops, under-cabinet lighting, a stunning tile backsplash, stainless steel appliances, and a breakfast bar. The beautifully upgraded bathrooms feature high-end finishes, a corner fireplace adds warmth and ambiance, closet organizers maximize storage, and high-end laundry appliances complete this exceptional home. Conveniently located in a highly desirable neighborhood within walking distance to shopping, schools, and the rec centre, this home is adjacent to one of the area's top ponds with beautiful year-round walking paths. Additional features include a heated underground parking stall and a storage unit on the parkade level. Book a private viewing for this stunning condo at your convenience.

Save
Ask
Tour
Hide
Share
Listing Snapshot
Price 
$338,800
Days On Site 
1 Day
Bedrooms 
2
Inside Area (SqFt) 
838 sqft
Total Baths 
2
Full Baths 
2
Partial Baths 
N/A
Lot Size 
N/A
Year Built 
2010
MLS® Number 
A2344519
Status 
Active
Property Tax 
$2,021
Maintenance Fees 
$486.51 monthly
Sq Ft Source 
N/A
Friends & Family
Recent Activity
yesterdayListing first seen on site
2 days agoListing updated with changes from the MLS®
General Features
Levels 
One
Number Of Stories 
4
Parking Spaces 
1
Pets 
Yes
Property Sub Type 
Apartment
SqFt Above 
838
Style 
Apartment-Single Level Unit
Zoning 
DC (pre 1P2007)
Interior Features
Appliances 
DishwasherDryerMicrowaveRefrigeratorWasherElectric Range
Cooling 
Central Air
Fireplace 
Yes
Fireplace Features 
DecorativeGasLiving Room
Fireplaces 
1
Flooring 
Ceramic TileHardwood
Heating 
Hot WaterNatural GasRadiant
Interior 
Built-in FeaturesElevator
Laundry Features 
None
3pc Ensuite bath 
Dimensions - 8`0" x 4`10"Level - Main
4pc Bathroom 
Dimensions - 7`11" x 5`6"Level - Main
Bedroom 
Dimensions - 11`2" x 9`11"Level - Main
Bedroom - Primary 
Dimensions - 11`8" x 10`10"Level - Main
Den 
Dimensions - 5`6" x 5`1"Level - Lower
Dining Room 
Dimensions - 8`3" x 8`0"Level - Main
Kitchen 
Dimensions - 9`10" x 8`0"Level - Main
Living Room 
Dimensions - 17`0" x 15`11"Level - Main
Save
Ask
Tour
Hide
Share
Exterior Features
Construction Details 
Frame
Exterior 
Balcony
Community Features
Association Amenities 
None
Maintenance Fee 
$486.51
Maintenance Fee Frequency 
Monthly
Community Features 
Park
Listing courtesy of Tom Sherry of CIR Realty

Listing information is provided by Participants of the Alberta One Realty Listing Services (Pillar 9). IDX information is provided exclusively for personal, non-commercial use, and may not be used for any purpose other than to identify prospective properties consumers may be interested in purchasing. Information is deemed reliable but not guaranteed. Copyright 2026, Alberta One Realty Listing Services (Pillar 9)
Last checked 2026-09-13 03:22 PM UTC

Neighborhood & Commute
Source: Walkscore
Save
Ask
Tour
Hide
Share