


187 Belmont Boulevard SWCalgary, AB T2X 4W5
Due to the health concerns created by Coronavirus we are offering personal 1-1 online video walkthough tours where possible.
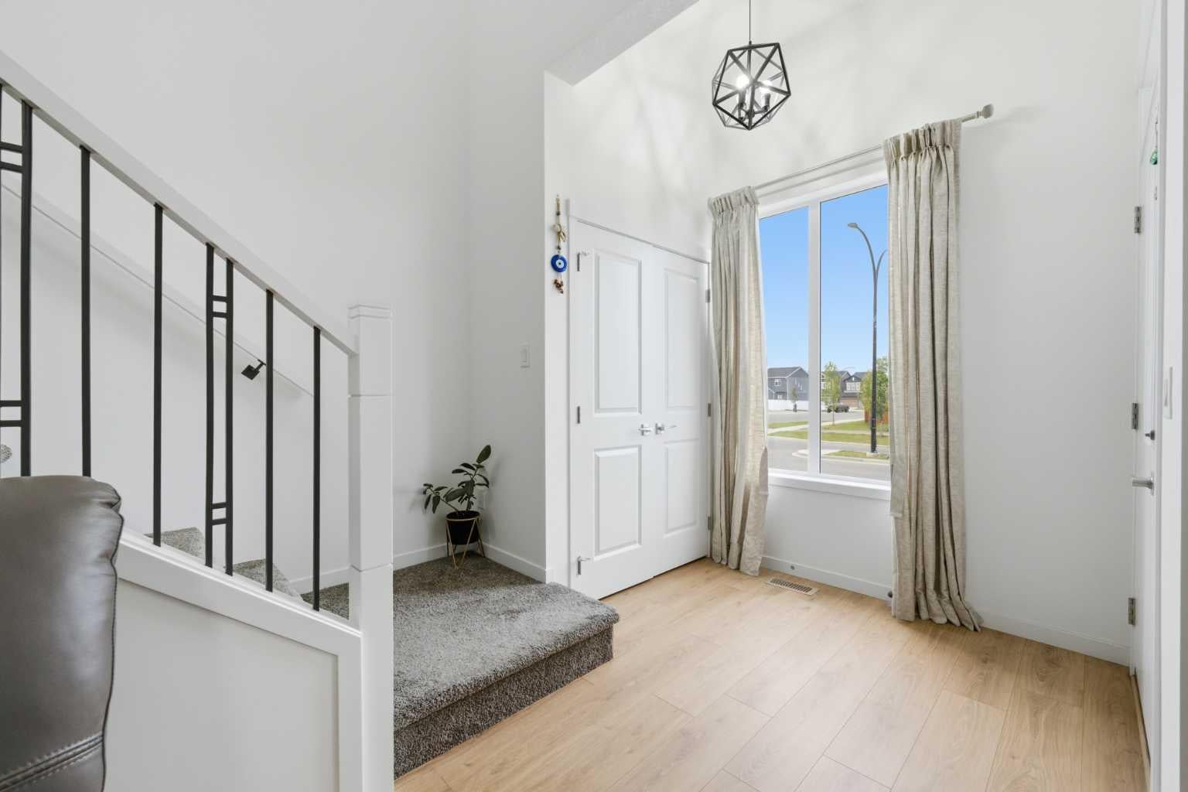
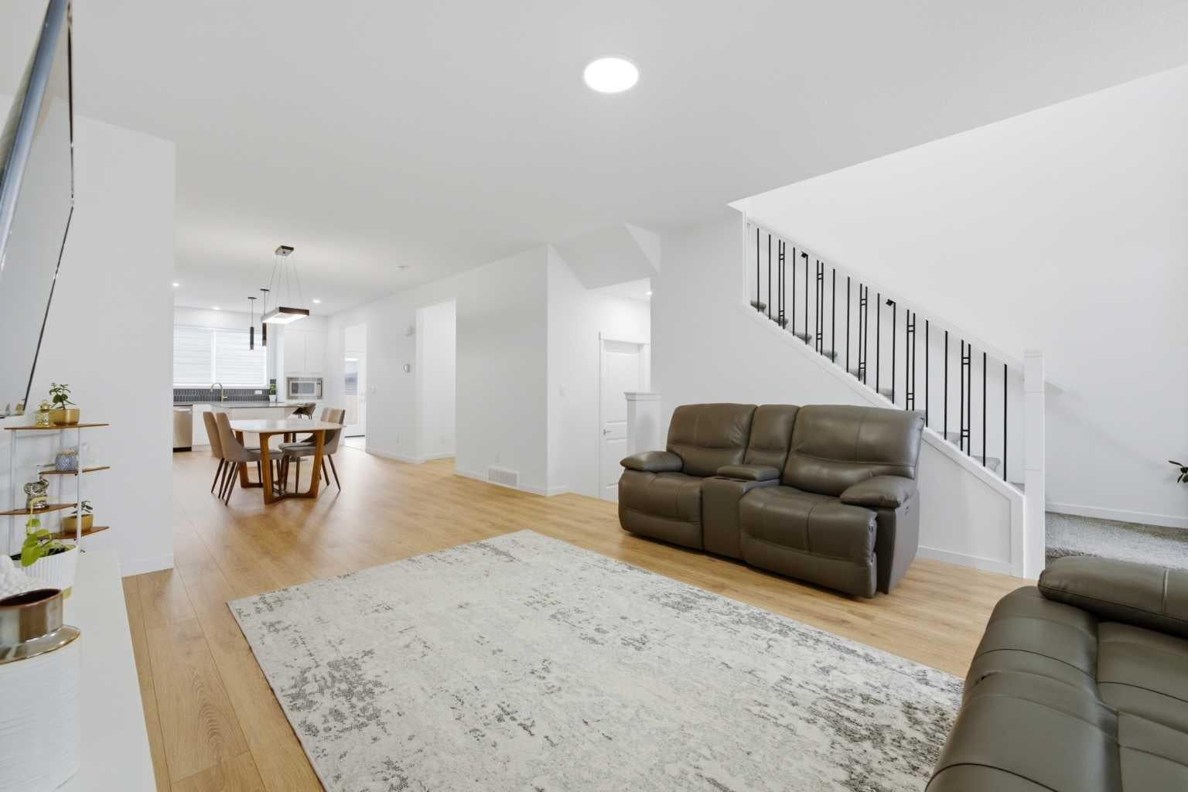
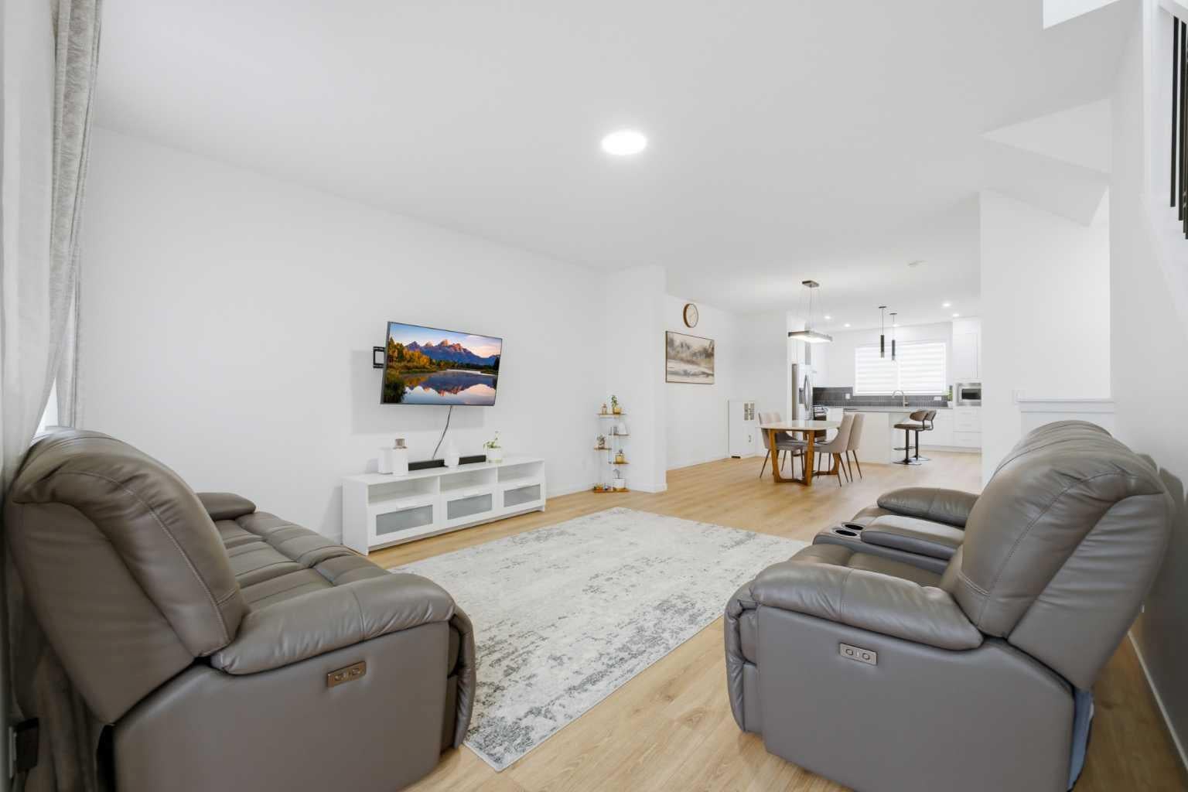
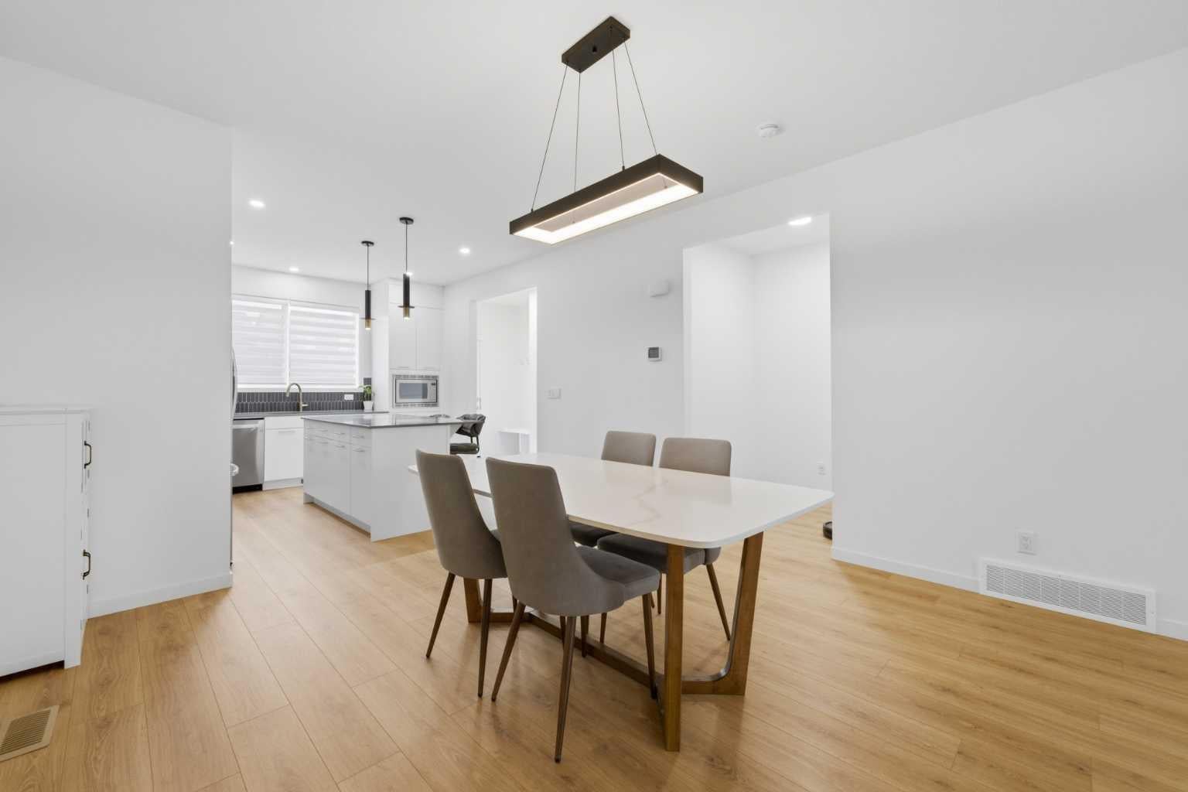
Welcome to 187 Belmont Boulevard SW, a thoughtfully designed 2022-built home offering approximately 1,826 sq. ft. of above-grade exterior floor area with a functional layout created for comfortable everyday living. The main floor features a spacious living room, dedicated dining area, and a stylish, well-appointed kitchen showcasing quartz countertops, a gas range, modern cabinetry, and ample counter space—perfect for both daily cooking and entertaining. The adjoining dining area provides plenty of room for gatherings, while the practical mudroom and pantry help keep everything organized. A convenient main-floor den is ideal for a home office or study, and a 2-piece bathroom completes this level. Step outside and enjoy the sunny south-facing backyard, offering a wonderful setting for relaxing, entertaining, gardening, or simply enjoying Calgary’s warmer months. Upstairs, you’ll find three bedrooms, including a spacious primary retreat with a walk-in closet and private 3-piece ensuite. Two additional bedrooms share a 4-piece bathroom, while the separate upper family room provides valuable extra living space for movie nights, a play area, or a second lounge. Convenient upper-floor laundry and an attractive open-to-below design complete the upper level. The unfinished basement offers excellent potential for future development and includes a bathroom rough-in, allowing you to customize the space to suit your lifestyle—whether you envision a recreation room, home gym, office, guest area, or additional living space. A double detached garage provides secure parking and additional storage. Adding to the convenience, the home is located just steps from a bus stop, making your daily commute a breeze. Situated close to parks, playgrounds, pathways, schools, shopping, and everyday amenities, Belmont continues to grow as a desirable southwest Calgary community known for its accessibility and family-friendly atmosphere. With modern finishes, a functional layout, a sunny south-facing backyard, multiple living areas, upper-floor laundry, a double garage, and potential for future basement development, this well-cared-for home offers an excellent combination of space, style, convenience, and value. Call today to book a private viewing.
| a month ago | Listing first seen on site | |
| a month ago | Listing updated with changes from the MLS® |

Listing information is provided by Participants of the Alberta One Realty Listing Services (Pillar 9). IDX information is provided exclusively for personal, non-commercial use, and may not be used for any purpose other than to identify prospective properties consumers may be interested in purchasing. Information is deemed reliable but not guaranteed. Copyright 2026, Alberta One Realty Listing Services (Pillar 9)
Last checked 2026-10-13 09:49 AM UTC