Save
Ask
Tour
Hide
Share
$550,000
5 Days On Site

50 Cedargrove Lane SW
Calgary, AB T2W 6J1

For Sale|Single Family Residence|Active
3
Beds
2
Total Baths
1
Full Bath
1
Partial Bath
1,733.46
SqFt
$317
/SqFt
1999
Built
Subdivision:
Cedarbrae
County:
Calgary

Due to the health concerns created by Coronavirus we are offering personal 1-1 online video walkthough tours where possible.
Call Now: 403-775-6950
Is this the listing for you? We can help make it yours.
403-775-6950
50 Cedargrove Lane SW50 Cedargrove Lane SW50 Cedargrove Lane SW50 Cedargrove Lane SW
Save
Ask
Tour
Hide
Share

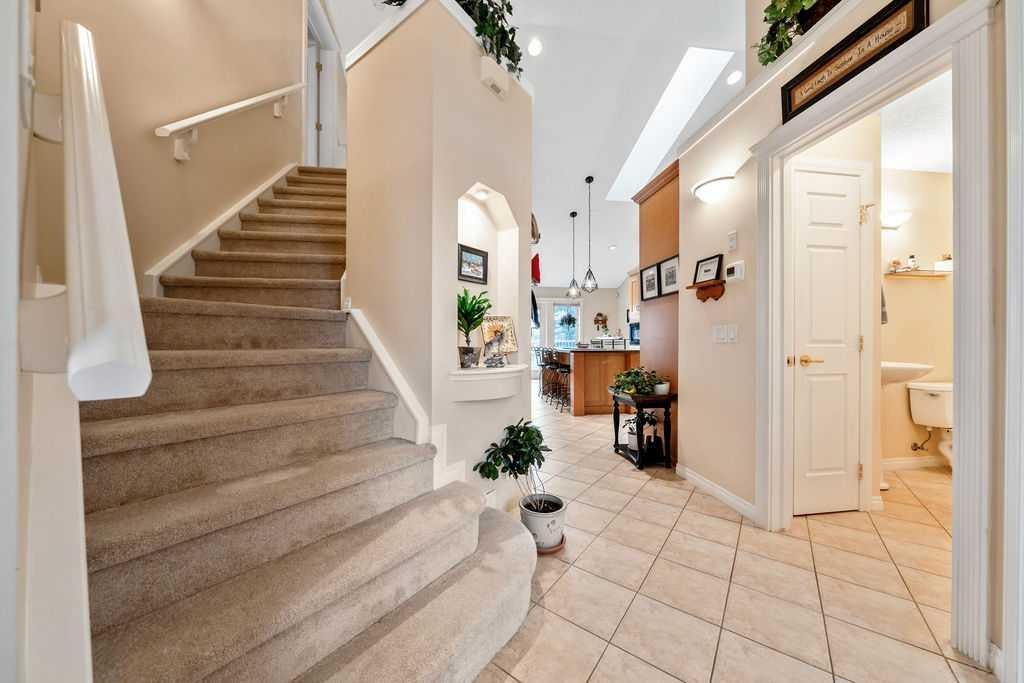
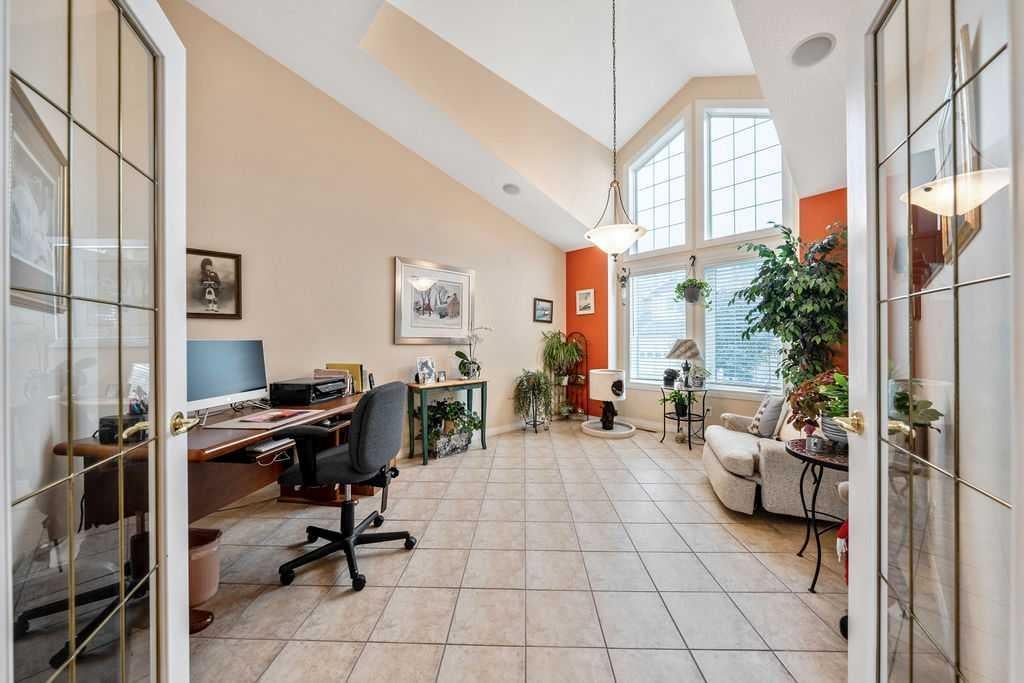
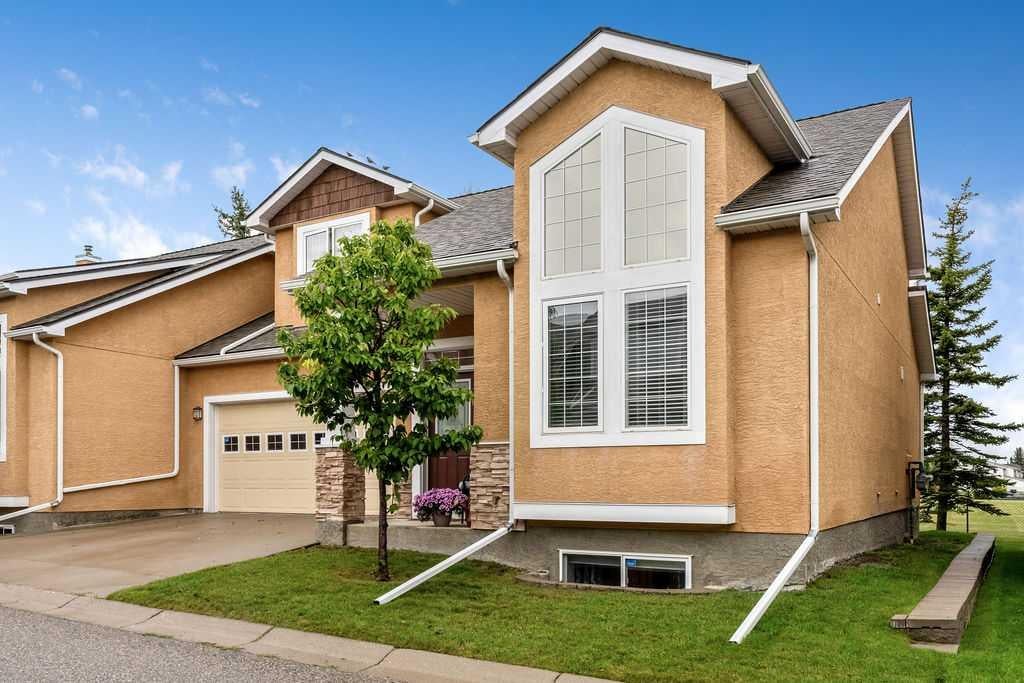
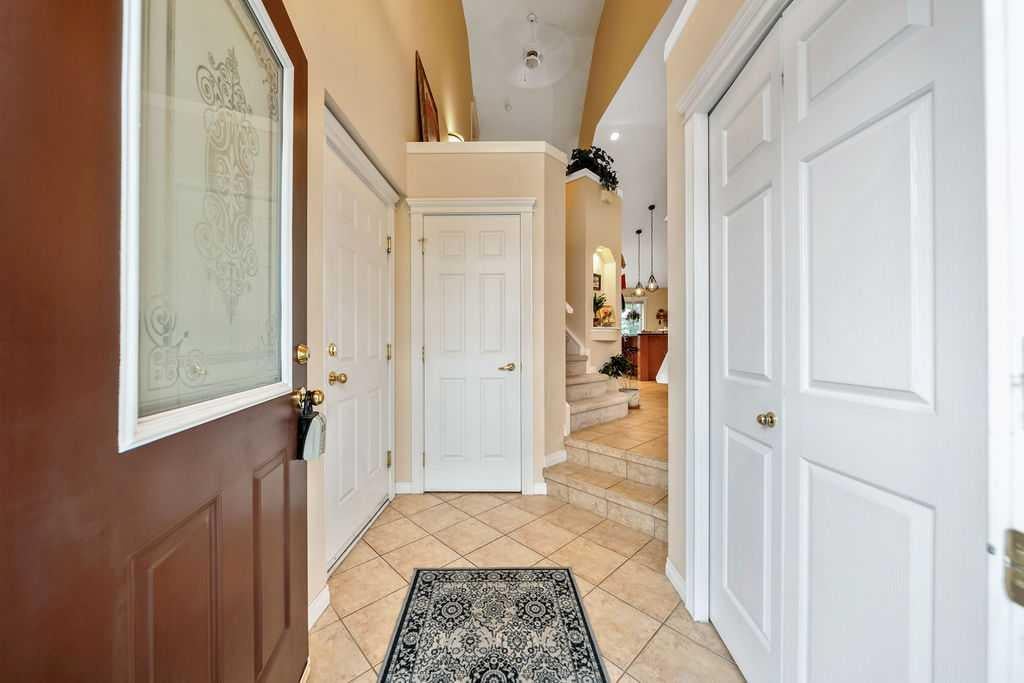
Your new home is waiting for you in the amenities rich and well-established neighbourhood of Cedarbrae. This fully finished two story will not disappoint with room for the whole family to be comfortable. The main floor offers a large living room with a beautiful 3-sided fireplace, you can enjoy it from both the living room and kitchen/dining areas there is a fully appointed kitchen that the chef in the family will love, with vaulted ceilings and beautiful skylights, you will appreciate all the natural light. There is a dining area located in the kitchen making family gatherings a delight. The main floor also offers a massive den, perfect for a home office, a craft space, or even a formal dining area, for your convenience you will also find a 2-piece bathroom on this level. Head upstairs to find your own private oasis; this level offers the primary bedroom fit for a King or Queen, complete with a 5-piece spa inspired ensuite and a walk in closet that will fit all your clothes. Downstairs is fully finished with a massive family room, two additional bedrooms and a 4-piece bath with a steam shower. On the main floor you will find a large patio just off the kitchen, perfect for year-round BBQs, and backing onto a green space. With a prime location, this home is move in ready and waiting for you!

Save
Ask
Tour
Hide
Share
Listing Snapshot
Price 
$550,000
Days On Site 
5 Days
Bedrooms 
3
Inside Area (SqFt) 
1,733.46 sqft
Total Baths 
2
Full Baths 
1
Partial Baths 
1
Lot Size 
0.01 Acres
Year Built 
1999
MLS® Number 
A2344462
Status 
Active
Property Tax 
$3,737
Maintenance Fees 
$457.9 monthly
Sq Ft Source 
N/A
Friends & Family
Recent Activity
6 days agoListing first seen on site
6 days agoListing updated with changes from the MLS®
General Features
Acres 
0.01
Attached Garage 
Yes
Garage 
Yes
Garage Spaces 
2
Levels 
Two
Parking 
AttachedGarageGarage Door Opener
Parking Spaces 
4
Pets 
YesBreed Restrictions
Property Sub Type 
Single Family Residence
SqFt Above 
1733.46
SqFt Below 
1116.85
Style 
2 StoreyAttached-Side by Side
Zoning 
R-CG
Interior Features
Appliances 
DishwasherElectric CooktopMicrowaveRange HoodRefrigeratorWasher/DryerWater SoftenerOven
Basement 
FullFinished
Cooling 
Central Air
Fireplace 
Yes
Fireplace Features 
GasLiving Room
Fireplaces 
1
Flooring 
CarpetCeramic Tile
Heating 
Forced AirNatural Gas
Interior 
Central VacuumDouble VanityKitchen IslandSee RemarksWalk-In Closet(s)
Laundry Features 
Lower Level
Window Features 
Window Coverings
2pc Bathroom 
Dimensions - 5`0" x 5`2"Level - Main
5pc Ensuite bath 
Dimensions - 11`6" x 14`7"Level - Upper
Bedroom 
Dimensions - 11`2" x 11`10"Level - Basement
Bedroom - Primary 
Dimensions - 14`8" x 17`6"Level - Upper
Den 
Dimensions - 11`3" x 15`8"Level - Main
Dining Room 
Dimensions - 8`9" x 10`6"Level - Main
Entrance 
Dimensions - 5`1" x 7`9"Level - Main
Family Room 
Dimensions - 18`3" x 19`10"Level - Basement
Furnace/Utility Room 
Dimensions - 8`3" x 11`0"Level - Basement
Kitchen 
Dimensions - 14`6" x 15`2"Level - Main
Laundry 
Dimensions - 7`8" x 8`0"Level - Basement
Living Room 
Dimensions - 14`9" x 19`10"Level - Main
Storage 
Dimensions - 3`0" x 4`6"Level - Basement
Save
Ask
Tour
Hide
Share
Exterior Features
Construction Details 
StoneStuccoFrame
Exterior 
Other
Frontage 
13.61M 44`8"
Lot Features 
Back YardLandscapedSee Remarks
Patio And Porch 
Deck
Roof 
ShingleAsphalt
Windows/Doors 
Window Coverings
Community Features
Association Amenities 
None
Maintenance Fee 
$457.9
Maintenance Fee Frequency 
Monthly
Community Features 
PlaygroundPoolStreet Lights
Listing courtesy of Linda Bidulka of CIR Realty

Listing information is provided by Participants of the Alberta One Realty Listing Services (Pillar 9). IDX information is provided exclusively for personal, non-commercial use, and may not be used for any purpose other than to identify prospective properties consumers may be interested in purchasing. Information is deemed reliable but not guaranteed. Copyright 2026, Alberta One Realty Listing Services (Pillar 9)
Last checked 2026-09-17 11:53 PM UTC

Neighborhood & Commute
Source: Walkscore
Save
Ask
Tour
Hide
Share